


Property
Beds
4
Full Baths
2
1/2 Baths
1
Year Built
2002
Sq.Footage
2,634
Welcome to this beautifully updated French Country–inspired home in the highly sought-after Grand Peninsula community. Priced at $449,990 and offering 2,634 sq ft, this 4-bedroom home with a spacious gameroom has been thoughtfully upgraded to feel both stylish and comfortable from the moment you walk in. You’re immediately greeted by warm Euro White Oak hardwood floors and stairs, fresh inviting paint tones, and custom light fixtures throughout that give the home a polished, designer feel. The kitchen is a standout space, featuring quartzite countertops, a farmhouse sink with a designer faucet, subway tile backsplash, and freshly painted cabinetry with updated hardware—bringing together a clean, elevated look with timeless charm. Upstairs, new carpet adds a soft, comfortable touch, and the gameroom offers a flexible space for movie nights, a playroom, or a home office. The oversized primary suite feels like a true retreat, with thoughtful updates that make it easy to relax and unwind. Beyond the cosmetic upgrades, recent major improvements provide added peace of mind. The home features a new roof with Class 4 impact-resistant shingles (2025), foundation repair with a lifetime transferable warranty, and a newer Trane HVAC system. Energy-efficient upgrades like radiant barrier decking and solar screens help maintain year-round comfort. Outside, you’ll notice fresh exterior paint, custom cedar garage doors, a newly installed driveway, and a recently stained fence—all contributing to strong curb appeal and a polished, well-maintained look. This is a home that feels easy to love the moment you step inside—well cared for, thoughtfully updated, and ready for its next owner. Come see it for yourself!
Features & Amenities
Interior
-
Other Interior Features
Built-in Features, Chandelier, Double Vanity, Eat-in Kitchen, Kitchen Island, High Speed Internet
-
Total Bedrooms
4
-
Bathrooms
2
-
1/2 Bathrooms
1
-
Basement YN
NO
-
Cooling YN
YES
-
Cooling
Central Air, Electric
-
Fireplace YN
YES
-
Heating YN
YES
-
Heating
Exhaust Fan, Central, Electric
-
Pet friendly
N/A
Exterior
-
Garage
Yes
-
Garage spaces
2
-
Construction Materials
Brick, Stone
-
Parking
Driveway, Garage, Garage Door Opener, Garage Faces Front, Attached
-
Pool
No
-
Waterfront YN
NO
Area & Lot
-
Lot Features
Few Trees, Interior Lot, Landscaped, Subdivided
-
Lot Size(acres)
0.138
-
Lot Size(square feet)
6,011
-
Property Type
Residential
-
Property Sub Type
Single Family Residence
-
Architectural Style
Traditional
Price
-
Sales Price
$449,990
-
Sq. Footage
2,634
-
Price/SqFt
$170
HOA
-
Association
YES
-
Association Fee
$385
-
Association Fee Frequency
Semi-Annually
-
Association Fee Includes
N/A
Property Resources
-
Horse Property
NO
School District
-
Elementary School
Anna May Daulton
-
Middle School
Jones
-
High School
Mansfield Lake Ridge
Property Features
-
Foundation Details
Slab
-
Senior Community YN
NO
-
Sewer
Public Sewer
-
Tax Lot
13
-
Water Source
Public
Schedule a Showing
Showing scheduled successfully.
Mortgage calculator
Estimate your monthly mortgage payment, including the principal and interest, property taxes, and HOA. Adjust the values to generate a more accurate rate.
Your payment
Principal and Interest:
$
Property taxes:
$
HOA fees:
$
Total loan payment:
$
Total interest amount:
$
Location
County
Tarrant
Elementary School
Anna May Daulton
Middle School
Jones
High School
Mansfield Lake Ridge
Listing Courtesy of Adrian Jacobs , Douglas Elliman Real Estate
RealHub Information is provided exclusively for consumers' personal, non-commercial use, and it may not be used for any purpose other than to identify prospective properties consumers may be interested in purchasing. All information deemed reliable but not guaranteed and should be independently verified. All properties are subject to prior sale, change or withdrawal. RealHub website owner shall not be responsible for any typographical errors, misinformation, misprints and shall be held totally harmless.

AGENT
Joe Boston
Call Joe today to schedule a private showing.

* Listings on this website come from the FMLS IDX Compilation and may be held by brokerage firms other than the owner of this website. The listing brokerage is identified in any listing details. Information is deemed reliable but is not guaranteed. If you believe any FMLS listing contains material that infringes your copyrighted work please click here to review our DMCA policy and learn how to submit a takedown request.© 2024 FMLS.
Related Properties
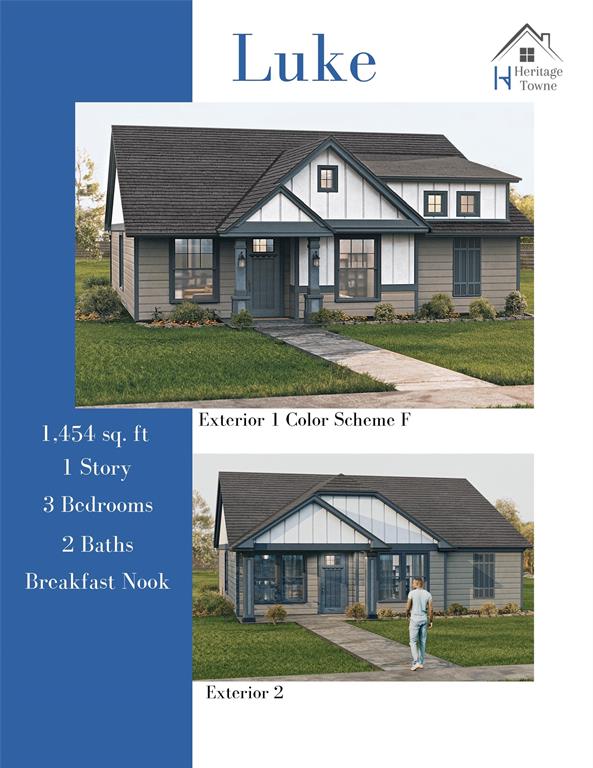
Grand Prairie
3647 William Court
3 Beds
2 Baths
1,454 Sq.Ft.
$370,000
MLS#: 21205337
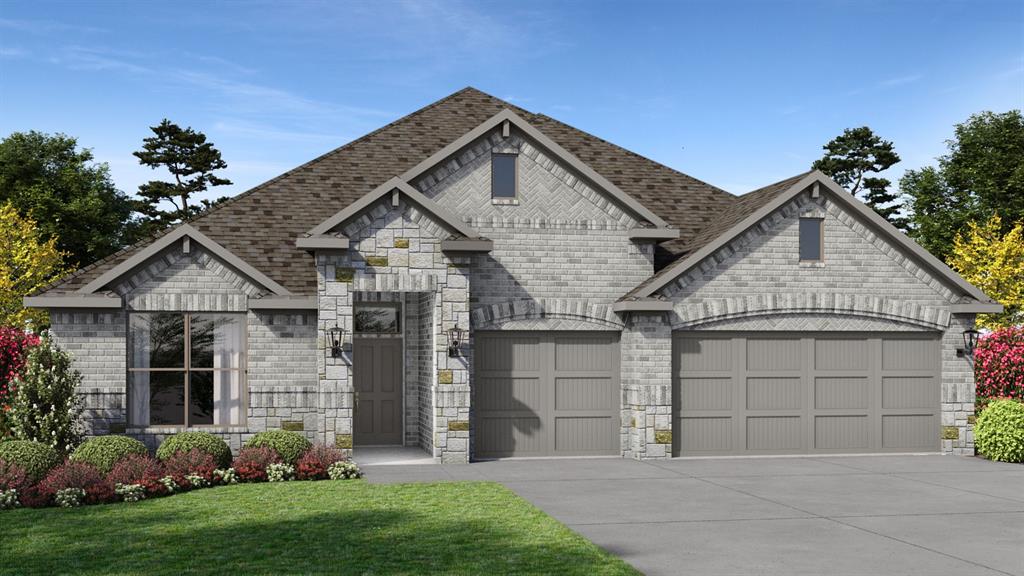
Grand Prairie
3309 PIER VIEW Street
4 Beds
3 Baths
2,818 Sq.Ft.
$492,300
MLS#: 21267995

Grand Prairie
10401 SARASOTA Street
4 Beds
2 Baths
2,035 Sq.Ft.
$429,840
MLS#: 21322599
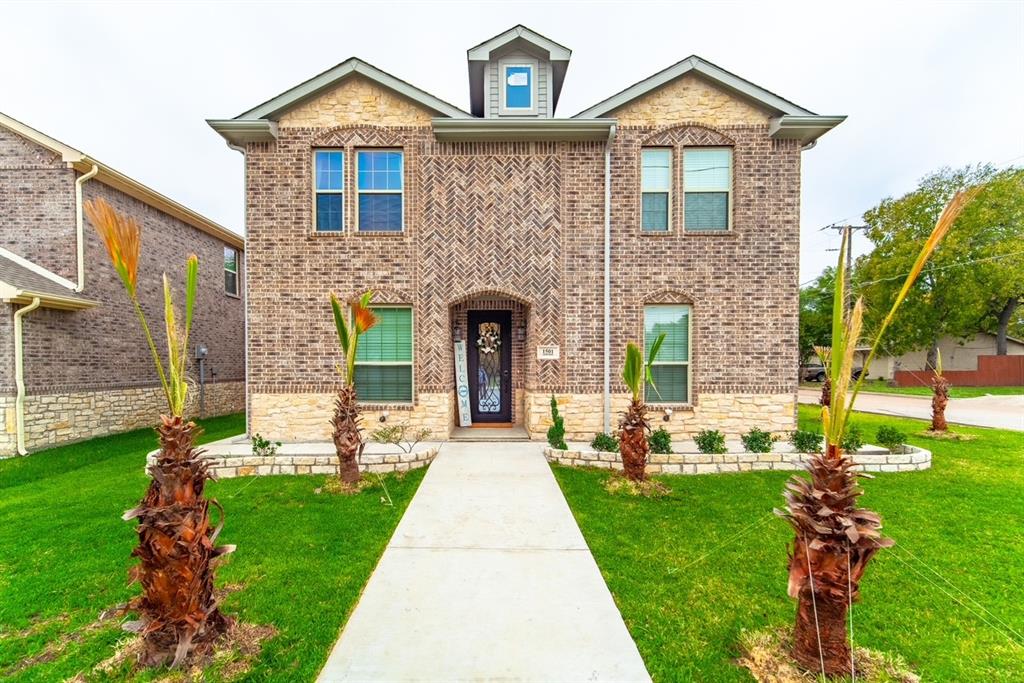
Grand Prairie
1501 Lakeview Drive
3 Beds
2 Baths
2,672 Sq.Ft.
$429,500
MLS#: 21308229

Grand Prairie
10397 SARASOTA Street
4 Beds
2 Baths
2,840 Sq.Ft.
$452,490
MLS#: 21334190

Grand Prairie
3352 PIER VIEW Street
4 Beds
2 Baths
2,208 Sq.Ft.
$453,840
MLS#: 21334149

Grand Prairie
6956 Alcala
3 Beds
2 Baths
2,035 Sq.Ft.
$380,000
MLS#: 21285830

Grand Prairie
2325 Warwick Avenue
4 Beds
2 Baths
1,986 Sq.Ft.
$365,000
MLS#: 21336080

Grand Prairie
1006 Manning Street
5 Beds
3 Baths
2,863 Sq.Ft.
$470,000
MLS#: 21180068
