


Property
Beds
4
Full Baths
3
1/2 Baths
None
Year Built
2026
Sq.Footage
2,173
MLS# 21322868 - Built by William Ryan Homes - Oct 2026 completion! ~ The El Paso plan gives you all the space you could need in a single - story home with 4 bedrooms and 3 full bathrooms. The oversized foyer welcomes you to the home with a grand rotunda the leads you into the open living and dining area in your home. The kitchen allows you to always be part of the action with an oversized island that overlooks the great room and dining room. The fourth bedroom makes a perfect guest suite with its own full - size bathroom and private space in the home. The other two secondary bedrooms will share a Jack and Jill style bathroom. At the end of the day, you will escape into relaxation in your Owner's suite and bath. This oversized space welcomes you with natural light coming in from the additional windows. From here you will access the spa - like luxury bath that includes dual vanities, a free - standing tub, walk - in shower and a generous closet. Some of the flexible options for this home include: 12’ Ceiling at Great Room with added windows, Fireplace, and Free - Standing Tub at Owner’s Bath, to name a few.
Features & Amenities
Interior
-
Other Interior Features
Double Vanity, Eat-in Kitchen, Granite Counters, Kitchen Island, Open Floorplan, Other, Pantry, Vaulted Ceiling(s), Walk-In Closet(s), Wired for Data, High Speed Internet, Smart Home
-
Total Bedrooms
4
-
Bathrooms
3
-
Basement YN
NO
-
Cooling YN
YES
-
Cooling
Attic Fan, Ceiling Fan(s), Central Air, ENERGY STAR Qualified Equipment, Zoned
-
Fireplace YN
YES
-
Heating YN
YES
-
Heating
Exhaust Fan, Central, ENERGY STAR Qualified Equipment, Fireplace(s)
-
Pet friendly
N/A
Exterior
-
Garage
Yes
-
Garage spaces
3
-
Construction Materials
Brick
-
Other Exterior Features
Rain Gutters, Lighting, Private Yard
-
Parking
Garage Door Opener, Attached
-
Patio and Porch Features
Covered
-
Pool
No
-
Waterfront YN
NO
Area & Lot
-
Lot Features
Interior Lot
-
Lot Size(acres)
0.11
-
Lot Size(square feet)
4,791
-
Property Type
Residential
-
Property Sub Type
Single Family Residence
-
Architectural Style
English, French, Tudor, Other
Price
-
Sales Price
$428,000
-
Sq. Footage
2,173
-
Price/SqFt
$196
HOA
-
Association
YES
-
Association Fee
$550
-
Association Fee Frequency
Annually
-
Association Fee Includes
N/A
Property Resources
-
Horse Property
NO
School District
-
Elementary School
Ruth Cherry
-
Middle School
Ouida Baley
-
High School
Royse City
Property Features
-
New Construction
YES
-
Foundation Details
Slab
-
Senior Community YN
NO
-
Sewer
Public Sewer
-
Tax Lot
12
-
Water Source
Public
Schedule a Showing
Showing scheduled successfully.
Mortgage calculator
Estimate your monthly mortgage payment, including the principal and interest, property taxes, and HOA. Adjust the values to generate a more accurate rate.
Your payment
Principal and Interest:
$
Property taxes:
$
HOA fees:
$
Total loan payment:
$
Total interest amount:
$
Location
County
Rockwall
Elementary School
Ruth Cherry
Middle School
Ouida Baley
High School
Royse City
Listing Courtesy of Ben Caballero , HomesUSA.com
RealHub Information is provided exclusively for consumers' personal, non-commercial use, and it may not be used for any purpose other than to identify prospective properties consumers may be interested in purchasing. All information deemed reliable but not guaranteed and should be independently verified. All properties are subject to prior sale, change or withdrawal. RealHub website owner shall not be responsible for any typographical errors, misinformation, misprints and shall be held totally harmless.

AGENT
Joe Boston
Call Joe today to schedule a private showing.

* Listings on this website come from the FMLS IDX Compilation and may be held by brokerage firms other than the owner of this website. The listing brokerage is identified in any listing details. Information is deemed reliable but is not guaranteed. If you believe any FMLS listing contains material that infringes your copyrighted work please click here to review our DMCA policy and learn how to submit a takedown request.© 2024 FMLS.
Related Properties
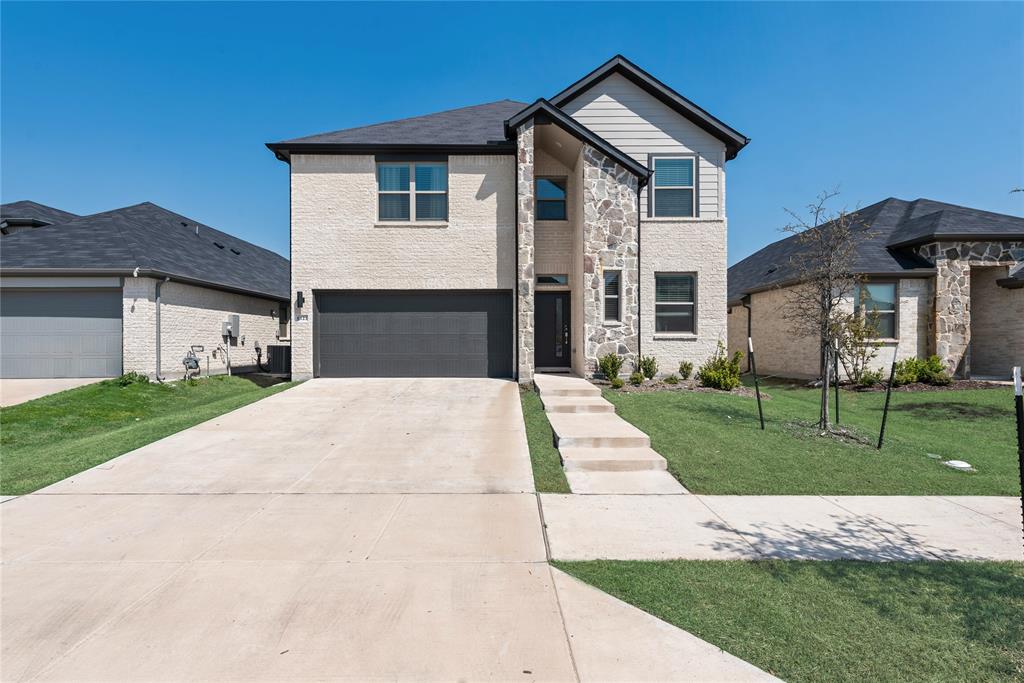
Royse City
6123 Tawakoni Lane
5 Beds
4 Baths
2,931 Sq.Ft.
$389,000
MLS#: 21273146
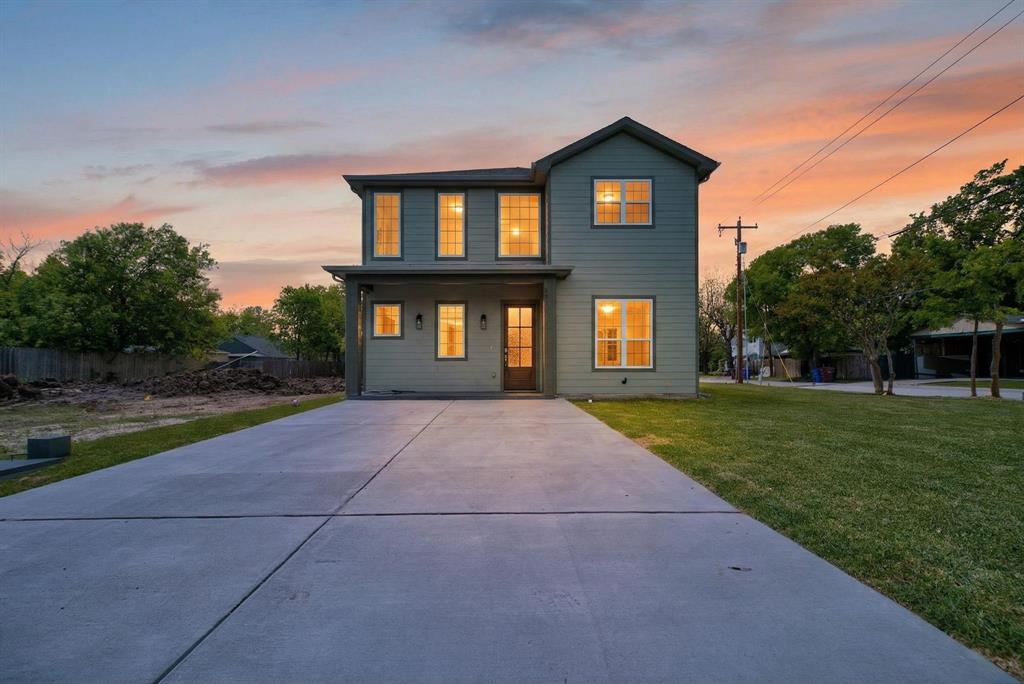
Royse City
403 May Street
4 Beds
3 Baths
2,746 Sq.Ft.
$425,000
MLS#: 21231039

Royse City
3226 Buffalo Creek Circle
3 Beds
2 Baths
2,274 Sq.Ft.
$389,999
MLS#: 21348584
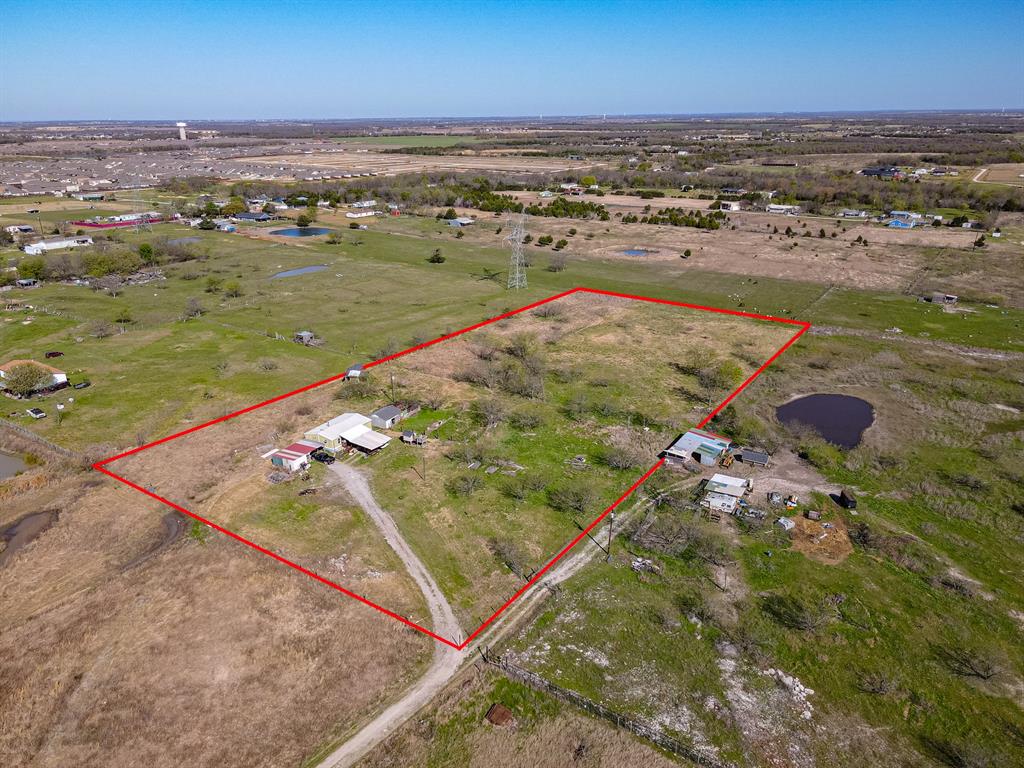
Royse City
4736 County Road 2647
3 Beds
2 Baths
1,736 Sq.Ft.
$499,000
MLS#: 21271456

Royse City
2014 Slow Stream Drive
5 Beds
3 Baths
3,305 Sq.Ft.
$455,000
MLS#: 21341777

Royse City
2423 Liberty Crossing Avenue
4 Beds
3 Baths
2,187 Sq.Ft.
$349,990
MLS#: 21208727
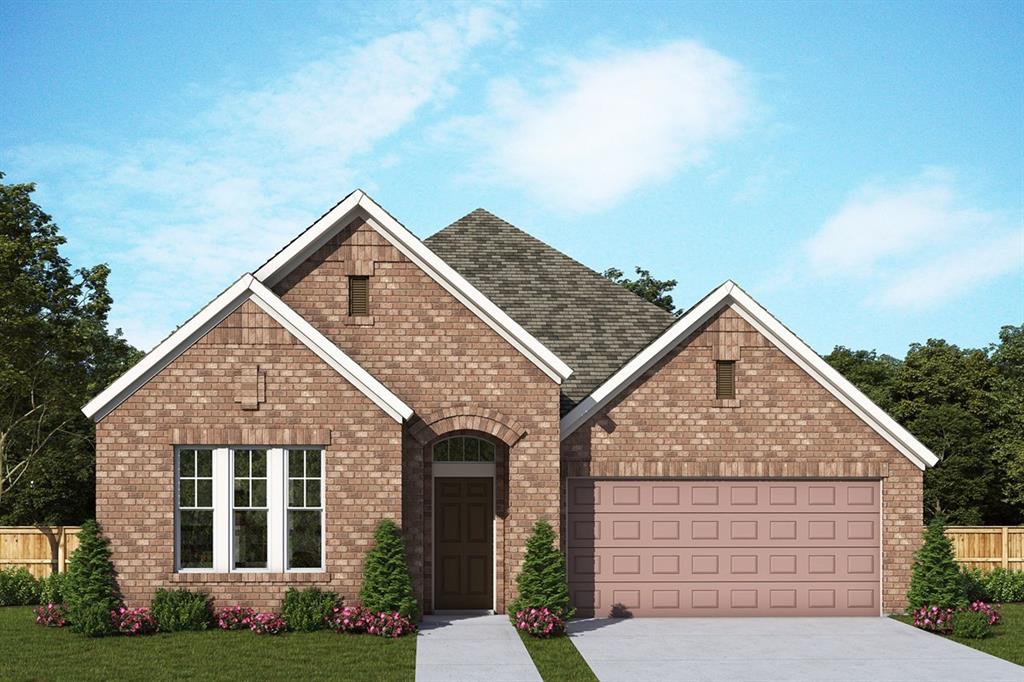
Royse City
3274 Wind Knot Way
3 Beds
2 Baths
2,301 Sq.Ft.
$417,990
MLS#: 21302428

Royse City
3133 Citrusvale Street
3 Beds
2 Baths
1,931 Sq.Ft.
$374,990
MLS#: 21334546

Royse City
3144 Patrinia Street
3 Beds
2 Baths
1,931 Sq.Ft.
$354,990
MLS#: 21216150

Royse City
3134 Duck Heights Avenue
3 Beds
2 Baths
1,748 Sq.Ft.
$354,513
MLS#: 21359425
