


Property
Beds
4
Full Baths
4
1/2 Baths
None
Year Built
2004
Sq.Footage
5,714
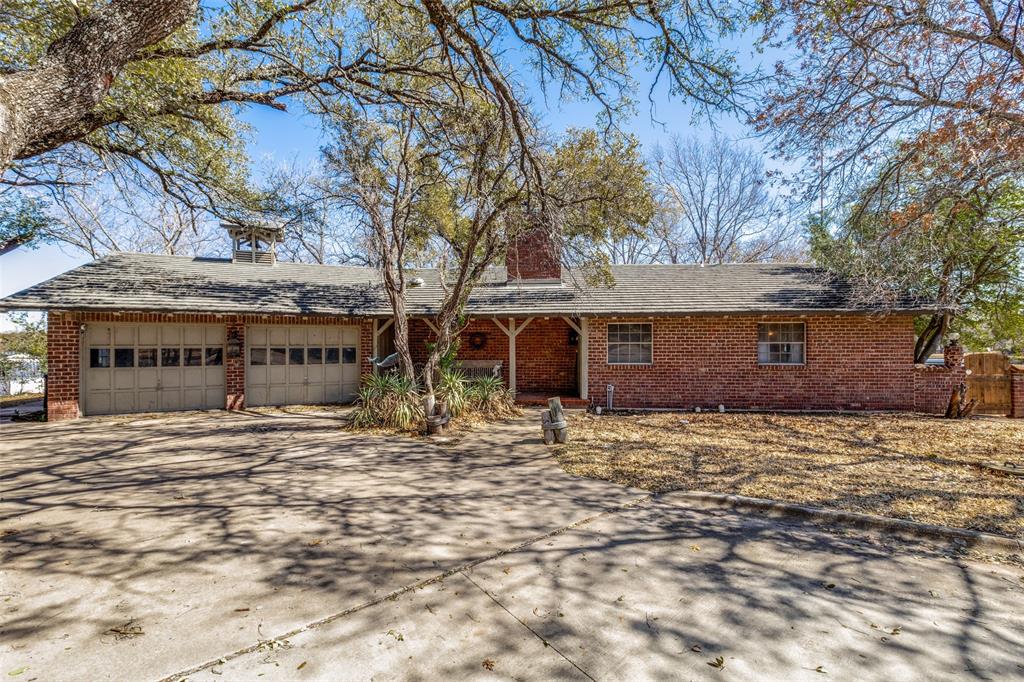
MOVE-IN READY WITH A LENDER-PAID RATE BUYDOWN FOR THE FIRST YEAR! A new chapter awaits in this exceptional four-bedroom, four-bath luxury home, now vacant and ready for its next owners to make it their own. Ideally situated near the prestigious Shady Oaks and Rivercrest Country Clubs, and close to the Cultural District and Clearfork, this residence blends timeless architecture, modern comfort and an exceptional lifestyle. Filled with natural light, the open-concept layout is designed for both entertaining and everyday living. Soaring ceilings and expansive windows create a bright, airy atmosphere, while the chef's kitchen—featuring granite countertops, custom cabinetry, double ovens, and a gas range—anchors the home with style. The sleek gas fireplace adds warmth and sophistication, creating an inviting setting for gatherings or quiet evenings in. The primary suite offers a private retreat with a peaceful sitting area, spa-inspired bath, and two walk-in closets. A dedicated home office adds flexibility and convenience. Upstairs, a remarkable 2,400-bottle wine room and lounge pairs with a spacious loft-style living area and wet bar—an exceptional space for hosting friends or relaxing. Step outside to your private backyard oasis, designed for year-round enjoyment. Spend sunny afternoons by the sparkling pool, unwind in the spa, or entertain beneath the shaded arbor. A tranquil fountain and putting green add charm, creating an inviting extension of the home's living space and the perfect backdrop for memorable gatherings. With convenient access to downtown Fort Worth, acclaimed private schools, premier shopping, dining and entertainment, this home delivers an exceptional combination of luxury, location, and livability. Available for immediate enjoyment, this beautiful residence is waiting for its next chapter. Make it yours and take advantage of a lender-paid interest rate buydown for the first year, subject to lender terms and buyer qualification.
Features & Amenities
Interior
-
Other Interior Features
Built-in Features, Double Vanity, Eat-in Kitchen, Granite Counters, Kitchen Island, Open Floorplan, Pantry, Walk-In Closet(s), Wet Bar, High Speed Internet, Wired for Sound
-
Total Bedrooms
4
-
Bathrooms
4
-
Basement YN
NO
-
Cooling YN
YES
-
Cooling
Central Air, Electric, Zoned
-
Fireplace YN
YES
-
Heating YN
YES
-
Heating
Exhaust Fan, Central, Natural Gas, Zoned
-
Pet friendly
N/A
Exterior
-
Garage
Yes
-
Garage spaces
2
-
Construction Materials
Brick
-
Other Exterior Features
Rain Gutters, Lighting, Private Yard
-
Parking
Attached
-
Pool
Yes
-
Pool Features
Gunite, Heated, In Ground, Pool/Spa Combo, Waterfall
-
Waterfront YN
NO
Area & Lot
-
Lot Features
Corner Lot, Few Trees, Landscaped
-
Lot Size(acres)
0.287
-
Lot Size(square feet)
12,501
-
Property Type
Residential
-
Property Sub Type
Single Family Residence
-
Architectural Style
Traditional
Price
-
Sales Price
$1,699,000
-
Financing Options
Cash, Conventional
-
Sq. Footage
5,714
-
Price/SqFt
$297
HOA
-
Association
No
School District
-
Elementary School
Phillips M
-
Middle School
Monnig
-
High School
Arlngtnhts
Property Features
-
Foundation Details
Slab
-
Senior Community YN
NO
-
Sewer
Public Sewer
-
Tax Lot
21
-
Water Source
Public
Schedule a Showing
Showing scheduled successfully.
Mortgage calculator
Estimate your monthly mortgage payment, including the principal and interest, property taxes, and HOA. Adjust the values to generate a more accurate rate.
Your payment
Principal and Interest:
$
Property taxes:
$
HOA fees:
$
Total loan payment:
$
Total interest amount:
$
Location
County
Tarrant
Elementary School
Phillips M
Middle School
Monnig
High School
Arlngtnhts
Listing Courtesy of Stephanie Mcpeak, Briggs Freeman Sotheby's Int'l
RealHub Information is provided exclusively for consumers' personal, non-commercial use, and it may not be used for any purpose other than to identify prospective properties consumers may be interested in purchasing. All information deemed reliable but not guaranteed and should be independently verified. All properties are subject to prior sale, change or withdrawal. RealHub website owner shall not be responsible for any typographical errors, misinformation, misprints and shall be held totally harmless.

AGENT
Joe Boston
Call Joe today to schedule a private showing.

* Listings on this website come from the FMLS IDX Compilation and may be held by brokerage firms other than the owner of this website. The listing brokerage is identified in any listing details. Information is deemed reliable but is not guaranteed. If you believe any FMLS listing contains material that infringes your copyrighted work please review our DMCA policy and learn how to submit a takedown request.© 2024 FMLS.
Related Properties

Fort Worth
4813 Dexter Avenue
4 Beds
4 Baths
3,476 Sq.Ft.
$1,899,000
MLS#: 21417916

Fort Worth
4008 Tamworth Road
4 Beds
4 Baths
3,826 Sq.Ft.
$1,375,000
MLS#: 21360034

Fort Worth
820 Edgefield Road
5 Beds
4 Baths
3,989 Sq.Ft.
$1,695,000
MLS#: 21352349

Fort Worth
3790 W 6th Street
4 Beds
4 Baths
3,866 Sq.Ft.
$1,849,000
MLS#: 21418410

Fort Worth
2127 Pembroke Drive
3 Beds
2 Baths
2,865 Sq.Ft.
$1,499,000
MLS#: 21368429

Fort Worth
133 E Bozeman Lane
4 Beds
3 Baths
5,693 Sq.Ft.
$1,595,000
MLS#: 21364743
Fort Worth
4246 Shore Front Court
3 Beds
3 Baths
1,947 Sq.Ft.
$1,800,000
MLS#: 20864865

Fort Worth
9216 Live Oak Lane 1
3 Beds
3 Baths
3,400 Sq.Ft.
$1,399,990
MLS#: 21380380

Fort Worth
9065 Lakeside Drive
4 Beds
4 Baths
5,083 Sq.Ft.
$1,899,000
MLS#: 21422661

Fort Worth
8849 Random Road
5 Beds
5 Baths
5,268 Sq.Ft.
$1,999,999
MLS#: 21291644
