Features & Amenities

Interior

  • Other Interior Features

    Eat-in Kitchen, Granite Counters, Open Floorplan, Pantry, High Speed Internet

  • Total Bedrooms

    3

  • Bathrooms

    2

  • 1/2 Bathrooms

    1

  • Basement YN

    NO

  • Cooling YN

    YES

  • Cooling

    Ceiling Fan(s), Central Air, Electric

  • Fireplace YN

    YES

  • Heating YN

    YES

  • Heating

    Central, Natural Gas

  • Pet friendly

    N/A

Exterior

  • Garage

    Yes

  • Garage spaces

    2

  • Construction Materials

    Brick

  • Parking

    Garage Door Opener, Garage Faces Rear, Attached

  • Patio and Porch Features

    Patio

  • Pool

    No

  • Waterfront YN

    NO

Area & Lot

  • Lot Features

    Few Trees, Interior Lot, Landscaped

  • Lot Size(acres)

    0.105

  • Lot Size(square feet)

    4,574

  • Property Type

    Residential

  • Property Sub Type

    Single Family Residence

  • Architectural Style

    Traditional

Price

  • Sales Price

    $389,500

  • Sq. Footage

    2,268

  • Price/SqFt

    $171

HOA

  • Association

    YES

  • Association Fee

    $695

  • Association Fee Frequency

    Semi-Annually

  • Association Fee Includes

    N/A

School District

  • Elementary School

    Southridge

  • Middle School

    Marshall Durham

  • High School

    Lewisville

Property Features

  • Foundation Details

    Slab

  • Senior Community YN

    NO

  • Sewer

    Public Sewer

  • Tax Lot

    7

  • Water Source

    Public

Schedule a Showing

Showing scheduled successfully.

<
>
IN PERSON
VIA CHAT

What is 3 + 4 ?


Change time

Mortgage calculator

Estimate your monthly mortgage payment, including the principal and interest, property taxes, and HOA. Adjust the values to generate a more accurate rate.

Your payment

Principal and Interest:

$

Property taxes:

$

HOA fees:

$

Total loan payment:

$

Total interest amount:

$

Location

County

Denton

Elementary School

Southridge

Middle School

Marshall Durham

High School

Lewisville

Listing Courtesy of Amy Tran , Texas Ally Real Estate Group

RealHub Information is provided exclusively for consumers' personal, non-commercial use, and it may not be used for any purpose other than to identify prospective properties consumers may be interested in purchasing. All information deemed reliable but not guaranteed and should be independently verified. All properties are subject to prior sale, change or withdrawal. RealHub website owner shall not be responsible for any typographical errors, misinformation, misprints and shall be held totally harmless.

Agent Joe Boston

AGENT

Joe Boston

Call Joe today to schedule a private showing.


* Listings on this website come from the FMLS IDX Compilation and may be held by brokerage firms other than the owner of this website. The listing brokerage is identified in any listing details. Information is deemed reliable but is not guaranteed. If you believe any FMLS listing contains material that infringes your copyrighted work please click here to review our DMCA policy and learn how to submit a takedown request.© 2024 FMLS.
Beautifully maintained 3BR, 2.5BA patio home in a PRIME LOCATION! Features an OPEN floor plan, gorgeous HARDWOOD FLOORS, A FLEXIBLE second living or dining area, and a private MAIN LEVEL primary suite. The chef’s kitchen boasts GRANITE countertops, Stainless Steel appliances, and a casual eat in space. Upstairs, a SPACIOUS game or media room with a private BALCONY offers the perfect entertainment hub. Incredible bonus features include 2 laundry areas, fans in everyroom, a LONG driveway fitting up to 6 cars, and a cozy PATIO sitting area. Community Pool is across the back side of the house. HOA covers all front and back lawn care and landscaping, giving you maximum convenience and zero yard work.
Easy access to major highways, DFW airport, Costco, shopping & dinning area. PRICED TO SELL!

2470 Sunderland Lane

Message successfully sent.

What would you like to know?

What is 3 + 4 ?

I agree to receive email communication and understand I can unsubscribe at any time.

I agree to be contacted by Next Level Realty Group via call, email, and text for real estate services. To opt out, you can reply 'stop' at any time or reply 'help' for assistance. You can also click the unsubscribe link in the emails. Message and data rates may apply. Message frequency may vary. Privacy Policy

Related Properties

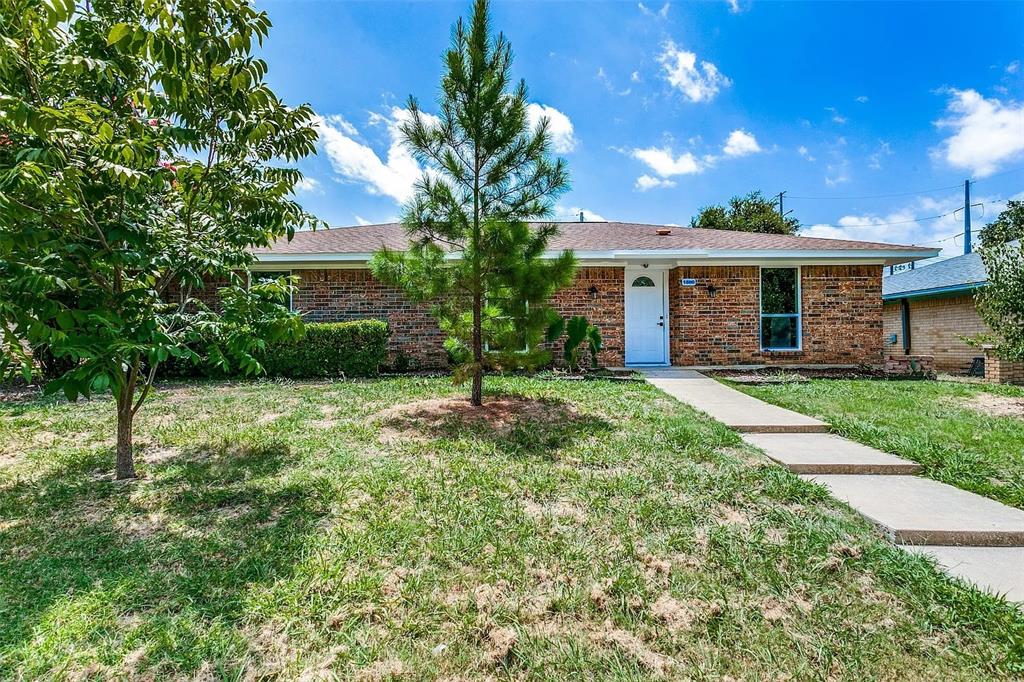
Completely remodeled 4-bedroom, 2-bathroom home in the desirable Lewisville Valley neighborhood!  This stunning residence offers a perfect blend of modern elegance and comfortable living. The heart of the home is the beautifully renovated kitchen, featuring striking navy blue cabinetry, sleek quartz countertops, and a unique, eye-catching backsplash. The spacious living area is anchored by a gorgeous marbled fireplace, creating a warm and inviting atmosphere. Seamlessly transition from the living space to the covered patio, ideal for al fresco dining and relaxation.
Escape to the luxurious master suite, complete with stylish designer wallpaper, a modern barn door, and a spa-like bathroom. Indulge in the lavish bathroom featuring a rainfall showerhead plus an additional secondary showerhead for the ultimate shower experience. This home also boasts three additional well-appointed bedrooms and a second full bathroom.
Enjoy a wealth of desirable features, including a roomy two-car garage, a conveniently located laundry room off the dining area, contemporary luxury vinyl plank flooring throughout.  Located in the highly sought-after Lewisville Valley neighborhood, this home is just moments away from Degan Elementary, Montessori schools, Tom Thumb, and the scenic shores of Lewisville Lake.  Don't miss the opportunity to own this beautifully remodeled home that perfectly combines upscale living with everyday convenience! The currant lease expiers end of May 2026
#21082262

Lewisville

1580 College Parkway

4 Beds

2 Baths

1,817 Sq.Ft.

$430,000

MLS#: 21082262
Best Value in Town!
#21223663

Lewisville

425 Jenkins

4 Beds

2 Baths

2,577 Sq.Ft.

$430,000

MLS#: 21223663
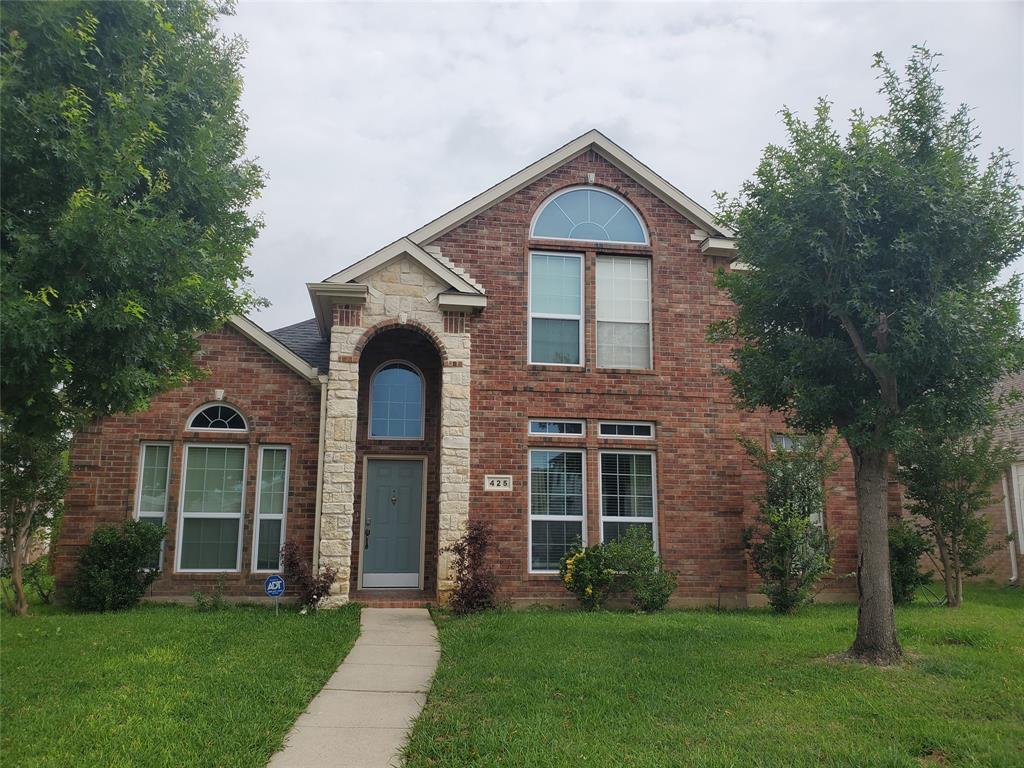
Welcome to this North facing corner lot home. Easy access to HWY 121 and so close to GrandScape Entertainment and Dining District. Living Room with wood flooring. Open Kitchen with Granite countertops and stainless steel appliances. Master bedroom with walk-in closet. Most of the home has smart lighting package. Smart lock on phone App. Garage door on phone App. Ring Doorbell. Digital eye on front door. Community Pool!
#21225638

Lewisville

2556 Sarah Lane

3 Beds

2 Baths

1,802 Sq.Ft.

$369,000

MLS#: 21225638
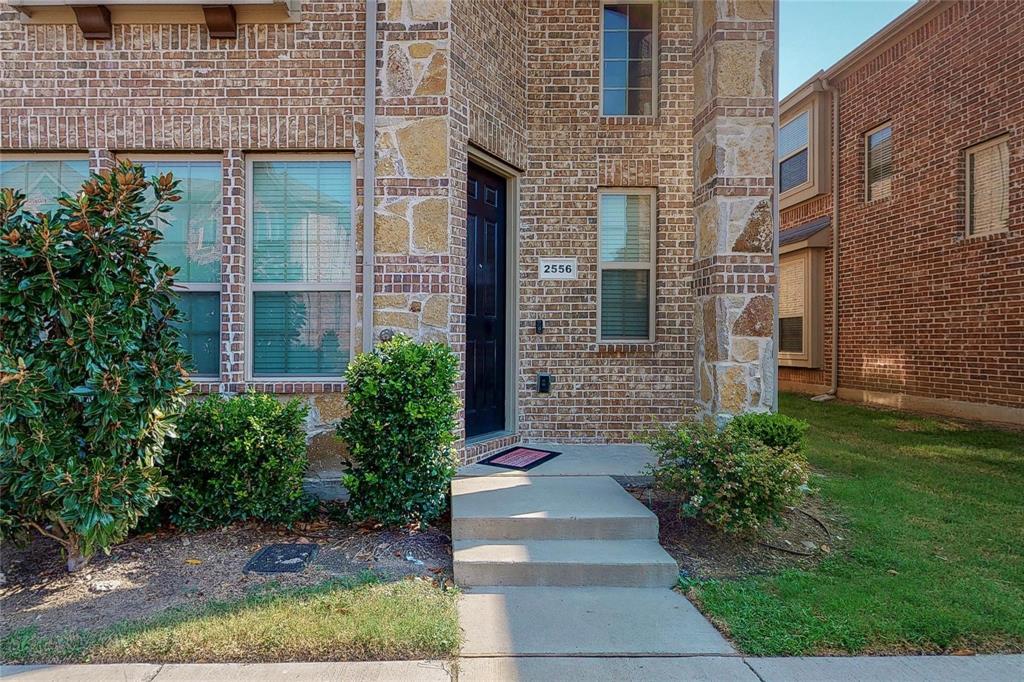
Great location, walking distance to shopping center, 10 min from DFW, this beautiful END UNIT is flooded with natural light from windows on 3 sides. Laminate wood floors make this home move-in ready. Second floor kitchen open to family room features white cabinets & GRANITE counters and breakfast nook. 2 sided fireplace & bay window in living; spacious deck with durable composite deckboards. Bedrooms & laundry on 3rd floor for privacy. OFFICE nook, Cat 6 wiring makes a great work-from-home setup! 1st floor media w over $8k of high-end speakers, wiring, & shades to complete the movie-going experience or extra in suit room with a FULL third bath! Low-maintenance backyard + community pool is the perfect combo! HOA covers front yard maintenance & clubhouse. ROOF and HVAC replaced on March 2026.
#21236918

Lewisville

2564 Chambers Drive

3 Beds

3 Baths

2,238 Sq.Ft.

$375,000

MLS#: 21236918
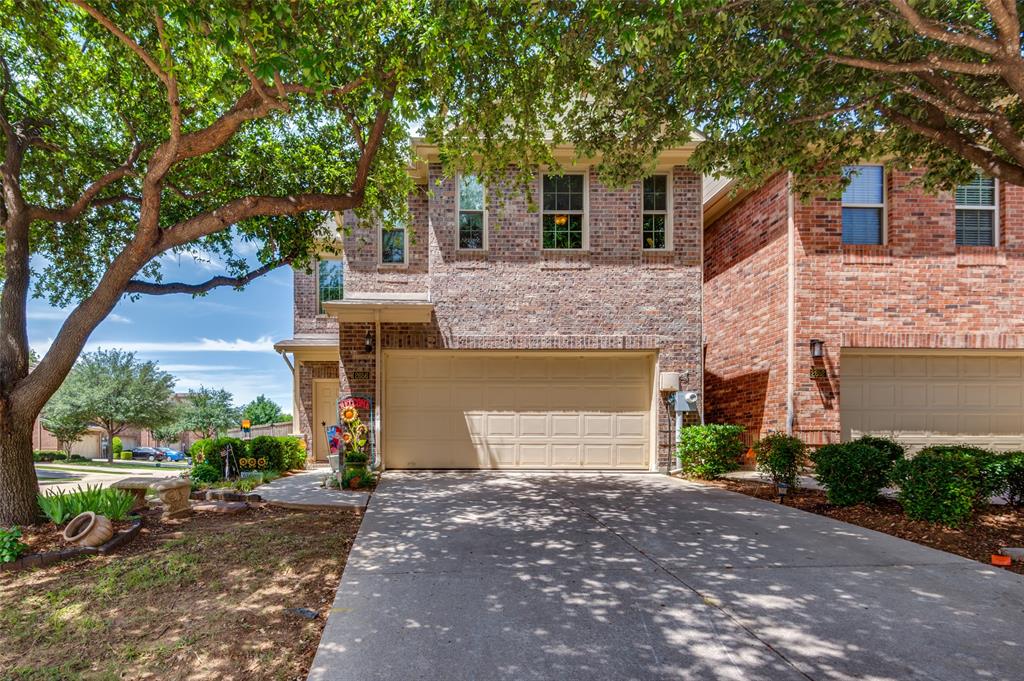
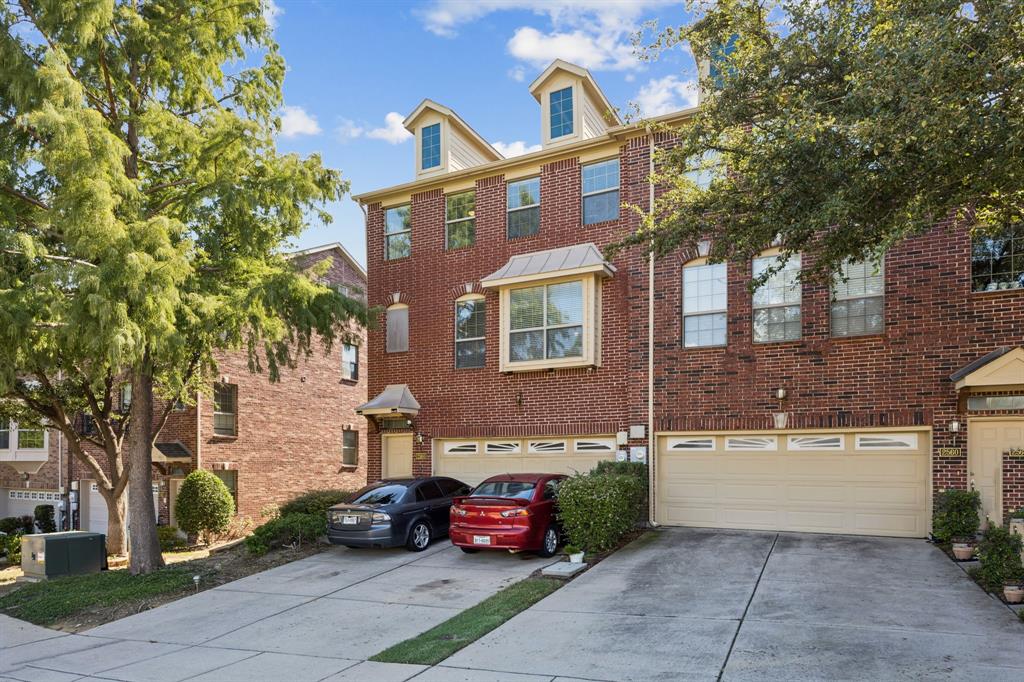
Welcome to 2656 Jacobson Drive, a beautifully updated corner lot townhouse in the desirable Settlers Village community of Lewisville. This spacious home offers 3 bedrooms, 2.5 bathrooms, and a thoughtfully designed layout filled with stylish upgrades and modern finishes. Luxury vinyl plank flooring flows throughout the home, creating a seamless and low maintenance living space with no carpet in sight. The bright and inviting kitchen features quartz style countertops, updated fixtures, black appliances, abundant cabinetry, and a striking green subway tile backsplash that adds personality and charm. The open concept living and dining areas are perfect for both everyday living and entertaining. Upstairs, the oversized primary suite offers a true retreat with a beautifully renovated ensuite bathroom featuring dual sinks, updated cabinetry, an oversized walk in shower with frameless glass, and custom finishes throughout. Both full bathrooms have been tastefully updated, giving the home a fresh and modern feel. Additional highlights include new windows, spacious secondary bedrooms, updated lighting, and a versatile upstairs loft area that can serve as a home office, media space, or playroom. Situated on a premium corner lot, the home also offers a private fenced backyard, covered patio, and truly low maintenance living with the HOA maintaining both the front and back yard landscaping. Residents enjoy access to community amenities including a pool and jogging trails, all conveniently located near shopping, dining, major highways, and Lewisville ISD schools.
#21253772

Lewisville

2656 Jacobson Drive

3 Beds

2 Baths

1,849 Sq.Ft.

$349,999

MLS#: 21253772
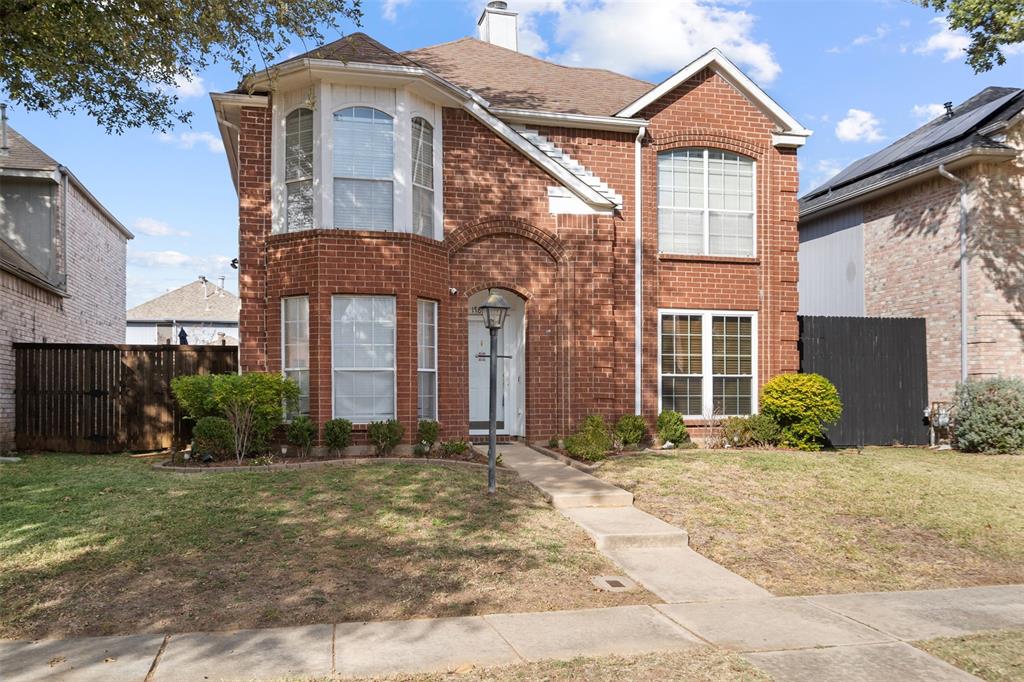
Welcome to this spacious two-story home offering 3 bedrooms and 2.5 bathrooms. The open-concept layout creates a seamless flow, perfect for entertaining guests or enjoying family gatherings. Enjoy easy access to local schools within Lewisville ISD and just minutes from parks, shopping, dining, and everyday conveniences. This prime location offers convenient access to major roadways for commuting throughout the Dallas-Fort Worth metroplex.
#21154405

Lewisville

1787 Circle Creek Drive

3 Beds

2 Baths

1,520 Sq.Ft.

$325,000

MLS#: 21154405
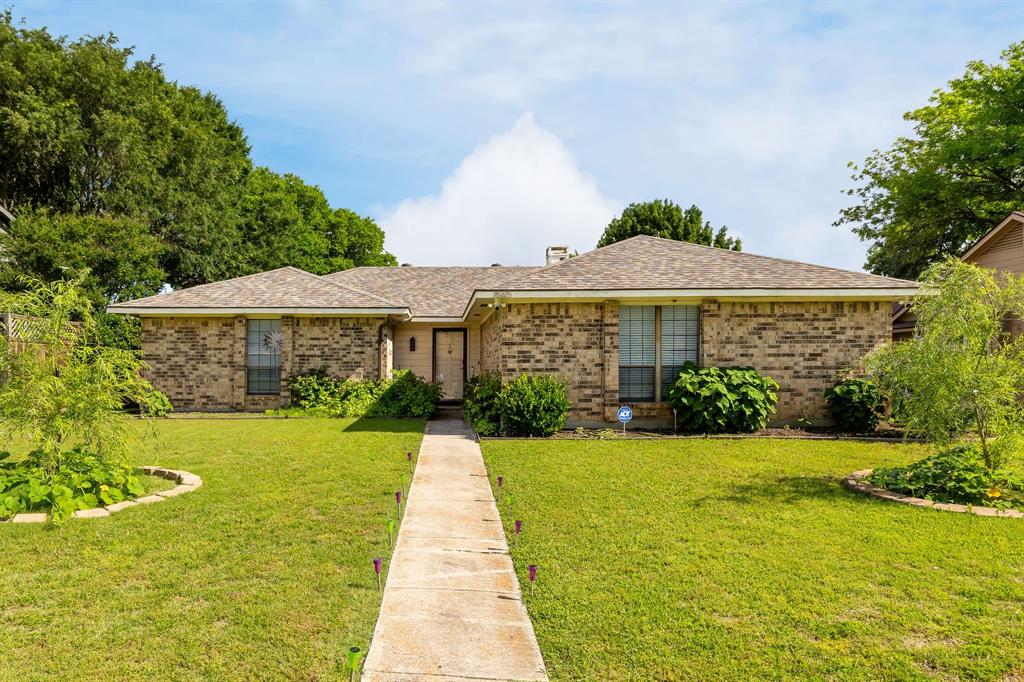
Price reduced
This charming and beautifully maintained 4-bedroom, 2-bath home offers generously sized bedrooms and a spacious living room that flows seamlessly into the dining area and kitchen, creating a layout that is great for both everyday living and entertaining. Nestled in an established neighborhood, this home sits on a large lot with a spacious backyard offering endless possibilities for outdoor enjoyment, gardening, pets, or future customization. The backyard features a large enclosed patio area and an outdoor storage shed, adding both functionality and flexibility to the space. A converted garage provides additional room for entertainment or a versatile bonus space.
#21266655

Lewisville

1865 Juniper Lane

4 Beds

2 Baths

1,596 Sq.Ft.

$340,000

MLS#: 21266655

Mid Century Modern in Old Town Lewisville. YES!! This home has been updated but retains its original charm. The brick has been finished with German Schemer, original refinished red oak flooring throughout, 3 oversized bedrooms, 2 baths, multiple dining and living rooms. The kitchen has double ovens, granite countertops, ample cabinetry, with a swinging butler door to the formal dining room with original chandelier. The primary bath has been updated with a new vanity, tile shower, and seamless glass doors, 2026. Inside there are 5 storage or linen closets, you name it. Utility room has a built in sink with room for a second refrigerator. Oversized garage with 2 additional exterior storage closets. Enjoy the covered patio and private backyard. Located in close proximity to Lewisville Medical Center with easy access to I-35, walking distance to Wayne Frady Park, splash pad and walking trail, and Old Town Lewisville. Enjoy the neighborhood with the perfect blend of privacy, comfort, & convenience.
#21238979

Lewisville

535 Degan Avenue

3 Beds

2 Baths

2,635 Sq.Ft.

$449,000

MLS#: 21238979

Great home in a fantastic neighborhood. Features a Large Primary Suite with sitting area, Large Primary Bath with European Style Travertine Shower & Custom Closet System, Energy Efficient HVAC System, Large Open Kitchen, 3 Living Areas and 2 Dining Areas. MUST SEE!
#21322503

Lewisville

1685 Shannon Drive

3 Beds

2 Baths

2,823 Sq.Ft.

$460,000

MLS#: 21322503
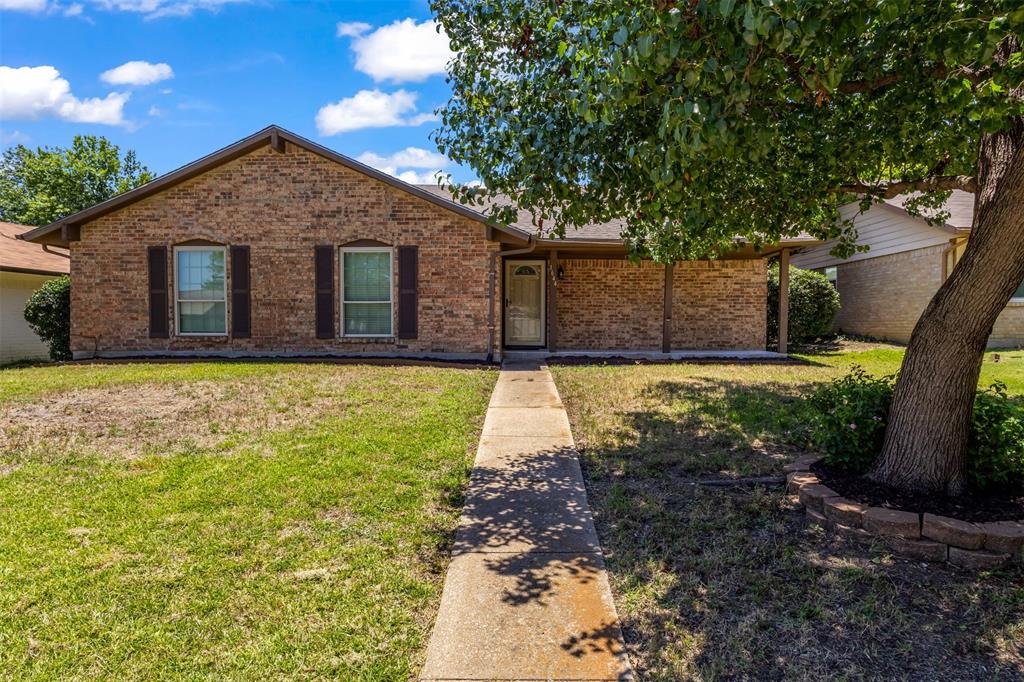
Welcome to this beautiful 4-bedroom, 2-bathroom gem designed for seamless family living and effortless entertaining! At the heart of the home, a bright and airy open-concept living area boasts a cozy fireplace with a charming hearth, all bathed in beautiful natural light from a stunning overhead skylight. The kitchen is a chef’s delight, fully equipped with sleek black appliances, rich granite countertops, ample cabinet space, a recessed lighting package, and a lovely breakfast nook eat-in area. Durable and stylish wood-look vinyl flooring flows effortlessly through the main living areas, kitchen, utility room, and walkways.
Retreat to the spacious primary bedroom tucked privately at the rear of the home, complete with a walk-in closet and a quaint en-suite bathroom. Every room in the house is thoughtfully finished with ceiling fans for year-round comfort, and a storm door adds extra peace of mind.
Outdoor living is just as impressive! Relax on your covered front porch or step into the generous backyard to enjoy the covered patio, shaded by mature trees and entirely enclosed by an 8-foot privacy fence—perfect for weekend BBQs and pets. Complete with a 2-car garage, this home truly has it all.
Ready to see it in person? Schedule your tour today before this stunning property is gone!
#21306846

Lewisville

1644 Glenhill Lane

4 Beds

2 Baths

1,645 Sq.Ft.

$359,990

MLS#: 21306846

 - property

Send a message

Message successfully sent.

Your message

What is 3 + 4 ?

Reason for contacting?

I agree to receive email communication and understand I can unsubscribe at any time.

I agree to be contacted by Next Level Realty Group via call, email, and text for real estate services. To opt out, you can reply 'stop' at any time or reply 'help' for assistance. You can also click the unsubscribe link in the emails. Message and data rates may apply. Message frequency may vary. Privacy Policy

Sign Out

Virtual Assistant

Would you like to take the next step with this property? We can help you schedule a showing or virtual tour, or send you more details.

Yes, I would like more information.

Thank You for Your Reply, One of Our Agents will contact you as soon as possible

No, maybe later.

Thank you, you can always contact me via email, phone number or through the contact form.

Realhub AI

Lucy - Your AI-Powered Realtor

Update Your Temporary Password

Personalize your search

Enter your email and we'll notify you immediately when new listings match what you're looking for.

or enter email address

Already have an account ? Login here

Continue your home search

I agree to receive communications and understand I can unsubscribe at any time.

I agree to be contacted by Next Level Realty Group via call, email, and text for real estate services. To opt out, you can reply 'stop' at any time or reply 'help' for assistance. You can also click the unsubscribe link in the emails. Message and data rates may apply. Message frequency may vary. Privacy Policy

Already have an account ? Login here

We use cookies

We use cookies primarily for analytics to enhance your experience. By accepting, you agree to our use of these cookies. You can manage your preferences or learn more about our cookies policy.