Features & Amenities

Interior

  • Other Interior Features

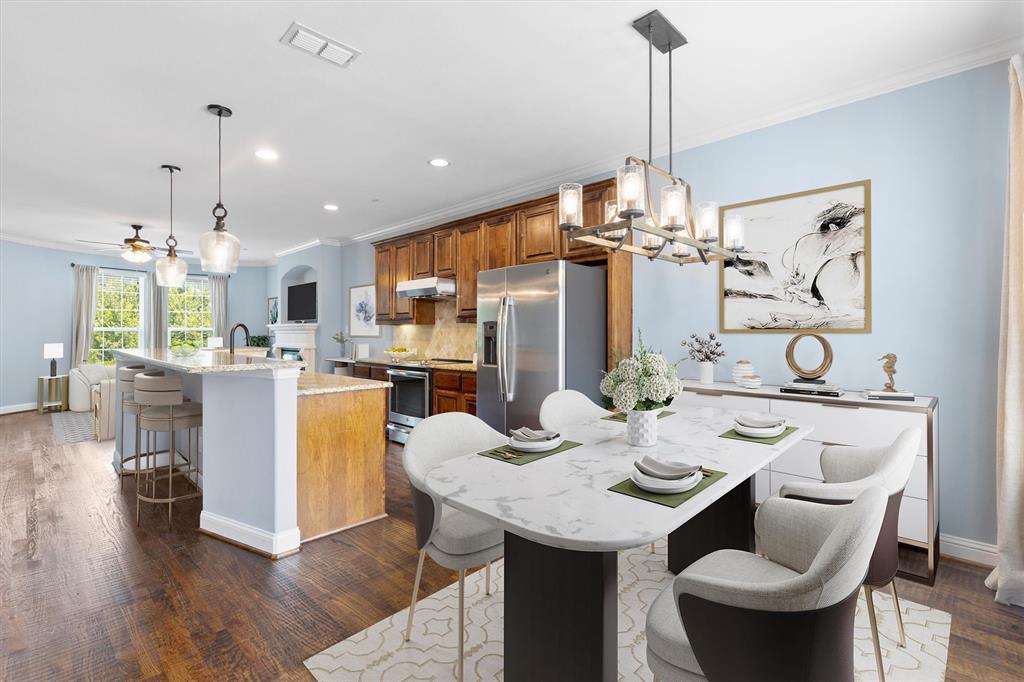
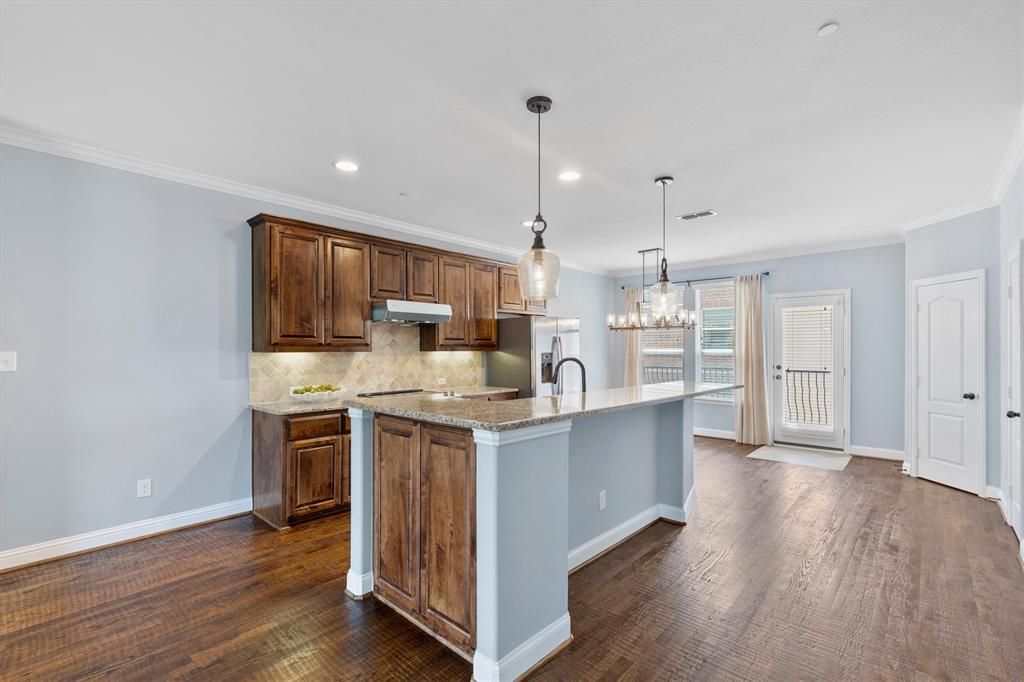
    Built-in Features, Chandelier, Double Vanity, Eat-in Kitchen, Granite Counters, Kitchen Island, Open Floorplan, Pantry, Walk-In Closet(s), High Speed Internet

  • Total Bedrooms

    3

  • Bathrooms

    2

  • 1/2 Bathrooms

    1

  • Basement YN

    NO

  • Cooling YN

    YES

  • Cooling

    Ceiling Fan(s), Central Air, Electric, Zoned

  • Fireplace YN

    YES

  • Heating YN

    YES

  • Heating

    Exhaust Fan, Central, Electric, Fireplace(s), Zoned

  • Pet friendly

    N/A

Exterior

  • Garage

    Yes

  • Garage spaces

    2

  • Construction Materials

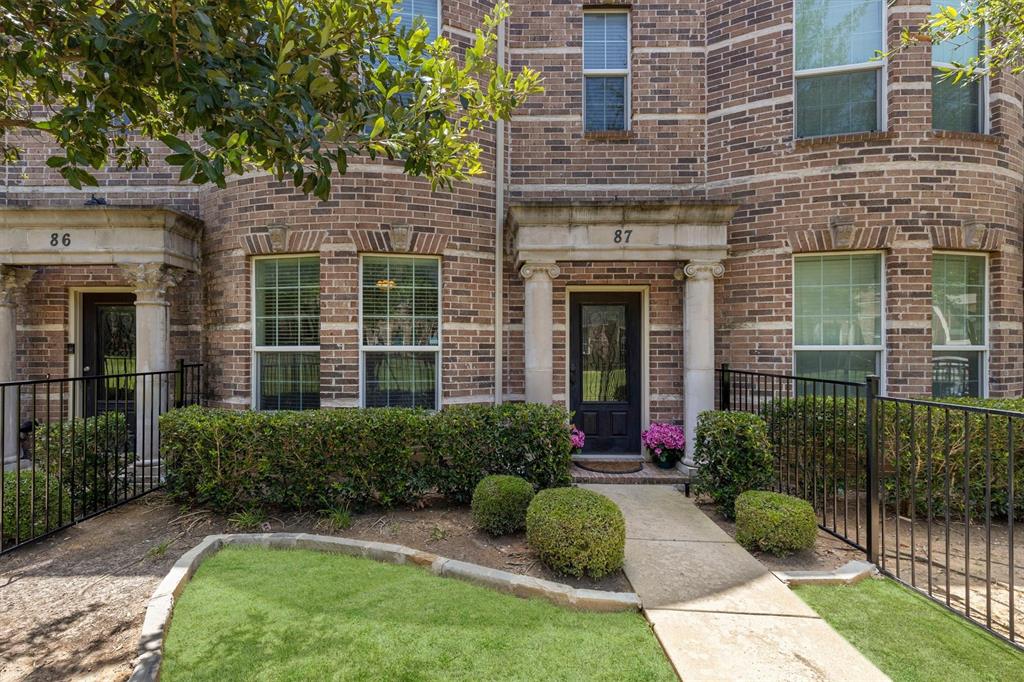
    Brick

  • Other Exterior Features

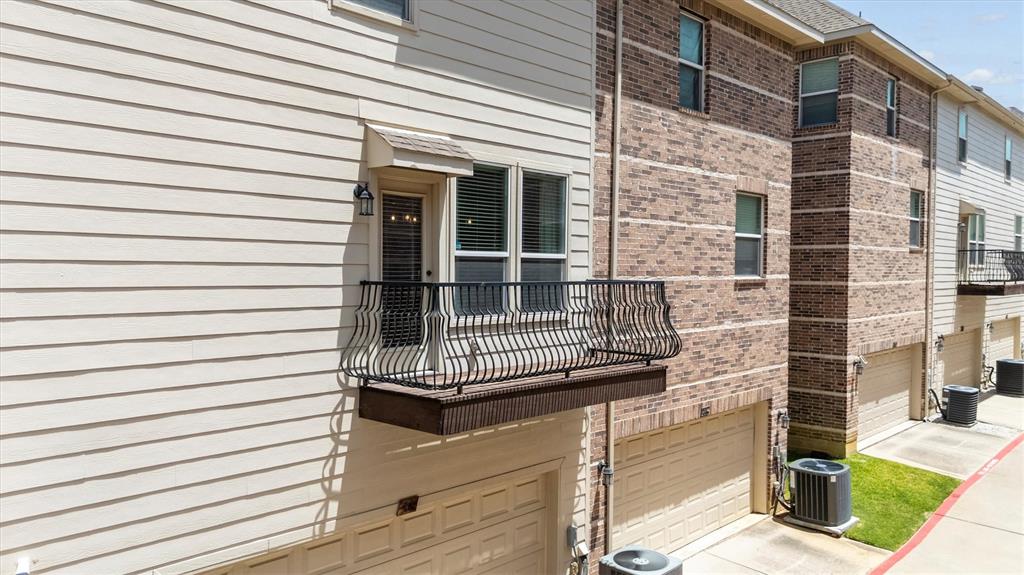
    Balcony

  • Parking

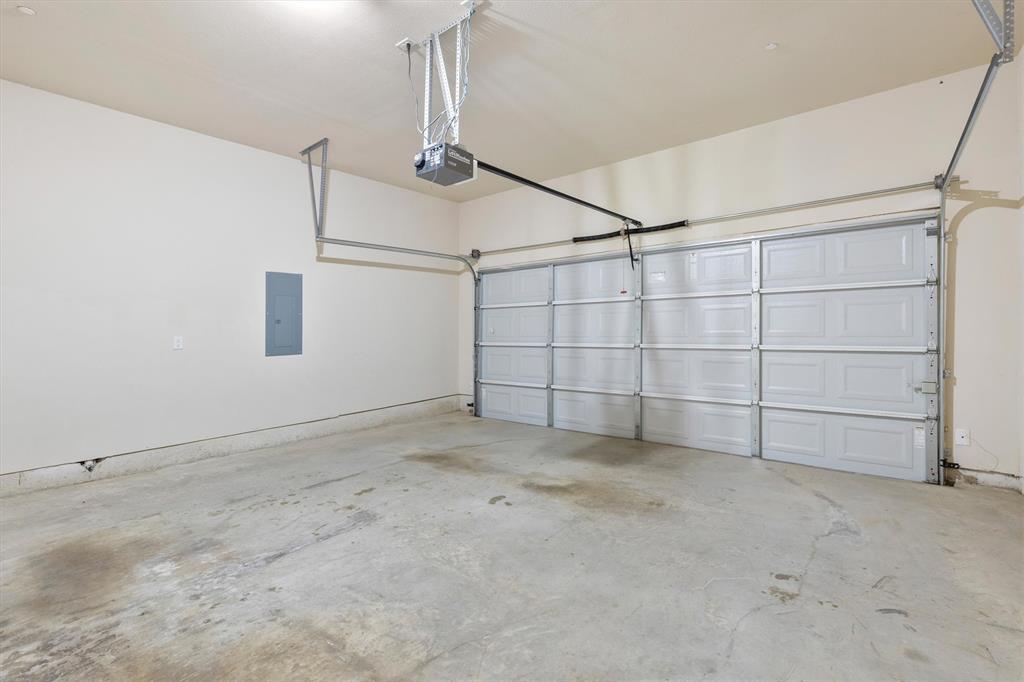
    Alley Access, Garage, Garage Door Opener, Garage Faces Rear, Side By Side, Storage, Attached

  • Patio and Porch Features

    Front Porch

  • Pool

    No

  • Waterfront YN

    NO

Area & Lot

  • Lot Features

    Few Trees, Interior Lot

  • Property Type

    Residential

  • Property Sub Type

    Townhouse

  • Architectural Style

    Traditional

Price

  • Sales Price

    $310,000

  • Tax Amount

    $6,619

  • Sq. Footage

    1, 802

  • Price/SqFt

    $172

HOA

  • Association

    YES

  • Association Fee

    $380

  • Association Fee Frequency

    Monthly

  • Association Fee Includes

    N/A

School District

  • Elementary School

    Rockbrook

  • Middle School

    Marshall Durham

  • High School

    Lewisville

Property Features

  • Stories

    3

  • Foundation Details

    Slab

  • Senior Community YN

    NO

  • Sewer

    Public Sewer

  • Water Source

    Public

Schedule a Showing

Showing scheduled successfully.

<
>
IN PERSON
VIA CHAT

What is 3 + 4 ?


Change time

Mortgage calculator

Estimate your monthly mortgage payment, including the principal and interest, property taxes, and HOA. Adjust the values to generate a more accurate rate.

Your payment

Principal and Interest:

$

Property taxes:

$

HOA fees:

$

Total loan payment:

$

Total interest amount:

$

Location

County

Denton

Elementary School

Rockbrook

Middle School

Marshall Durham

High School

Lewisville

Listing Courtesy of Jill Noland , Allie Beth Allman & Assoc.

RealHub Information is provided exclusively for consumers' personal, non-commercial use, and it may not be used for any purpose other than to identify prospective properties consumers may be interested in purchasing. All information deemed reliable but not guaranteed and should be independently verified. All properties are subject to prior sale, change or withdrawal. RealHub website owner shall not be responsible for any typographical errors, misinformation, misprints and shall be held totally harmless.

Agent Joe Boston

AGENT

Joe Boston

Call Joe today to schedule a private showing.


* Listings on this website come from the FMLS IDX Compilation and may be held by brokerage firms other than the owner of this website. The listing brokerage is identified in any listing details. Information is deemed reliable but is not guaranteed. If you believe any FMLS listing contains material that infringes your copyrighted work please click here to review our DMCA policy and learn how to submit a takedown request.© 2024 FMLS.
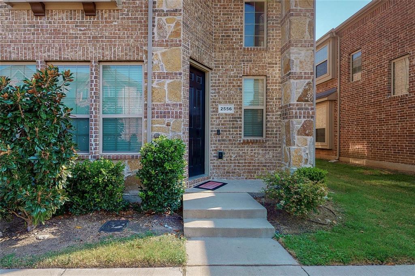
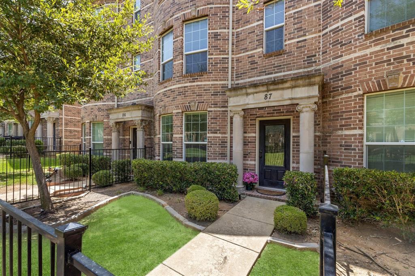
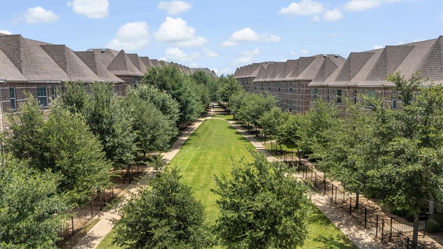
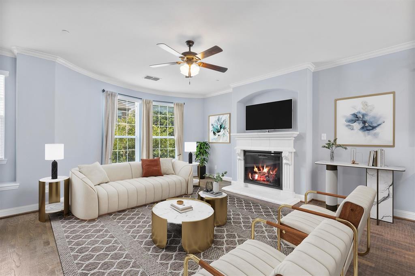
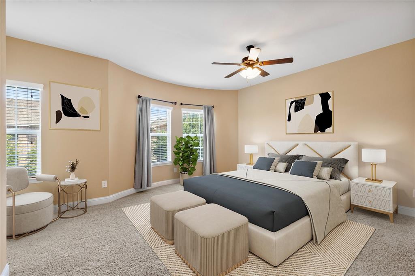
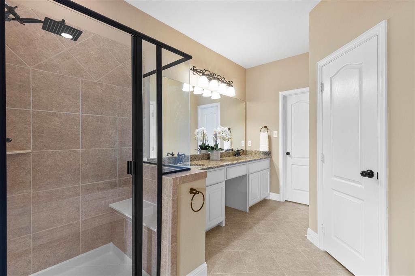
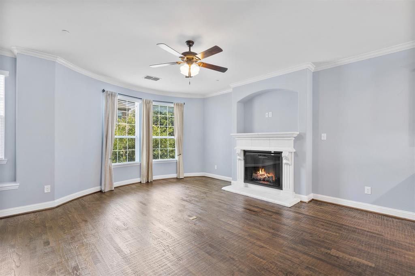
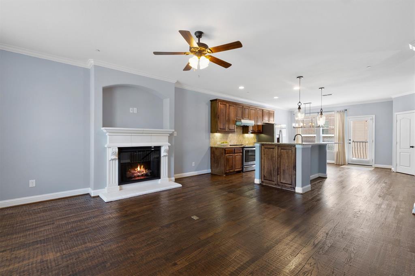
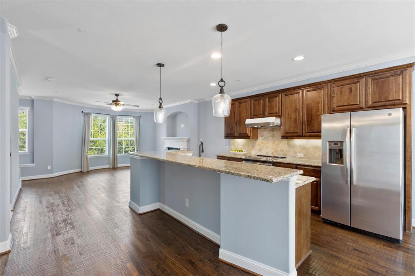
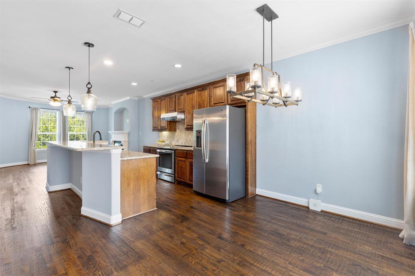
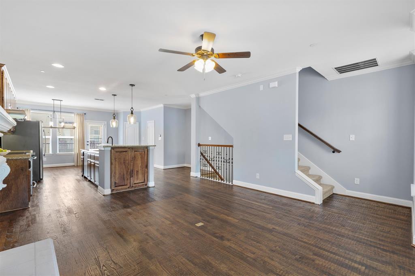
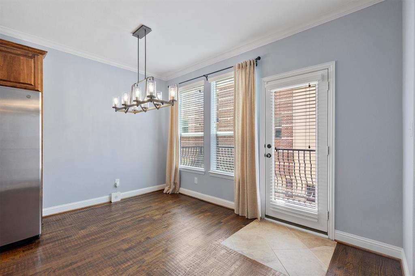
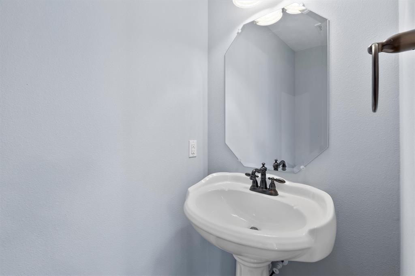
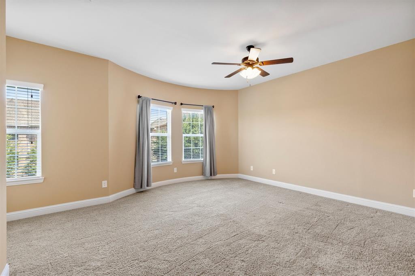
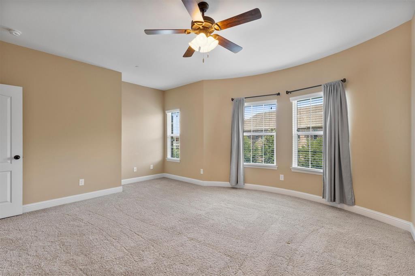
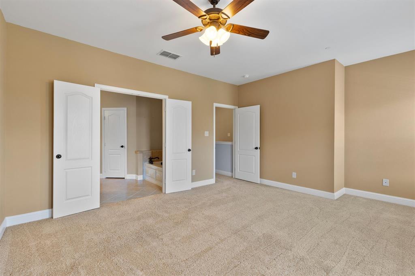
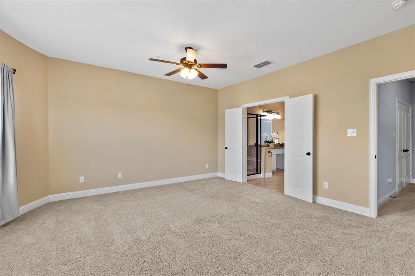
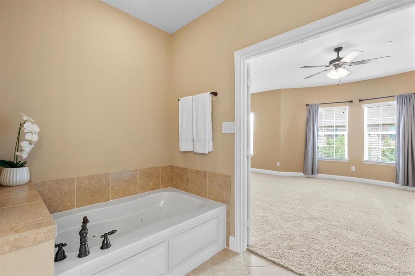
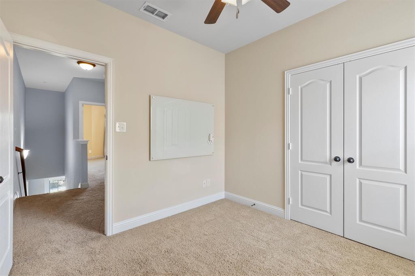
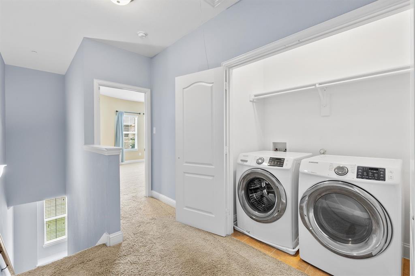
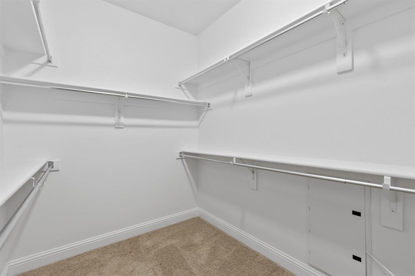
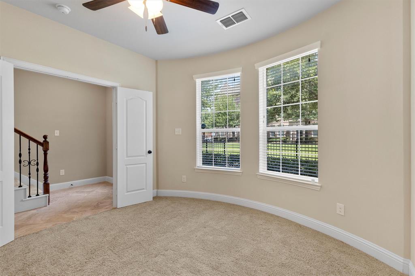
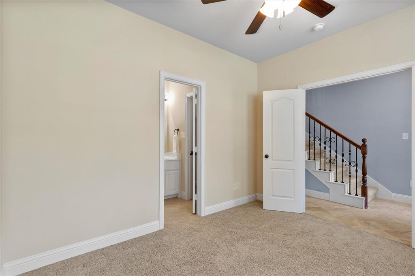
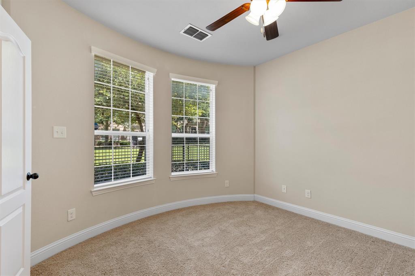
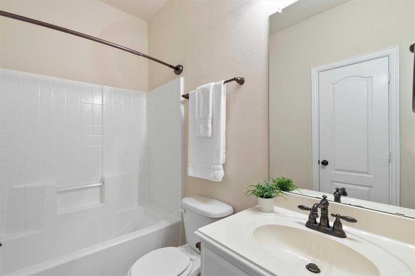
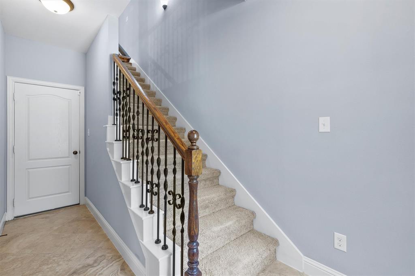
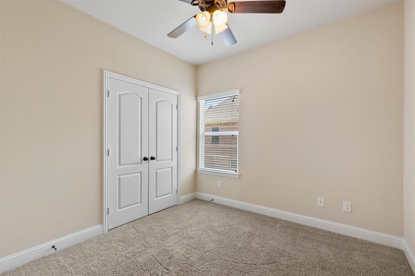
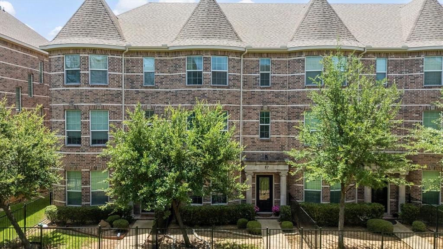
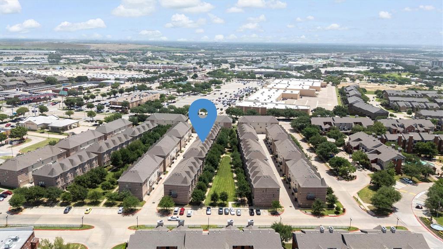
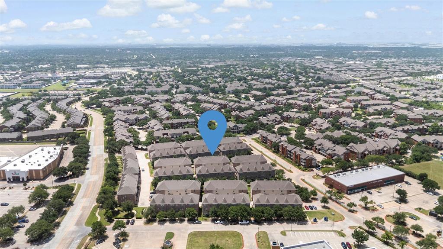
Welcome to 2500 Rockbrook  Drive, Unit 6C-87, in the desirable Brownstones at Vista Ridge. This beautifully maintained 3-bedroom, 2.5-bath townhome offers true lock-and-leave convenience with abundant green space just outside the front of the home. Designed for comfortable living and effortless entertaining, the second level features hardwood floors throughout the living, dining, and kitchen areas. The spacious living room is anchored by an electric fireplace and flows seamlessly into the well-appointed kitchen, complete with alder wood cabinetry, granite countertops, a large center island, and generous storage. The expansive primary suite provides a private retreat with a sitting area, a spa-inspired bath featuring a jetted tub, separate shower, and a large walk-in closet. Two additional bedrooms offer flexibility for family, guests, or a home office.  A two-car attached garage adds convenience, while the exceptional location places you just minutes from shopping, restaurants, and everyday amenities. Enjoy low-maintenance living in one of the area's most convenient communities, with the added benefit of a move-in-ready package that includes the refrigerator, washer, and dryer.

2500 Rockbrook Drive 6C-87

Message successfully sent.

What would you like to know?

What is 3 + 4 ?

I agree to receive email communication and understand I can unsubscribe at any time.

I agree to be contacted by Next Level Realty Group via call, email, and text for real estate services. To opt out, you can reply 'stop' at any time or reply 'help' for assistance. You can also click the unsubscribe link in the emails. Message and data rates may apply. Message frequency may vary. Privacy Policy

Related Properties

Welcome to this North facing corner lot home. Easy access to HWY 121 and so close to GrandScape Entertainment and Dining District. Living Room with wood flooring. Open Kitchen with Granite countertops and stainless steel appliances. Master bedroom with walk-in closet. Most of the home has smart lighting package. Smart lock on phone App. Garage door on phone App. Ring Doorbell. Digital eye on front door. Community Pool!
#21225638

Lewisville

2556 Sarah Lane

3 Beds

2 Baths

1,802 Sq.Ft.

$369,000

MLS#: 21225638
Price reduced
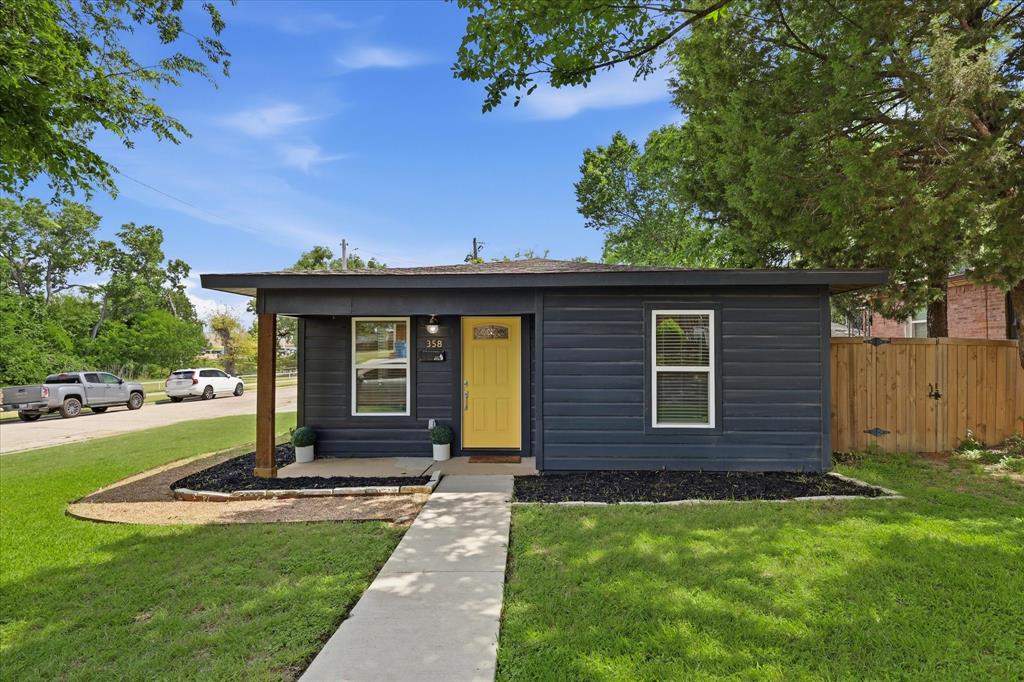
Charming 3-bedroom, 2-bath home located in the heart of Old Town Lewisville, offering the perfect blend of classic character and modern updates. Freshly painted throughout, this well-maintained property features a beautifully remodeled kitchen with updated finishes, as well as renovated bathrooms designed for both style and functionality. The home offers a comfortable and functional floor plan, a one-car garage, and inviting living spaces perfect for families, first-time buyers, or anyone seeking a move-in-ready home. Situated next to a beautiful park, you'll enjoy easy access to green space, walking trails, playgrounds, and outdoor recreation right outside your door. Located just minutes from the shops, restaurants, entertainment, and community events of Old Town Lewisville, this home combines convenience, charm, and modern upgrades in one desirable package.
#21264781

Lewisville

358 Birch Street

3 Beds

2 Baths

1,344 Sq.Ft.

$299,000

MLS#: 21264781
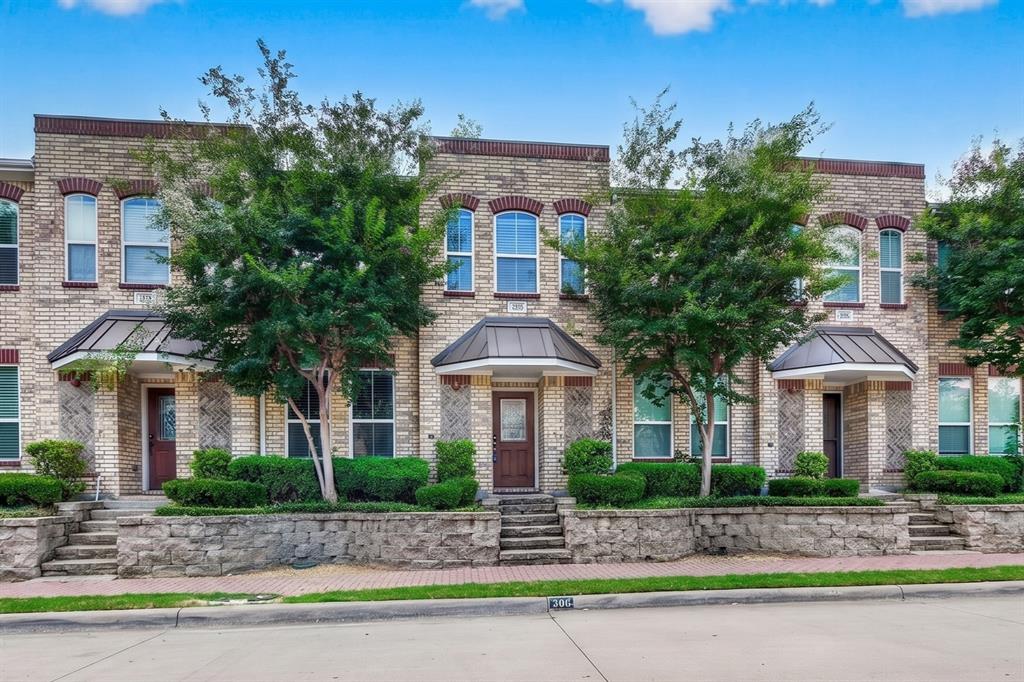
Welcome home to this beautifully updated townhome nestled in a quiet, welcoming neighborhood just moments from the vibrant heart of Old Town Lewisville. From the moment you step inside, you are greeted by a seamless, open-concept floor plan designed for effortless daily living and entertaining. Rich wood flooring stretches across the main living spaces, beautifully complemented by new carpet with ultra-plush padding plus freshly painted walls, ceilings, and cabinets that radiate a bright, modern energy. The chef-inspired kitchen serves as the heart of the home, boasting gorgeous granite countertops, crisp white cabinets, stainless steel appliances, and a layout that keeps you connected to your guests in the dining area. Head upstairs to discover an ultra-versatile second-floor game room that easily functions as a home office, secondary living space, or cozy sitting area to suit your lifestyle. Retreat to the private, large primary suite featuring a dual-sink granite vanity and a massive walk-in closet. This thoughtful floor plan ensures ultimate comfort and privacy, as each spacious bedroom comes complete with its own dedicated bathroom. Throughout the property, you will find excellent storage options, including a dedicated storage area near the stairs to keep your life organized. The spacious two-car garage provides plenty of room for vehicles and equipment. On sunny days, step outside to enjoy the sparkling community pool, or take advantage of the home's close proximity to the boutique shopping, local dining, and cultural events of nearby Old Town Lewisville. Combining modern style, low-maintenance living, and an unbeatable location, this turnkey townhome is ready for you to move right in and start making memories. Take a first-person look at this gorgeous home! Click the Virtual Tour link to see the 3D Tour!
#21272277

Lewisville

308 Lily Lane

3 Beds

3 Baths

1,832 Sq.Ft.

$345,000

MLS#: 21272277
Price reduced
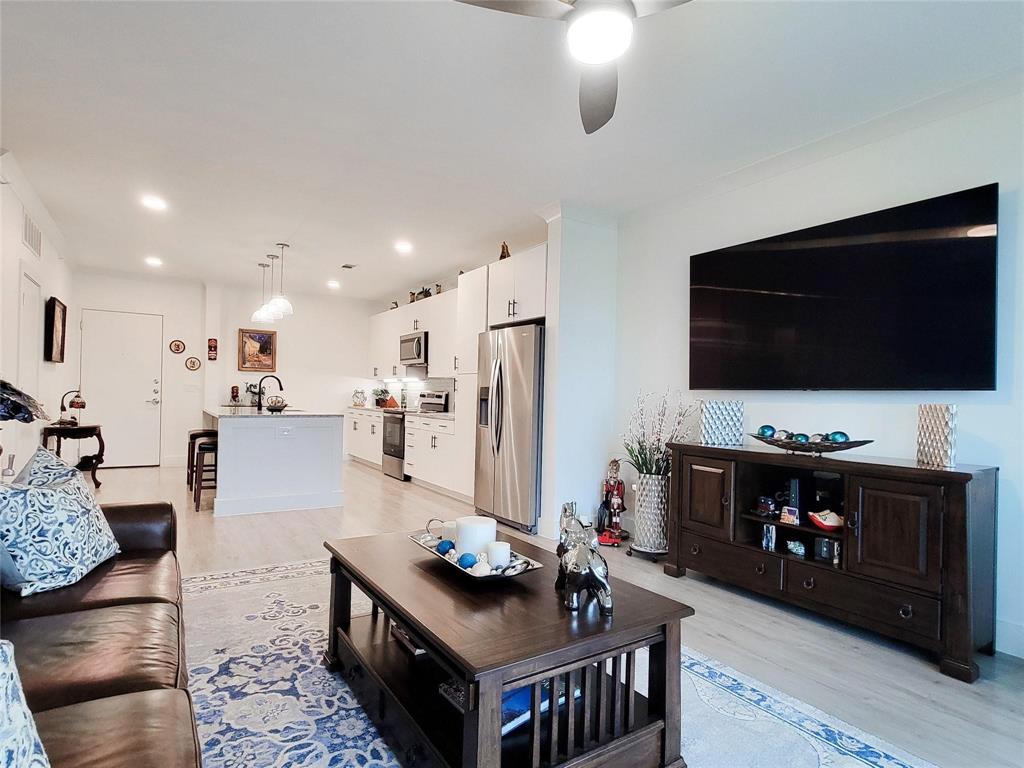
This property includes storage, garage, fridge, washer, dryer and giant TV! Experience luxury living at Sojourn at The Realm in the sought-after Castle Hills community! This beautifully appointed 1-bedroom, 1-bath condo offers thoughtfully designed living space with upscale finishes throughout. The open-concept floor plan is flooded with natural light and features luxury vinyl plank flooring in the main living areas and plush carpeting in the bedroom.

The gourmet kitchen impresses with granite countertops, a subway tile backsplash, stainless steel appliances, designer pendant lighting, and a generous island with seating, perfect for everyday living and entertaining. The spacious primary suite includes a large walk-in closet with washer and dryer hookups for added convenience. The spa-inspired bathroom features dual sinks, granite counters, and a walk-in shower.

Step out to your private covered balcony and enjoy peaceful views of the community. Additional highlights include one garage parking space, one covered parking spot, a private storage unit, valet doorstep trash service, and a secure camera-monitored lobby. HOA covers front yard maintenance, grounds upkeep, pest control, and trash service.

Ideally located just south of the Sam Rayburn Tollway at Windhaven and Castle Hills Drive, minutes from Grandscape, The Realm shopping and dining, and with quick access to SH-121, I-35, and the George Bush Turnpike. DFW International Airport is approximately 20 minutes away. Zoned to Lewisville ISD. Low-maintenance living at its finest, do not miss this one!
#21258748

Lewisville

3517 Windhaven Parkway 1307

1 Beds

1 Baths

924 Sq.Ft.

$285,000

MLS#: 21258748
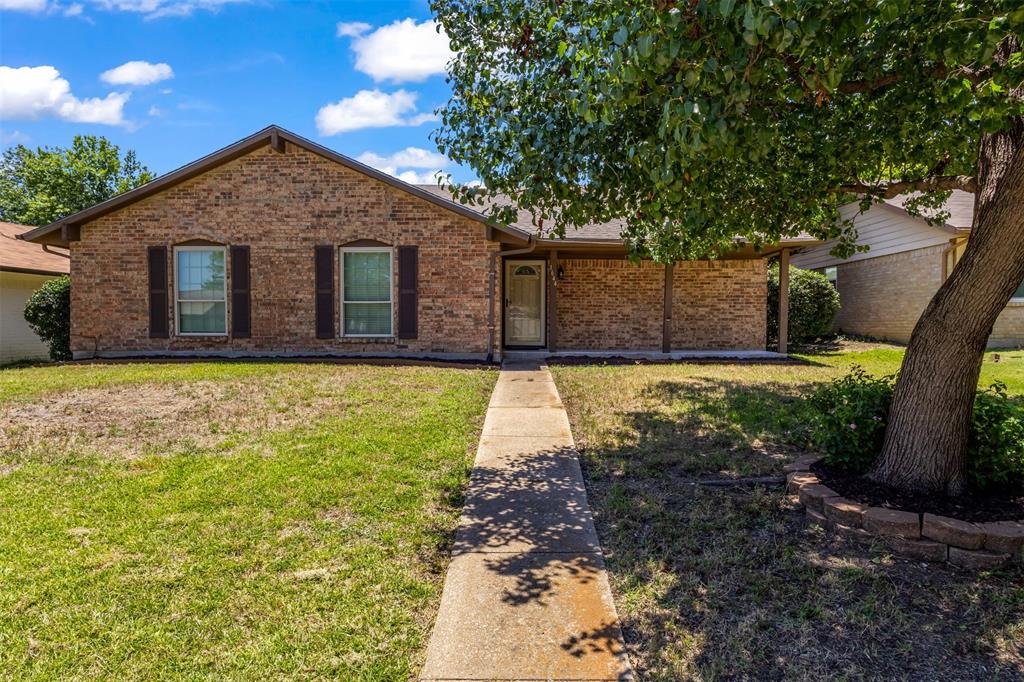
Welcome to this beautiful 4-bedroom, 2-bathroom gem designed for seamless family living and effortless entertaining! At the heart of the home, a bright and airy open-concept living area boasts a cozy fireplace with a charming hearth, all bathed in beautiful natural light from a stunning overhead skylight. The kitchen is a chef’s delight, fully equipped with sleek black appliances, rich granite countertops, ample cabinet space, a recessed lighting package, and a lovely breakfast nook eat-in area. Durable and stylish wood-look vinyl flooring flows effortlessly through the main living areas, kitchen, utility room, and walkways.
Retreat to the spacious primary bedroom tucked privately at the rear of the home, complete with a walk-in closet and a quaint en-suite bathroom. Every room in the house is thoughtfully finished with ceiling fans for year-round comfort, and a storm door adds extra peace of mind.
Outdoor living is just as impressive! Relax on your covered front porch or step into the generous backyard to enjoy the covered patio, shaded by mature trees and entirely enclosed by an 8-foot privacy fence—perfect for weekend BBQs and pets. Complete with a 2-car garage, this home truly has it all.
Ready to see it in person? Schedule your tour today before this stunning property is gone!
#21306846

Lewisville

1644 Glenhill Lane

4 Beds

2 Baths

1,645 Sq.Ft.

$359,990

MLS#: 21306846
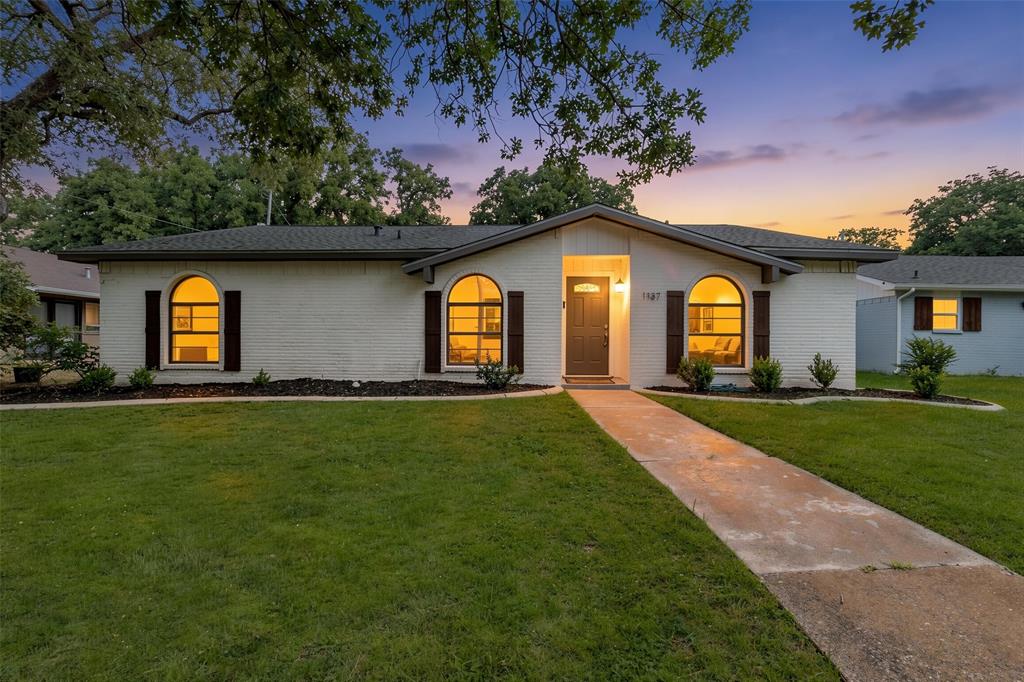
Welcome to 1137 Kingston Drive, a charming home nestled in an established neighborhood full of character and curb appeal. Step inside to discover an open, flowing layout designed for both everyday living and entertaining. Unique to this home are two separate living spaces, offering flexibility for a family room, media room, home office, or play area. Fresh new flooring throughout adds a modern touch, while the spacious primary suite provides a comfortable retreat at the end of the day. Outside, you'll find a large backyard with plenty of room for outdoor gatherings, gardening, or simply relaxing. Ideally located near an abundance of shopping, dining, and everyday conveniences, this home combines comfort, functionality, and an unbeatable location. Don't miss the opportunity to make 1137 Kingston Drive your new home!
#21305791

Lewisville

1137 Kingston Drive

3 Beds

2 Baths

1,872 Sq.Ft.

$369,000

MLS#: 21305791
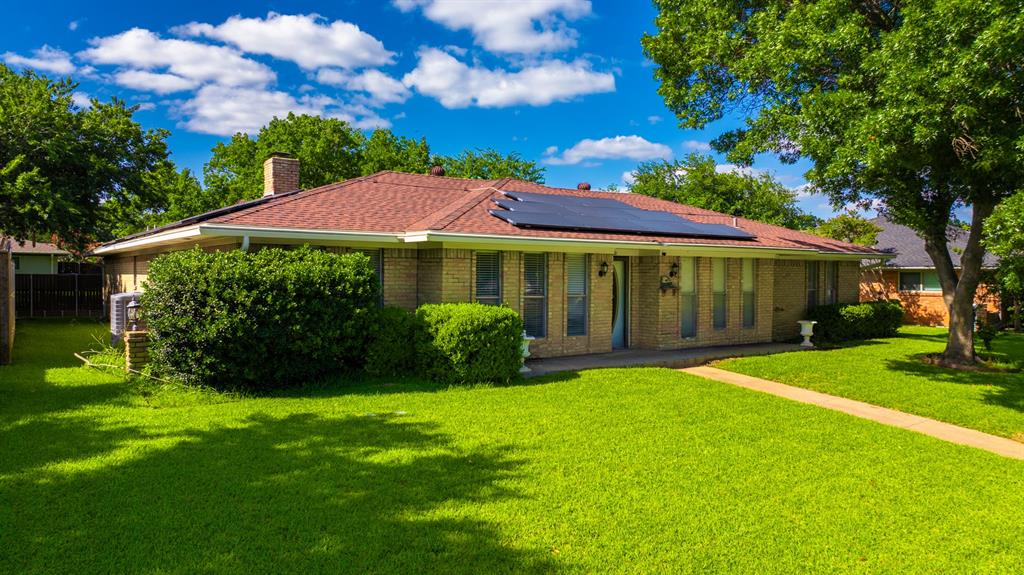
Spacious 4-bedroom, 2-bath home in the heart of Lewisville with over 2,100 sq. ft. of living space. Features multiple living and dining areas, giving you plenty of room to relax, entertain, or work from home. Located in an established neighborhood with easy access to shopping, dining, parks, and major highways. A great opportunity to own a home with plenty of space in a convenient location.
#21309967

Lewisville

1241 College Parkway

4 Beds

2 Baths

2,197 Sq.Ft.

$369,000

MLS#: 21309967
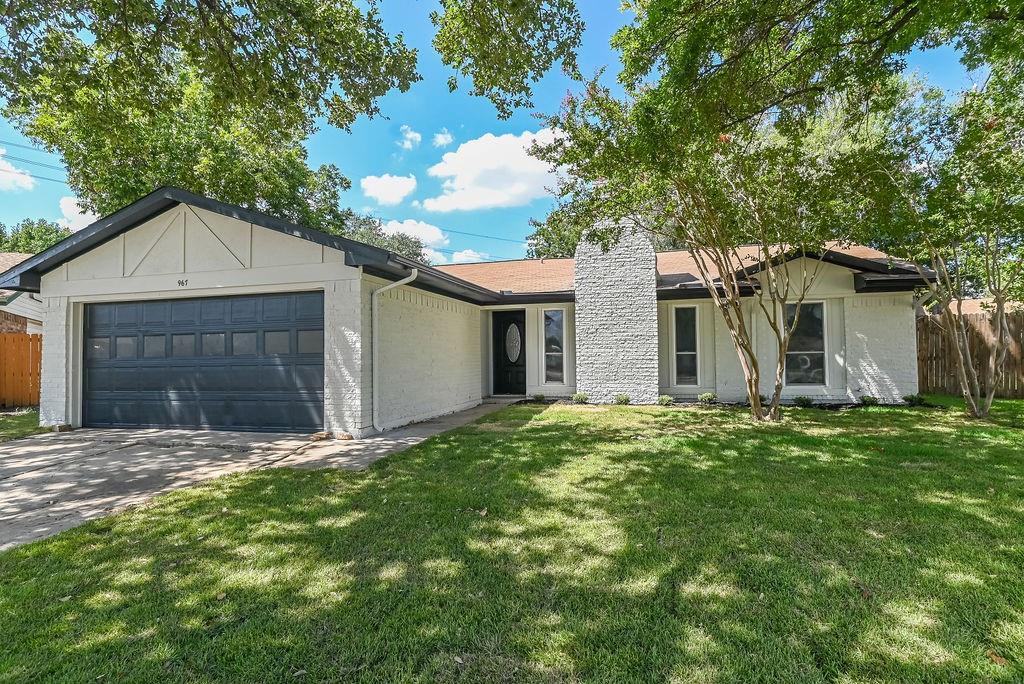
Price reduced
Newly Updated home on culdesac lot in Lewisville! The home features an open floorplan with tall ceilings and lots of space! The living room is cozy with a large fireplace and is open to the kitchen and backyard making entertaining easy. The kitchen features granite counters, stainless appliances including an electric range, dishwasher, and microwave, new faucet, decorative lighting, and backsplash! The primary bedroom is split and has room for sitting. The primary bath has granite counters, bathtub, and walk in closet! The secondary bedrooms have nice closet space. The backyard is oversized and the whole lot has new grass! Updates include fresh paint, luxury vinyl plank floors, new lighting and ceiling fans, refinished bathrooms including new fixtures, new appliances, and more. The exterior was cleaned and painted, the yard was regraded with a new sprinkler system, new landscaping, and sod! Close to major transportation, dining, shopping, and great schools! This home has it all!
#21264798

Lewisville

967 Madison Circle

3 Beds

2 Baths

1,423 Sq.Ft.

$315,000

MLS#: 21264798
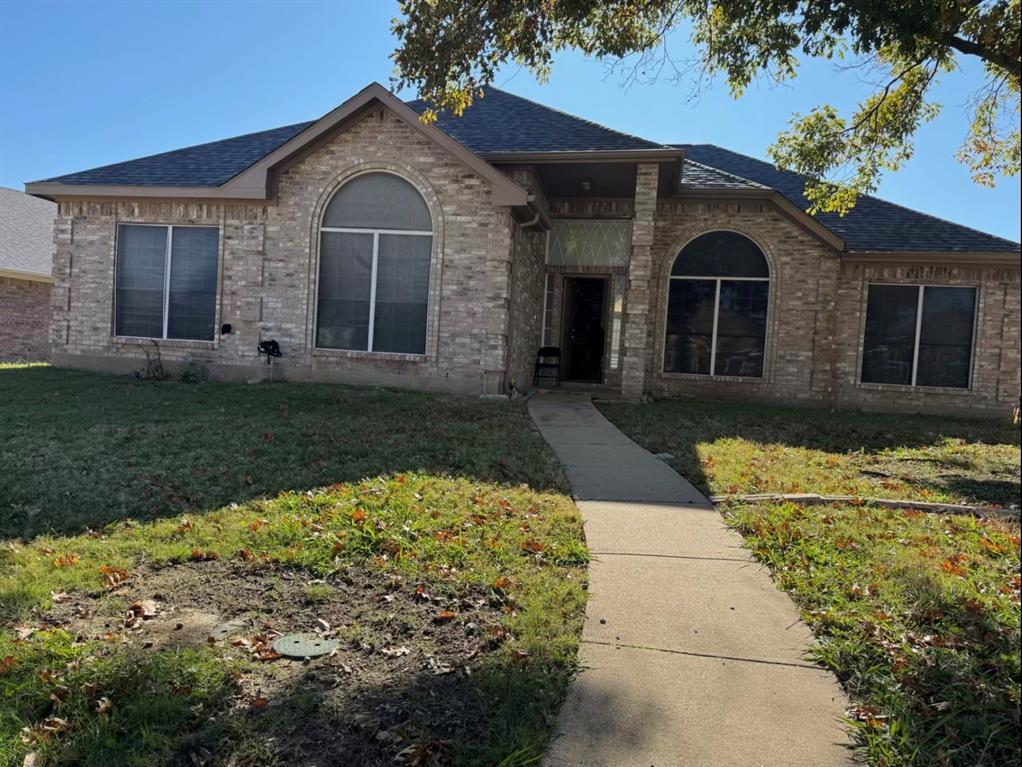
Multiple Offers. Please submit highest and best by Sun, June 21 at 5pm. Investor Opportunity in Lewisville North-Facing Highland Home with Value-Add Potential. Exceptional investment property and fixer-upper opportunity in a highly desirable Lewisville location! This north-facing, one-story Highland Home offers a spacious and functional open-concept floor plan, solid construction, and endless possibilities for renovation, customization, or resale.

The thoughtfully designed layout features formal living and dining rooms, a large family room with a cozy brick fireplace, and an island kitchen with breakfast nook that serves as the heart of the home. Abundant natural light flows throughout the home thanks to the numerous large windows, creating bright and inviting living spaces. The private split-bedroom floor plan includes a generous primary suite with a sitting area, while oversized secondary bedrooms provide plenty of space for family, guests, or a home office. Situated on a large lot, this property offers exceptional value-add potential, ample outdoor space, and endless opportunities for landscaping, entertaining, or future improvements. The home's strong layout, abundant windows, and natural light provide the perfect canvas for today's most sought-after design trends.

Key improvements include a roof replacement in 2018, providing added value and peace of mind. Whether you're an investor seeking a value-add property, a fix-and-flip opportunity, or a buyer looking to create your dream home with HGTV-inspired updates, this property offers outstanding potential. Conveniently located near shopping, dining, major highways, schools, parks, and employment centers, this home combines location, functionality, and upside potential. Being sold AS-IS and priced to sell, making it an excellent opportunity in today's competitive Lewisville real estate market.
#21296378

Lewisville

1626 Waterford Drive

3 Beds

2 Baths

1,913 Sq.Ft.

$365,000

MLS#: 21296378
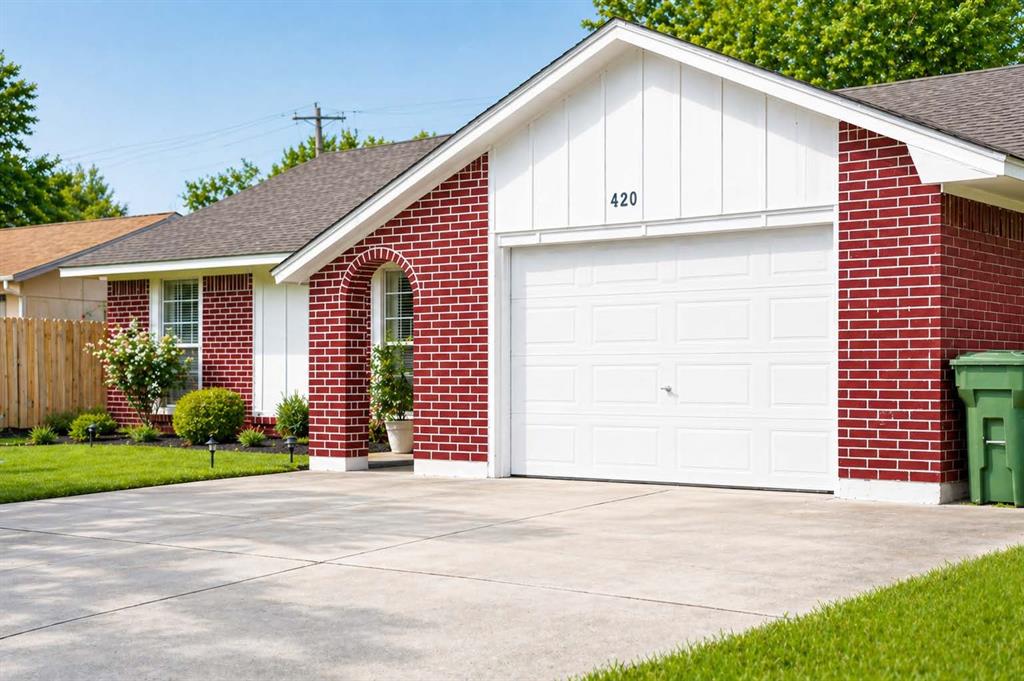
Wonderful 1 story home near schools and all the conveniences!  Laminate wood like flooring throughout most of home, tile floors in huge dining room.  Charming, bright kitchen has white cabinets & white appliances.  Spacious living area opens to dining & kitchen & has french doors, providing lots of natural light. Other amenities include sizeable bedrooms, private master bath,  large, partially covered patio & storage shed.
#21238482

Lewisville

420 Price Drive

3 Beds

2 Baths

1,282 Sq.Ft.

$299,900

MLS#: 21238482

 - property

Send a message

Message successfully sent.

Your message

What is 3 + 4 ?

Reason for contacting?

I agree to receive email communication and understand I can unsubscribe at any time.

I agree to be contacted by Next Level Realty Group via call, email, and text for real estate services. To opt out, you can reply 'stop' at any time or reply 'help' for assistance. You can also click the unsubscribe link in the emails. Message and data rates may apply. Message frequency may vary. Privacy Policy

Sign Out

Virtual Assistant

Would you like to take the next step with this property? We can help you schedule a showing or virtual tour, or send you more details.

Yes, I would like more information.

Thank You for Your Reply, One of Our Agents will contact you as soon as possible

No, maybe later.

Thank you, you can always contact me via email, phone number or through the contact form.

Realhub AI

Lucy - Your AI-Powered Realtor

Update Your Temporary Password

Personalize your search

Enter your email and we'll notify you immediately when new listings match what you're looking for.

or enter email address

Already have an account ? Login here

Continue your home search

I agree to receive communications and understand I can unsubscribe at any time.

I agree to be contacted by Next Level Realty Group via call, email, and text for real estate services. To opt out, you can reply 'stop' at any time or reply 'help' for assistance. You can also click the unsubscribe link in the emails. Message and data rates may apply. Message frequency may vary. Privacy Policy

Already have an account ? Login here

We use cookies

We use cookies primarily for analytics to enhance your experience. By accepting, you agree to our use of these cookies. You can manage your preferences or learn more about our cookies policy.