


Property
Beds
1
Full Baths
1
1/2 Baths
None
Year Built
1998
Sq.Footage
1,027
LIVE RIGHT IN THE MIDDLE OF IT! Tucked into the trendy 75204 zip code, this secure, industrial-chic condominium at Live Oak Lofts offers controlled-access living exactly where you want to be. Located just steps from the Arts District and minutes from Deep Ellum, Downtown, and Uptown, Unit 208 is one of the building's quieter units and presents a rare layout that directly overlooks the resort-style pool and peaceful interior courtyard—serving as a serene, private oasis when you need to unplug. The striking open-concept space is defined by much-sought-after architectural highlights, including concrete floors, exposed ductwork, soaring ceilings, and massive windows flooded with natural light—perfect for thriving plants or an inspiring work-from-home setup. The fully renovated gourmet kitchen showcases modern finishes, premium cabinetry, a breakfast bar, and the actual counter space you need to easily host friends or meal prep for the week. Escape to the primary suite, which includes a spacious bedroom retreat, a custom walk-in closet, and a sleek, contemporary bath. Ditch the car on weekends. You are within easy walking distance of eclectic morning coffee shops, acclaimed eateries, nightlife, a Tom Thumb grocery store, and local parks. When you do commute, you enjoy immediate access to a DART rail station, I-35E, and US-75. Bonus amenities include full use of the community fitness center and a dedicated parking space in the secure, gated underground garage. Low-maintenance, modern urban living at its absolute finest—Unit 208 is vacant and ready when you are.
Open Houses
Open house times are shown in the property’s local time.
Features & Amenities
Interior
-
Other Interior Features
Double Vanity, Dry Bar, Eat-in Kitchen, Kitchen Island, Open Floorplan, Walk-In Closet(s), Elevator, High Speed Internet
-
Total Bedrooms
1
-
Bathrooms
1
-
Basement YN
NO
-
Cooling YN
YES
-
Cooling
Ceiling Fan(s), Central Air, Electric
-
Heating YN
YES
-
Heating
Exhaust Fan, Central, Electric
-
Pet friendly
N/A
Exterior
-
Garage
Yes
-
Garage spaces
1
-
Construction Materials
Brick, Other
-
Other Exterior Features
Courtyard, Outdoor Grill
-
Parking
Assigned, Covered, Electric Gate, Garage Door Opener, Gated
-
Pool
Yes
-
Pool Features
Outdoor Pool
-
Waterfront YN
NO
Area & Lot
-
Lot Size(acres)
1.495
-
Lot Size(square feet)
65,122
-
Property Type
Residential
-
Property Sub Type
Condominium
-
Architectural Style
Contemporary/Modern
Price
-
Sales Price
$299,000
-
Tax Amount
$6,518
-
Financing Options
Cash, Conventional, FHA, VA Loan
-
Sq. Footage
1,027
-
Price/SqFt
$291
HOA
-
Association
YES
-
Association Fee
$497
-
Association Fee Frequency
Monthly
-
Association Fee Includes
N/A
School District
-
Elementary School
Zaragoza
-
Middle School
Spence
-
High School
North Dallas
Property Features
-
Stories
4
-
Foundation Details
Slab
-
Sewer
Public Sewer
-
Tax Lot
1
-
Water Source
Public
Schedule a Showing
Showing scheduled successfully.
Mortgage calculator
Estimate your monthly mortgage payment, including the principal and interest, property taxes, and HOA. Adjust the values to generate a more accurate rate.
Your payment
Principal and Interest:
$
Property taxes:
$
HOA fees:
$
Total loan payment:
$
Total interest amount:
$
Location
County
Dallas
Elementary School
Zaragoza
Middle School
Spence
High School
North Dallas
Listing Courtesy of Mary McLean, Dallas McLean Realty
RealHub Information is provided exclusively for consumers' personal, non-commercial use, and it may not be used for any purpose other than to identify prospective properties consumers may be interested in purchasing. All information deemed reliable but not guaranteed and should be independently verified. All properties are subject to prior sale, change or withdrawal. RealHub website owner shall not be responsible for any typographical errors, misinformation, misprints and shall be held totally harmless.

AGENT
Joe Boston
Call Joe today to schedule a private showing.

* Listings on this website come from the FMLS IDX Compilation and may be held by brokerage firms other than the owner of this website. The listing brokerage is identified in any listing details. Information is deemed reliable but is not guaranteed. If you believe any FMLS listing contains material that infringes your copyrighted work please review our DMCA policy and learn how to submit a takedown request.© 2024 FMLS.
Related Properties
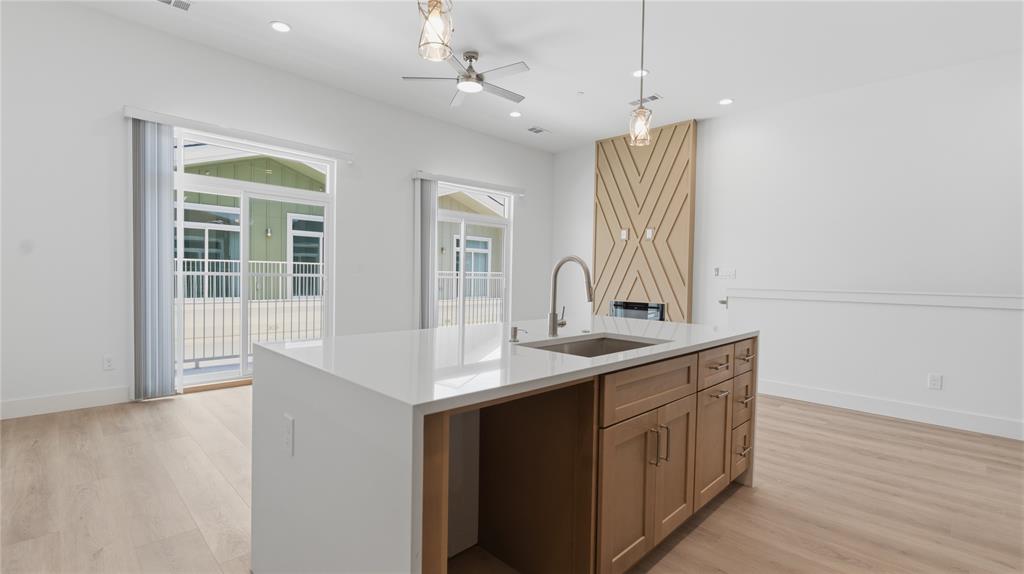
Dallas
2925 Spruce Valley Lane 408
3 Beds
2 Baths
1,450 Sq.Ft.
$347,500
MLS#: 21302191
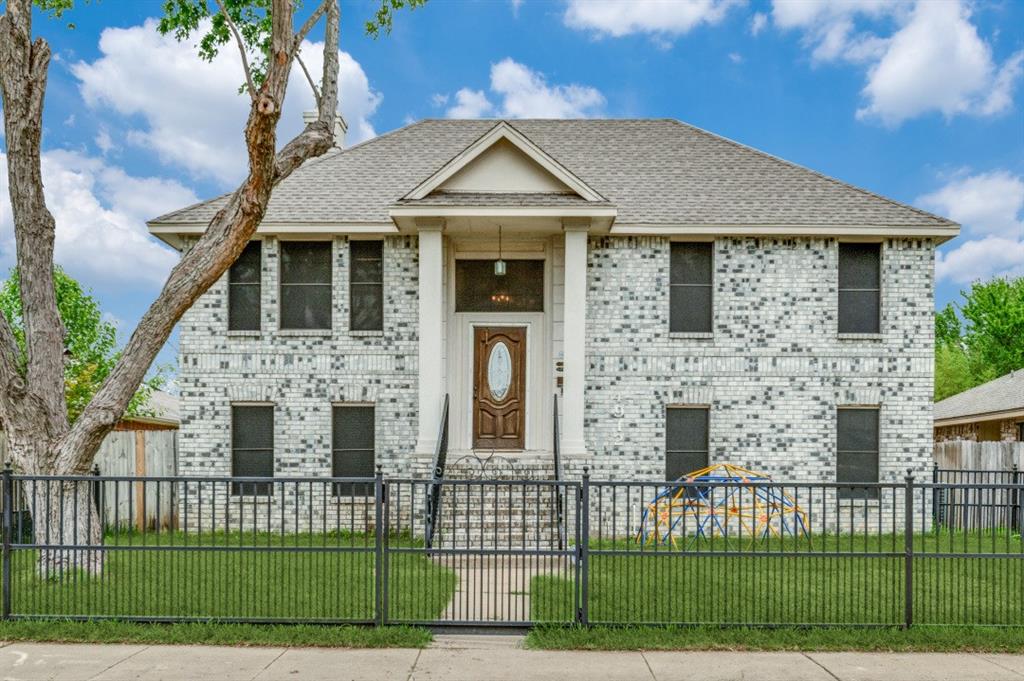
Dallas
4912 Trinity Cross Court
3 Beds
2 Baths
1,544 Sq.Ft.
$325,000
MLS#: 21245613

Dallas
1111 S Akard Street 314
2 Beds
2 Baths
1,152 Sq.Ft.
$264,900
MLS#: 21259775

Dallas
1201 Forester Drive
4 Beds
3 Baths
1,836 Sq.Ft.
$349,500
MLS#: 21364977

Dallas
1634 E Missouri Avenue
4 Beds
2 Baths
2,041 Sq.Ft.
$299,000
MLS#: 21394704

Dallas
3527 S Ewing Avenue
2 Beds
1 Baths
867 Sq.Ft.
$245,000
MLS#: 21423243

Dallas
3818 N Hall Street 128
2 Beds
1 Baths
984 Sq.Ft.
$345,000
MLS#: 21398272

Dallas
5720 Marquita Avenue 23
1 Beds
1 Baths
707 Sq.Ft.
$259,000
MLS#: 21224398

Dallas
1633 Hanging Cliff Drive
3 Beds
2 Baths
1,823 Sq.Ft.
$297,000
MLS#: 21398705

Dallas
2538 Hooper Street
3 Beds
2 Baths
1,235 Sq.Ft.
$295,000
MLS#: 21407591
