Features & Amenities

Interior

  • Other Interior Features

    Eat-in Kitchen

  • Total Bedrooms

    4

  • Bathrooms

    4

  • 1/2 Bathrooms

    1

  • Basement YN

    NO

  • Fireplace YN

    YES

  • Pet friendly

    N/A

Exterior

  • Garage

    Yes

  • Garage spaces

    2

  • Parking

    Tandem, Attached

  • Pool

    No

  • Waterfront YN

    NO

Area & Lot

  • Lot Size(acres)

    0.282

  • Lot Size(square feet)

    12,283

  • Property Type

    Residential

  • Property Sub Type

    Single Family Residence

Price

  • Sales Price

    $449,000

  • Tax Amount

    $34,066

  • Sq. Footage

    2,550

  • Price/SqFt

    $176

HOA

  • Association

    No

School District

  • Elementary School

    Carr

  • Middle School

    Pinkston

  • High School

    Pinkston

Property Features

  • Sewer

    Public Sewer

  • Tax Lot

    8

  • Water Source

    Public

Schedule a Showing

Showing scheduled successfully.

<
>
IN PERSON
VIA CHAT

What is 3 + 4 ?


Change time

Mortgage calculator

Estimate your monthly mortgage payment, including the principal and interest, property taxes, and HOA. Adjust the values to generate a more accurate rate.

Your payment

Principal and Interest:

$

Property taxes:

$

HOA fees:

$

Total loan payment:

$

Total interest amount:

$

Location

County

Dallas

Elementary School

Carr

Middle School

Pinkston

High School

Pinkston

Listing Courtesy of Benjamin Hales, Redeemed Realty

RealHub Information is provided exclusively for consumers' personal, non-commercial use, and it may not be used for any purpose other than to identify prospective properties consumers may be interested in purchasing. All information deemed reliable but not guaranteed and should be independently verified. All properties are subject to prior sale, change or withdrawal. RealHub website owner shall not be responsible for any typographical errors, misinformation, misprints and shall be held totally harmless.

Agent Joe Boston

AGENT

Joe Boston

Call Joe today to schedule a private showing.


* Listings on this website come from the FMLS IDX Compilation and may be held by brokerage firms other than the owner of this website. The listing brokerage is identified in any listing details. Information is deemed reliable but is not guaranteed. If you believe any FMLS listing contains material that infringes your copyrighted work please click here to review our DMCA policy and learn how to submit a takedown request.© 2024 FMLS.
Discover the epitome of modern luxury in this upscale residence on Crossman Ave. Situated just minutes away from Bishop Arts District, Reunion Tower, museums, and a vibrant dining scene, this home offers the perfect blend of style and convenience with its sleek, European-style kitchen cabinets, quartz countertops w with spacious eat-in island, refrigerator, and double oven. Perfect for entertainment, the living room captivates with its Downtown views, fireplace, and balcony. The spa-like primary bath boasts gorgeous tiles and a stand-alone tub to make a perfect retreat! The primary bedroom with its warm wood floors opens up to views of downtown. Experience luxurious city living, entertainment, and culture right at your doorstep!

2503 Crossman Avenue

Message successfully sent.

What would you like to know?

What is 3 + 4 ?

I agree to receive email communication and understand I can unsubscribe at any time.

I agree to be contacted by Next Level Realty Group via call, email, and text for real estate services. To opt out, you can reply 'stop' at any time or reply 'help' for assistance. You can also click the unsubscribe link in the emails. Message and data rates may apply. Message frequency may vary. Privacy Policy

Related Properties

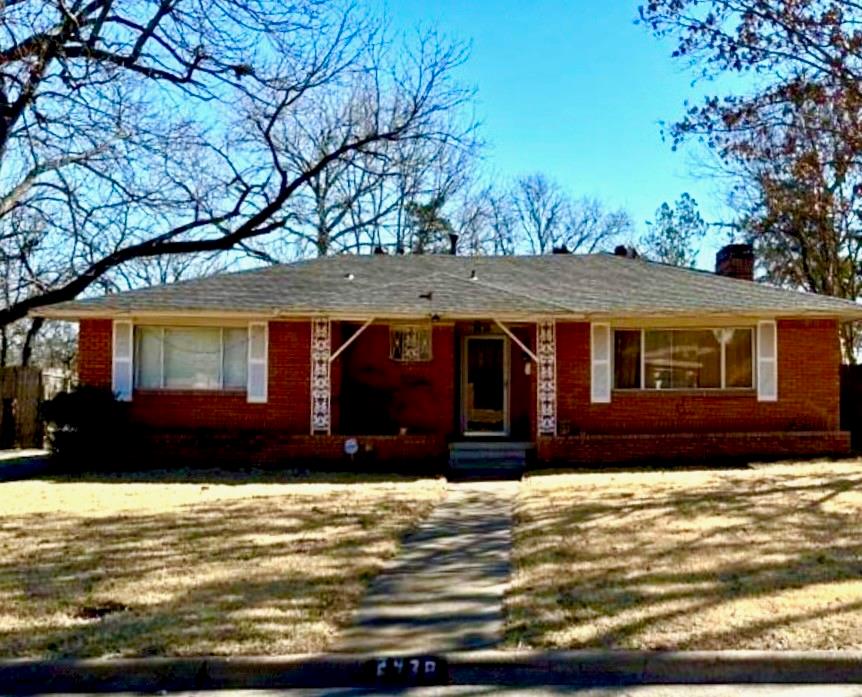
Rare opportunity in the highly sought-after Kiestwood neighborhood of North Oak Cliff, where homes seldom come available. This move-in ready 3-bedroom, 2-bath, one and a half story home sits on a large lot shaded by mature trees and offers great potential for thoughtful updates over time. Known for its vintage charm, Kiestwood features mid-century homes built between 1950 and 1965 and is anchored by the 248-acre Kiest Park. Residents enjoy close proximity to the Kiestwood Trail, Oak Cliff Nature Preserve, and the vibrant Bishop Arts District with its shopping and dining. Convenient access to major highways and downtown Dallas makes this an ideal location for enjoying both nature and city amenities. Don’t miss this opportunity to own in one of North Oak Cliff’s most beloved communities.
#21201942

Dallas

2438 Five Mile Circle

3 Beds

2 Baths

1,904 Sq.Ft.

$417,000

MLS#: 21201942
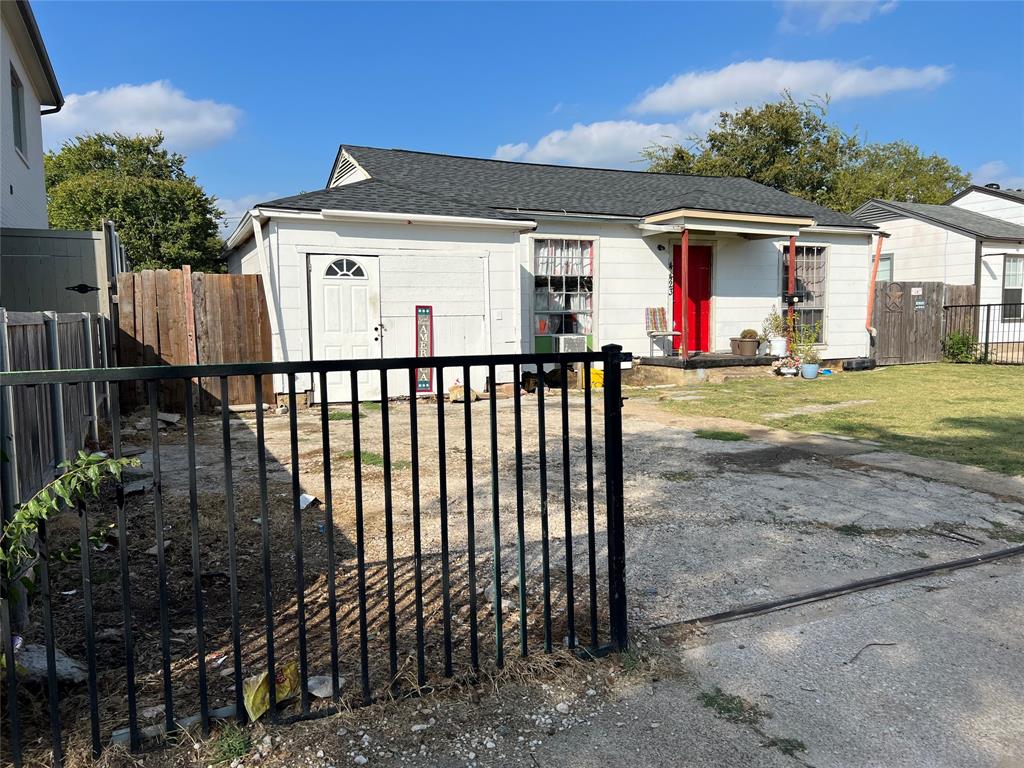
This property is situated between Park Cities and Love field, easy access to Dallas North tollway, Love field Airport, Inwood Village and Highland Park Village. Being sold as is. The existing structure is in distressed condition & requires extensive repairs. The home will need to be torn down, making this an ideal site for new construction. The value is in the land and its location, offering convenient access to shopping, dining, major highways, and top-rated schools. The seller offers no warranties on the home. Buyers are responsible for conducting their own due diligence, zoning regulations, and all MLS data.
#21098783

Dallas

4423 Hopkins Avenue

3 Beds

1 Baths

1,048 Sq.Ft.

$495,000

MLS#: 21098783
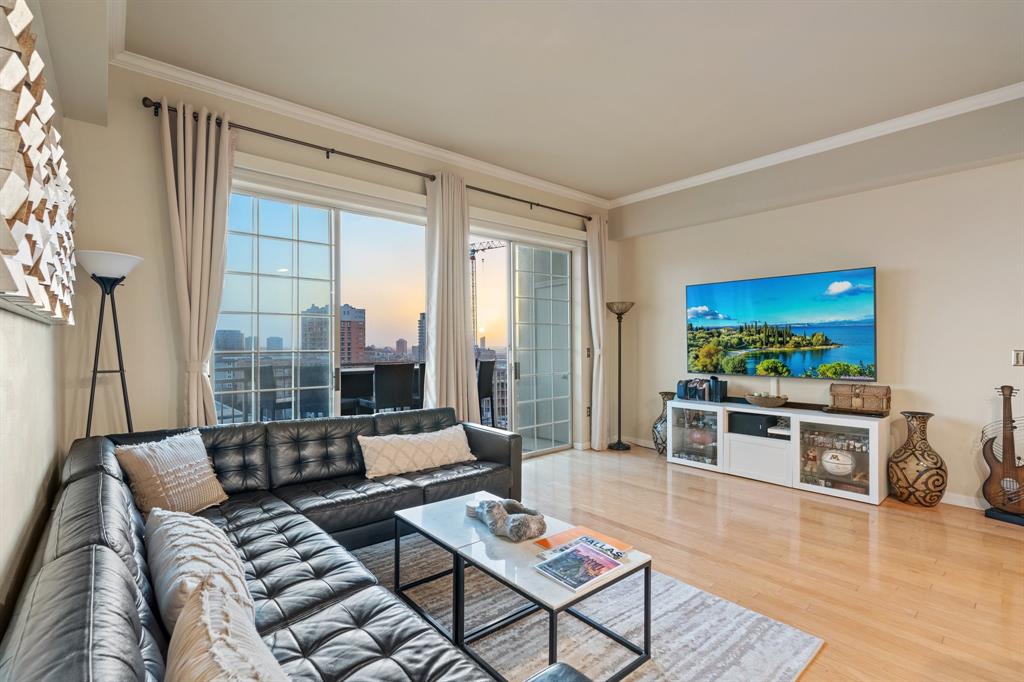
Stunning 2-bed, 2-bath condo on the 14th floor in the heart of Turtle Creek, offering unobstructed Downtown Dallas views and abundant natural light from expansive balcony doors. This home features an open floor plan ideal for entertaining, a kitchen with stainless steel appliances, two spacious bedrooms with multiple step-in closets, updated bathrooms, and a freshly painted living area. Two covered garage parking spaces are also included, along with 24.7 security and a full-service concierge. The Renaissance on Turtle Creek delivers an upscale living experience with resort-style amenities, including two pools, cabanas, fire pits, grilling areas, two fitness centers with saunas, and a dedicated pet area. Conference rooms and business centers cater perfectly to hybrid and remote professionals. Just minutes away from the Katy Trail, Turtle Creek Park, and premier shopping and dining. This residence sits in one of Dallas’ most sought-after neighborhoods. Home warranty included.
#21165530

Dallas

3225 Turtle Creek Boulevard 1420

2 Beds

2 Baths

1,154 Sq.Ft.

$464,000

MLS#: 21165530
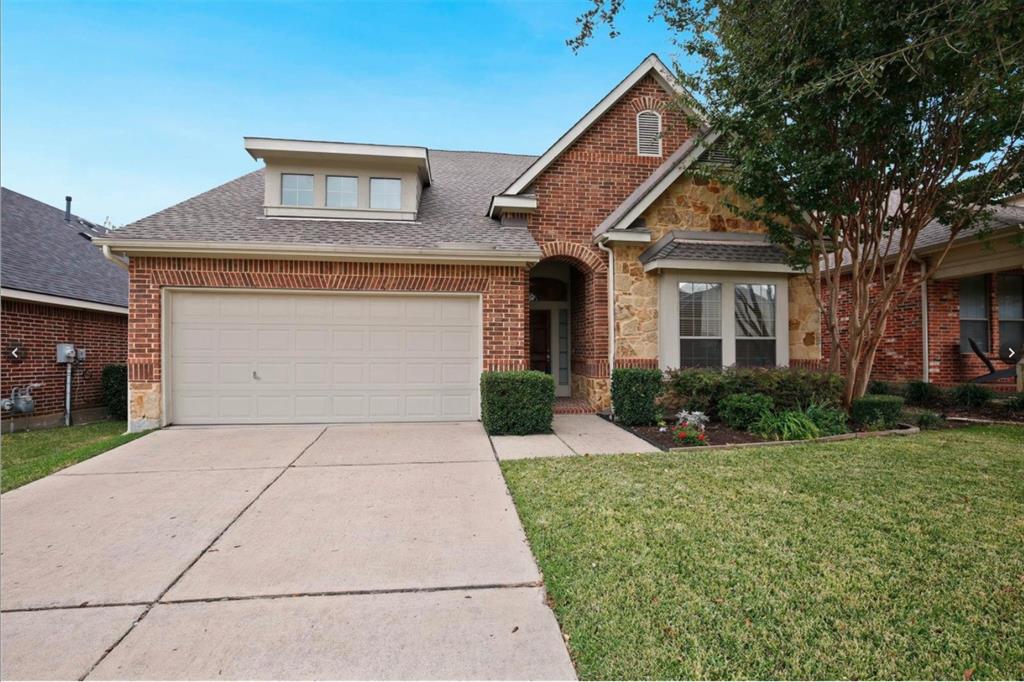
Gorgeous single story turnkey situated in gated community with tons of amenities & conveniences nearby! Light & open
family room with soft interior colors & cozy floor to ceiling stone FP that gives the space a warm & inviting feel! Chef's
kitchen opens to the family room and features a butler's pantry, recessed lights and above cabinet lighting, stainless
appliances, huge walk-in pantry, granite counters, and large center island! Highlights include split owner's suite, formal
dining, beautiful laminate floors that flow through the main areas & bedrooms, oversized laundry room with space for a
2nd fridge, large attic space, covered patio, plus tons of yard space for awesome summer parties with friends & family!
HVAC outside unit and furnace are updated on July 2026.
#21334388

Dallas

6939 Chackbay Lane

3 Beds

2 Baths

2,528 Sq.Ft.

$469,000

MLS#: 21334388

Welcome to 8234 Laflin Lane, a charming, move-in-ready home nestled within a gated Dallas community. Built in 2019, this inviting residence offers two bedrooms, two bathrooms, and 1,403 square feet of thoughtfully designed living space. Relax by the community pool and enjoy a modern, low-maintenance lifestyle in a home ready to welcome its new owner.
#21352255

Dallas

8234 Laflin Lane

2 Beds

2 Baths

1,438 Sq.Ft.

$474,900

MLS#: 21352255
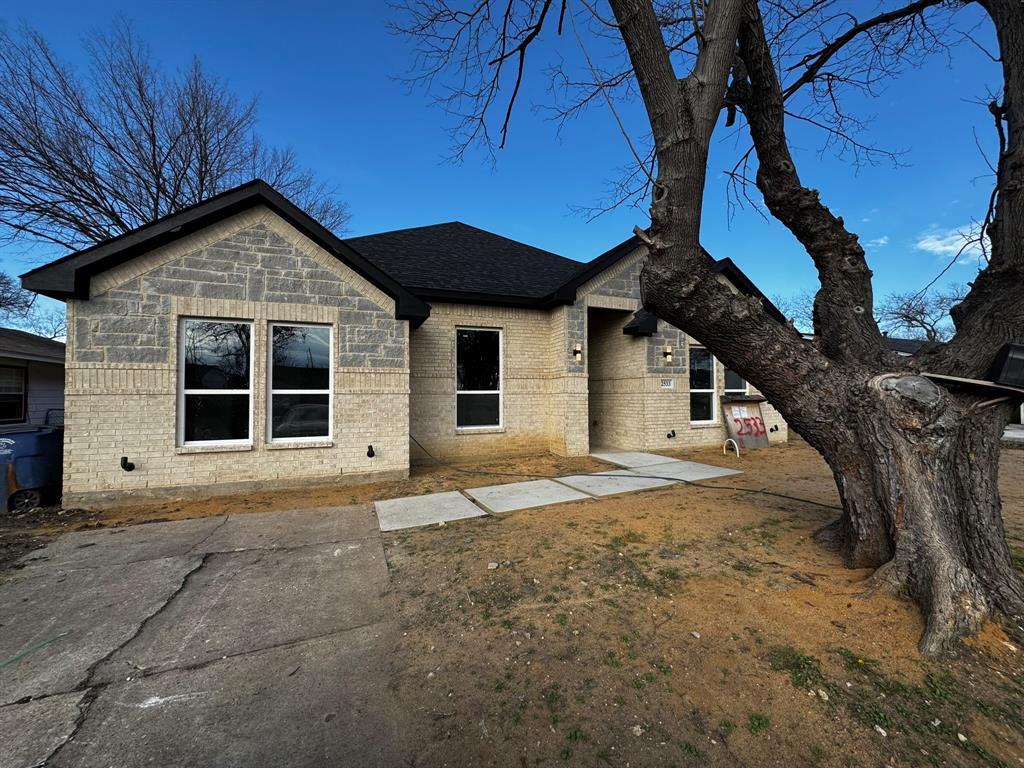
Experience the ease and comfort of new construction—fresh, clean and move-in ready with modern design and finishes throughout. Enjoy the convenience of today’s building standards and low-maintenance living in a highly desirable East Dallas location.

Situated in an established neighborhood near Casa View and Casa View Heights, this beautiful one-story home offers an open floor plan with today’s most sought-after features. The spacious living area is highlighted by a striking fireplace and flows seamlessly into the well-appointed kitchen, complete with a large island and pantry—ideal for everyday living and entertaining. The primary suite provides a relaxing retreat with an ensuite bath and 2 generous walk-in closets. Step outside to the backyard, ready for your personal touch and outdoor enjoyment.

Located near Shiloh Rd, this home offers convenient access to major roadways, shopping, dining, and everyday essentials, while maintaining a quiet residential feel. The surrounding area is known for its established homes, mature trees, strong community presence, and proximity to parks and recreation, including White Rock Lake. A beautiful blend of modern style, comfort, and a well-connected East Dallas location.

Ask about Midland Financial Rate Buy Down!!
#21153521

Dallas

2533 Jonesboro Avenue

4 Beds

2 Baths

2,330 Sq.Ft.

$509,999

MLS#: 21153521

Modern, fully furnished luxury townhome in the heart of Dallas! This beautifully designed 2-bedroom, 2.5-bath residence offers 1,500 square feet of stylish living with an open-concept layout, soaring ceilings, abundant natural light, and designer finishes throughout. The gourmet kitchen features quartz countertops, stainless steel appliances, a gas range, oversized island, and custom backsplash, flowing seamlessly into the spacious living area highlighted by a striking accent wall. Upstairs, both bedrooms offer private en-suite baths, including a spa-inspired primary suite with a frameless glass shower and dual vanity. Enjoy your own private balcony, attached garage, and the convenience of being offered fully furnished, making this an exceptional turnkey opportunity for homeowners or investors. Located just minutes from Downtown, Lower Greenville, Knox-Henderson, and some of Dallas’ best dining, shopping, and entertainment.
Available for lease as well!
#21316996

Dallas

5605 Bryan Parkway 104

2 Beds

2 Baths

1,500 Sq.Ft.

$439,900

MLS#: 21316996

Modern East Dallas living with Downtown just a short drive away! Located in the established Buckner Terrace neighborhood, this beautifully renovated single-story home offers 4 bedrooms, 3 full baths, and 2,428 square feet of living space. The open-concept floor plan connects the spacious living room, two dining areas, and impressive kitchen, creating an inviting setting for living and entertaining. A dramatic floor-to-ceiling fireplace anchors the living room, while wide-plank flooring, recessed lighting, and designer finishes continue throughout. The kitchen features quartz countertops, shaker-style cabinetry, stainless steel appliances, and a generous island with seating. The private primary suite offers a spa-inspired bathroom with dual vanities, gold-accent fixtures, a freestanding soaking tub, and an oversized walk-in shower with elegant floor-to-ceiling tile. Three additional bedrooms provide flexibility for guests, a home office, or additional living needs. Outside, mature trees and a private backyard offer space to relax, garden, or entertain. The home also includes a two-car garage. Outdoor recreation is close by at Everglade Park, an 8-acre neighborhood park with walking trails, a playground, pavilion, sports courts, picnic areas, and community pool. Nearby Urbandale Park provides more than 15 acres of green space with additional trails and a playground. White Rock Lake’s hike-and-bike trails, scenic waterfront, and the Dallas Arboretum are also within convenient reach. Neighborhood schools, shopping, restaurants, and services are just minutes away. Approximately seven miles from Downtown Dallas, with easy access to I-30, Loop 12, and US-80, the home offers a convenient drive to Deep Ellum, the Arts District, Baylor Medical District, Fair Park, and Lakewood. This move-in-ready home combines modern design, generous space, outdoor recreation, and outstanding access to the heart of Dallas.
#21300328

Dallas

4303 Blackheath Road

4 Beds

3 Baths

2,428 Sq.Ft.

$430,000

MLS#: 21300328

Experience the space, style, and convenience of new construction at 2130 Kathleen Avenue. Built in 2025, this impressive five bedroom, three bath home offers approximately 2,100 square feet designed for comfortable everyday living and effortless entertaining. Soaring ceilings and abundant natural light create an inviting first impression, while the custom steel entry door and contemporary finishes give the home a distinctive modern character. The beautifully appointed kitchen features shaker style cabinetry, soft close drawers, LED accent lighting, and generous workspace for preparing meals and gathering with family and friends. The spacious primary suite provides a private retreat complete with a garden tub, upgraded shower fixtures, and a relaxing spa inspired atmosphere. With five bedrooms, three full baths, and a large utility room, the flexible floor plan provides plenty of room for family, guests, a home office, or multigenerational living. Outside, the expansive backyard offers plenty of room to relax, entertain, play, or create your ideal outdoor retreat, all enclosed by a brand new board on board wood privacy fence. Conveniently located near Downtown Dallas, Bishop Arts, the Dallas Zoo, Kiest Park, shopping, dining, and major highways, this home combines modern comfort, valuable space, and easy access to some of the city’s most popular destinations. This is an exceptional opportunity to own a beautiful, move in ready home in the heart of Southern Dallas.
#21357497

Dallas

2130 Kathleen Avenue

5 Beds

3 Baths

2,100 Sq.Ft.

$379,000

MLS#: 21357497

Completely Remodeled in the Heart of Oak Cliff! Beautifully renovated 4-bedroom, 3-bath home offering a fresh, modern feel with the comfort and functionality today's buyers are looking for. Thoughtfully updated throughout, this move-in-ready property provides generous living space, stylish finishes, and plenty of room for family, guests, or a home office.

Ideally located in the heart of Oak Cliff near Cedar Crest Golf Course, the home offers convenient access to Downtown Dallas, major highways, shopping, dining, entertainment, and neighborhood amenities.

With four bedrooms, three full baths, an extensively remodeled interior, and a desirable Dallas location, this home offers an excellent combination of style, space, and convenience. Whether you're entertaining, relaxing at home, or enjoying everything Oak Cliff has to offer, this property is ready for its next owner.
#21379562

Dallas

2122 Berwick Avenue

4 Beds

3 Baths

1,772 Sq.Ft.

$385,000

MLS#: 21379562

Send a message

Message successfully sent.

Your message

What is 3 + 4 ?

Reason for contacting?

I agree to receive email communication and understand I can unsubscribe at any time.

I agree to be contacted by Next Level Realty Group via call, email, and text for real estate services. To opt out, you can reply 'stop' at any time or reply 'help' for assistance. You can also click the unsubscribe link in the emails. Message and data rates may apply. Message frequency may vary. Privacy Policy

Sign Out

Virtual Assistant

Would you like to take the next step with this property? We can help you schedule a showing or virtual tour, or send you more details.

Yes, I would like more information.

Thank You for Your Reply, One of Our Agents will contact you as soon as possible

No, maybe later.

Thank you, you can always contact me via email, phone number or through the contact form.

Realhub AI

Lucy - Your AI-Powered Realtor

Update Your Temporary Password

Personalize your search

Enter your email and we'll notify you immediately when new listings match what you're looking for.

or enter email address

Already have an account ? Login here

Continue your home search

I agree to receive communications and understand I can unsubscribe at any time.

I agree to be contacted by Next Level Realty Group via call, email, and text for real estate services. To opt out, you can reply 'stop' at any time or reply 'help' for assistance. You can also click the unsubscribe link in the emails. Message and data rates may apply. Message frequency may vary. Privacy Policy

Already have an account ? Login here

We use cookies

We use cookies primarily for analytics to enhance your experience. By accepting, you agree to our use of these cookies. You can manage your preferences or learn more about our cookies policy.