


Property
Beds
3
Full Baths
2
1/2 Baths
1
Year Built
2024
Sq.Footage
1,902
Extensively upgraded and move-in ready, this 2024-built townhome in McKinney's Trinity Falls offers 1,902 square feet with three bedrooms, two and a half baths, and a two-car garage. A classic brick elevation, refreshed professional landscaping, and a modern glass-paneled entry lead to a light-filled main level with LVP oak-look flooring, a designer three-color paint palette, and new blinds throughout. The kitchen features a quartz waterfall-edge island beneath newly added pendant lighting, shaker cabinetry with upgraded matte-black hardware, a glossy subway-tile backsplash, under-cabinet lighting, and a stainless gas range, all open to a dining area with a statement drum chandelier and a bright living space with oversized windows. The primary suite includes a ceiling fan, dual-sink quartz vanity, and a bath with marble-look tile, while the stylish powder bath adds a bold accent wall, updated mirror, and black tile flooring. Upstairs, a versatile landing with an elegant chandelier-fan works well as a loft, game room, or study, alongside two guest bedrooms with new ceiling fans and a hall bath with dual sinks and a tub-shower. A dedicated laundry room with built-in shelving completes the plan. Residents of Trinity Falls enjoy 2,000 master-planned acres with two amenity centers offering pools, a fitness room, and coworking space, plus 20 miles of hike-and-bike trails, 450 acres of open space, a gated dog park, and access to 350-acre B.B. Owen Park with lakes, an amphitheater, and 18-hole disc golf, all served by McKinney ISD. With designer finishes, thoughtful updates, and low-maintenance living in one of North Texas' most popular communities, this home is ready for its next owner. Schedule your showing today.
Features & Amenities
Interior
-
Other Interior Features
Chandelier, Kitchen Island, Open Floorplan, Walk-In Closet(s)
-
Total Bedrooms
3
-
Bathrooms
2
-
1/2 Bathrooms
1
-
Basement YN
NO
-
Cooling YN
YES
-
Cooling
Ceiling Fan(s), Central Air, Electric
-
Heating YN
YES
-
Heating
Central, Natural Gas
-
Pet friendly
N/A
Exterior
-
Garage
Yes
-
Garage spaces
2
-
Construction Materials
Brick
-
Parking
Alley Access, Garage Faces Rear, Attached
-
Pool
No
-
Waterfront YN
NO
Area & Lot
-
Lot Features
Few Trees
-
Lot Size(acres)
0.064
-
Lot Size(square feet)
2,787
-
Property Type
Residential
-
Property Sub Type
Townhouse
-
Architectural Style
Traditional
Price
-
Sales Price
$315,000
-
Tax Amount
$4,720
-
Sq. Footage
1,902
-
Price/SqFt
$165
HOA
-
Association
YES
-
Association Fee
$375
-
Association Fee Frequency
Monthly
-
Association Fee Includes
N/A
School District
-
Elementary School
Ruth and Harold Frazier
-
Middle School
Johnson
-
High School
McKinney North
Property Features
-
Foundation Details
Slab
-
Senior Community YN
NO
-
Sewer
Public Sewer
-
Tax Lot
19
-
Water Source
Public
Schedule a Showing
Showing scheduled successfully.
Mortgage calculator
Estimate your monthly mortgage payment, including the principal and interest, property taxes, and HOA. Adjust the values to generate a more accurate rate.
Your payment
Principal and Interest:
$
Property taxes:
$
HOA fees:
$
Total loan payment:
$
Total interest amount:
$
Location
County
Collin
Elementary School
Ruth and Harold Frazier
Middle School
Johnson
High School
McKinney North
Listing Courtesy of Tom Grisak, Keller Williams Realty Allen
RealHub Information is provided exclusively for consumers' personal, non-commercial use, and it may not be used for any purpose other than to identify prospective properties consumers may be interested in purchasing. All information deemed reliable but not guaranteed and should be independently verified. All properties are subject to prior sale, change or withdrawal. RealHub website owner shall not be responsible for any typographical errors, misinformation, misprints and shall be held totally harmless.

AGENT
Joe Boston
Call Joe today to schedule a private showing.

* Listings on this website come from the FMLS IDX Compilation and may be held by brokerage firms other than the owner of this website. The listing brokerage is identified in any listing details. Information is deemed reliable but is not guaranteed. If you believe any FMLS listing contains material that infringes your copyrighted work please click here to review our DMCA policy and learn how to submit a takedown request.© 2024 FMLS.
Related Properties
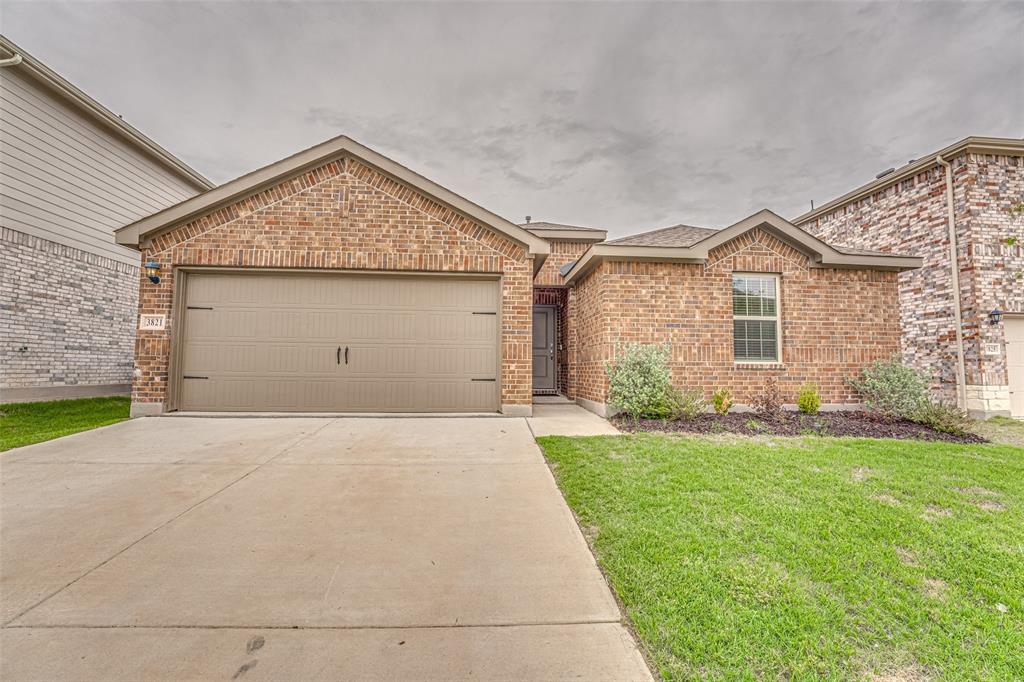
McKinney
3821 KENWORTH Lane
3 Beds
2 Baths
1,479 Sq.Ft.
$315,000
MLS#: 21258203

McKinney
7120 Planters Row Drive
3 Beds
2 Baths
1,447 Sq.Ft.
$339,999
MLS#: 21350831

McKinney
4905 Fox Ridge Lane
3 Beds
2 Baths
1,245 Sq.Ft.
$333,500
MLS#: 21285565

McKinney
4908 Heather Glen Trail
3 Beds
3 Baths
1,439 Sq.Ft.
$258,000
MLS#: 21365818
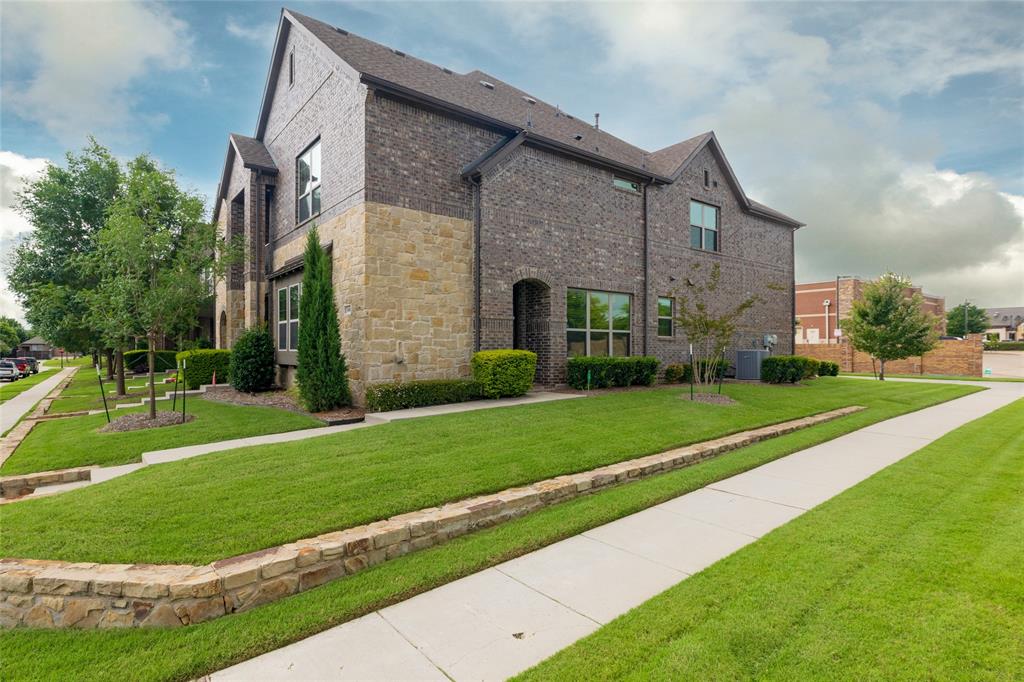
McKinney
3000 Gaylord Drive
3 Beds
2 Baths
1,980 Sq.Ft.
$370,000
MLS#: 21273466
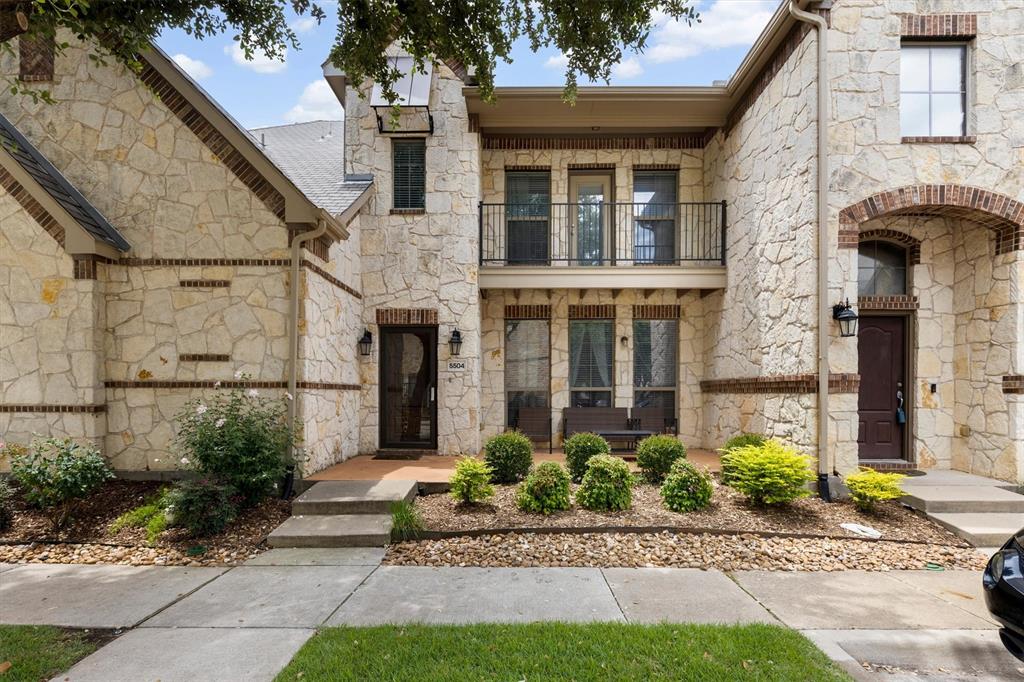
McKinney
5504 Conch Train Road
2 Beds
2 Baths
1,688 Sq.Ft.
$325,000
MLS#: 21294375

McKinney
6140 Silverado Trail
2 Beds
2 Baths
1,529 Sq.Ft.
$299,900
MLS#: 21361727

McKinney
3610 Valwood Drive
4 Beds
2 Baths
2,311 Sq.Ft.
$335,990
MLS#: 21378406

McKinney
3515 Copperwood Drive
4 Beds
3 Baths
2,448 Sq.Ft.
$367,990
MLS#: 21378484
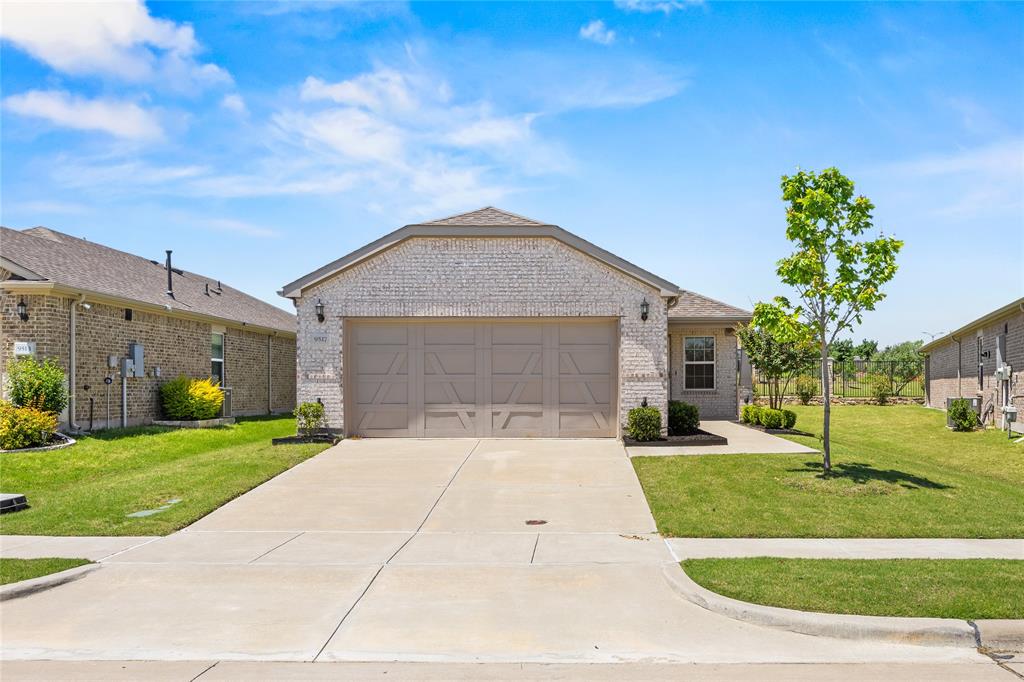
McKinney
9517 Dusky Trail
2 Beds
2 Baths
1,550 Sq.Ft.
$377,500
MLS#: 21267028
