


Property
Beds
3
Full Baths
2
1/2 Baths
1
Year Built
2005
Sq.Footage
1,488
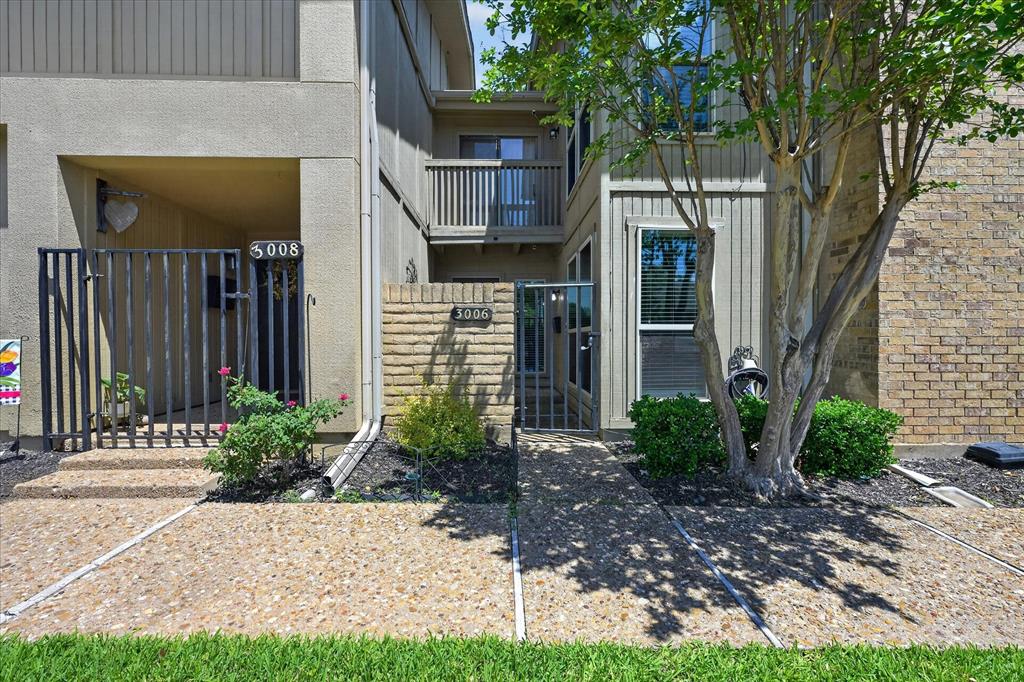
This is the one! Welcome to this beautifully maintained townhome in the desirable Durango Ridge community, offering 3 bedrooms, 2.5 bathrooms, and 1,488 SqFt of comfortable living space. The first floor features engineered hardwood flooring in the high-traffic areas and a bright, open-concept layout. The kitchen offers great functionality and includes a newly replaced dishwasher. A convenient half bath completes the main level. Upstairs, you’ll find a spacious primary retreat featuring two closets and a private ensuite bathroom. Two additional generously sized bedrooms, another full bathroom, and a convenient upstairs laundry room provide plenty of space and functionality for everyday living. Enjoy the peaceful community atmosphere along with fantastic amenities, including a community pool and inviting outdoor sitting area. The HOA provides added convenience by covering front-yard maintenance, the roof, and the exterior. Zoned to the highly acclaimed Hurst-Euless-Bedford ISD and ideally located just minutes from major highways, DFW Airport, shopping, dining, and entertainment. Roof 2020, AC 2023. Low-maintenance, and perfectly located—this one is a must-see!
Features & Amenities
Interior
-
Other Interior Features
Open Floorplan, Walk-In Closet(s), High Speed Internet
-
Total Bedrooms
3
-
Bathrooms
2
-
1/2 Bathrooms
1
-
Basement YN
NO
-
Cooling YN
YES
-
Cooling
Ceiling Fan(s), Central Air, Electric
-
Heating YN
YES
-
Heating
Central, Electric
-
Pet friendly
N/A
Exterior
-
Garage
Yes
-
Garage spaces
2
-
Construction Materials
Brick
-
Parking
Concrete, Converted Garage, Garage Door Opener, Garage Faces Rear, Attached
-
Pool
No
-
Waterfront YN
NO
Area & Lot
-
Lot Size(acres)
0.041
-
Lot Size(square feet)
1,785
-
Property Type
Residential
-
Property Sub Type
Townhouse
-
Architectural Style
Traditional
Price
-
Sales Price
$289,950
-
Sq. Footage
1,488
-
Price/SqFt
$194
HOA
-
Association
YES
-
Association Fee
$325
-
Association Fee Frequency
Monthly
-
Association Fee Includes
N/A
School District
-
Elementary School
Meadowcrk
-
Middle School
Harwood
-
High School
Trinity
Property Features
-
Foundation Details
Slab
-
Sewer
Public Sewer
-
Tax Lot
44
-
Water Source
Public
Schedule a Showing
Showing scheduled successfully.
Mortgage calculator
Estimate your monthly mortgage payment, including the principal and interest, property taxes, and HOA. Adjust the values to generate a more accurate rate.
Your payment
Principal and Interest:
$
Property taxes:
$
HOA fees:
$
Total loan payment:
$
Total interest amount:
$
Location
County
Tarrant
Elementary School
Meadowcrk
Middle School
Harwood
High School
Trinity
Listing Courtesy of Guang Chen, eXp Realty LLC
RealHub Information is provided exclusively for consumers' personal, non-commercial use, and it may not be used for any purpose other than to identify prospective properties consumers may be interested in purchasing. All information deemed reliable but not guaranteed and should be independently verified. All properties are subject to prior sale, change or withdrawal. RealHub website owner shall not be responsible for any typographical errors, misinformation, misprints and shall be held totally harmless.

AGENT
Joe Boston
Call Joe today to schedule a private showing.

* Listings on this website come from the FMLS IDX Compilation and may be held by brokerage firms other than the owner of this website. The listing brokerage is identified in any listing details. Information is deemed reliable but is not guaranteed. If you believe any FMLS listing contains material that infringes your copyrighted work please review our DMCA policy and learn how to submit a takedown request.© 2024 FMLS.
Related Properties

Bedford
3004 Bent Tree Lane
3 Beds
2 Baths
1,589 Sq.Ft.
$342,500
MLS#: 21390192

Bedford
64 Somerset Terrace
3 Beds
2 Baths
1,363 Sq.Ft.
$289,999
MLS#: 21357117

Bedford
825 Glenda Drive
3 Beds
1 Baths
1,372 Sq.Ft.
$239,900
MLS#: 21384864

Bedford
829 Lee Drive
3 Beds
2 Baths
1,425 Sq.Ft.
$330,000
MLS#: 21373645

Bedford
2304 Shady Brook Drive
4 Beds
2 Baths
1,664 Sq.Ft.
$335,000
MLS#: 21358727

Bedford
1309 Danielle Drive
3 Beds
2 Baths
1,646 Sq.Ft.
$344,900
MLS#: 21416596

Bedford
832 Central Drive
3 Beds
2 Baths
1,673 Sq.Ft.
$298,000
MLS#: 21353122
Bedford
3006 Wayside Drive
2 Beds
2 Baths
1,518 Sq.Ft.
$258,999
MLS#: 21268824

Bedford
2724 Meadow Green
3 Beds
2 Baths
1,822 Sq.Ft.
$345,000
MLS#: 21385668

Bedford
1000 Springdale Road
3 Beds
2 Baths
1,341 Sq.Ft.
$318,000
MLS#: 21396874
