


Property
Beds
4
Full Baths
3
1/2 Baths
None
Year Built
1985
Sq.Footage
2,764
Located at 2507 Mandy Way in Arlington, this move-in ready 4-bedroom, 3-bath home offers a thoughtfully designed split floor plan in an established community with convenient access to shopping, dining, parks, major commuter routes, and everyday amenities. Buyers searching for homes in Arlington will appreciate the flexible layout, modern updates, and comfortable living spaces. Designed with privacy and functionality in mind, the primary suite is situated on one side of the home, while the secondary bedrooms are positioned separately, creating a layout that accommodates a variety of lifestyles. An additional living area on the opposite side of the home provides an ideal space for entertaining, a media room, a home office, or hobbies without disrupting other areas of the home. The updated kitchen serves as the heart of the home and features quartz countertops, stainless steel appliances, generous prep space, and ample cabinetry. It flows seamlessly into the main living and dining areas, creating an inviting setting for everyday living and entertaining. The spacious primary suite includes a private ensuite bath, while 3 additional bedrooms and 2 full baths provide flexibility for guests, work-from-home needs, or other uses. Additional features include Wi-Fi-enabled thermostats, a portable air conditioning unit in the garage, and a roof replaced in 2019, offering added convenience and value. Outdoor spaces provide room to relax and enjoy the surroundings, while the nearby parks offer additional recreational opportunities. Conveniently located within walking distance of 2 parks and with easy access to Arlington's shopping, restaurants, entertainment, and major highways, this well-maintained home combines a versatile floor plan, quality updates, and an excellent location. 3D Tour available online.
Features & Amenities
Interior
-
Other Interior Features
Walk-In Closet(s)
-
Total Bedrooms
4
-
Bathrooms
3
-
Basement YN
NO
-
Cooling YN
YES
-
Cooling
Central Air
-
Fireplace YN
YES
-
Heating YN
YES
-
Heating
Exhaust Fan, Natural Gas
-
Pet friendly
N/A
Exterior
-
Garage
Yes
-
Garage spaces
2
-
Parking
Garage Door Opener, Garage Faces Front, Attached
-
Pool
No
-
Waterfront YN
NO
Area & Lot
-
Lot Size(acres)
0.189
-
Lot Size(square feet)
8,232
-
Property Type
Residential
-
Property Sub Type
Single Family Residence
Price
-
Sales Price
$510,000
-
Tax Amount
$9,893
-
Sq. Footage
2,764
-
Price/SqFt
$184
HOA
-
Association
No
School District
-
Elementary School
Wood
-
Middle School
Boles
-
High School
Martin
Property Features
-
Foundation Details
Slab
-
Sewer
Public Sewer
-
Tax Lot
13
-
Water Source
Public
Schedule a Showing
Showing scheduled successfully.
Mortgage calculator
Estimate your monthly mortgage payment, including the principal and interest, property taxes, and HOA. Adjust the values to generate a more accurate rate.
Your payment
Principal and Interest:
$
Property taxes:
$
HOA fees:
$
Total loan payment:
$
Total interest amount:
$
Location
County
Tarrant
Elementary School
Wood
Middle School
Boles
High School
Martin
Listing Courtesy of Claudette McCoy , Redfin Corporation
RealHub Information is provided exclusively for consumers' personal, non-commercial use, and it may not be used for any purpose other than to identify prospective properties consumers may be interested in purchasing. All information deemed reliable but not guaranteed and should be independently verified. All properties are subject to prior sale, change or withdrawal. RealHub website owner shall not be responsible for any typographical errors, misinformation, misprints and shall be held totally harmless.

AGENT
Joe Boston
Call Joe today to schedule a private showing.

* Listings on this website come from the FMLS IDX Compilation and may be held by brokerage firms other than the owner of this website. The listing brokerage is identified in any listing details. Information is deemed reliable but is not guaranteed. If you believe any FMLS listing contains material that infringes your copyrighted work please click here to review our DMCA policy and learn how to submit a takedown request.© 2024 FMLS.
Related Properties
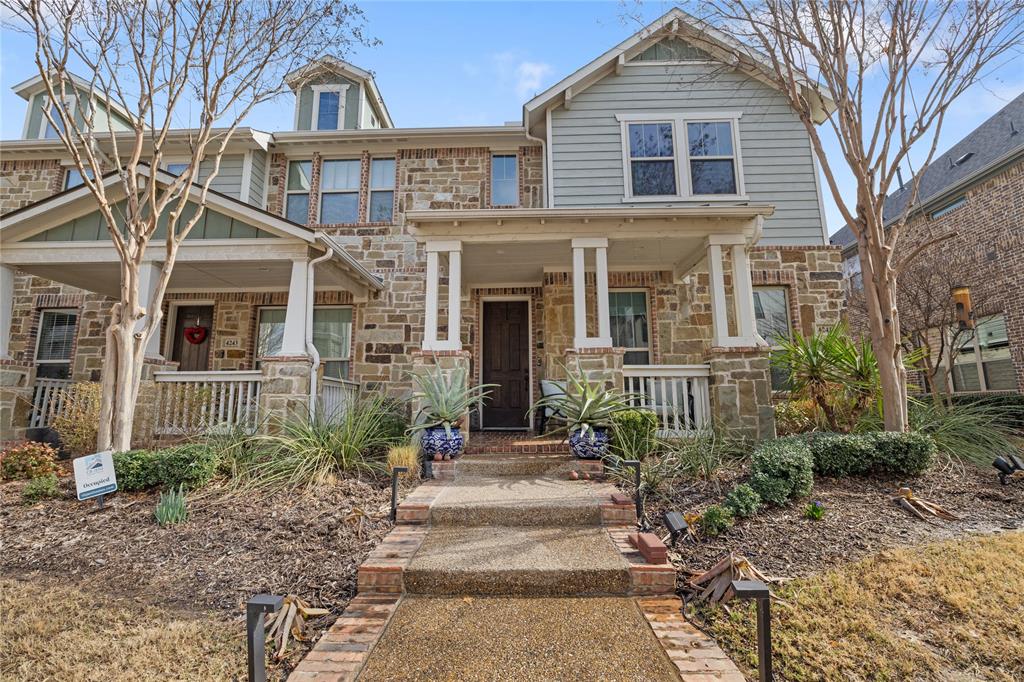
Arlington
4241 Snow Goose Trail
3 Beds
2 Baths
2,087 Sq.Ft.
$410,000
MLS#: 21184252
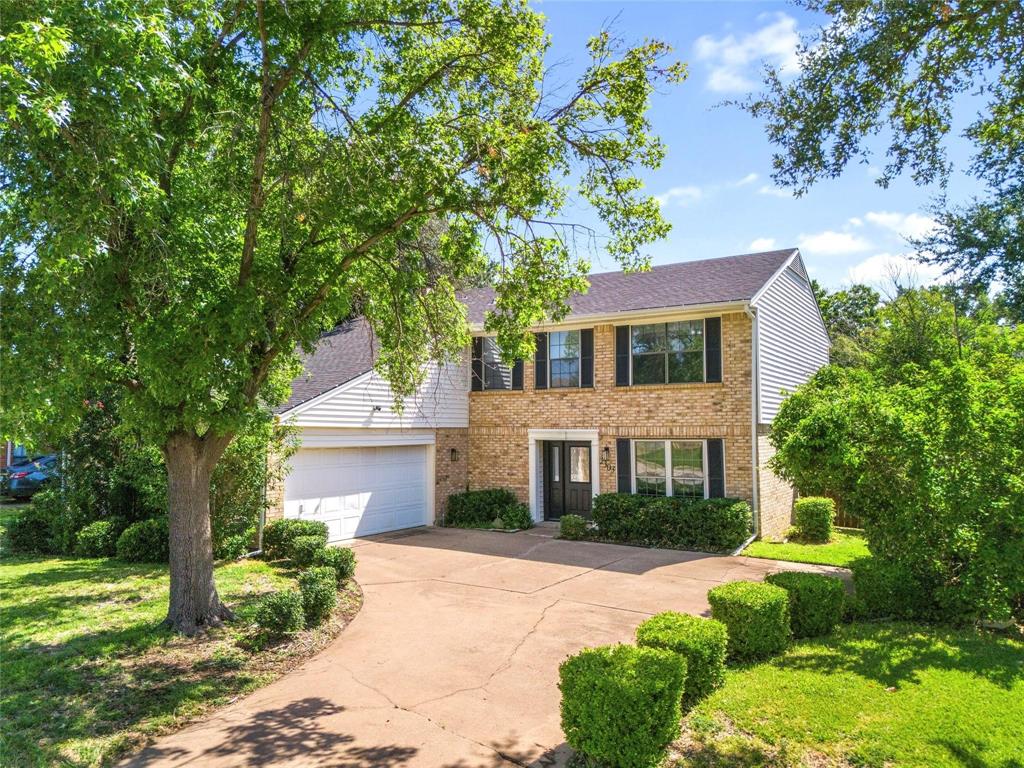
Arlington
2303 Fall River Drive
4 Beds
2 Baths
2,612 Sq.Ft.
$439,990
MLS#: 21304294

Arlington
1800 Briarcrest Lane
4 Beds
3 Baths
2,594 Sq.Ft.
$465,000
MLS#: 21313351

Arlington
1207 Beaconsfield Lane 405
3 Beds
2 Baths
2,268 Sq.Ft.
$595,000
MLS#: 21226614
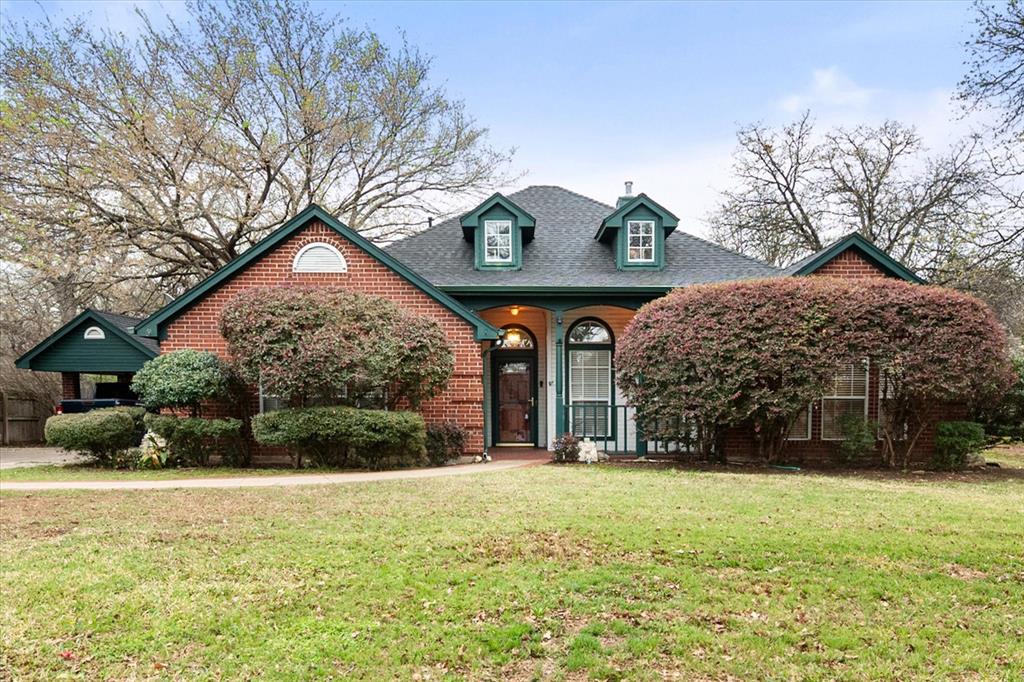
Arlington
303/305 Cecile Court
3 Beds
2 Baths
1,988 Sq.Ft.
$415,000
MLS#: 21199349
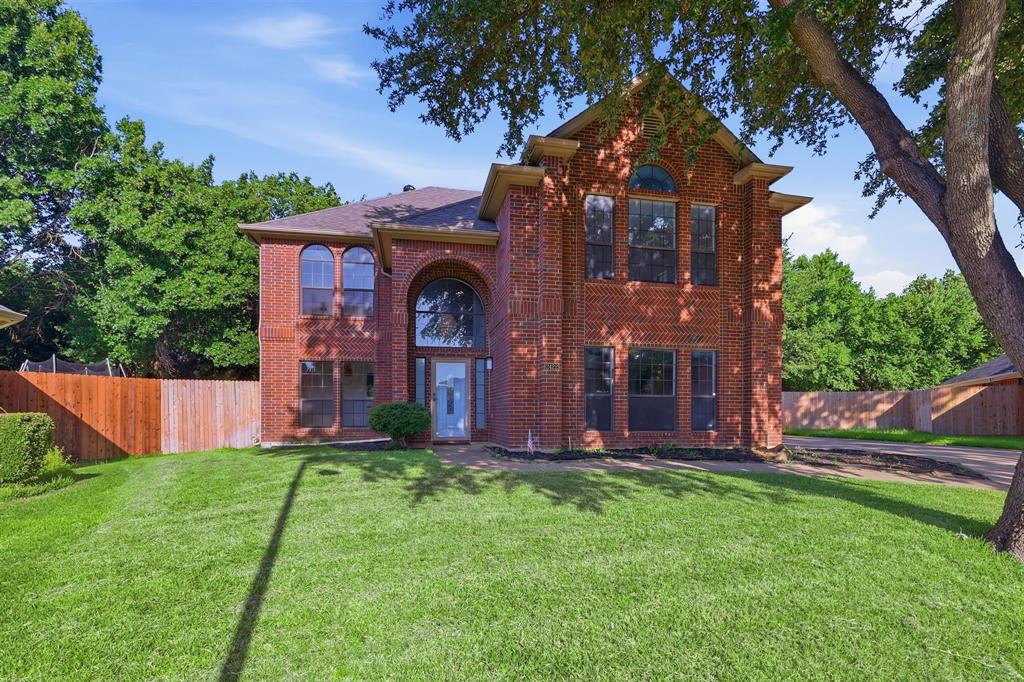
Arlington
2422 Black Spruce Court
5 Beds
3 Baths
2,550 Sq.Ft.
$449,900
MLS#: 21322166
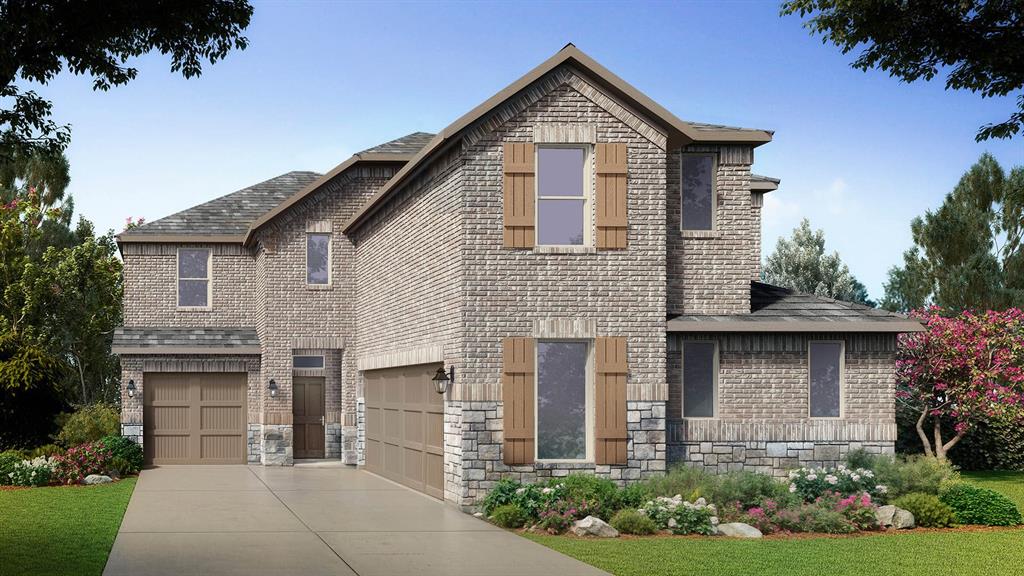
Arlington
4923 SIMMENTAL Drive
5 Beds
3 Baths
3,164 Sq.Ft.
$508,990
MLS#: 21306334
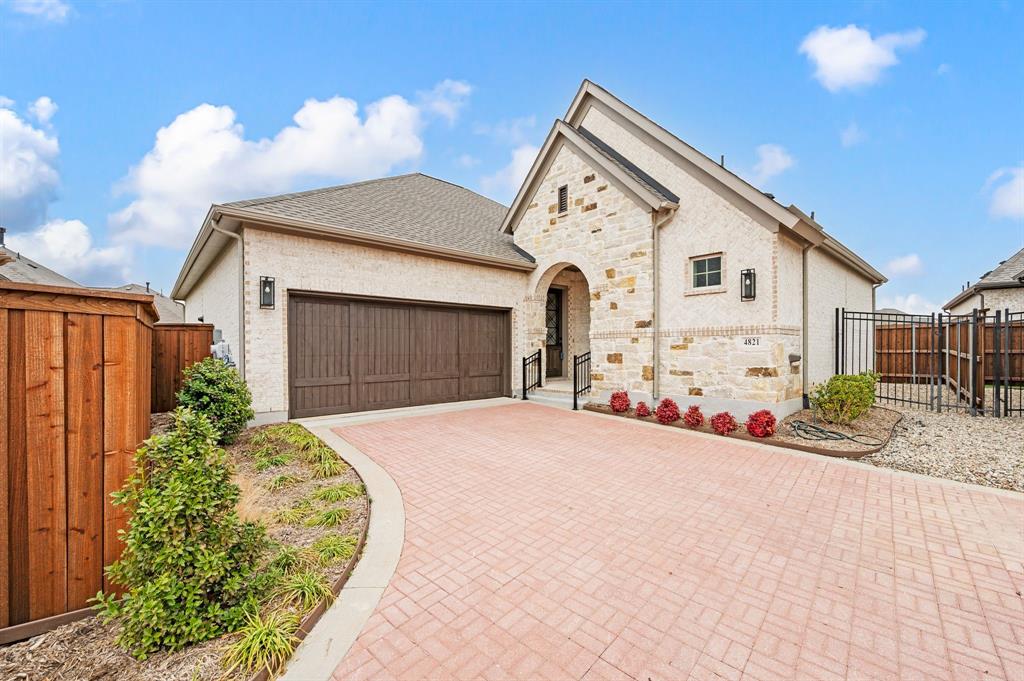
Arlington
4821 Forest Crest Parkway
2 Beds
2 Baths
1,884 Sq.Ft.
$455,000
MLS#: 21177648
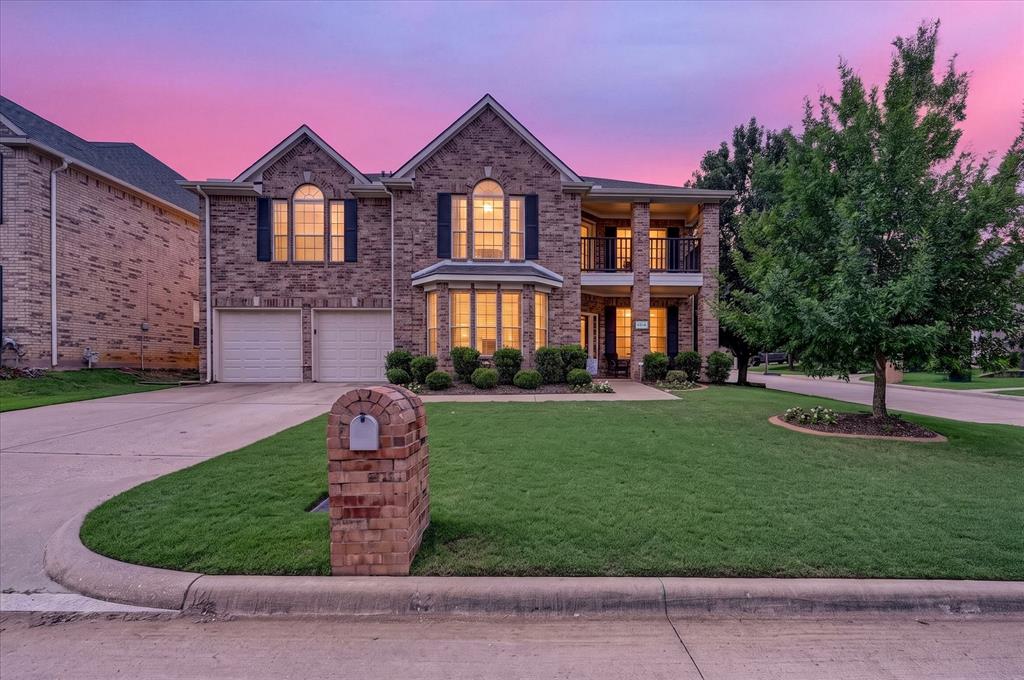
Arlington
6514 Daisy Drive
5 Beds
3 Baths
3,702 Sq.Ft.
$475,000
MLS#: 21278052
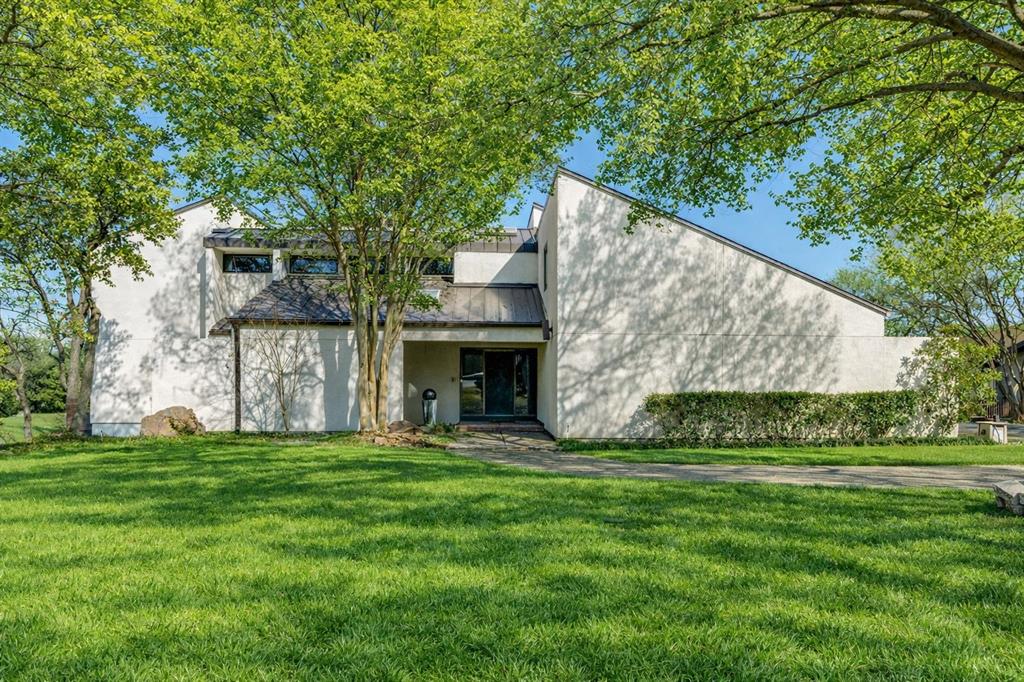
Arlington
1816 Southpark Drive
4 Beds
3 Baths
3,242 Sq.Ft.
$594,900
MLS#: 21192613
