


Property
Beds
3
Full Baths
2
1/2 Baths
None
Year Built
1925
Sq.Footage
1,463
Built in 1925, this classic early 20th-century home offers the kind of character and craftsmanship that is increasingly hard to find. Inside, you’ll find original hardwood floors, a spacious layout, and plenty of natural light throughout. The living room features a decorative fireplace and opens to a formal dining room with an original built-in china cabinet that reflects the home’s historic character and provides both charm and functionality. The kitchen has been updated with stainless appliances, a gas range, refreshed countertops, and ample cabinet space. Exposed brick details and preserved architectural elements give the home a distinctive feel while honoring its original design. The home includes three bedrooms, two full bathrooms, and a small additional room that works well as a home office, study, nursery, or flex space. The primary bedroom includes a private bathroom, and the updates throughout have been thoughtfully completed while preserving the home’s original character. Outside, the large backyard offers plenty of room for gardening, entertaining, or future improvements, along with a raised deck and mature trees that create a peaceful setting. Owner financing is available with $20,000 down and a 9% interest rate. Terms are negotiable. A well-maintained historic home with original details, practical updates, and flexible financing options.
Features & Amenities
Interior
-
Other Interior Features
Other
-
Total Bedrooms
3
-
Bathrooms
2
-
Basement YN
NO
-
Cooling YN
YES
-
Cooling
Ceiling Fan(s), Central Air
-
Fireplace YN
YES
-
Heating YN
YES
-
Heating
Central
-
Pet friendly
N/A
Exterior
-
Garage
No
-
Construction Materials
Wood Siding, Brick
-
Parking
Driveway
-
Patio and Porch Features
Covered, Front Porch
-
Pool
No
-
Waterfront YN
NO
Area & Lot
-
Lot Size(acres)
0.189
-
Lot Size(square feet)
8,232
-
Property Type
Residential
-
Property Sub Type
Single Family Residence
-
Architectural Style
Traditional
Price
-
Sales Price
$198,000
-
Tax Amount
$4,249
-
Sq. Footage
1,463
-
Price/SqFt
$135
HOA
-
Association
No
School District
-
Elementary School
Provident Heights
-
Middle School
GW Carver
-
High School
Waco
Property Features
-
Foundation Details
Pillar/Post/Pier
-
Sewer
Public Sewer
-
Tax Lot
12
-
Water Source
Public
Schedule a Showing
Showing scheduled successfully.
Mortgage calculator
Estimate your monthly mortgage payment, including the principal and interest, property taxes, and HOA. Adjust the values to generate a more accurate rate.
Your payment
Principal and Interest:
$
Property taxes:
$
HOA fees:
$
Total loan payment:
$
Total interest amount:
$
Location
County
McLennan
Elementary School
Provident Heights
Middle School
GW Carver
High School
Waco
Listing Courtesy of Edwin Diaz , Coldwell Banker Apex, REALTORS
RealHub Information is provided exclusively for consumers' personal, non-commercial use, and it may not be used for any purpose other than to identify prospective properties consumers may be interested in purchasing. All information deemed reliable but not guaranteed and should be independently verified. All properties are subject to prior sale, change or withdrawal. RealHub website owner shall not be responsible for any typographical errors, misinformation, misprints and shall be held totally harmless.

AGENT
Joe Boston
Call Joe today to schedule a private showing.

* Listings on this website come from the FMLS IDX Compilation and may be held by brokerage firms other than the owner of this website. The listing brokerage is identified in any listing details. Information is deemed reliable but is not guaranteed. If you believe any FMLS listing contains material that infringes your copyrighted work please click here to review our DMCA policy and learn how to submit a takedown request.© 2024 FMLS.
Related Properties
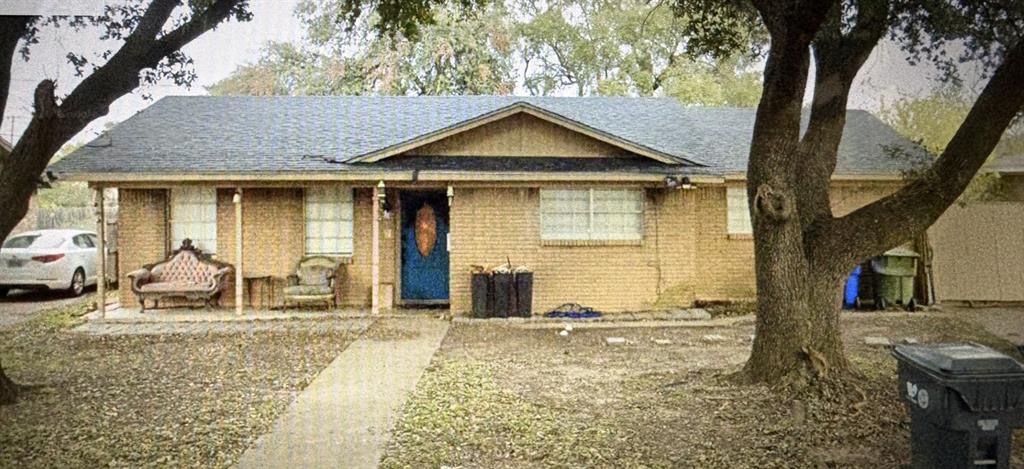
Waco
507 N 62nd Street
4 Beds
2 Baths
1,584 Sq.Ft.
$210,000
MLS#: 21240165
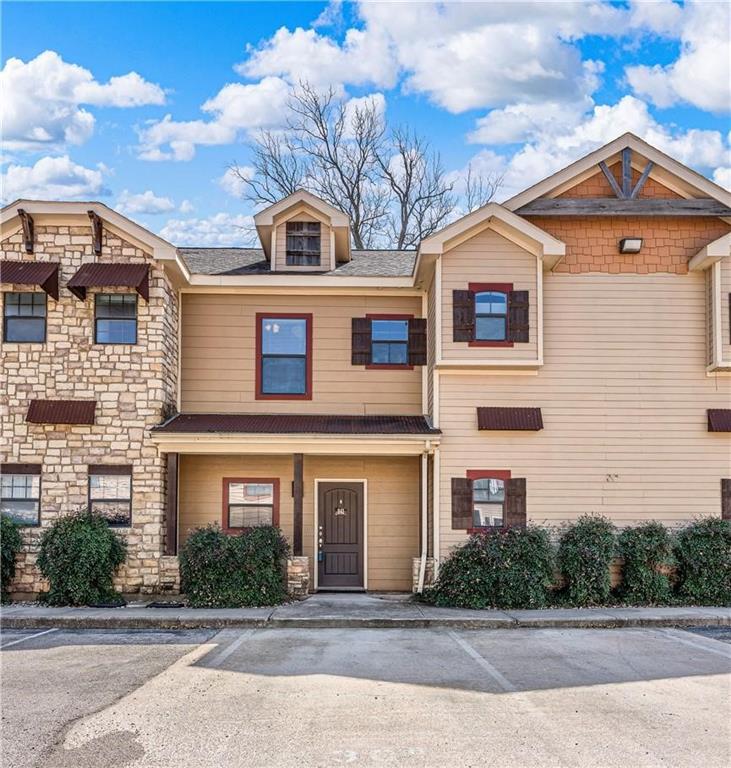
Waco
2410 S 2nd Street 841
3 Beds
3 Baths
1,206 Sq.Ft.
$217,500
MLS#: 21236217

Waco
1310 Speight Avenue 2
2 Beds
2 Baths
1,152 Sq.Ft.
$183,000
MLS#: 21296662

Waco
2732 Mckenzie Avenue
3 Beds
2 Baths
928 Sq.Ft.
$198,500
MLS#: 21253422
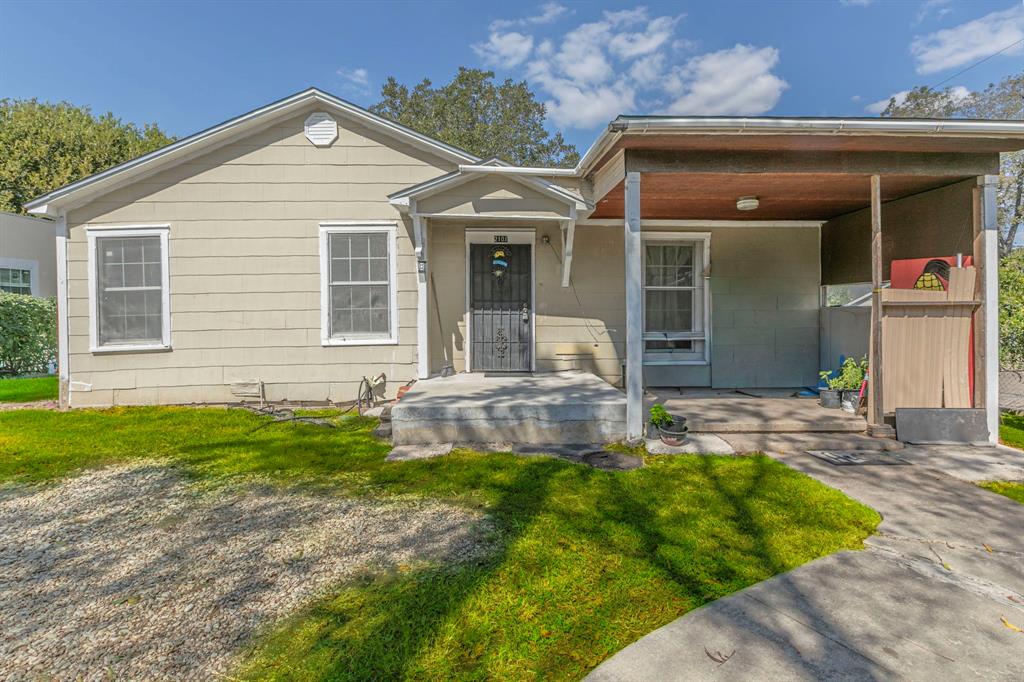
Waco
2101 Pine Avenue
3 Beds
1 Baths
1,262 Sq.Ft.
$169,000
MLS#: 21086818

Waco
3612 Charlton Avenue
2 Beds
1 Baths
840 Sq.Ft.
$228,000
MLS#: 21214388

Waco
1025 Harlem Street
3 Beds
1 Baths
1,071 Sq.Ft.
$212,000
MLS#: 21250070

Waco
1209 Southey Street
3 Beds
2 Baths
1,041 Sq.Ft.
$188,000
MLS#: 21158525

Waco
1701 S 12th Street 1204
2 Beds
2 Baths
1,247 Sq.Ft.
$225,000
MLS#: 21217419
