Features & Amenities

Interior

  • Other Interior Features

    Double Vanity, Walk-In Closet(s)

  • Total Bedrooms

    3

  • Bathrooms

    2

  • Basement YN

    NO

  • Fireplace YN

    YES

  • Pet friendly

    N/A

Exterior

  • Garage

    Yes

  • Garage spaces

    2

  • Construction Materials

    Brick

  • Other Exterior Features

    Rain Gutters, Garden

  • Parking

    Alley Access, Driveway, Garage, Garage Faces Rear, Attached

  • Patio and Porch Features

    Covered, Rear Porch

  • Pool

    No

  • Waterfront YN

    NO

Area & Lot

  • Lot Features

    Cul-De-Sac, Few Trees, Interior Lot, Landscaped

  • Lot Size(acres)

    0.195

  • Lot Size(square feet)

    8,494

  • Property Type

    Residential

  • Property Sub Type

    Single Family Residence

  • Architectural Style

    Traditional

Price

  • Sales Price

    $359,999

  • Tax Amount

    $7,346

  • Sq. Footage

    1,809

  • Price/SqFt

    $199

HOA

  • Association

    No

School District

  • Elementary School

    John And Margie Stipes

  • Middle School

    Lamar

  • High School

    Nimitz

Property Features

  • Foundation Details

    Slab

  • Sewer

    Public Sewer

  • Tax Lot

    21

  • Water Source

    Public

Schedule a Showing

Showing scheduled successfully.

<
>
IN PERSON
VIA CHAT

What is 3 + 4 ?


Change time

Mortgage calculator

Estimate your monthly mortgage payment, including the principal and interest, property taxes, and HOA. Adjust the values to generate a more accurate rate.

Your payment

Principal and Interest:

$

Property taxes:

$

HOA fees:

$

Total loan payment:

$

Total interest amount:

$

Location

County

Dallas

Elementary School

John And Margie Stipes

Middle School

Lamar

High School

Nimitz

Listing Courtesy of Jeanne Gordon , Century 21 Mike Bowman, Inc.

RealHub Information is provided exclusively for consumers' personal, non-commercial use, and it may not be used for any purpose other than to identify prospective properties consumers may be interested in purchasing. All information deemed reliable but not guaranteed and should be independently verified. All properties are subject to prior sale, change or withdrawal. RealHub website owner shall not be responsible for any typographical errors, misinformation, misprints and shall be held totally harmless.

Agent Joe Boston

AGENT

Joe Boston

Call Joe today to schedule a private showing.


* Listings on this website come from the FMLS IDX Compilation and may be held by brokerage firms other than the owner of this website. The listing brokerage is identified in any listing details. Information is deemed reliable but is not guaranteed. If you believe any FMLS listing contains material that infringes your copyrighted work please click here to review our DMCA policy and learn how to submit a takedown request.© 2024 FMLS.
Nestled in a quiet, peaceful cul-de-sac, this beautifully maintained home has a timeless charm that you will fall in love with!  Step inside to find a large inviting living space anchored by a cozy gas fireplace, handsome woodwork and high-end plantation shutters throughout.  The kitchen has ample natural light and features updated stainless appliances including a new Bosch dishwasher.  Retreat to the primary suite boasting a newly updated bathroom complete with a modern shower, fresh flooring and contemporary fixtures, alongside spacious walk-in closets.  Out back, relax on the covered patio overlooking meticulously landscaped gardens and a plush, vibrant St. Augustine grass lawn.  Complete with exceptional storage throughout, this lovely home offers an incredible value at this price point!

2520 Pecan Grove Court

Message successfully sent.

What would you like to know?

What is 3 + 4 ?

I agree to receive email communication and understand I can unsubscribe at any time.

I agree to be contacted by Next Level Realty Group via call, email, and text for real estate services. To opt out, you can reply 'stop' at any time or reply 'help' for assistance. You can also click the unsubscribe link in the emails. Message and data rates may apply. Message frequency may vary. Privacy Policy

Related Properties

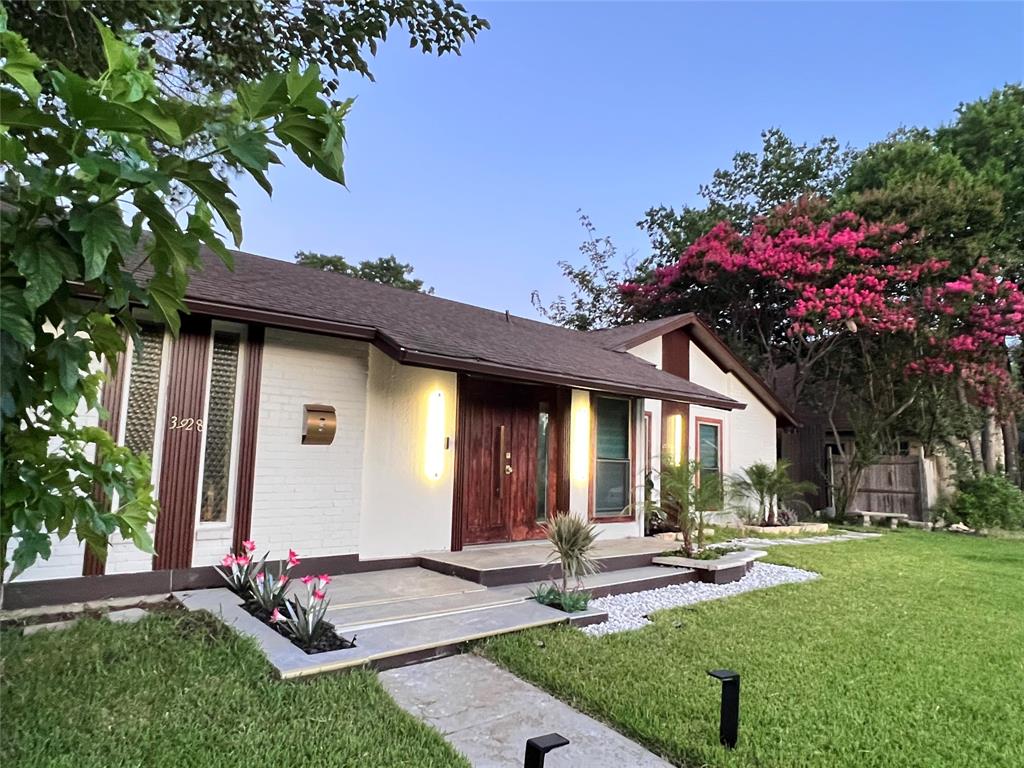
Welcome to this stunning, recently renovated home where modern design meets everyday comfort. This light-filled, open-concept layout showcases high-end finishes, luxury vinyl plank flooring, and thoughtfully curated details throughout.

The chef-inspired kitchen features sleek European-style cabinetry, a spacious island, pendant lighting, and premium upgraded appliances, including a wifi touchscreen refrigerator— great for both daily living and entertaining.

The living area serves as a stylish focal point, highlighted by a modern accent wall and a fireplace that creates a warm yet contemporary atmosphere.

This home delivers  peace of mind with extensive recent upgrades, including foundation repair completed with 36 piers, fresh interior and exterior paint, a fully upgraded electrical panel, new gutters, updated plumbing, and quality improvements throughout.

Step outside to enhanced curb appeal with a remodeled front exterior, fresh sod in both the front and backyard, and a sprinkler system. The private backyard is designed for relaxation and entertaining, featuring a dedicated seating area and additional space to enjoy.

The bathrooms have been meticulously remodeled with high-end finishes, delivering a clean and cohesive modern aesthetic.

Ideally located in the heart of Irving, this home is just a short walk to Northwest Park, a tennis, basketball, and volleyball courts, a splash pad, pond, and recreation center. Enjoy quick access to Irving Mall, as well as major destinations including DFW International Airport, Dallas Love Field, AT&T Stadium, Globe Life Field, Six Flags Over Texas, and downtown Dallas—all within a convenient 10–15 minute drive.

Located in an established, quiet neighborhood with no HOA, this turnkey home provides modern style, functionality, and long-term value.
#21271644

Irving

3928 Tacoma Street

4 Beds

2 Baths

1,491 Sq.Ft.

$389,000

MLS#: 21271644
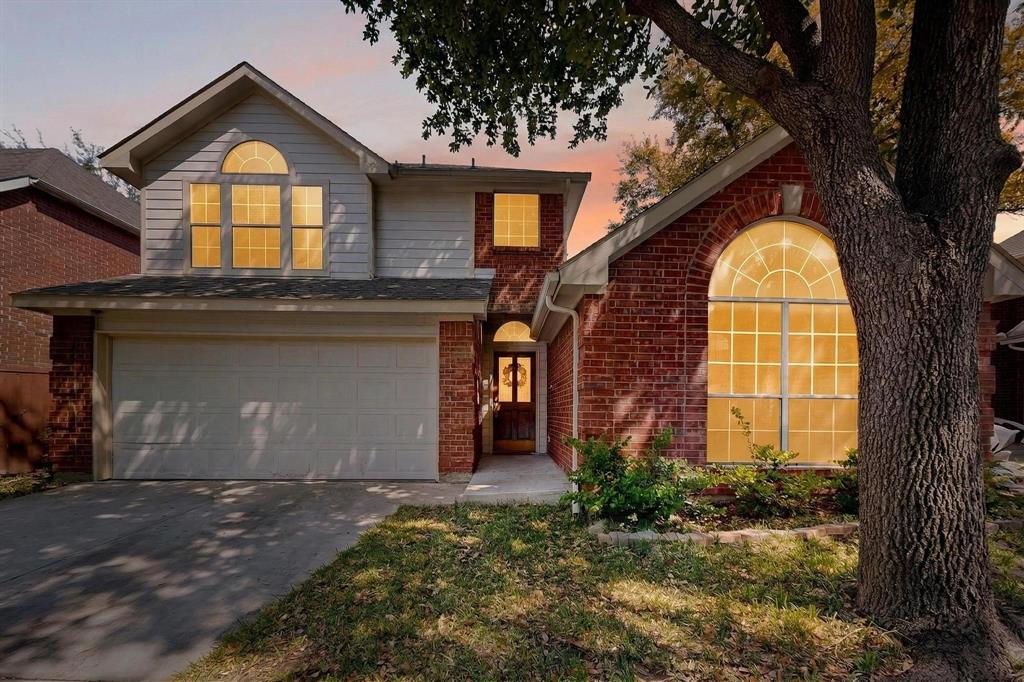
CORNER LOT ON CUL-DE-SAC. and O'Connor Rd:  1675 SqFt in a true custom home, in very clean and pristine condition with many updates.  4 bedrooms [one would make an ideal office or homeschool room], over-sized kitchen and extra large den [living room] with wood-burning fireplace.  1 and a half bathrooms.  Back yard is side-yard type.  2-car garage with extra storage closet + shed.
#21274512

Irving

423 Columbia Circle

4 Beds

1 Baths

1,675 Sq.Ft.

$299,900

MLS#: 21274512

Located in the highly desirable Valley Ranch area, this beautiful single-family home offers convenient access to shopping, dining, and scenic canal trails. The open floor plan features a bright kitchen with quartz countertops that flows into a spacious living area with high ceilings, abundant natural light, and a cozy fireplace. The first floor includes two bedrooms and a full bath, ideal for guests or a home office. Upstairs, the private primary suite offers a relaxing retreat with an ensuite bath and walk-in closet.
Enjoy a fenced backyard with a covered patio, perfect for relaxing or entertaining. Situated on a cul-de-sac with an attached garage, this home offers comfort and low-maintenance living.
Recent upgrades include a new HVAC system installed in 2023, along with exterior and interior improvements such as new concrete driveway, walkway, and rear patio, updated lighting fixtures throughout the home, and additional enhancements completed by the owner.

Buyer and buyer’s agent to verify all information independently.
#21211259

Irving

200 Morning Star Court

3 Beds

2 Baths

1,359 Sq.Ft.

$410,000

MLS#: 21211259
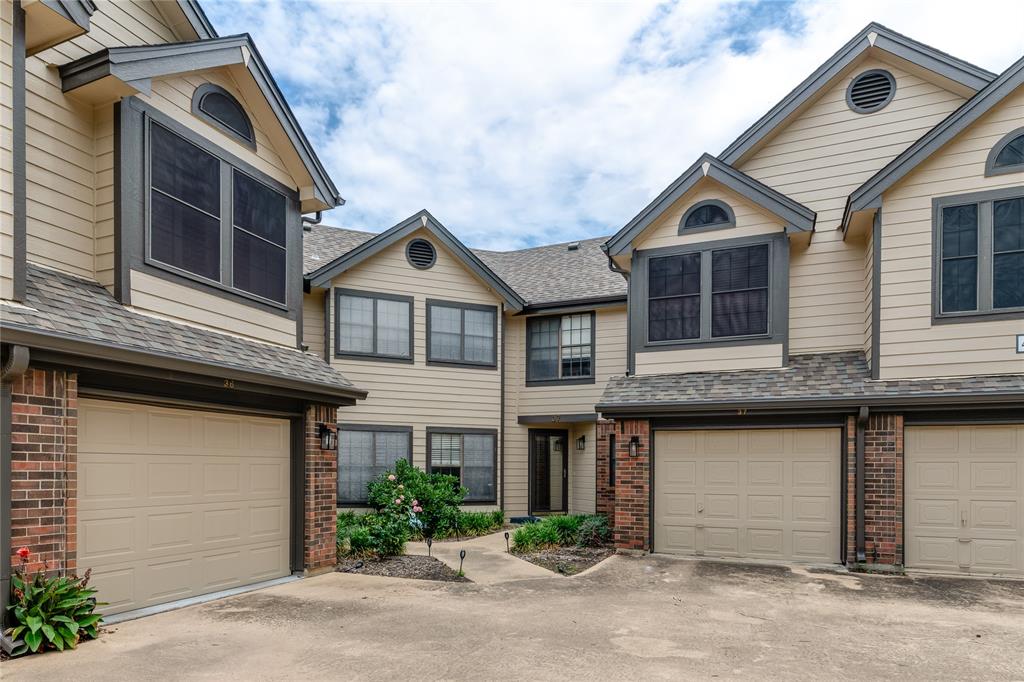
Opportunity awaits with this spacious 4-bedroom, 3-bath home situated on a large corner lot in a convenient Irving location! Offering generous living spaces, oversized bedrooms, and a desirable floorplan, this property has incredible potential for investors, flippers, or buyers looking to create their dream home. The kitchen features a gas stove, and the expansive lot provides plenty of room for outdoor living, entertaining, or future improvements. Ideally located near major medical facilities, shopping, dining, and with easy access to Dallas and Ft Worth, this home combines space, location, and opportunity. Property is being sold AS-IS, WHERE-IS and will require foundation repairs and cosmetic updates. Bring your vision and unlock the possibilities this property has to offer!
#21307055

Irving

605 W 8th Street

4 Beds

3 Baths

2,345 Sq.Ft.

$300,000

MLS#: 21307055

HUGE BUYER INCENTIVE: $13k+ GRANT AVAILABLE! This property qualifies for a special Community Investment Grant. Upgrade your lifestyle at Grand Treviso Luxury Condominiums with this well-appointed 1,001 square feet one-bedroom residence featuring a dedicated study and a private outdoor patio—an uncommon find in a luxury condominium setting.
This thoughtfully designed residence showcases an open-concept layout with granite countertops in both the kitchen and bath, contemporary finishes, and a generous walk-in closet. The flexible study provides ideal space for a home office, guest area, or quiet retreat. Positioned on the first floor for ease of access, the unit also includes assigned garage parking located just steps from the residence. Recently refreshed with neutral tone interior paint. The thoughtfully designed layout provides flexibility for today’s lifestyle, whether working from home, hosting guests, or enjoying quiet downtime. Unit 158 is especially convenient, offering first-floor assigned garage parking located just steps from the residence—an exceptional advantage within the building. Residents enjoy a true resort-style lifestyle with full-service amenities including 24-hour concierge, a rooftop pool with cabanas and grilling stations, sky terrace, state-of-the-art fitness center, coffee lounge, business center, and curated resident events. Secure, controlled-access parking and key-card entry provide added peace of mind. Enjoy walkable access to Lake Carolyn and the Mandalay Canal, or entertain with a short stroll to Water Street dining, gondola rides, and the Toyota Music Factory. The location offers exceptional connectivity, situated within approximately 15 minutes of DFW and Love Field Airports, and near the Hospital District, Las Colinas Country Club, and the Four Seasons Resort and Club Dallas at Las Colinas. This residence combines low-maintenance luxury, walkable urban amenities, and one of Las Colinas’ most desirable high-rise communities.
#21146757

Irving

330 Las Colinas Boulevard E 466

2 Beds

1 Baths

1,092 Sq.Ft.

$318,000

MLS#: 21146757

Move-in ready condo in the heart of Valley Ranch featuring 2 bedrooms, 2 full bathrooms, half bath, 1-car attached garage, and an additional assigned parking space. The first floor offers an open living and dining area with luxury vinyl plank flooring and a convenient half bath. The living room features tall ceilings, a wood-burning fireplace, and large windows that fill the space with natural light and offer tree-lined views. The entryway and kitchen feature tile flooring, while the kitchen also offers granite countertops and an adjacent dining area with luxury vinyl plank flooring. Recently replaced sliding glass doors lead to a private deck, providing a comfortable outdoor space for relaxing or entertaining. Upstairs, you'll find two spacious bedrooms and two full bathrooms, both with walk-in closets. The primary suite features a vaulted ceiling, a window seat, and an en-suite bathroom. Additional updates include a replaced HVAC system (2024), fresh interior paint and no carpet throughout the home. Conveniently located near walking trails, shopping, dining, and major highways, this home offers low-maintenance living in a desirable Valley Ranch location. Residents have access to a community pool, and the HOA covers water, trash service, and exterior maintenance, including the roof, exterior paint, and landscaping, allowing for easy ownership and upkeep.
#21288611

Irving

402 Santa Fe Trail 37

2 Beds

2 Baths

1,289 Sq.Ft.

$289,000

MLS#: 21288611

Charming three level Ashton Woods townhome in the heart of Las Colinas. Unique floor plan with office or guest bedroom and ensuite bath on the first first floor then large living room, kitchen and 2 dining areas on the second floor with the private primary suite and ensuite bath plus a sitting area on the third floor. Nicely appointed with lovely engineered hardwood floors thru out the second level. The spacious modern kitchen features a large island, 42 inch cabinets, granite countertops, stainless steel appliances and a breakfast bar. Feel free to relax in the fresh air on the roomy 2nd floor balcony. There is also an alley entry two car garage with a garage door opener. Stroll along the picturesque Las Colinas trails and landscaped sidewalk areas. Enjoy multiple fine dining and entertainment spots just minutes away. Engage in shopping at local boutiques. Easy access to major highways and just a short distance from the DFW Airport. This townhome has the perfect blend of open contemporary design, low-maintenance lock and leave lifestyle and a truly fabulous location. To help visualize this homes floor plan and to highlight its potential virtual furnishings may have been added to photos found in this listing.
#21163478

Irving

573 W Royal Lane

2 Beds

2 Baths

1,894 Sq.Ft.

$410,000

MLS#: 21163478

Come see this fully renovated property from the stud up.  This home was built the right way, took everything down to the stud and rebuilt so everything is brand new.  New flooring, paint, wiring, bathrooms, counter tops, fence, covered patio, plumbing, windows and more.  Whoever gets this home will absolutely love it.  Pics don't do justice for this home, must see in person.  Located in a quite neighborhood that is perfect for anyone.  Big new fenced backyard for having friends and family over or for pet owners.  10-15 minutes from DFW airport and downtown Dallas.  Come see this beautiful home and make it yours.
#21323545

Irving

3525 Bangor Court E

4 Beds

3 Baths

1,500 Sq.Ft.

$375,000

MLS#: 21323545

Price reduced
Huge corner lot. Updated and ready to move in. Open living area adjacent to garage for easy access. Separate laundry area by the garage with driveway access. Kitchen has enclosed dining area for convenience. Spacious secluded 2nd living and dining area that can accommodate large gatherings. Primary bedroom and bath tucked in the back, with two additional bedrooms and a full bath for easy access for the secondary bedrooms. The solar panels are leased and will be paid off by the seller at closing. Please see the documents in the transaction desk for more information. buyer or buyer's agent to verify schools, sq footage etc.
#21252208

Irving

3022 Konet Street

3 Beds

2 Baths

1,759 Sq.Ft.

$365,000

MLS#: 21252208

Seller financing creates a unique opportunity to own this beautifully updated 3-bedroom, 2-bath home in the heart of Irving. Thoughtfully renovated and move-in ready, this home offers a fresh, modern feel with the convenience of an established neighborhood, plus the peace of mind of a brand-new roof.

Inside, you'll find luxury vinyl plank flooring throughout with no carpet, creating a clean, cohesive look from room to room. The updated kitchen features granite countertops, stainless steel appliances, and a functional layout designed for everyday living. Both bathrooms have also been tastefully updated, allowing you to move right in and start enjoying your new home.

Just off the main living area, the sunroom offers a bright, relaxing space to enjoy your morning coffee, unwind with a good book, or simply take in the view of the backyard.

The attached 2-car garage provides additional storage and convenience, while the location just off O'Connor Blvd puts you minutes from major highways, shopping, dining, and entertainment, making commuting and everyday errands a breeze.

If you've been looking for an updated home and are interested in learning more about the seller financing opportunity available with this property, reach out to the listing agent for details and to schedule your private showing.
#21324736

Irving

706 Goodyear Street

3 Beds

2 Baths

1,588 Sq.Ft.

$324,900

MLS#: 21324736

 - property

Send a message

Message successfully sent.

Your message

What is 3 + 4 ?

Reason for contacting?

I agree to receive email communication and understand I can unsubscribe at any time.

I agree to be contacted by Next Level Realty Group via call, email, and text for real estate services. To opt out, you can reply 'stop' at any time or reply 'help' for assistance. You can also click the unsubscribe link in the emails. Message and data rates may apply. Message frequency may vary. Privacy Policy

Sign Out

Virtual Assistant

Would you like to take the next step with this property? We can help you schedule a showing or virtual tour, or send you more details.

Yes, I would like more information.

Thank You for Your Reply, One of Our Agents will contact you as soon as possible

No, maybe later.

Thank you, you can always contact me via email, phone number or through the contact form.

Realhub AI

Lucy - Your AI-Powered Realtor

Update Your Temporary Password

Personalize your search

Enter your email and we'll notify you immediately when new listings match what you're looking for.

or enter email address

Already have an account ? Login here

Continue your home search

I agree to receive communications and understand I can unsubscribe at any time.

I agree to be contacted by Next Level Realty Group via call, email, and text for real estate services. To opt out, you can reply 'stop' at any time or reply 'help' for assistance. You can also click the unsubscribe link in the emails. Message and data rates may apply. Message frequency may vary. Privacy Policy

Already have an account ? Login here

We use cookies

We use cookies primarily for analytics to enhance your experience. By accepting, you agree to our use of these cookies. You can manage your preferences or learn more about our cookies policy.