

Features & Amenities

Interior

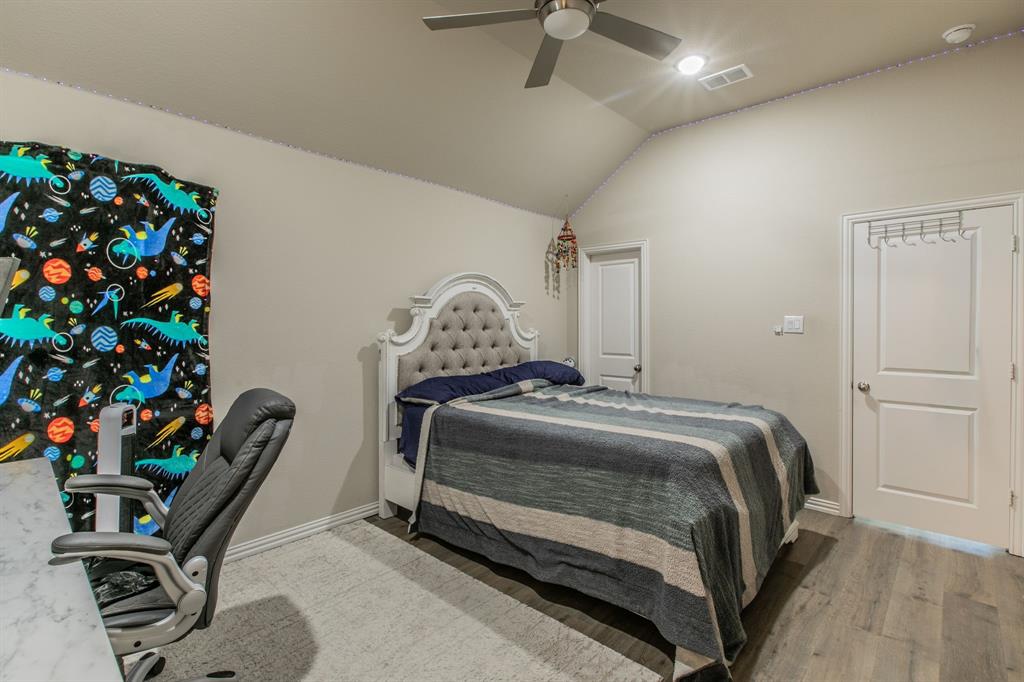
  • Other Interior Features

    Kitchen Island, Open Floorplan, Pantry, Walk-In Closet(s), High Speed Internet, Smart Home, Wired for Sound

  • Total Bedrooms

    5

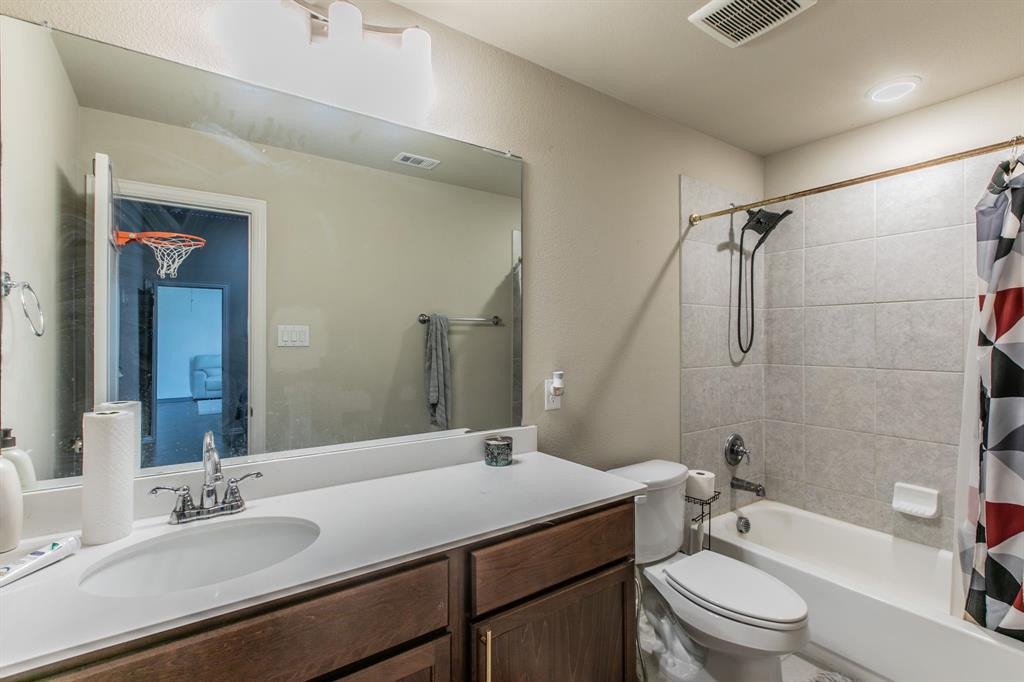
  • Bathrooms

    4

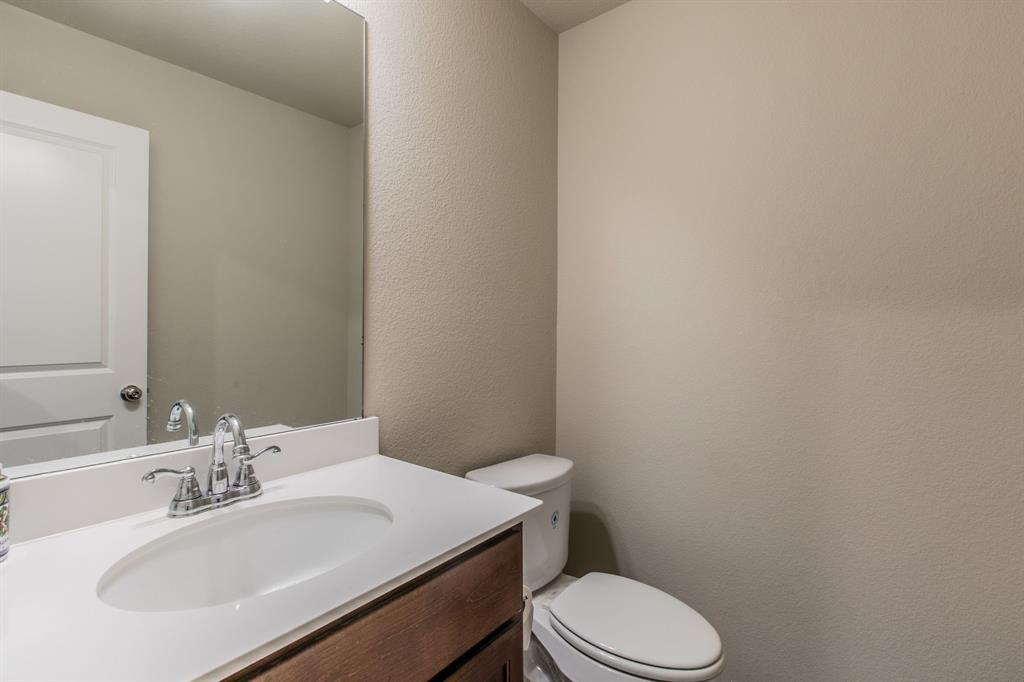
  • 1/2 Bathrooms

    2

  • Basement YN

    NO

  • Fireplace YN

    YES

  • Pet friendly

    N/A

Exterior

  • Garage

    Yes

  • Garage spaces

    2

  • Parking

    Driveway, Garage Door Opener, Garage Faces Front, Lighted, Attached

  • Pool

    No

  • Waterfront YN

    NO

Area & Lot

  • Lot Size(acres)

    0.229

  • Lot Size(square feet)

    9975.24

  • Property Type

    Residential

  • Property Sub Type

    Single Family Residence

Price

  • Sales Price

    $1,050,000

  • Tax Amount

    $11,722

  • Sq. Footage

    4, 750

  • Price/SqFt

    $221

HOA

  • Association

    YES

  • Association Fee

    $604

  • Association Fee Frequency

    Quarterly

  • Association Fee Includes

    N/A

School District

  • Elementary School

    Minett

  • Middle School

    Wilkinson

  • High School

    Panther Creek

Property Features

  • Sewer

    Public Sewer

  • Tax Lot

    5

  • Water Source

    Public

Schedule a Showing

Showing scheduled successfully.

<
>
IN PERSON
VIA CHAT

What is 3 + 4 ?


Change time

Mortgage calculator

Estimate your monthly mortgage payment, including the principal and interest, property taxes, and HOA. Adjust the values to generate a more accurate rate.

Your payment

Principal and Interest:

$

Property taxes:

$

HOA fees:

$

Total loan payment:

$

Total interest amount:

$

Location

County

Denton

Elementary School

Minett

Middle School

Wilkinson

High School

Panther Creek

Listing Courtesy of Sabitha Kanaparthi , Fathom Realty, LLC

RealHub Information is provided exclusively for consumers' personal, non-commercial use, and it may not be used for any purpose other than to identify prospective properties consumers may be interested in purchasing. All information deemed reliable but not guaranteed and should be independently verified. All properties are subject to prior sale, change or withdrawal. RealHub website owner shall not be responsible for any typographical errors, misinformation, misprints and shall be held totally harmless.

Agent Joe Boston

AGENT

Joe Boston

Call Joe today to schedule a private showing.


* Listings on this website come from the FMLS IDX Compilation and may be held by brokerage firms other than the owner of this website. The listing brokerage is identified in any listing details. Information is deemed reliable but is not guaranteed. If you believe any FMLS listing contains material that infringes your copyrighted work please click here to review our DMCA policy and learn how to submit a takedown request.© 2024 FMLS.
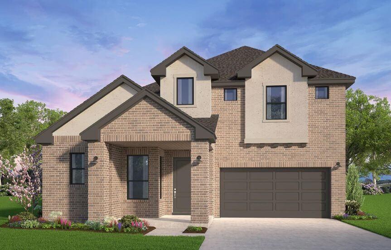
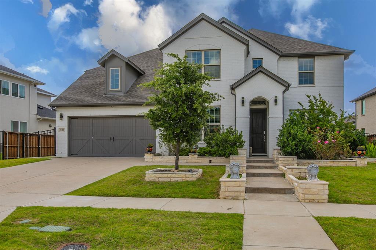
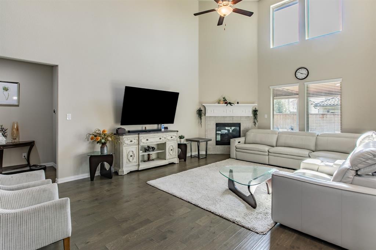
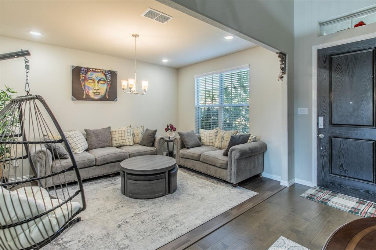
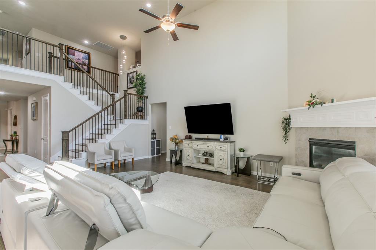
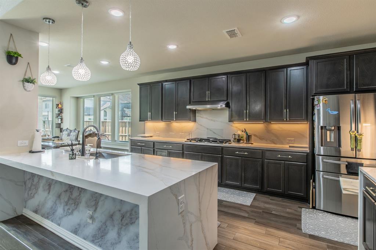
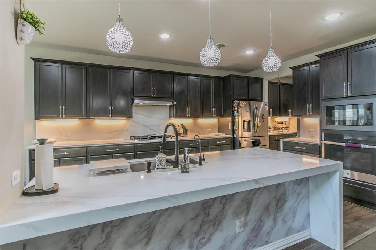
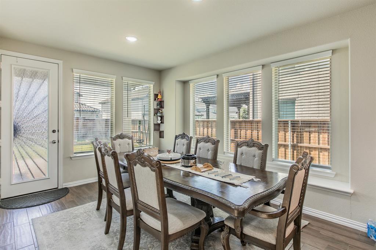
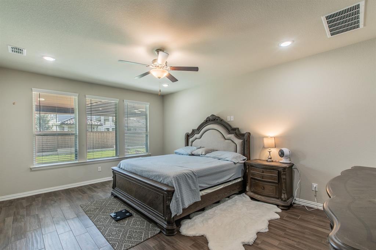
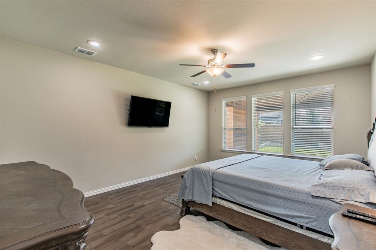
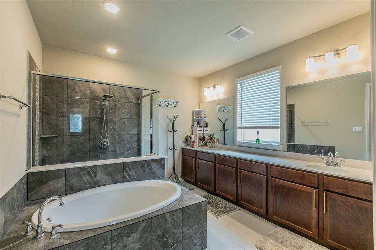
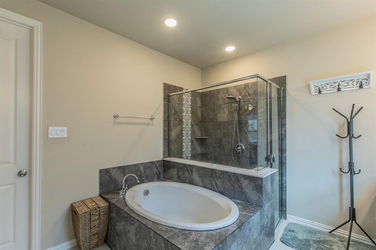
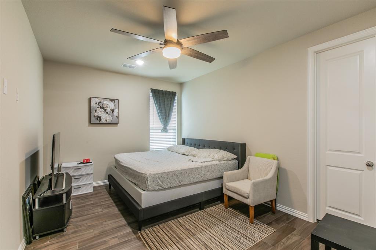
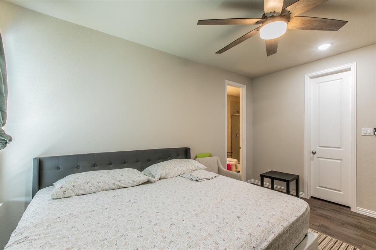
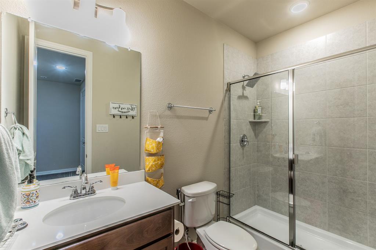
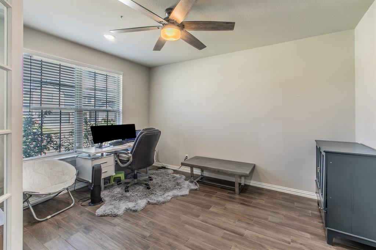
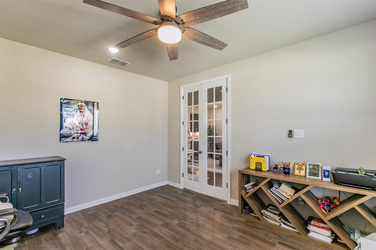
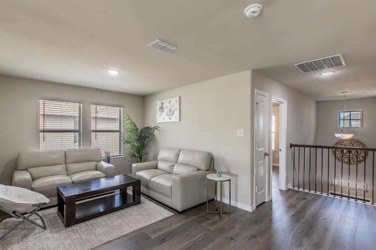
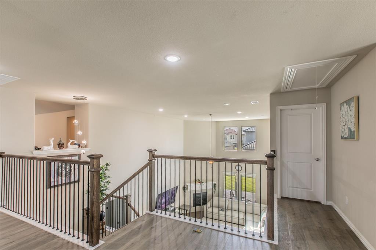
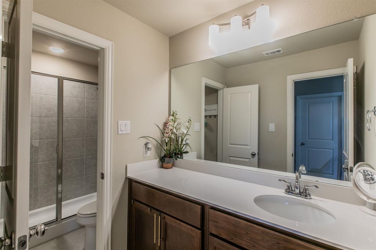
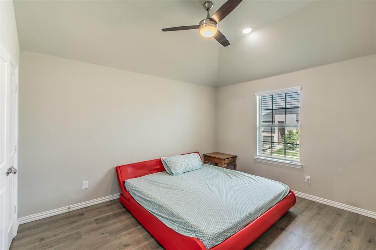
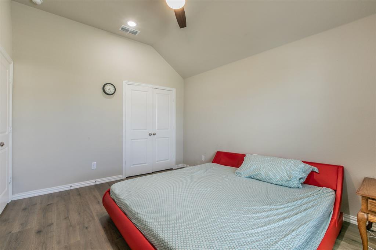
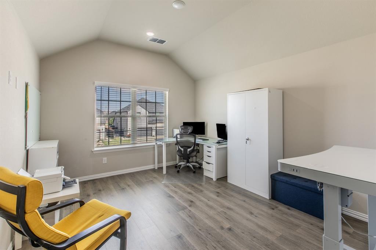
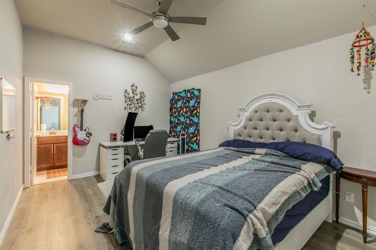
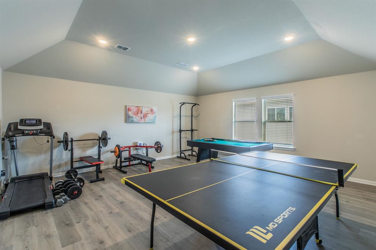
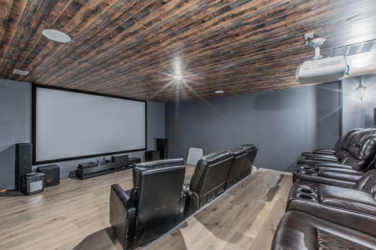
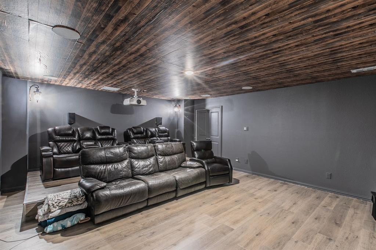
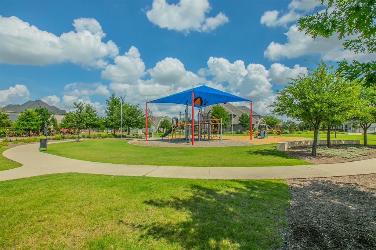
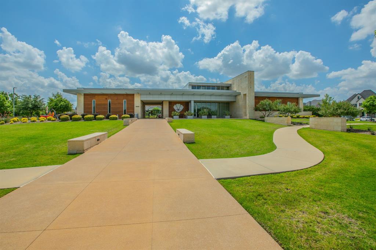
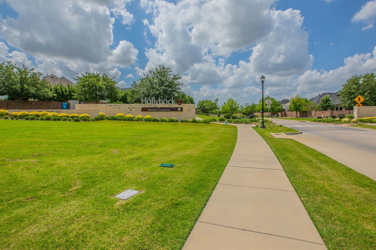
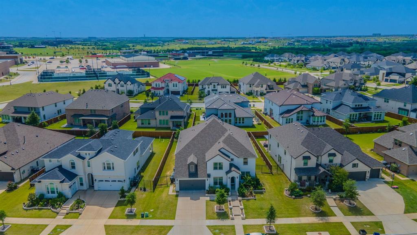
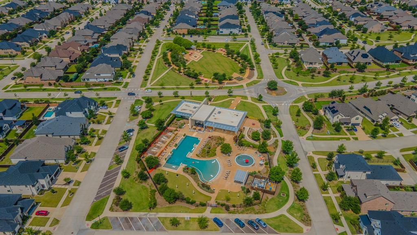
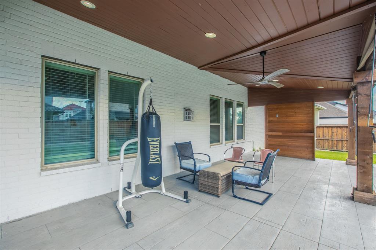
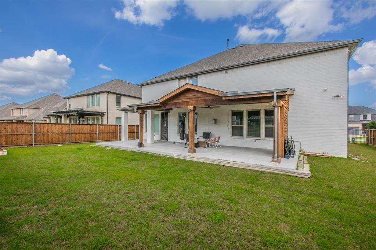
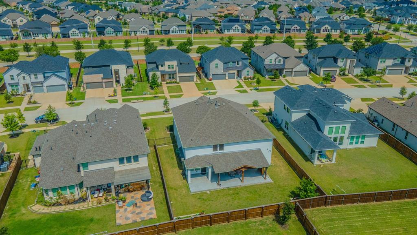
Experience luxury living at its finest in the prestigious Hollyhock community of Frisco! Perfectly positioned in one of North Texas  most sought-after locations, this stunning residence offers approximately 4,700 sft of thoughtfully designed living space featuring 5 spacious bedrooms, 4 full baths, 2 powder baths, a private office, game room, media room, and three separate living areas.From the moment you arrive, the home's striking exterior and exceptional curb appeal set the stage for the elegance within. Step inside to discover expansive living spaces enhanced by luxury vinyl plank flooring, soaring ceilings, abundant natural light, and designer finishes throughout. The gourmet chef's kitchen serves as the heart of the home, showcasing a breathtaking waterfall island, premium countertops, abundant cabinetry, and an open-concept design ideal for entertaining and everyday living.The thoughtfully designed floor plan offers both privacy and flexibility, making it perfect for multigenerational living, growing families, or those who love to host guests. The dedicated office provides a quiet work-from-home space, while the game room and media room create endless opportunities for entertainment and relaxation.Step outside to the huge covered patio and oversized backyard, the perfect setting for summer gatherings and memorable celebrations with family & friends.Located within walking distance to Panther Creek High School and just minutes from the world-renowned PGA Frisco, this exceptional home offers unparalleled convenience. Enjoy quick access to the upcoming Universal Studios theme park, top-rated Frisco schools and major highways for effortless commuting.Residents of Hollyhock enjoy resort-style amenities including pools, parks, trails, fitness facilities, and vibrant community spaces. Opportunities to own a home of this caliber, size, and location are rare. Don't miss your chance to experience luxury, convenience, and lifestyle all in one extraordinary address.

2521 Maidenhair Road

Message successfully sent.

What would you like to know?

What is 3 + 4 ?

I agree to receive email communication and understand I can unsubscribe at any time.

I agree to be contacted by Next Level Realty Group via call, email, and text for real estate services. To opt out, you can reply 'stop' at any time or reply 'help' for assistance. You can also click the unsubscribe link in the emails. Message and data rates may apply. Message frequency may vary. Privacy Policy

Related Properties

Located in **The Grove by Brookfield Residential**, the **Roanoke** floor plan showcases an impressive blend of space, functionality, and architectural design. Thoughtfully crafted to accommodate modern living, this home offers standout features that appeal to both homeowners and guests alike—including an expansive kitchen pantry, optional sixth bedroom, media room, loft, generous understair storage, and an optional tandem garage.

Upon entry, a dramatic two-story foyer creates a striking first impression. The versatile front room may be used as a private study or configured as an optional sixth bedroom with its own ensuite bath, providing flexibility for guests or multi-generational living.

The stunning two-story great room opens to the loft above, creating an airy, light-filled living space ideal for gathering and entertaining. The loft offers additional versatility as a game room, secondary living area, or playroom.

Privately situated at the rear of the first floor, the Primary suite serves as a peaceful retreat from the main living areas. Upstairs, two additional bedrooms and a dedicated media room provide the perfect space for study, relaxation, or movie nights with family and friends.

The optional tandem garage adds a third bay, offering additional storage or workspace for hobbies and recreational equipment.

The Roanoke delivers exceptional flexibility, thoughtful design, and generous living spaces—all within the highly desirable Grove community.
#21184148

Frisco

9262 Artemisia Lane

4 Beds

3 Baths

3,413 Sq.Ft.

$994,753

MLS#: 21184148
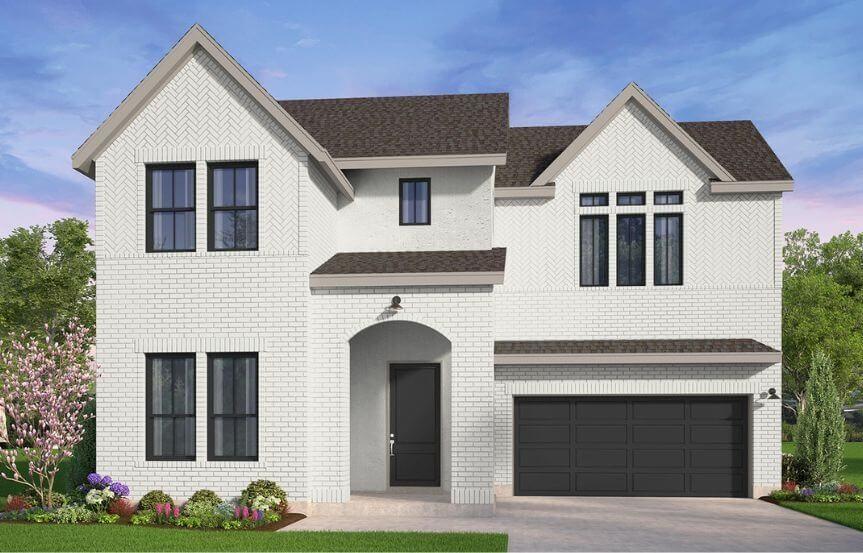
Located in The Grove community by Brookfield Residential, the Quinlan floor plan offers a truly distinguished design with up to six bedrooms and five full baths, accommodating families of all sizes. Designed with flexibility in mind, one of the upstairs bedrooms may be configured as a second Primary suite, complete with dual vanities and an expansive wrap-around walk-in closet—ideal for multi-generational living or extended guests.
A dramatic two-story entry and great room create an impressive first impression while filling the home with natural light throughout the day. The elegant staircase leads to a spacious game room overlooking the main living area, providing an ideal setting for a secondary living space, media room, or play area. A private gallery-style hallway leads to the fifth bedroom, which includes its own ensuite bath for added comfort and privacy.
The chef-inspired kitchen is enhanced by a generous butler’s pantry with an optional sink, offering additional storage and preparation space. Everyday convenience is elevated with a mudroom entry from the garage, complete with a drop zone to keep bags and shoes organized.
Enjoy seamless indoor-outdoor living with a covered patio and optional sliding glass doors—perfect for entertaining. A downstairs secondary bedroom with its own ensuite bath provides an excellent option for guests or family members who prefer first-floor accommodations.
Privately positioned at the rear of the home, the spa-inspired Primary suite features a beautiful bay window and an expansive walk-in closet with shelving on three sides. A generously sized linen closet near the dining area adds practical storage for gatherings and special occasions.
The Quinlan masterfully combines elegance, functionality, and versatility—crafted for refined living and effortless entertaining.
#21184078

Frisco

15623 Violet Lane

5 Beds

5 Baths

3,665 Sq.Ft.

$1,078,496

MLS#: 21184078
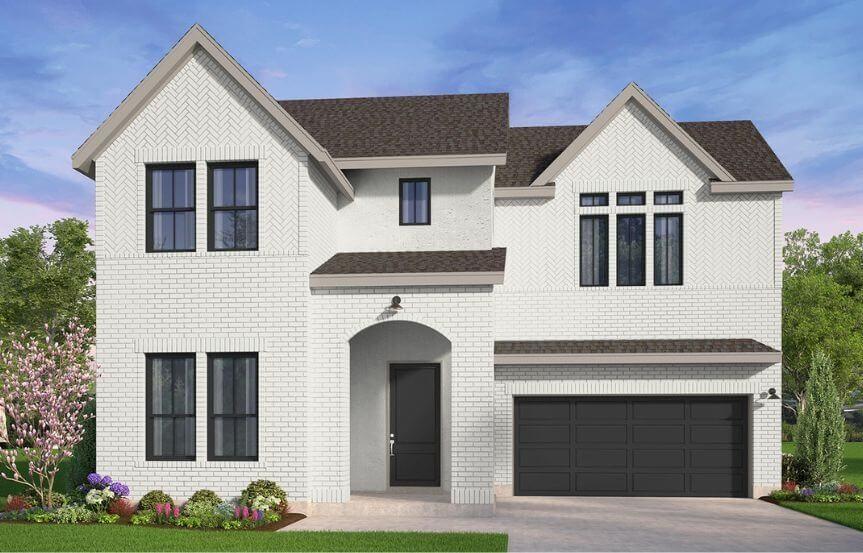
Located in The Grove community by Brookfield Residential, the Quinlan floor plan offers a truly distinguished design with up to six bedrooms and five full baths, accommodating families of all sizes. Designed with flexibility in mind, one of the upstairs bedrooms may be configured as a second Primary suite, complete with dual vanities and an expansive wrap-around walk-in closet—ideal for multi-generational living or extended guests.

A dramatic two-story entry and great room create an impressive first impression while filling the home with natural light throughout the day. The elegant staircase leads to a spacious game room overlooking the main living area, providing an ideal setting for a secondary living space, media room, or play area. A private gallery-style hallway leads to the fifth bedroom, which includes its own ensuite bath for added comfort and privacy.

The chef-inspired kitchen is enhanced by a generous butler’s pantry with an optional sink, offering additional storage and preparation space. Everyday convenience is elevated with a mudroom entry from the garage, complete with a drop zone to keep bags and shoes organized.

Enjoy seamless indoor-outdoor living with a covered patio and optional sliding glass doors—perfect for entertaining. A downstairs secondary bedroom with its own ensuite bath provides an excellent option for guests or family members who prefer first-floor accommodations.

Privately positioned at the rear of the home, the spa-inspired Primary suite features a beautiful bay window and an expansive walk-in closet with shelving on three sides. A generously sized linen closet near the dining area adds practical storage for gatherings and special occasions.

The Quinlan masterfully combines elegance, functionality, and versatility—crafted for refined living and effortless entertaining.
#21183968

Frisco

15301 Boxthorn Drive

5 Beds

5 Baths

3,665 Sq.Ft.

$1,080,382

MLS#: 21183968
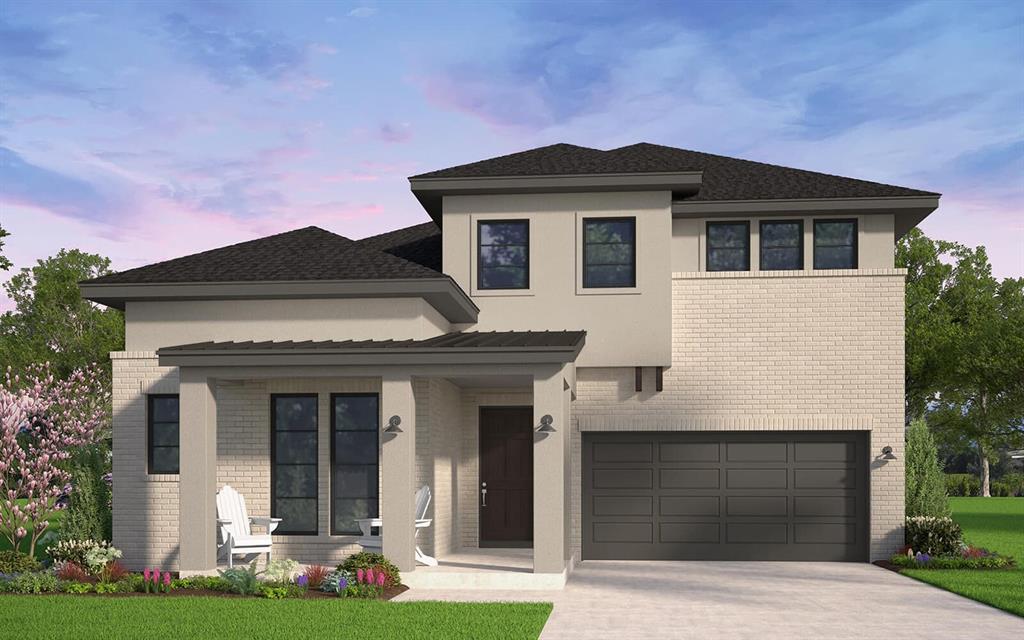
The Denison makes an unforgettable first impression with its dramatic two-story entryway and welcoming front porch. Guests are greeted by an impressive sense of space as they pass beneath the second-floor walkway and enter the bright, open-concept great room, filled with natural light from expansive windows.

Designed for both entertaining and everyday comfort, the main living area flows seamlessly, creating a warm and inviting space for gatherings. Above, a gallery-style walkway overlooks the great room and connects to the second-floor game room—an ideal space for a second living area, library, or playroom.

Tucked privately at the rear of the home, the primary suite offers a peaceful retreat. An optional tray ceiling adds an elegant architectural touch, while the spacious walk-in closet conveniently connects directly to the utility room for effortless laundry access.
A dedicated study provides the perfect work-from-home space, and the additional media room offers flexibility for movie nights, hobbies, or entertaining. For added versatility, the media room can be converted into a tandem garage—ideal for storing a boat, golf cart, or creating a workshop or man cave.
Everyday organization is made easy with a convenient mudroom drop zone just off the garage, perfect for backpacks, coats, and sports gear.
With its striking design, flexible spaces, and thoughtful details, the Denison floor plan offers the perfect blend of comfort, functionality, and style for modern living.
#21172743

Frisco

15257 Boxthorn Drive

4 Beds

5 Baths

3,586 Sq.Ft.

$1,082,213

MLS#: 21172743
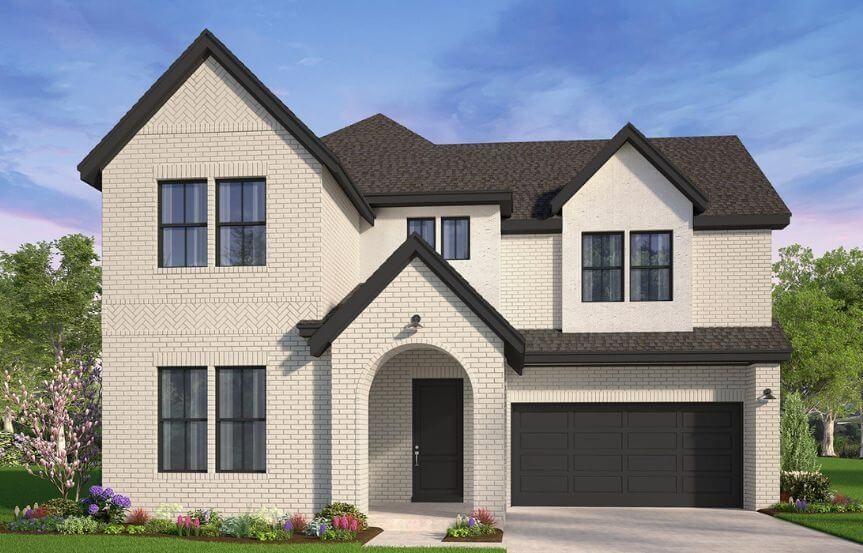
Spacious and thoughtfully designed, the Woodbury offers the ideal layout for large or multi-generational families, featuring a luxurious primary suite downstairs and the option for a second primary suite upstairs.
A bright two-story foyer welcomes you into an impressive open-concept great room filled with natural light, perfect for both everyday living and entertaining. The first floor also includes a secondary bedroom and private study—ideal for guests, remote work, or hobbies—along with extra garage storage and an optional mudroom drop zone for added convenience.
The downstairs primary suite serves as a private retreat, with options for a tray ceiling, bay window, two large walk-in closets, and a convenient connection to the utility room.
Upstairs, a spacious game room loft provides the perfect gathering space, while the optional fifth bedroom can be configured as a second primary suite with a private bath and oversized closet—ideal for extended family or long-term guests.
Designed with comfort, flexibility, and functionality in mind, the Woodbury delivers the space and features today’s buyers are looking for.
#21173216

Frisco

15279 Boxthorn Drive

5 Beds

4 Baths

3,672 Sq.Ft.

$1,117,664

MLS#: 21173216
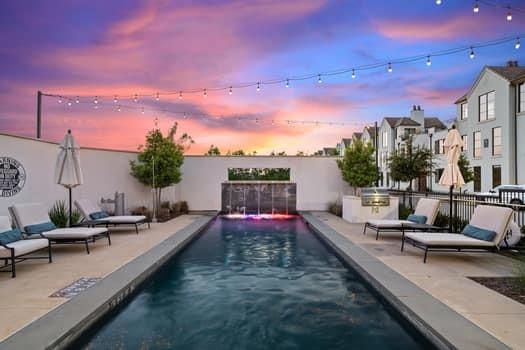
Discover unparalleled luxury at The Corvalla in Frisco, TX. This stunning first-floor residence spans 2,589 square feet, offering an elegant and modern lifestyle with designer finishes throughout every space. Step inside to find exquisite hardwood flooring and plantation shutters adorning each room. The state-of-the-art kitchen is equipped with premium Wolf appliances, including a sub-zero refrigerator and wine fridge. This beautifully designed home features two spacious bedrooms, each with its own walk-in closets and ensuite bathroom. The versatile large study can also easily function as a third bedroom. Step outside to enjoy the serene ambiance of your own 220 sqft private terrace. Community amenities abound with a pool, putting green, dog park, fire pit, and extensive concierge services. The HOA includes a social membership to Stonebriar Country Club, providing access to the club's gym, pool, and restaurant conveniently located next door.
#21224123

Frisco

5270 Town And Country Boulevard 113

2 Beds

3 Baths

2,589 Sq.Ft.

$850,000

MLS#: 21224123
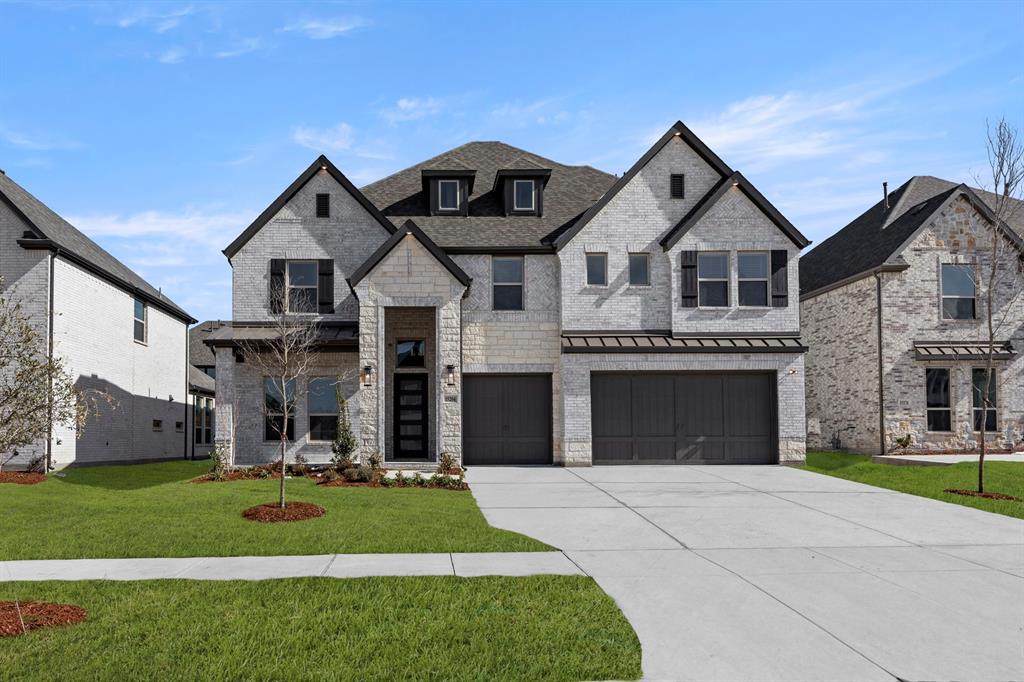
MLS# 21160903 - Built by First Texas Homes - Ready Now! ~ Discover the Boston 2F, a stunning home offering 5 bedrooms, 4 bathrooms, and a spacious 3,983 sq ft layout designed for comfort and versatility. The 3-car garage provides ample storage, while the elegant curved staircase and large kitchen island add a touch of luxury. Entertain with ease in the upstairs game room and media room, or enjoy the convenience of a Butler’s pantry and flexible living spaces. Experience a home that perfectly balances style, functionality, and room to grow. Schedule your tour today!
#21160903

Frisco

15204 Chipping Trail

5 Beds

4 Baths

3,983 Sq.Ft.

$1,045,950

MLS#: 21160903
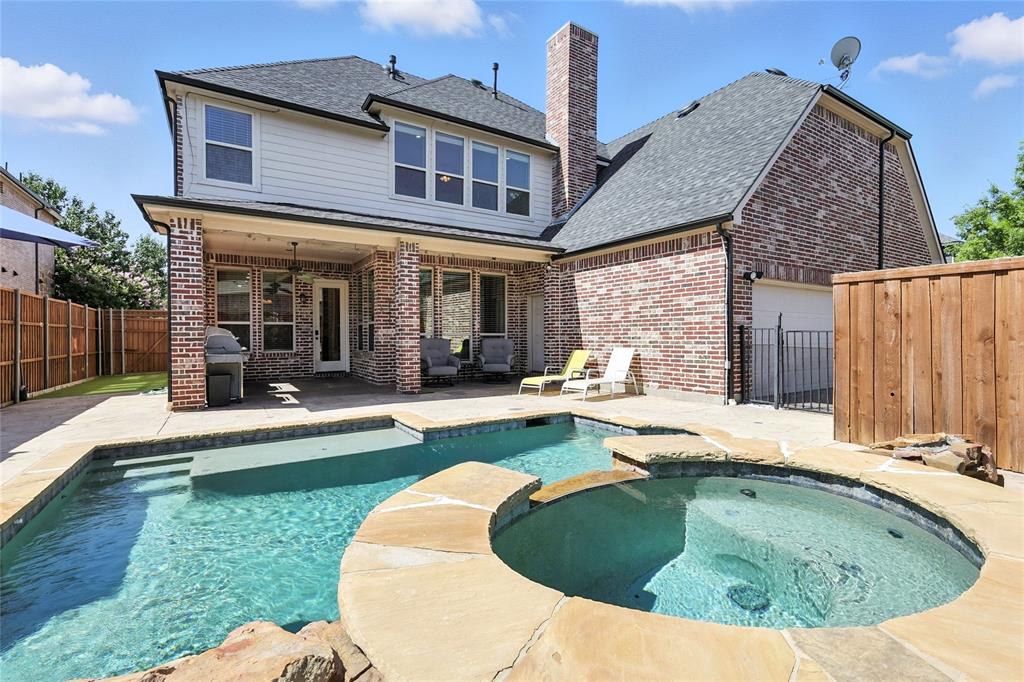
This exquisite 5-bedroom, 4.5-bath custom home by renowned builder Jeff Pfeifer offers luxury living at its finest. Located in a sought-after Frisco neighborhood, this home features an ideal layout with the primary suite downstairs and four spacious bedrooms upstairs—each with walk-in closets. One upstairs bedroom features a private ensuite bath, while two share a convenient Jack & Jill setup.

Step into the elegant dedicated office with built-in cabinetry and a coffered ceiling, then enjoy movie nights in the media room or entertain in the game room with a wet bar. The heart of the home is the kitchen, complete with granite countertops, hardwood cabinetry, a large island, gas cooktop, double ovens, walk-in pantry, and butler’s pantry.

The living room showcases hand-scraped hardwood floors, a beautiful stone gas fireplace, and even a wine grotto. The primary suite is generously sized with his-and-hers closets, while the laundry room includes built-ins, a sink, and a practical drop zone.

Step outside to your private backyard oasis featuring a pool, outdoor kitchen, electric gate leading to a three-car garage and a turfed area for pets or play.

Neighborhood amenities include a community pool, hiking and biking trails, and Falcons Field Park, which offers a basketball court, playground, BBQ area, and practice fields. Zoned to highly rated Boals Elementary and Lone Star High School, and just minutes away from schools, PGA Headquarters, The Star, Dallas North Tollway and so much more.

This home truly has it all—luxury, space, functionality, and location.
#21016257

Frisco

2188 Hague Drive

5 Beds

4 Baths

4,538 Sq.Ft.

$874,500

MLS#: 21016257
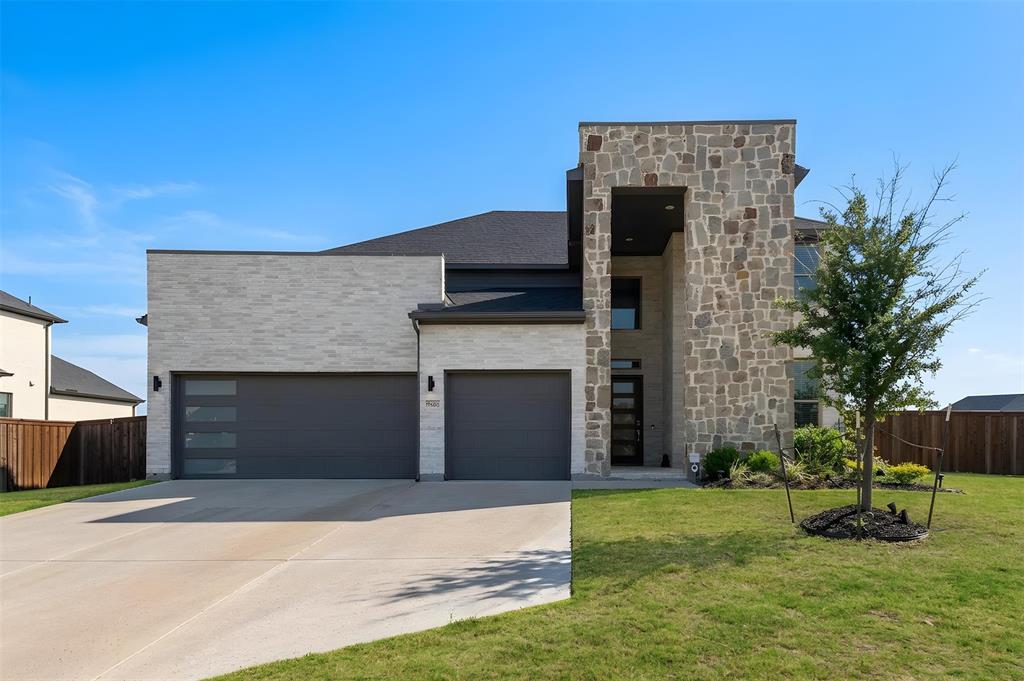
Huge backyard and potential swimming pool or pickleball court. Owner-occupied since new and never before leased, this home has been meticulously maintained and shows like a model. Striking modern two-story home offering 5 bedrooms, 4 bathrooms, and approximately 4,096 sq ft on one of the largest, fully-fenced lots in the community—zoned to the highly acclaimed Prosper ISD. The architecturally stunning exterior makes an unforgettable first impression: a soaring natural stone tower, clean white brick, contemporary flat-line rooflines, a sleek glass-panel garage door, and a private stone entry courtyard leading to a custom glass-and-wood front door. Inside, a dramatic two-story foyer with soaring ceilings, rich hardwood floors, and an elegant wood-and-wrought-iron staircase sets the tone for this light-filled, move-in-ready home. The heart of the home is an open-concept living, kitchen, and dining area crowned by a vaulted ceiling with a designer beam and modern chandelier. The chef's kitchen features gray shaker cabinetry, quartz countertops, a large center island with seating, stainless steel appliances, a gas cooktop, double ovens, a vent hood, and a classic subway-tile backsplash—all flowing seamlessly into the bright family room with a sleek linear fireplace and a wall of windows. A private first-floor study behind glass French doors makes the perfect home office, while the spacious primary suite—privately situated downstairs—offers a bay-window sitting area and a spa-like en-suite bath with dual quartz vanities, a separate frameless glass shower, a soaking tub, and an oversized walk-in closet. Upstairs, you'll find a large game room or loft, a separate media or bonus room, and generously sized secondary bedrooms with walk-in closets and updated baths featuring marble-look tile. Additional highlights include a spacious utility laundry room with extra storage and a covered back patio. 2 refrigerators and 1 freezer to convey with the property.
#21297341

Frisco

9562 Hickory Hill Road

5 Beds

4 Baths

4,096 Sq.Ft.

$895,000

MLS#: 21297341
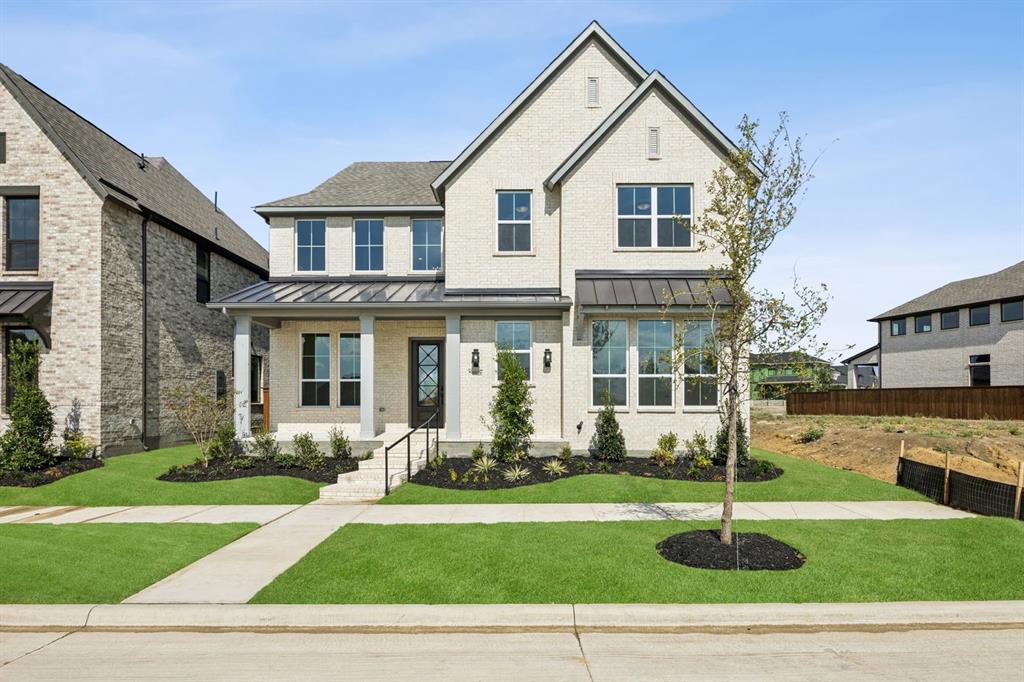
MLS# 21296305 - Built by Chesmar Homes - Sep 2026 completion! ~ Step into the Medina, a stunning 2-story home designed for both comfort and style. This spacious 4-bedroom, 3-bath home boasts 3,074 sq. ft. of thoughtfully designed living space, including a cozy fireplace in the family room, a private study, and an entertainment room perfect for movie nights. With ample storage, a 2-car garage, and a beautiful outdoor living area, this home has it all. Whether you're hosting guests or enjoying a quiet evening, the Medina offers the perfect blend of functionality and elegance.
#21296305

Frisco

15661 Abelia Bloom Street

4 Beds

3 Baths

3,074 Sq.Ft.

$957,000

MLS#: 21296305

 - property

Send a message

Message successfully sent.

Your message

What is 3 + 4 ?

Reason for contacting?

I agree to receive email communication and understand I can unsubscribe at any time.

I agree to be contacted by Next Level Realty Group via call, email, and text for real estate services. To opt out, you can reply 'stop' at any time or reply 'help' for assistance. You can also click the unsubscribe link in the emails. Message and data rates may apply. Message frequency may vary. Privacy Policy

Sign Out

Virtual Assistant

Would you like to take the next step with this property? We can help you schedule a showing or virtual tour, or send you more details.

Yes, I would like more information.

Thank You for Your Reply, One of Our Agents will contact you as soon as possible

No, maybe later.

Thank you, you can always contact me via email, phone number or through the contact form.

Realhub AI

Lucy - Your AI-Powered Realtor

Update Your Temporary Password

Personalize your search

Enter your email and we'll notify you immediately when new listings match what you're looking for.

or enter email address

Already have an account ? Login here

Continue your home search

I agree to receive communications and understand I can unsubscribe at any time.

I agree to be contacted by Next Level Realty Group via call, email, and text for real estate services. To opt out, you can reply 'stop' at any time or reply 'help' for assistance. You can also click the unsubscribe link in the emails. Message and data rates may apply. Message frequency may vary. Privacy Policy

Already have an account ? Login here

We use cookies

We use cookies primarily for analytics to enhance your experience. By accepting, you agree to our use of these cookies. You can manage your preferences or learn more about our cookies policy.