


Property
Beds
2
Full Baths
2
1/2 Baths
None
Year Built
1995
Sq.Footage
1,225
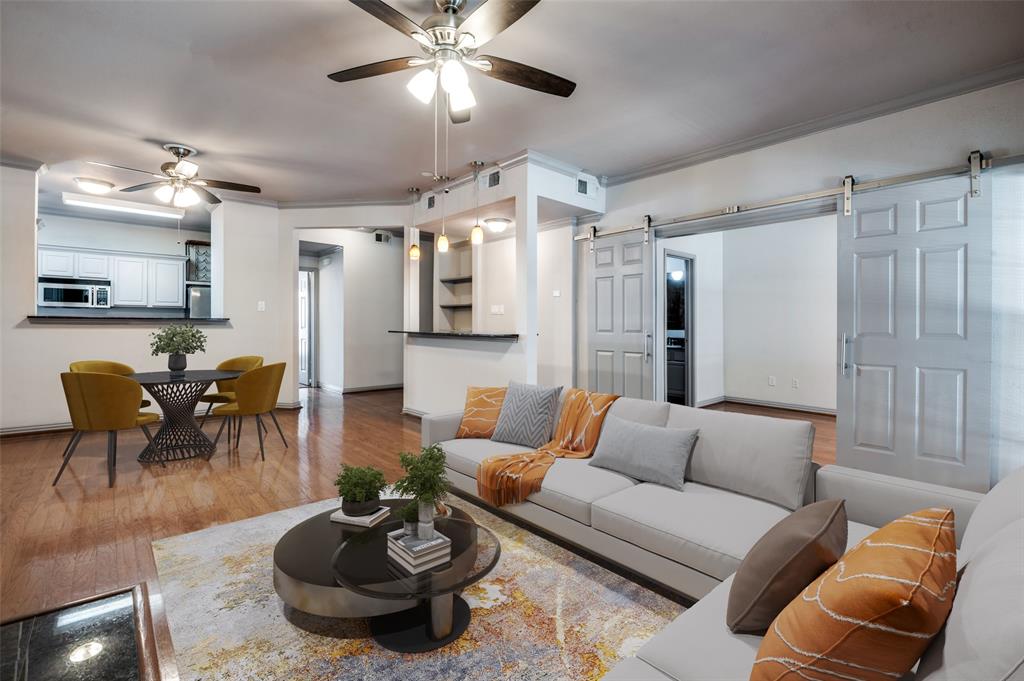
Back on the Market! Buyer couldn't secure financing. Welcome to this beautifully maintained first-floor condo in the highly desirable Marquis at Preston Park, perfectly situated in the heart of West Plano. Offering 2 bedrooms, 2 full bathrooms, and approximately 1,225 square feet, this light-filled home features an open-concept layout with soaring ceilings, crown molding, and a cozy wood-burning fireplace that creates a warm and inviting living space. The spacious kitchen is complete with granite countertops, abundant cabinetry, a breakfast bar, and a seamless flow into the dining and living areas, making it ideal for both everyday living and entertaining. The thoughtfully designed split-bedroom floor plan provides maximum privacy, with each bedroom offering generous space and its own walk-in closet. The primary suite includes an ensuite bath with an oversized vanity, while the secondary bedroom is perfect for guests, a home office, or roommate living. Additional highlights include an attached one-car garage with direct access, full-size utility area, ample storage, and a private covered front patio to enjoy your morning coffee or unwind in the evenings. Residents of this gated community enjoy resort-style amenities including a sparkling swimming pool, clubhouse, fitness center, beautifully maintained grounds, and green spaces. Located just minutes from Preston Park Village, Trader Joe's, Whole Foods, The Shops at Willow Bend, Legacy West, The Shops at Legacy, and countless dining and entertainment options, with quick access to the Dallas North Tollway and President George Bush Turnpike, this home offers the perfect combination of convenience and low-maintenance living. Served by highly regarded Plano ISD, this is an exceptional opportunity to own in one of Plano's most desirable locations.
Features & Amenities
Interior
-
Other Interior Features
High Speed Internet
-
Total Bedrooms
2
-
Bathrooms
2
-
Basement YN
NO
-
Cooling YN
YES
-
Cooling
Central Air, Electric
-
Fireplace YN
YES
-
Heating YN
YES
-
Heating
Central, Electric
-
Pet friendly
N/A
Exterior
-
Garage
Yes
-
Garage spaces
1
-
Construction Materials
Brick
-
Parking
Open, Unassigned, Gated, Attached
-
Patio and Porch Features
Covered
-
Pool
No
-
Waterfront YN
NO
Area & Lot
-
Lot Features
Interior Lot, Irregular Lot, Landscaped, Many Trees
-
Lot Size(acres)
0.027
-
Lot Size(square feet)
1,176
-
Property Type
Residential
-
Property Sub Type
Condominium
-
Architectural Style
Traditional
Price
-
Sales Price
$257,500
-
Tax Amount
$5,008
-
Financing Options
Cash, Conventional, FHA, VA Loan
-
Sq. Footage
1,225
-
Price/SqFt
$210
HOA
-
Association
YES
-
Association Fee
$400
-
Association Fee Frequency
Monthly
-
Association Fee Includes
N/A
School District
-
Elementary School
Hightower
-
Middle School
Frankford
-
High School
Shepton
Property Features
-
Stories
2
-
Foundation Details
Slab
-
Sewer
Public Sewer
-
Tax Lot
1508
-
Water Source
Public
Schedule a Showing
Showing scheduled successfully.
Mortgage calculator
Estimate your monthly mortgage payment, including the principal and interest, property taxes, and HOA. Adjust the values to generate a more accurate rate.
Your payment
Principal and Interest:
$
Property taxes:
$
HOA fees:
$
Total loan payment:
$
Total interest amount:
$
Location
County
Collin
Elementary School
Hightower
Middle School
Frankford
High School
Shepton
Listing Courtesy of Johnie Palmer, Monument Realty
RealHub Information is provided exclusively for consumers' personal, non-commercial use, and it may not be used for any purpose other than to identify prospective properties consumers may be interested in purchasing. All information deemed reliable but not guaranteed and should be independently verified. All properties are subject to prior sale, change or withdrawal. RealHub website owner shall not be responsible for any typographical errors, misinformation, misprints and shall be held totally harmless.

AGENT
Joe Boston
Call Joe today to schedule a private showing.

* Listings on this website come from the FMLS IDX Compilation and may be held by brokerage firms other than the owner of this website. The listing brokerage is identified in any listing details. Information is deemed reliable but is not guaranteed. If you believe any FMLS listing contains material that infringes your copyrighted work please review our DMCA policy and learn how to submit a takedown request.© 2024 FMLS.
Related Properties

Plano
1424 E Parker Road
3 Beds
2 Baths
1,423 Sq.Ft.
$289,900
MLS#: 21396202

Plano
2524 Preston Road 206
2 Beds
2 Baths
1,279 Sq.Ft.
$288,000
MLS#: 21394735

Plano
2425 Peppertree Place
4 Beds
2 Baths
1,508 Sq.Ft.
$300,000
MLS#: 21424105

Plano
3125 Peachtree Lane
3 Beds
2 Baths
1,388 Sq.Ft.
$250,000
MLS#: 21423122

Plano
1700 Amelia Court 613
2 Beds
2 Baths
879 Sq.Ft.
$225,000
MLS#: 21321999

Plano
3437 Cherrywood Lane
3 Beds
2 Baths
1,501 Sq.Ft.
$239,999
MLS#: 21379038
Plano
2524 Preston Road 1404
2 Beds
2 Baths
1,406 Sq.Ft.
$274,900
MLS#: 21129275

Plano
3352 Buckingham Lane
3 Beds
2 Baths
1,556 Sq.Ft.
$270,000
MLS#: 21309293

Plano
2905 Percey Lane
2 Beds
1 Baths
1,448 Sq.Ft.
$295,000
MLS#: 21336963

Plano
908 Cross Bend Road
3 Beds
2 Baths
1,774 Sq.Ft.
$295,000
MLS#: 21402849
