


Property
Beds
3
Full Baths
2
1/2 Baths
None
Year Built
1918
Sq.Footage
1,329
Experience the ultimate peace of mind in this stunning, completely renovated home where every detail has been meticulously updated for modern living. Stepping inside, you are greeted by a bright, open-concept floor plan adorned with modern light fixtures and luxury vinyl plank flooring that flow seamlessly toward beautifully remodeled bathrooms. Cook with ease and style in the designer kitchen boasting crisp white cabinets, elegant quartz countertops, and a subway tile backsplash. This culinary space is fully equipped with high-end stainless steel appliances, including a brand new refrigerator, and is anchored by a functional island with a breakfast bar and chic floating shelves. Relax in the primary suite complete with a private ensuite bath and a large closet. The extensive list of upgrades offers unparalleled value, featuring a recently replaced roof, HVAC and ductwork, interior and exterior doors, water heater, and windows, plus completely replaced plumbing and electrical wiring with a new panel. Beyond the interior, this home provides practical exterior features such as a spacious carport and an underground storm shelter located in the backyard for added safety. From the fresh finishes to the extensive structural updates, this 1918-built home has been reborn into a new home ready for its next chapter. Take a first-person look at this gorgeous home! Click the Virtual Tour link to see the 3D Tour! This listing includes virtually staged photos.
Features & Amenities
Interior
-
Other Interior Features
Open Floorplan
-
Total Bedrooms
3
-
Bathrooms
2
-
Basement YN
NO
-
Cooling YN
YES
-
Cooling
Central Air, Electric
-
Heating YN
YES
-
Heating
Central, Electric
-
Pet friendly
N/A
Exterior
-
Garage
No
-
Construction Materials
Wood Siding
-
Parking
Carport
-
Pool
No
-
Waterfront YN
NO
Area & Lot
-
Lot Size(acres)
0.149
-
Lot Size(square feet)
6,490
-
Property Type
Residential
-
Property Sub Type
Single Family Residence
-
Architectural Style
Traditional
Price
-
Sales Price
$192,900
-
Tax Amount
$2,409
-
Financing Options
Cash, Conventional, FHA
-
Sq. Footage
1,329
-
Price/SqFt
$145
HOA
-
Association
No
School District
-
Elementary School
Lamar
-
Middle School
Henry Scott
-
High School
Pathways
Property Features
-
Foundation Details
Pillar/Post/Pier
-
Sewer
Public Sewer
-
Tax Lot
16
-
Water Source
Public
Schedule a Showing
Showing scheduled successfully.
Mortgage calculator
Estimate your monthly mortgage payment, including the principal and interest, property taxes, and HOA. Adjust the values to generate a more accurate rate.
Your payment
Principal and Interest:
$
Property taxes:
$
HOA fees:
$
Total loan payment:
$
Total interest amount:
$
Location
County
Grayson
Elementary School
Lamar
Middle School
Henry Scott
High School
Pathways
Listing Courtesy of Russell Rhodes, Berkshire HathawayHS PenFed TX
RealHub Information is provided exclusively for consumers' personal, non-commercial use, and it may not be used for any purpose other than to identify prospective properties consumers may be interested in purchasing. All information deemed reliable but not guaranteed and should be independently verified. All properties are subject to prior sale, change or withdrawal. RealHub website owner shall not be responsible for any typographical errors, misinformation, misprints and shall be held totally harmless.

AGENT
Joe Boston
Call Joe today to schedule a private showing.

* Listings on this website come from the FMLS IDX Compilation and may be held by brokerage firms other than the owner of this website. The listing brokerage is identified in any listing details. Information is deemed reliable but is not guaranteed. If you believe any FMLS listing contains material that infringes your copyrighted work please review our DMCA policy and learn how to submit a takedown request.© 2024 FMLS.
Related Properties

Denison
1205 W Johnson Street
3 Beds
2 Baths
1,101 Sq.Ft.
$215,000
MLS#: 21426605

Denison
2015 AVON Drive
4 Beds
2 Baths
1,466 Sq.Ft.
$214,000
MLS#: 21338118

Denison
806 W Gandy Street
3 Beds
2 Baths
1,593 Sq.Ft.
$189,000
MLS#: 21400964

Denison
324 E Munson Street
3 Beds
2 Baths
1,321 Sq.Ft.
$210,000
MLS#: 21420245

Denison
805 W Sears Street
2 Beds
1 Baths
1,106 Sq.Ft.
$169,000
MLS#: 21424239
Denison
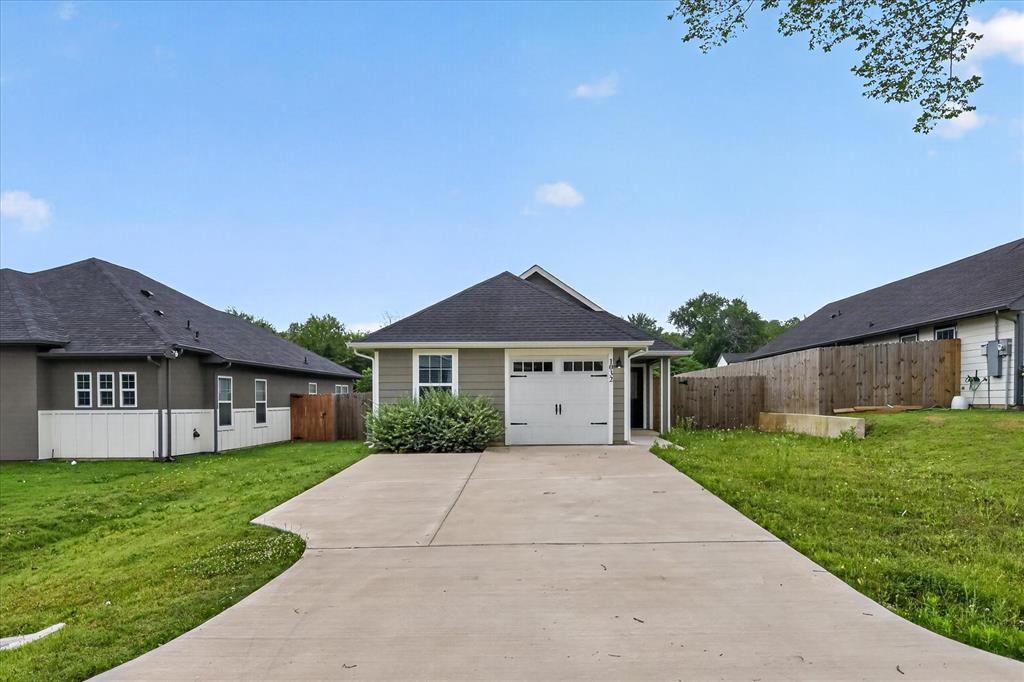
1032 Ray Drive
3 Beds
2 Baths
1,248 Sq.Ft.
$209,000
MLS#: 21279487
Denison
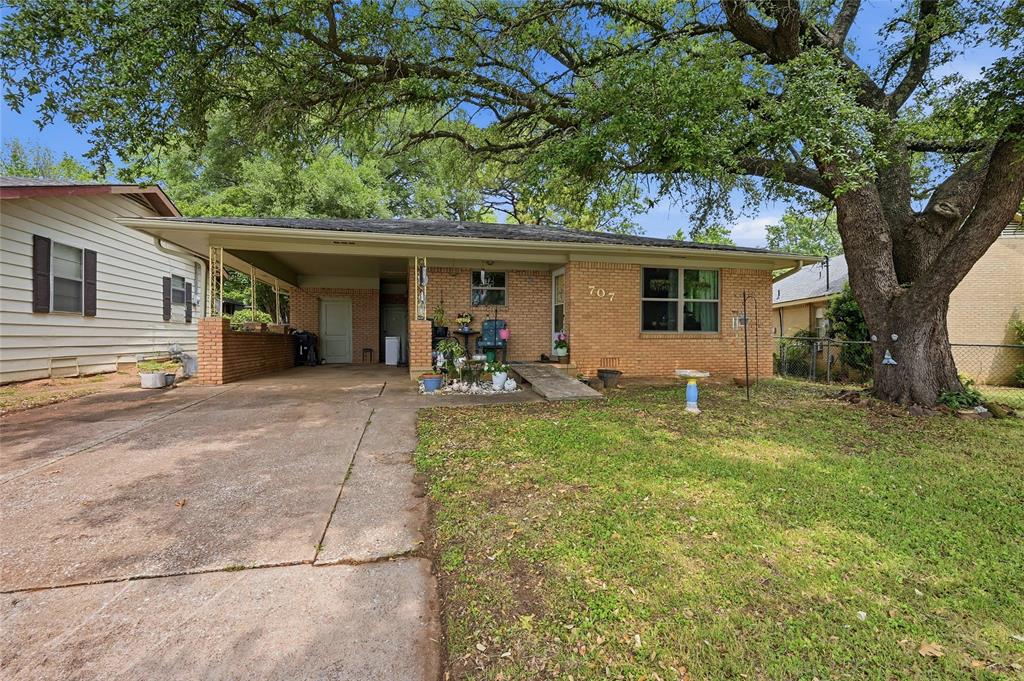
707 W Brock Street
3 Beds
1 Baths
1,300 Sq.Ft.
$180,000
MLS#: 21254272

Denison
622 E Woodard Street
3 Beds
2 Baths
1,324 Sq.Ft.
$199,900
MLS#: 21352440

Denison
1210 S Travis Avenue
3 Beds
2 Baths
1,329 Sq.Ft.
$219,990
MLS#: 21362488
