
Property
Beds
3
Full Baths
2
1/2 Baths
None
Year Built
1984
Sq.Footage
1,535
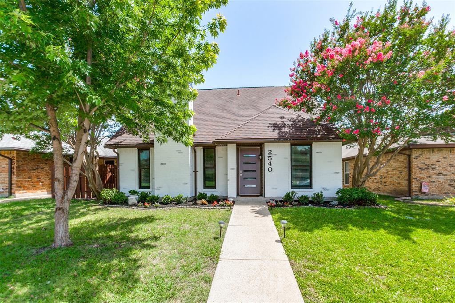
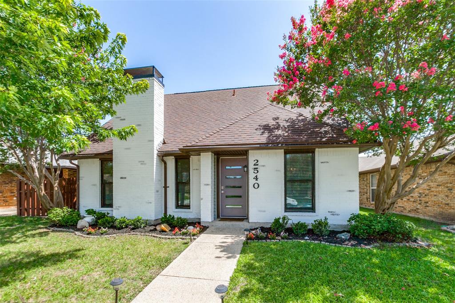
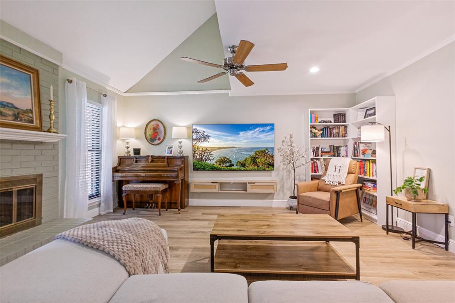
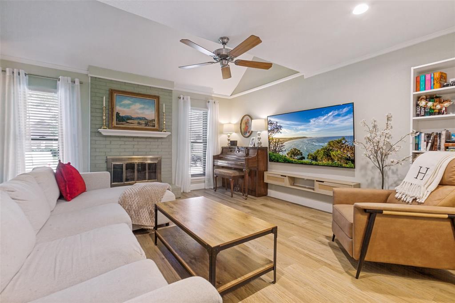
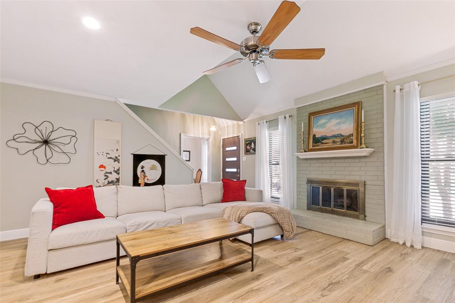
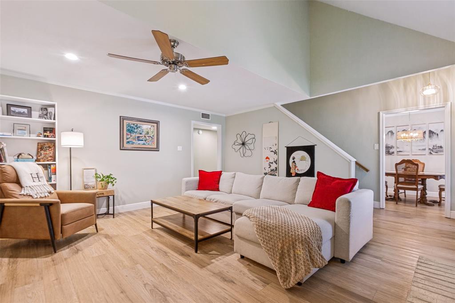
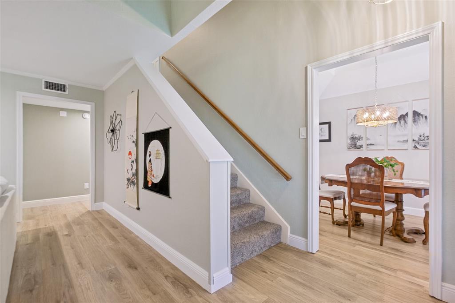
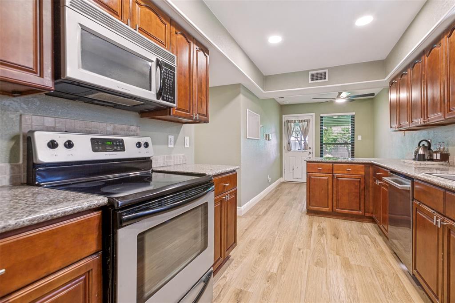
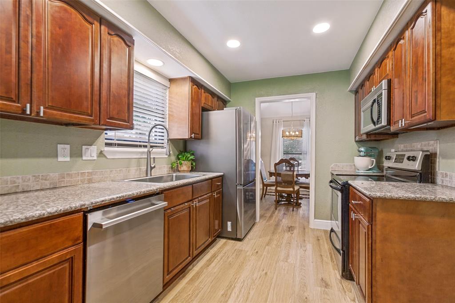
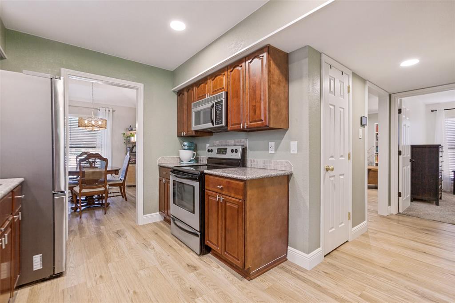
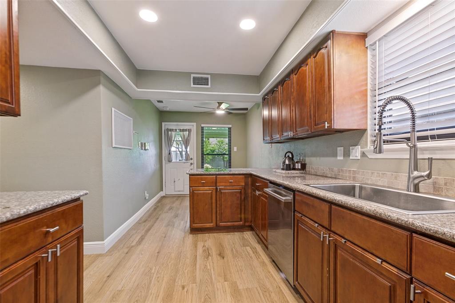
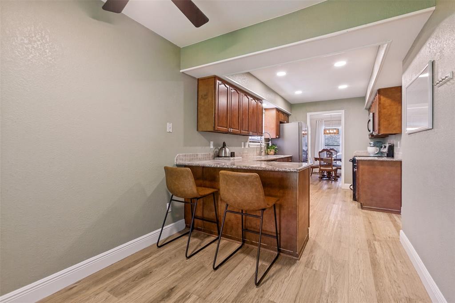
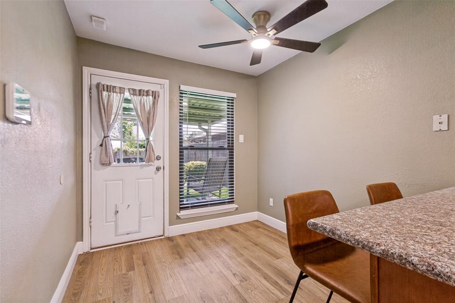
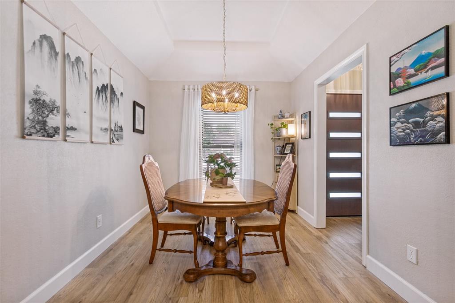
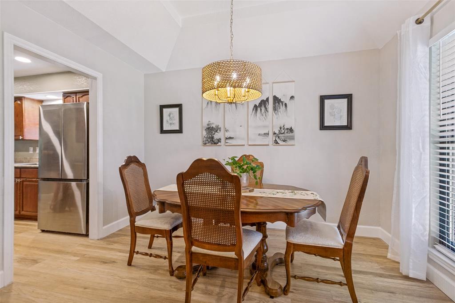
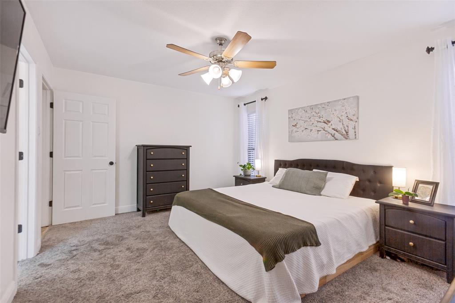
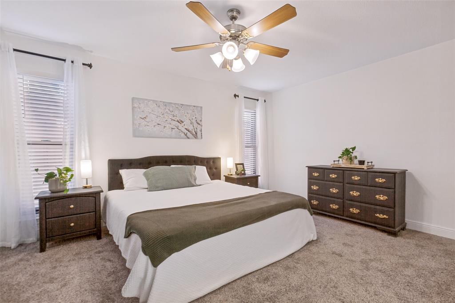
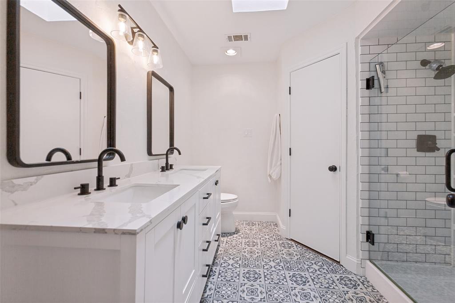
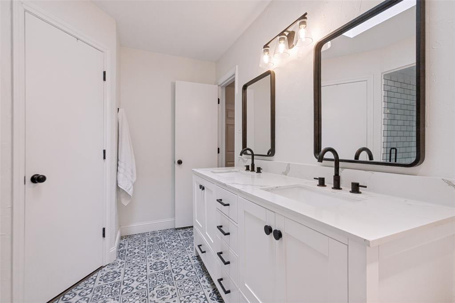
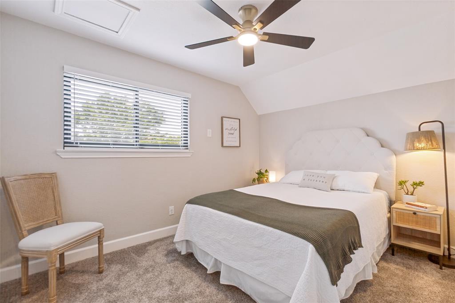
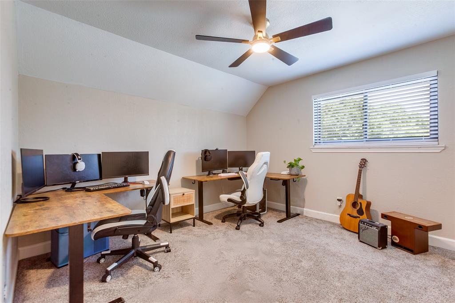
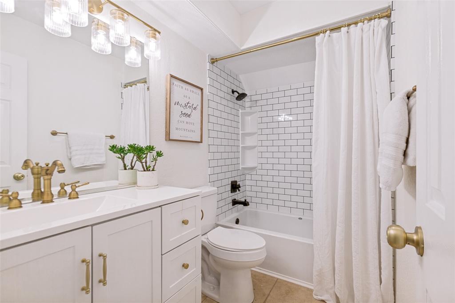
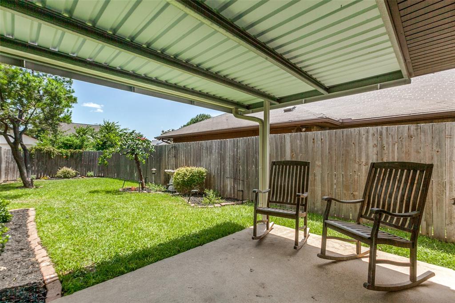
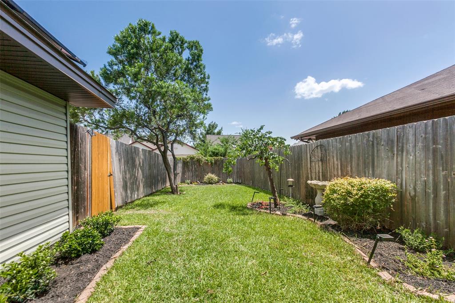
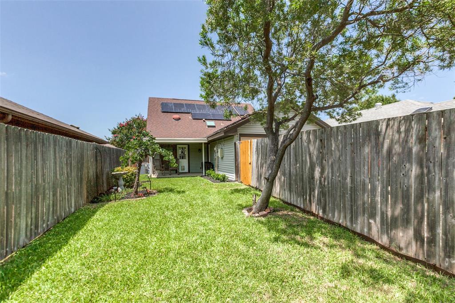
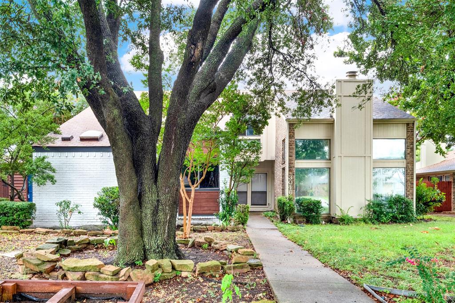
This beautifully updated home blends timeless style, thoughtful upgrades, and outstanding energy efficiency, making it as wonderful for entertaining as it is for everyday living. Lime-washed brick, tasteful landscaping, and warm curb appeal set the tone before you even step inside. A soaring vaulted ceiling, brick wood-burning fireplace, and gorgeous engineered hardwood floors create an airy, open flow perfect for hosting. Newly added recessed lighting brightens the living area and kitchen, where granite counters, a new sink and dishwasher, generous cabinet space, and a large walk-in pantry make gathering and cooking a breeze. The first-floor primary suite offers privacy from the secondary bedrooms, with a spa-like primary bath featuring a new double vanity, sleek frameless glass shower, and two walk-in closets. The guest bath also boasts a new vanity and fresh finishes. Recently replaced energy-efficient Andersen windows and steel front door flood the home with natural light, paired with new cordless shades throughout. Nearly every fixture and ceiling fan has been replaced, with new outlets and switches installed for a polished, move-in-ready feel. Step out to the covered back patio and into a whimsical, pollinator-friendly garden bursting with greenery, the perfect backdrop for morning coffee or evening barbecues. Efficiency shines here: solar panels cut monthly electric costs, while a smart thermostat, radiant barrier, and updated windows boost performance even more. The heat pump HVAC, installed in 2021, is serviced twice yearly. A floored attic offers ample storage, and custom closet systems keep the guest bedrooms organized. Both the front and backyards include extensive sprinkler and drip irrigation systems, including a dedicated foundation line for lasting protection. A durable Class IV impact-resistant roof (2020) completes this bright, breezy retreat. Come experience the love that has been poured into this home - you're likely to fall in love yourself!
Features & Amenities
Interior
-
Other Interior Features
Double Vanity, Eat-in Kitchen, Granite Counters, Pantry, Vaulted Ceiling(s), High Speed Internet
-
Total Bedrooms
3
-
Bathrooms
2
-
Basement YN
NO
-
Cooling YN
YES
-
Cooling
Ceiling Fan(s), Central Air, Electric, Heat Pump
-
Fireplace YN
YES
-
Heating YN
YES
-
Heating
Central, Electric, Heat Pump, Solar
-
Pet friendly
N/A
Exterior
-
Garage
Yes
-
Garage spaces
2
-
Construction Materials
Brick
-
Other Exterior Features
Rain Gutters
-
Parking
Alley Access, Driveway, Garage Faces Rear, Attached
-
Patio and Porch Features
Covered, Rear Porch
-
Pool
No
-
Waterfront YN
NO
Area & Lot
-
Lot Features
Interior Lot, Subdivided
-
Lot Size(acres)
0.108
-
Lot Size(square feet)
4704.48
-
Property Type
Residential
-
Property Sub Type
Single Family Residence
Price
-
Sales Price
$399,000
-
Tax Amount
$6,902
-
Sq. Footage
1, 535
-
Price/SqFt
$259
HOA
-
Association
No
School District
-
Elementary School
Thompson
-
Middle School
Blalack
-
High School
Creekview
Property Features
-
Foundation Details
Slab
-
Sewer
Public Sewer
-
Tax Lot
9
-
Water Source
Public
Schedule a Showing
Showing scheduled successfully.
Mortgage calculator
Estimate your monthly mortgage payment, including the principal and interest, property taxes, and HOA. Adjust the values to generate a more accurate rate.
Your payment
Principal and Interest:
$
Property taxes:
$
HOA fees:
$
Total loan payment:
$
Total interest amount:
$
Location
County
Denton
Elementary School
Thompson
Middle School
Blalack
High School
Creekview
Listing Courtesy of Eric Hinton , CENTURY 21 Judge Fite Co.
RealHub Information is provided exclusively for consumers' personal, non-commercial use, and it may not be used for any purpose other than to identify prospective properties consumers may be interested in purchasing. All information deemed reliable but not guaranteed and should be independently verified. All properties are subject to prior sale, change or withdrawal. RealHub website owner shall not be responsible for any typographical errors, misinformation, misprints and shall be held totally harmless.

AGENT
Joe Boston
Call Joe today to schedule a private showing.

* Listings on this website come from the FMLS IDX Compilation and may be held by brokerage firms other than the owner of this website. The listing brokerage is identified in any listing details. Information is deemed reliable but is not guaranteed. If you believe any FMLS listing contains material that infringes your copyrighted work please click here to review our DMCA policy and learn how to submit a takedown request.© 2024 FMLS.
Related Properties

Dallas
2438 Five Mile Circle
3 Beds
2 Baths
1,904 Sq.Ft.
$417,000
MLS#: 21201942
Dallas
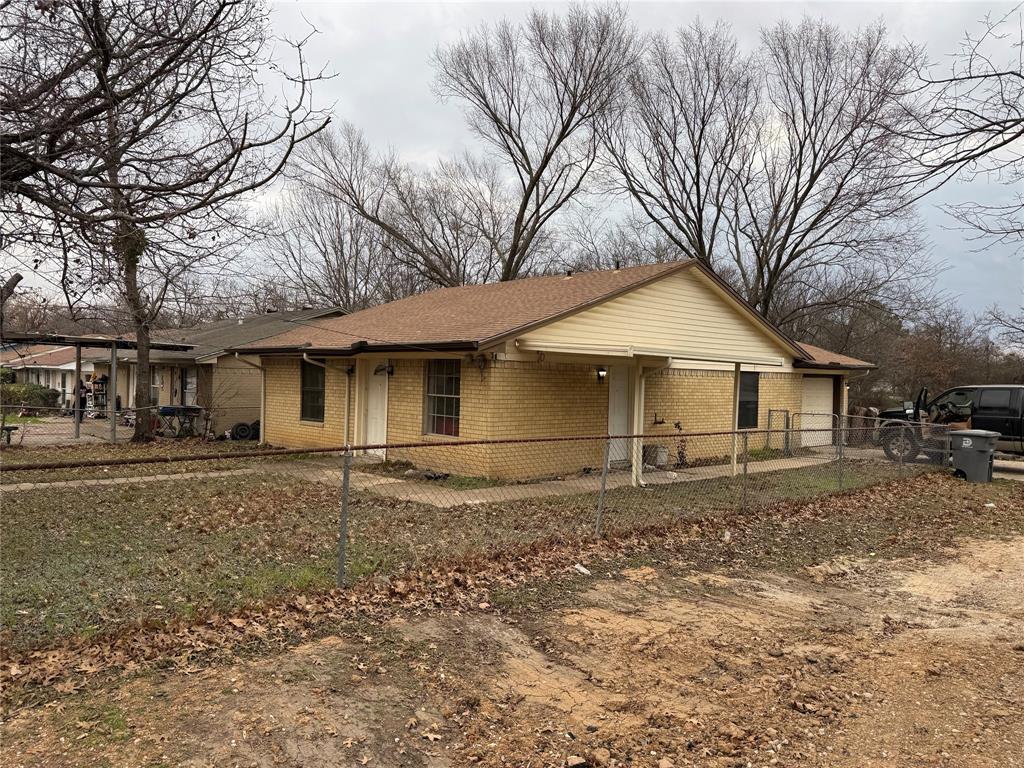
2246 Denmark Street
3 Beds
1 Baths
1,064 Sq.Ft.
$325,000
MLS#: 21200229
Dallas
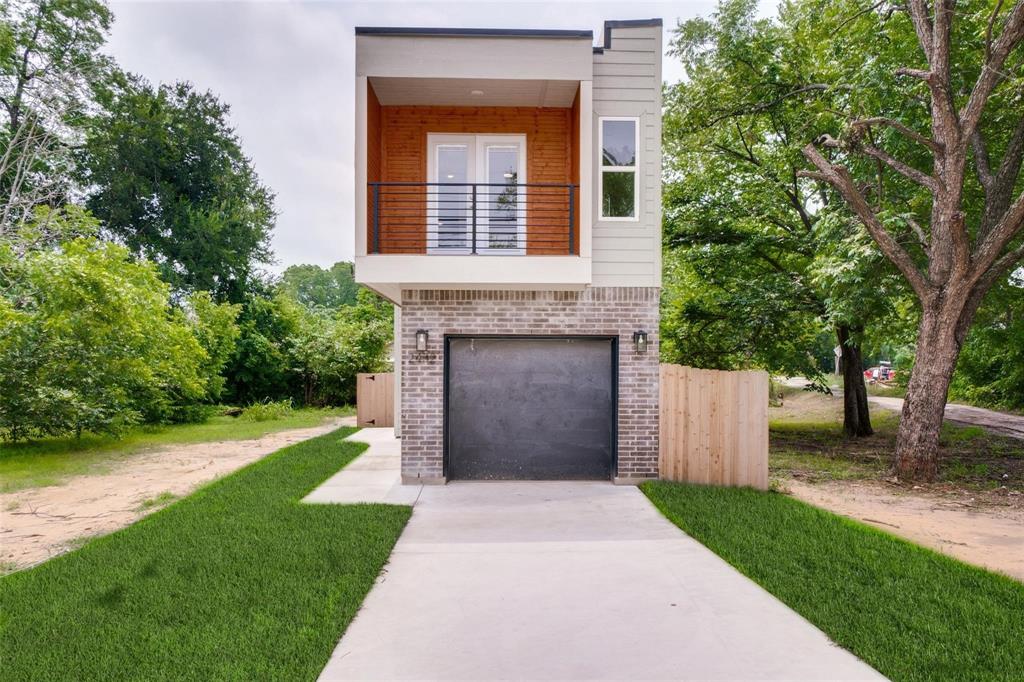
2432 Saint Clair Drive
3 Beds
3 Baths
1,750 Sq.Ft.
$380,000
MLS#: 21125318
Dallas
3225 Turtle Creek Boulevard 1528
1 Beds
1 Baths
832 Sq.Ft.
$325,000
MLS#: 21203445

Dallas
4912 Trinity Cross Court
3 Beds
2 Baths
1,544 Sq.Ft.
$325,000
MLS#: 21245613
Dallas
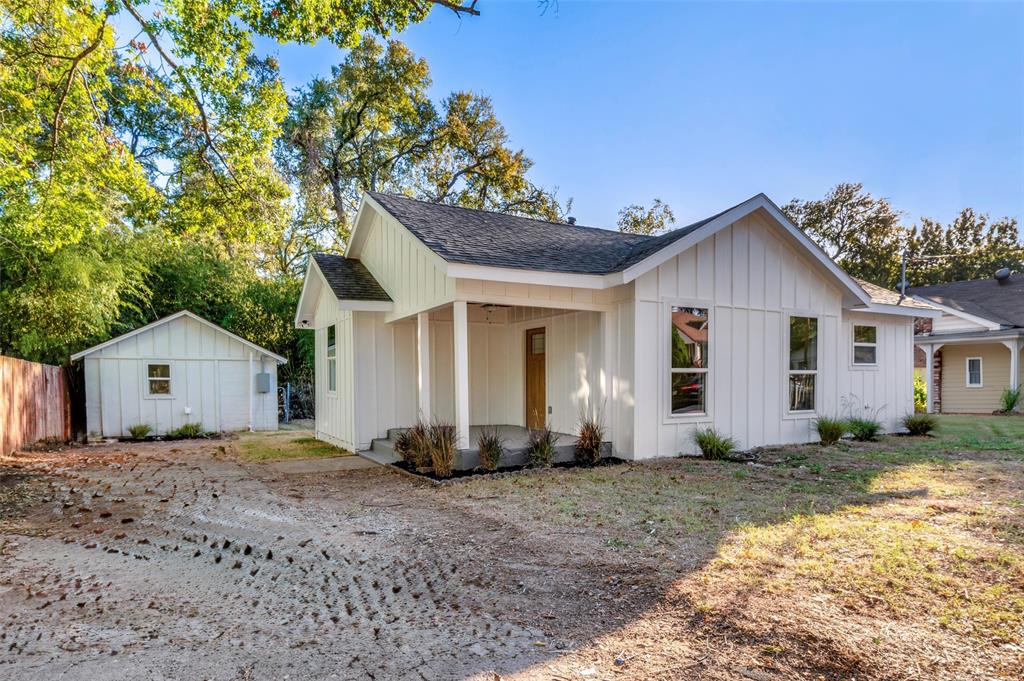
522 Griffith Avenue
3 Beds
3 Baths
1,197 Sq.Ft.
$369,000
MLS#: 21099762
Dallas
3048 Airhaven Street
3 Beds
2 Baths
1,928 Sq.Ft.
$335,000
MLS#: 21186004

Dallas
6373 MASON Court
4 Beds
4 Baths
2,458 Sq.Ft.
$444,900
MLS#: 21190165

Dallas
1615 Poplar Street
4 Beds
2 Baths
2,197 Sq.Ft.
$430,000
MLS#: 21101093

Dallas
6377 MASON Court
4 Beds
4 Baths
2,458 Sq.Ft.
$444,900
MLS#: 21115482
