


Property
Beds
4
Full Baths
3
1/2 Baths
None
Year Built
1948
Sq.Footage
2,676
Located just steps from the TCU football Stadium. This 4 bedroom, 3 bathroom updated Tudor is move in ready. Step inside the open floorplan which effortlessly flows between entry, dining, kitchen and living. Living room windows face East, providing ample natural light into the main areas of the home. Updated kitchen has abundant storage, granite counter tops, designer pendant lighting anchoring the oversized island with a sink, stainless appliances and a gas range. Primary suite is located on the first floor with french doors leading out to the back patio. Enter the primary suite through antique mirrored doors leading to marble counter tops, a soaking tub, dressing area with storage galore and your own hollywood vanity mirror. Staircase is adorned with iron railing that leads you to the upstairs living area, perfect for family movie night or hanging with your friends. Two bedrooms, a full bath and bonus room are located off the upstairs living area. Both upstairs bedrooms have views of the TCU stadium. Bonus room makes for a perfect work from home space or play room. Enjoy your front and back patios. Covered back patio has remote screens and a ceiling fan for added comfort while overlooking the spacious backyard and two car garage. Wood floors throughout downstairs. Electric gate over driveway for added security. Walsh Ct is located at a dead end and on a cul de sac creating extra privacy and quiet streets.
Features & Amenities
Interior
-
Other Interior Features
Eat-in Kitchen, Granite Counters, Kitchen Island, Open Floorplan, High Speed Internet
-
Total Bedrooms
4
-
Bathrooms
3
-
Basement YN
NO
-
Cooling YN
YES
-
Cooling
Ceiling Fan(s), Central Air
-
Heating YN
YES
-
Heating
Heat Pump, Natural Gas
-
Pet friendly
N/A
Exterior
-
Garage
Yes
-
Garage spaces
2
-
Construction Materials
Wood Siding, Brick, Stone
-
Other Exterior Features
Rain Gutters
-
Parking
Driveway, Electric Gate, Garage, Garage Door Opener, Garage Faces Front
-
Pool
No
-
Waterfront YN
NO
Area & Lot
-
Lot Size(acres)
0.156
-
Lot Size(square feet)
6,795
-
Property Type
Residential
-
Property Sub Type
Single Family Residence
-
Architectural Style
Traditional, Tudor
Price
-
Sales Price
$915,000
-
Sq. Footage
2,676
-
Price/SqFt
$341
HOA
-
Association
No
Property Resources
-
Horse Property
NO
School District
-
Elementary School
Tanglewood
-
Middle School
Mclean
-
High School
Paschal
Property Features
-
Foundation Details
Pillar/Post/Pier, Slab
-
Sewer
Public Sewer
-
Tax Lot
3
-
Water Source
Public
Schedule a Showing
Showing scheduled successfully.
Mortgage calculator
Estimate your monthly mortgage payment, including the principal and interest, property taxes, and HOA. Adjust the values to generate a more accurate rate.
Your payment
Principal and Interest:
$
Property taxes:
$
HOA fees:
$
Total loan payment:
$
Total interest amount:
$
Location
County
Tarrant
Elementary School
Tanglewood
Middle School
Mclean
High School
Paschal
Listing Courtesy of Laura Kelly , Burt Ladner Real Estate LLC
RealHub Information is provided exclusively for consumers' personal, non-commercial use, and it may not be used for any purpose other than to identify prospective properties consumers may be interested in purchasing. All information deemed reliable but not guaranteed and should be independently verified. All properties are subject to prior sale, change or withdrawal. RealHub website owner shall not be responsible for any typographical errors, misinformation, misprints and shall be held totally harmless.

AGENT
Joe Boston
Call Joe today to schedule a private showing.

* Listings on this website come from the FMLS IDX Compilation and may be held by brokerage firms other than the owner of this website. The listing brokerage is identified in any listing details. Information is deemed reliable but is not guaranteed. If you believe any FMLS listing contains material that infringes your copyrighted work please click here to review our DMCA policy and learn how to submit a takedown request.© 2024 FMLS.
Related Properties
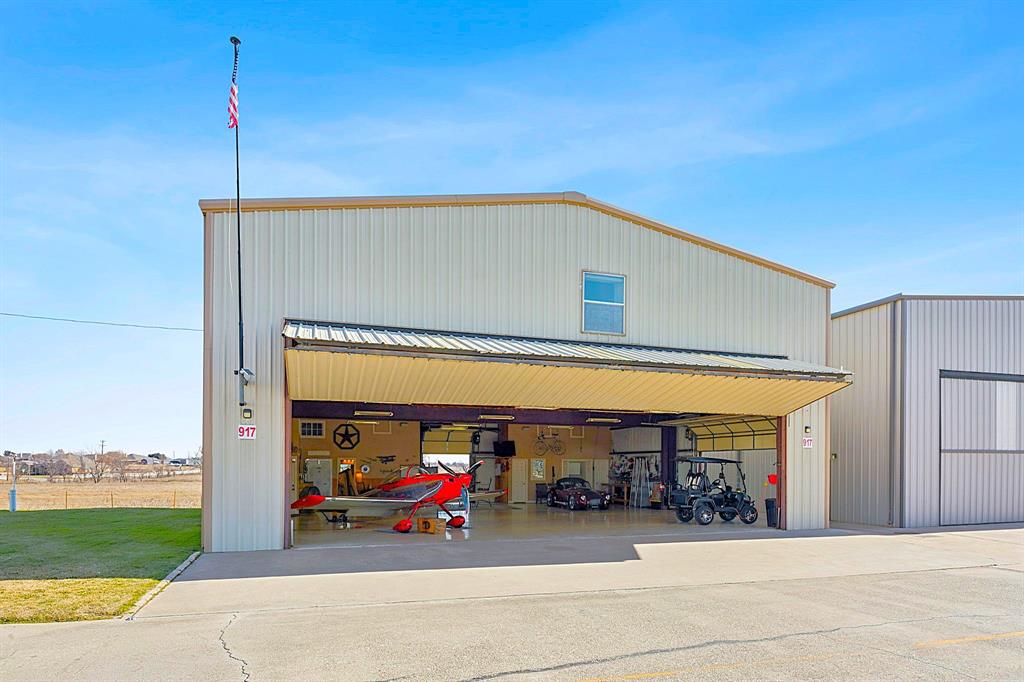
Fort Worth
917 Aviator Drive
3 Beds
3 Baths
5,500 Sq.Ft.
$912,000
MLS#: 21302211
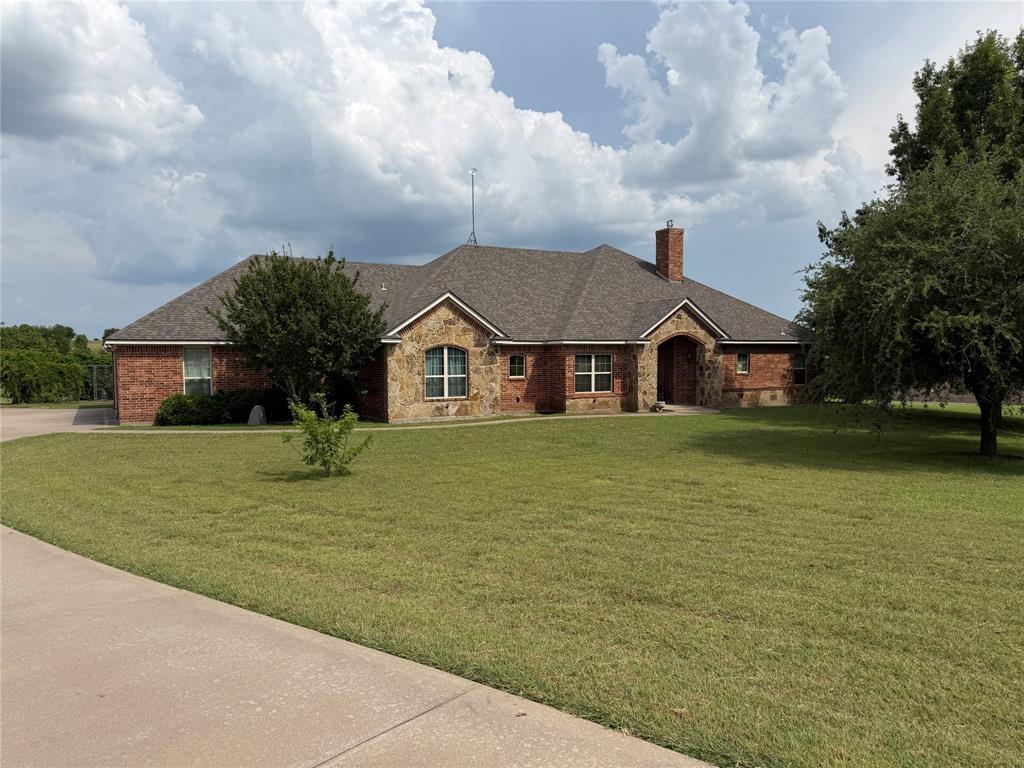
Fort Worth
130 Aledo Grove Court
3 Beds
3 Baths
2,798 Sq.Ft.
$799,000
MLS#: 21288028

Fort Worth
2301 Sandlin Drive
5 Beds
5 Baths
3,655 Sq.Ft.
$750,000
MLS#: 21198589

Fort Worth
6804 Savannah Lane
4 Beds
4 Baths
5,290 Sq.Ft.
$738,000
MLS#: 21309006
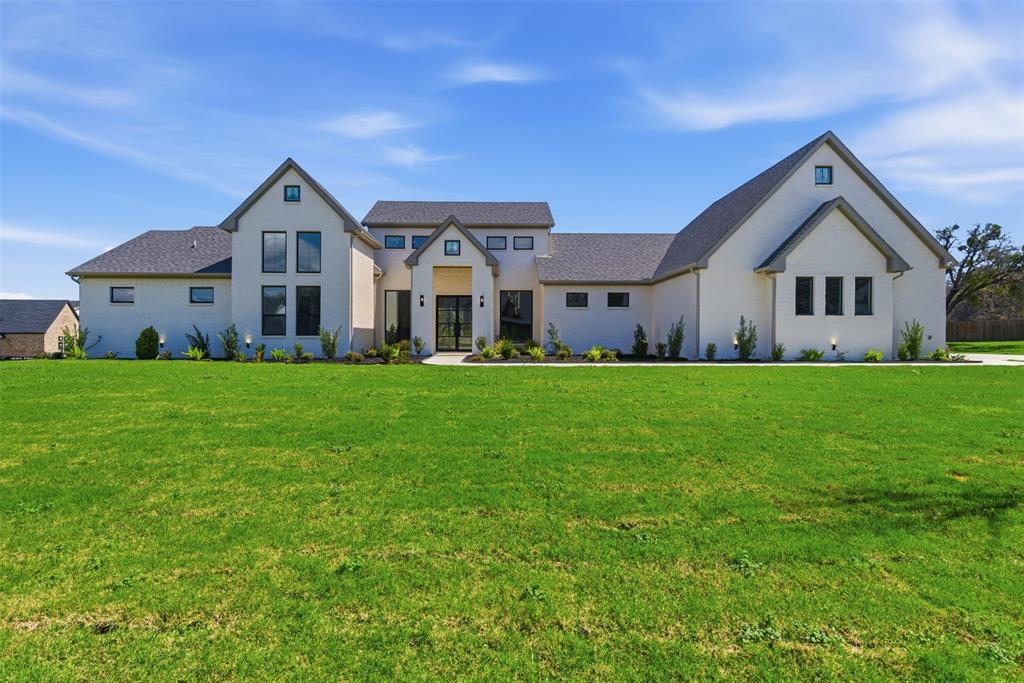
Fort Worth
5825 Grey Wolf Court
5 Beds
3 Baths
3,470 Sq.Ft.
$1,075,000
MLS#: 21209124
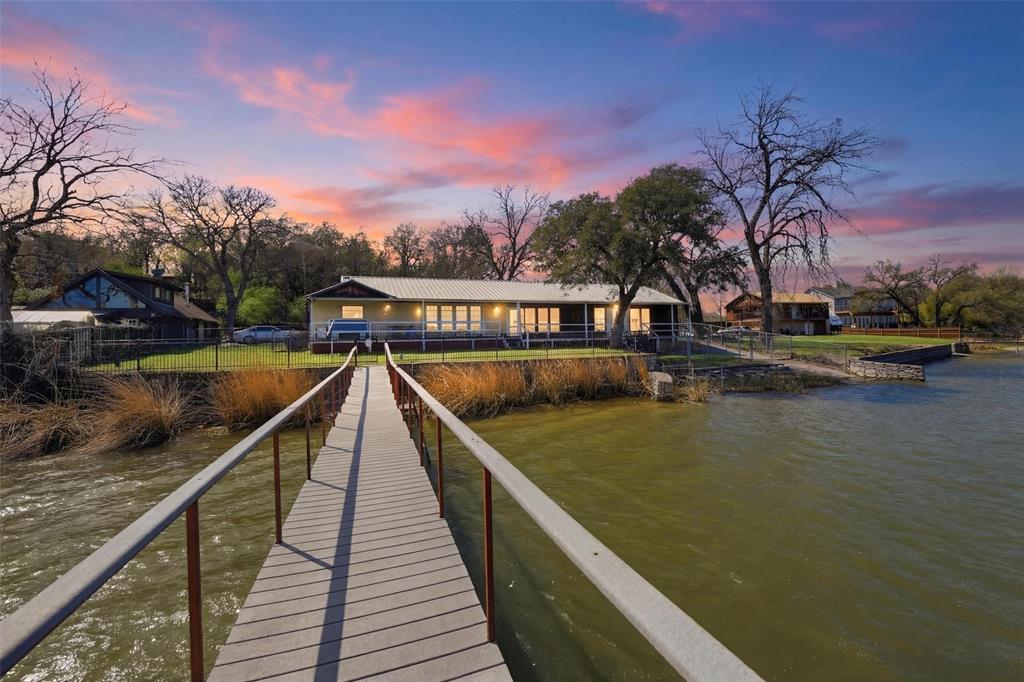
Fort Worth
2404 Indian Cove Street
3 Beds
2 Baths
2,445 Sq.Ft.
$799,000
MLS#: 21204048
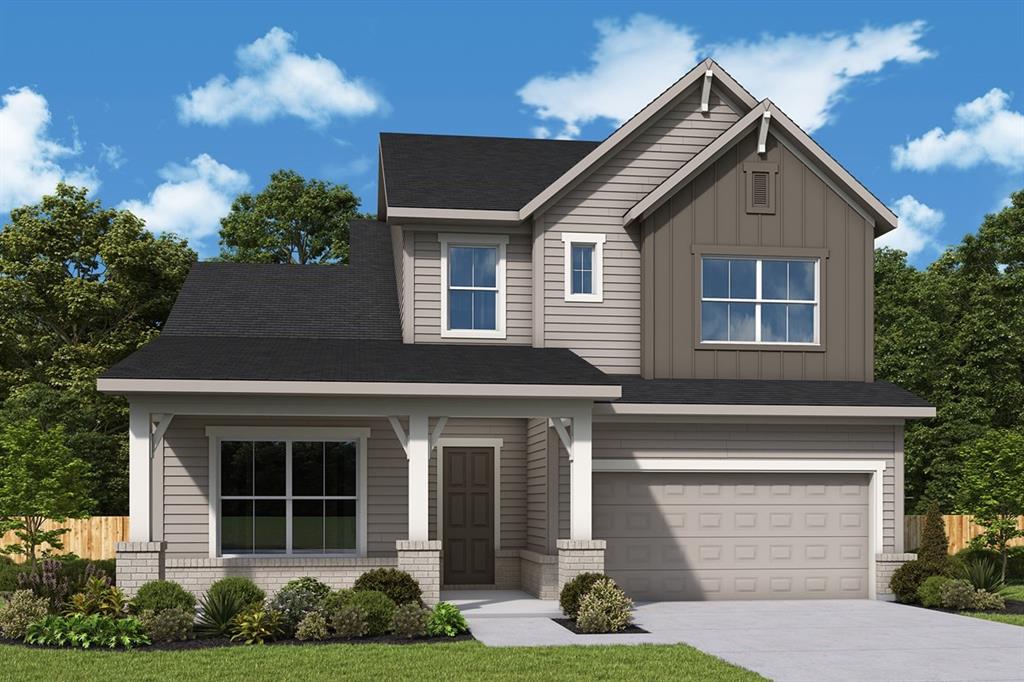
Fort Worth
2517 Domingo Drive
5 Beds
4 Baths
3,337 Sq.Ft.
$742,926
MLS#: 21326444
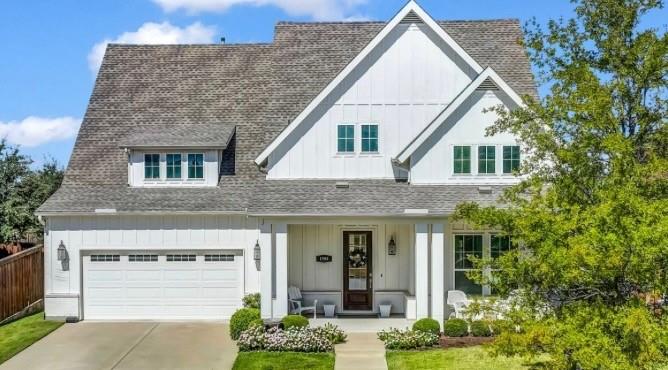
Fort Worth
1709 Roundtree Circle E
4 Beds
4 Baths
3,947 Sq.Ft.
$885,000
MLS#: 21228912
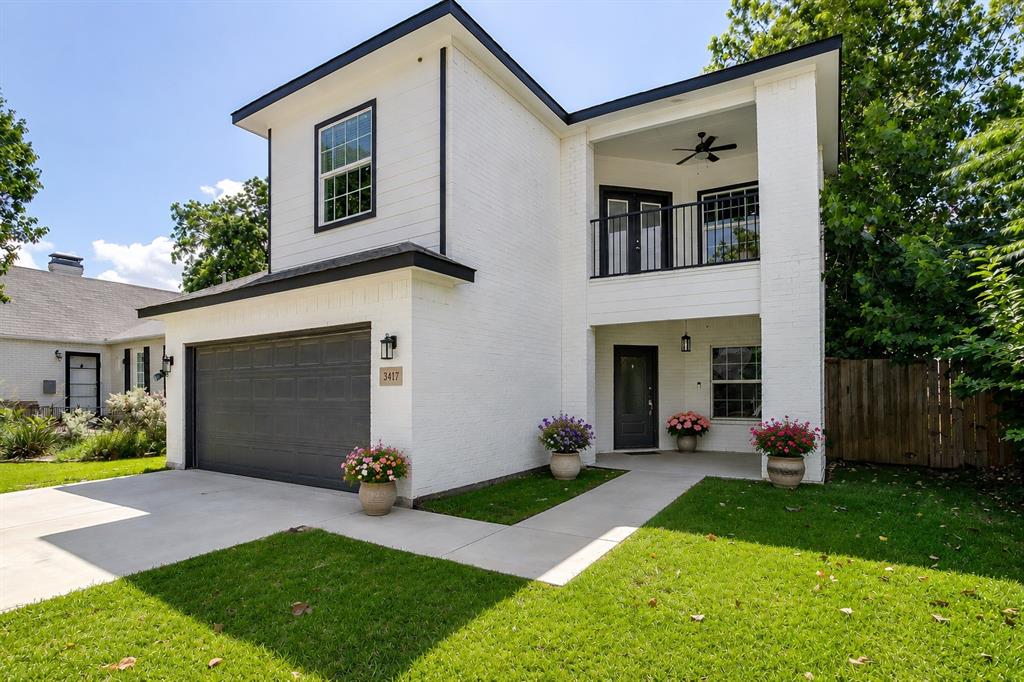
Fort Worth
3417 Park Ridge Boulevard
4 Beds
3 Baths
3,490 Sq.Ft.
$875,000
MLS#: 21299418
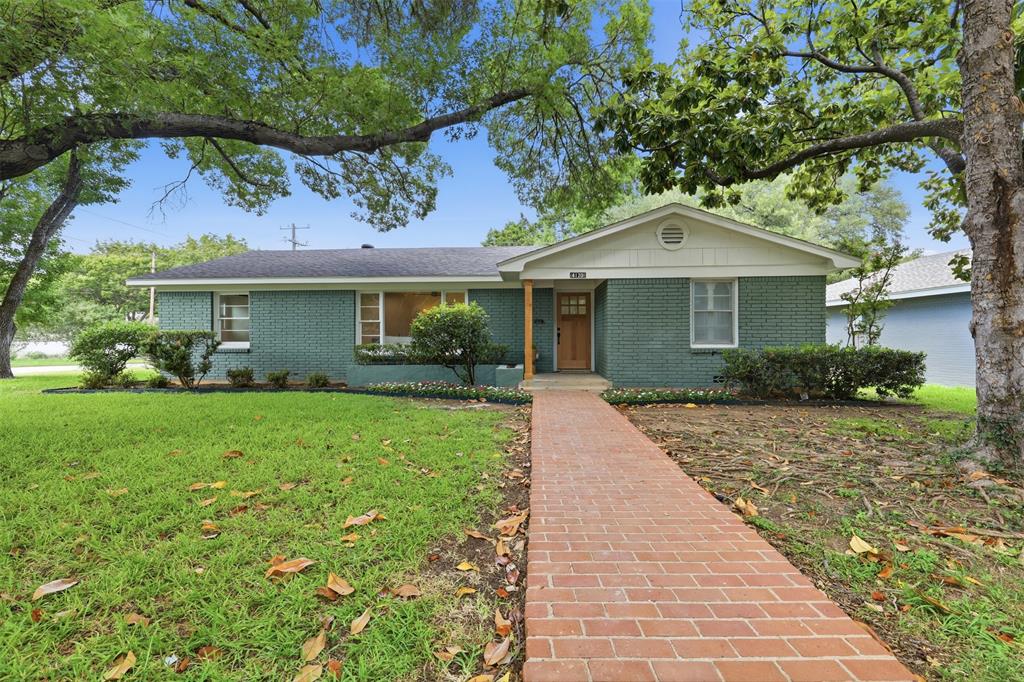
Fort Worth
4120 Lanark Avenue
3 Beds
2 Baths
2,065 Sq.Ft.
$750,000
MLS#: 21307467
