


Property
Beds
2
Full Baths
1
1/2 Baths
1
Year Built
1926
Sq.Footage
1,249
Discover the charm of Oak Cliff living in this inviting 1926 bungalow, where vintage personality meets modern comfort on a corner lot shaded by mature trees. A spacious covered front porch welcomes you inside to a bright, open layout connecting the living, dining, and kitchen spaces. Tall windows, soft neutral tones, and wood-look flooring create a warm atmosphere, while the painted brick fireplace adds a distinctive touch of character. The kitchen pairs white shaker-style cabinetry with quartz countertops, stainless steel appliances, and a decorative tile backsplash, offering plentiful storage and counter space for cooking and gathering. Two comfortable bedrooms, a full bathroom, and a convenient half bath make the most of the single-story layout. Outside, the backyard invites you to slow down and stay awhile. Enjoy dinner on the deck, gather beneath the trees, or create the garden you’ve always wanted in the spacious fenced yard. A storage shed adds practical space for tools and outdoor essentials. A brand-new HVAC system, with both indoor and outdoor equipment replaced in summer 2026, adds a valuable recent improvement. Set in the established Sunset neighborhood, this home puts Oak Cliff’s distinctive dining, shopping, and local destinations within reach, with nearby Bishop Arts offering plenty to explore. From porch mornings to relaxed evenings on the deck, there’s so much to enjoy about coming home here.
Features & Amenities
Interior
-
Other Interior Features
Eat-in Kitchen, Open Floorplan, Walk-In Closet(s), High Speed Internet
-
Total Bedrooms
2
-
Bathrooms
1
-
1/2 Bathrooms
1
-
Basement YN
NO
-
Fireplace YN
YES
-
Heating YN
YES
-
Heating
Exhaust Fan
-
Pet friendly
N/A
Exterior
-
Garage
No
-
Parking
On Street
-
Patio and Porch Features
Covered, Deck, Front Porch
-
Pool
No
-
Waterfront YN
NO
Area & Lot
-
Lot Size(acres)
0.16
-
Lot Size(square feet)
6,969
-
Property Type
Residential
-
Property Sub Type
Single Family Residence
-
Architectural Style
Prairie
Price
-
Sales Price
$269,999
-
Tax Amount
$5,534
-
Sq. Footage
1,249
-
Price/SqFt
$216
HOA
-
Association
No
School District
-
Elementary School
Cowart
-
Middle School
Stockard
-
High School
Molina
Property Features
-
Foundation Details
Pillar/Post/Pier
-
Sewer
Public Sewer
-
Tax Lot
14
-
Water Source
Public
Schedule a Showing
Showing scheduled successfully.
Mortgage calculator
Estimate your monthly mortgage payment, including the principal and interest, property taxes, and HOA. Adjust the values to generate a more accurate rate.
Your payment
Principal and Interest:
$
Property taxes:
$
HOA fees:
$
Total loan payment:
$
Total interest amount:
$
Location
County
Dallas
Elementary School
Cowart
Middle School
Stockard
High School
Molina
Listing Courtesy of Chaz Cameli, Monument Realty
RealHub Information is provided exclusively for consumers' personal, non-commercial use, and it may not be used for any purpose other than to identify prospective properties consumers may be interested in purchasing. All information deemed reliable but not guaranteed and should be independently verified. All properties are subject to prior sale, change or withdrawal. RealHub website owner shall not be responsible for any typographical errors, misinformation, misprints and shall be held totally harmless.

AGENT
Joe Boston
Call Joe today to schedule a private showing.

* Listings on this website come from the FMLS IDX Compilation and may be held by brokerage firms other than the owner of this website. The listing brokerage is identified in any listing details. Information is deemed reliable but is not guaranteed. If you believe any FMLS listing contains material that infringes your copyrighted work please review our DMCA policy and learn how to submit a takedown request.© 2024 FMLS.
Related Properties

Dallas
1111 S Akard Street 314
2 Beds
2 Baths
1,152 Sq.Ft.
$264,900
MLS#: 21259775

Dallas
1634 E Missouri Avenue
4 Beds
2 Baths
2,041 Sq.Ft.
$299,000
MLS#: 21394704

Dallas
3527 S Ewing Avenue
2 Beds
1 Baths
867 Sq.Ft.
$245,000
MLS#: 21423243

Dallas
7454 E Northwest Highway 124
3 Beds
2 Baths
1,525 Sq.Ft.
$235,000
MLS#: 21425371
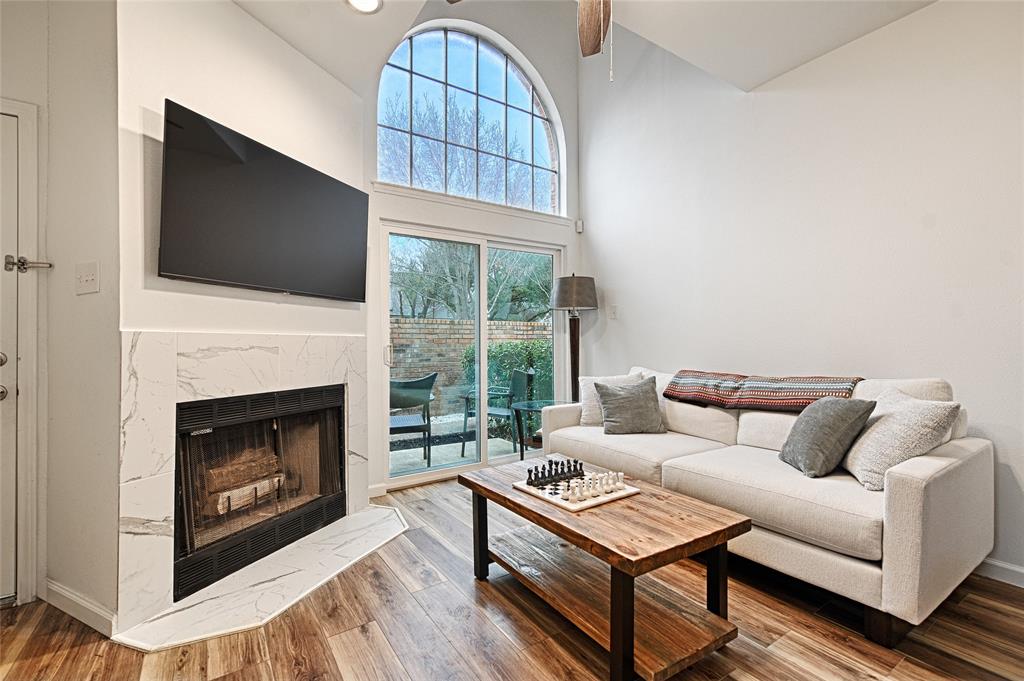
Dallas
5720 Marquita Avenue 23
1 Beds
1 Baths
707 Sq.Ft.
$259,000
MLS#: 21224398

Dallas
1633 Hanging Cliff Drive
3 Beds
2 Baths
1,823 Sq.Ft.
$297,000
MLS#: 21398705

Dallas
2538 Hooper Street
3 Beds
2 Baths
1,235 Sq.Ft.
$295,000
MLS#: 21407591
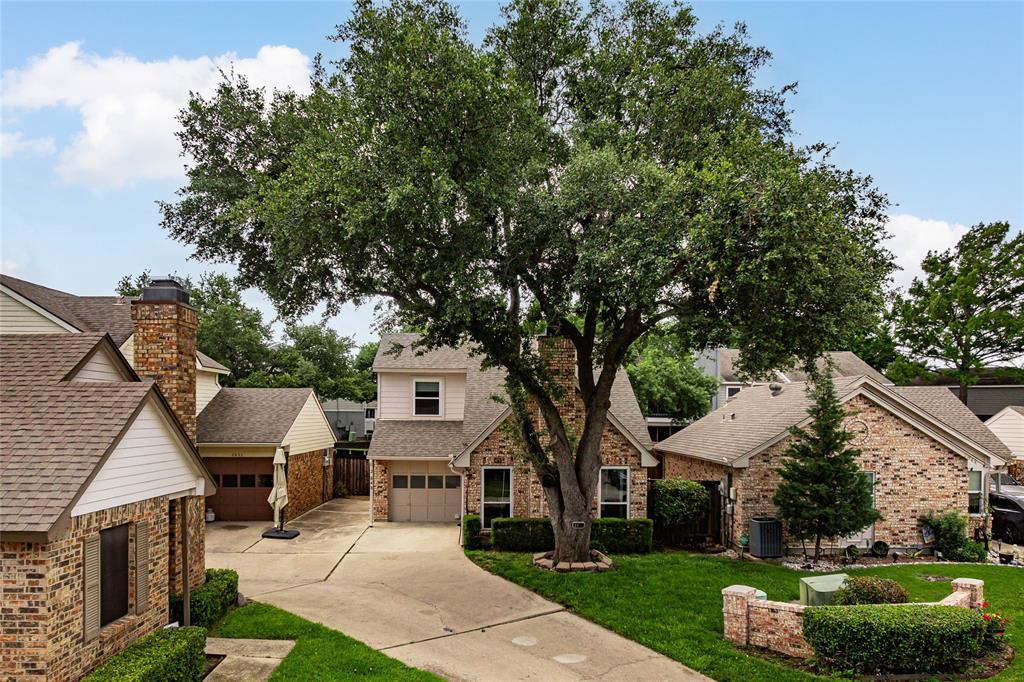
Dallas
2848 Harbinger Lane
2 Beds
1 Baths
1,148 Sq.Ft.
$284,000
MLS#: 21275392

Dallas
18240 Midway Road 206
3 Beds
3 Baths
1,176 Sq.Ft.
$240,000
MLS#: 21426038

Dallas
8714 Quinn Street
5 Beds
4 Baths
2,264 Sq.Ft.
$320,000
MLS#: 21426558
