


Property
Beds
3
Full Baths
2
1/2 Baths
None
Year Built
2022
Sq.Footage
1,670
Welcome home to 2552 Eden Creek Dr — a beautifully upgraded 2022 build in the Northpointe community of Fort Worth, TX 76179, and a rare find on the market today. From the moment you pull up, the curb appeal tells the story. White brick on the home is complemented by stone flower beds, and custom shutters and gutters add polish. Out back, the owners extended the concrete patio and added an attached pergola — creating the perfect spot for morning coffee or evening entertaining under the Texas sky. Inside, this 3-bedroom, 2-bath, 2-car garage home lives bigger than its 1,670 square feet thanks to thoughtful design and standout finishes. The main living area, kitchen island, and guest bedroom are freshly painted in Benjamin Moore eggshell, while a shiplap accent wall and a wallpaper accent wall bring designer character to the space. The dining area shines under an upgraded light fixture, and the guest bedroom stays comfortable year-round with its own ceiling fan. The kitchen and living spaces are finished off with upgraded cabinet hardware throughout, and a whole-home water softener system means better water quality from day one. Pet parents will love the built-in doggie door — no more waiting by the back door. The garage has been transformed into genuine bonus living space, with fully finished walls and a durable epoxy-coated floor — ideal for a home gym, workshop, or the cleanest garage on the block. A fence stain finish, storm door, and updated exterior garage light round out the exterior details that make this home truly move-in ready. Zoned to Eagle Mountain-Saginaw ISD, this home also enjoys the Northpointe community's resort-style pool, playground, and picnic areas. Location is unbeatable — you're minutes from Eagle Mountain Lake, about 20 minutes from the Fort Worth Stockyards, roughly 30 minutes from downtown Fort Worth, and under an hour from Dallas. This is a home where every upgrade was chosen with care — and it shows.
Features & Amenities
Interior
-
Other Interior Features
Chandelier, Eat-in Kitchen, Kitchen Island, Open Floorplan, Pantry, Walk-In Closet(s), High Speed Internet
-
Total Bedrooms
3
-
Bathrooms
2
-
Basement YN
NO
-
Cooling YN
YES
-
Cooling
Ceiling Fan(s), Central Air, Electric, ENERGY STAR Qualified Equipment
-
Heating YN
YES
-
Heating
Central, ENERGY STAR Qualified Equipment, Natural Gas
-
Pet friendly
N/A
Exterior
-
Garage
Yes
-
Garage spaces
2
-
Other Exterior Features
Rain Gutters, Private Yard
-
Parking
Driveway, Garage, Garage Door Opener, Garage Faces Front, Kitchen Level, Attached
-
Patio and Porch Features
Covered
-
Pool
No
-
Waterfront YN
NO
Area & Lot
-
Lot Features
Interior Lot
-
Lot Size(acres)
0.145
-
Lot Size(square feet)
6,316
-
Property Type
Residential
-
Property Sub Type
Single Family Residence
Price
-
Sales Price
$335,000
-
Tax Amount
$7,247
-
Sq. Footage
1,670
-
Price/SqFt
$200
HOA
-
Association
YES
-
Association Fee
$650
-
Association Fee Frequency
Annually
-
Association Fee Includes
N/A
School District
-
Elementary School
Elizabeth Lopez Hatley
-
Middle School
Prairie Vista
-
High School
Eagle Mountain
Property Features
-
Foundation Details
Slab
-
Sewer
Public Sewer
-
Tax Lot
34
-
Water Source
Public
Schedule a Showing
Showing scheduled successfully.
Mortgage calculator
Estimate your monthly mortgage payment, including the principal and interest, property taxes, and HOA. Adjust the values to generate a more accurate rate.
Your payment
Principal and Interest:
$
Property taxes:
$
HOA fees:
$
Total loan payment:
$
Total interest amount:
$
Location
County
Tarrant
Elementary School
Elizabeth Lopez Hatley
Middle School
Prairie Vista
High School
Eagle Mountain
Listing Courtesy of Edson Miranda, Real Broker, LLC
RealHub Information is provided exclusively for consumers' personal, non-commercial use, and it may not be used for any purpose other than to identify prospective properties consumers may be interested in purchasing. All information deemed reliable but not guaranteed and should be independently verified. All properties are subject to prior sale, change or withdrawal. RealHub website owner shall not be responsible for any typographical errors, misinformation, misprints and shall be held totally harmless.

AGENT
Joe Boston
Call Joe today to schedule a private showing.

* Listings on this website come from the FMLS IDX Compilation and may be held by brokerage firms other than the owner of this website. The listing brokerage is identified in any listing details. Information is deemed reliable but is not guaranteed. If you believe any FMLS listing contains material that infringes your copyrighted work please click here to review our DMCA policy and learn how to submit a takedown request.© 2024 FMLS.
Related Properties

Fort Worth
3601 Ryan Avenue
3 Beds
1 Baths
2,245 Sq.Ft.
$270,000
MLS#: 21123219

Fort Worth
2600 W 7th Street 1727
2 Beds
2 Baths
1,263 Sq.Ft.
$369,500
MLS#: 21277948

Fort Worth
8173 Heritage Place Drive
4 Beds
2 Baths
1,848 Sq.Ft.
$345,000
MLS#: 21273823

Fort Worth
11705 Netleaf Lane
4 Beds
2 Baths
2,251 Sq.Ft.
$376,000
MLS#: 21212144

Fort Worth
4621 Mccart Avenue
3 Beds
2 Baths
1,980 Sq.Ft.
$327,500
MLS#: 21239784

Fort Worth
9616 Thorncrown Lane
3 Beds
2 Baths
1,907 Sq.Ft.
$337,900
MLS#: 21307953

Fort Worth
9620 Thorncrown Lane
3 Beds
2 Baths
1,907 Sq.Ft.
$337,900
MLS#: 21312091

Fort Worth
9700 Thorncrown Lane
3 Beds
2 Baths
1,907 Sq.Ft.
$337,900
MLS#: 21312101
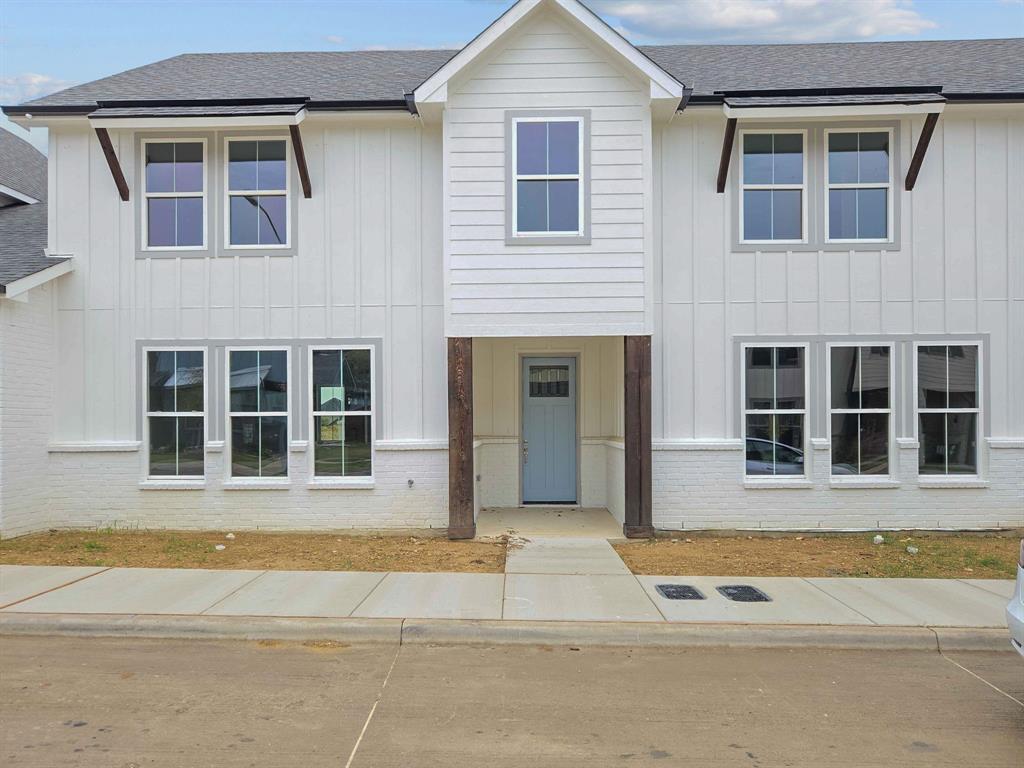
Fort Worth
9624 Thorncrown Lane
3 Beds
2 Baths
1,907 Sq.Ft.
$337,900
MLS#: 21312111

Fort Worth
201 W Lancaster Avenue 406
2 Beds
2 Baths
934 Sq.Ft.
$269,900
MLS#: 21301363
