Features & Amenities

Interior

  • Other Interior Features

    Granite Counters, Kitchen Island, High Speed Internet

  • Total Bedrooms

    3

  • Bathrooms

    2

  • Basement YN

    NO

  • Cooling YN

    YES

  • Cooling

    Central Air, Electric

  • Fireplace YN

    YES

  • Heating YN

    YES

  • Heating

    Central, Electric

  • Pet friendly

    N/A

Exterior

  • Garage

    Yes

  • Garage spaces

    2

  • Construction Materials

    Brick

  • Parking

    Additional Parking, Concrete, Driveway, Garage Faces Side, Attached

  • Patio and Porch Features

    Covered, Deck, Patio

  • Pool

    No

  • Waterfront YN

    NO

Area & Lot

  • Lot Features

    Corner Lot, Few Trees, Landscaped

  • Lot Size(acres)

    0.321

  • Lot Size(square feet)

    13,982

  • Property Type

    Residential

  • Property Sub Type

    Single Family Residence

Price

  • Sales Price

    $399,900

  • Tax Amount

    $5,325

  • Sq. Footage

    1,928

  • Price/SqFt

    $207

HOA

  • Association

    No

School District

  • Elementary School

    Mcauliffe

  • Middle School

    Briarhill

  • High School

    Marcus

Property Features

  • Foundation Details

    Slab

  • Sewer

    Public Sewer

  • Tax Lot

    1

  • Water Source

    Public

Schedule a Showing

Showing scheduled successfully.

<
>
IN PERSON
VIA CHAT

What is 3 + 4 ?


Change time

Mortgage calculator

Estimate your monthly mortgage payment, including the principal and interest, property taxes, and HOA. Adjust the values to generate a more accurate rate.

Your payment

Principal and Interest:

$

Property taxes:

$

HOA fees:

$

Total loan payment:

$

Total interest amount:

$

Location

County

Denton

Elementary School

Mcauliffe

Middle School

Briarhill

High School

Marcus

Listing Courtesy of Delanie Temple , Scottco Realty Group LLC

RealHub Information is provided exclusively for consumers' personal, non-commercial use, and it may not be used for any purpose other than to identify prospective properties consumers may be interested in purchasing. All information deemed reliable but not guaranteed and should be independently verified. All properties are subject to prior sale, change or withdrawal. RealHub website owner shall not be responsible for any typographical errors, misinformation, misprints and shall be held totally harmless.

Agent Joe Boston

AGENT

Joe Boston

Call Joe today to schedule a private showing.


* Listings on this website come from the FMLS IDX Compilation and may be held by brokerage firms other than the owner of this website. The listing brokerage is identified in any listing details. Information is deemed reliable but is not guaranteed. If you believe any FMLS listing contains material that infringes your copyrighted work please click here to review our DMCA policy and learn how to submit a takedown request.© 2024 FMLS.
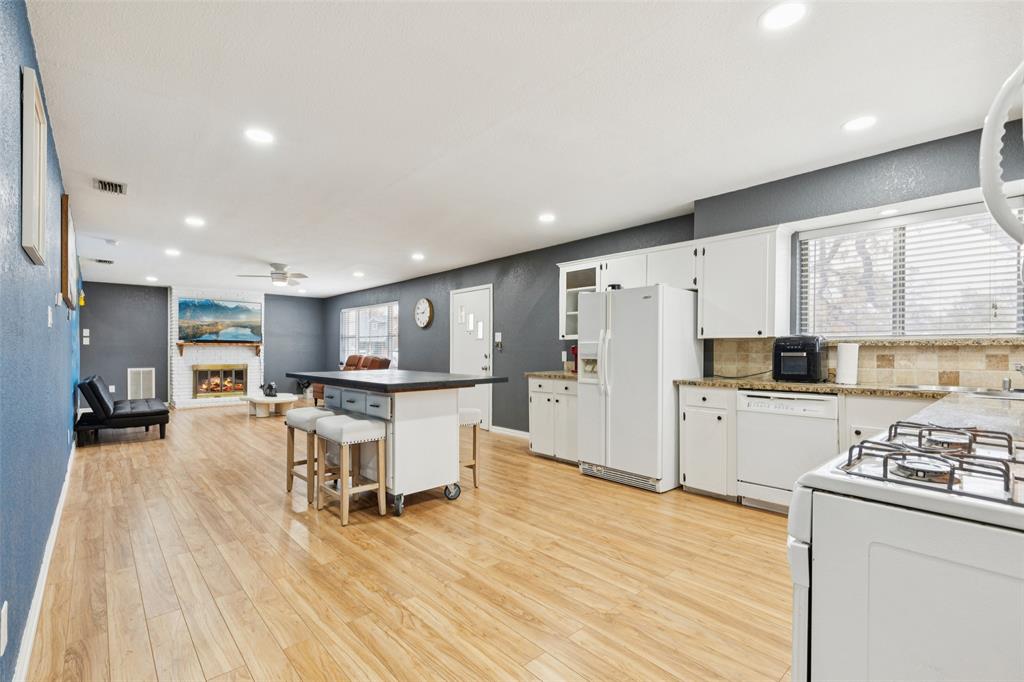
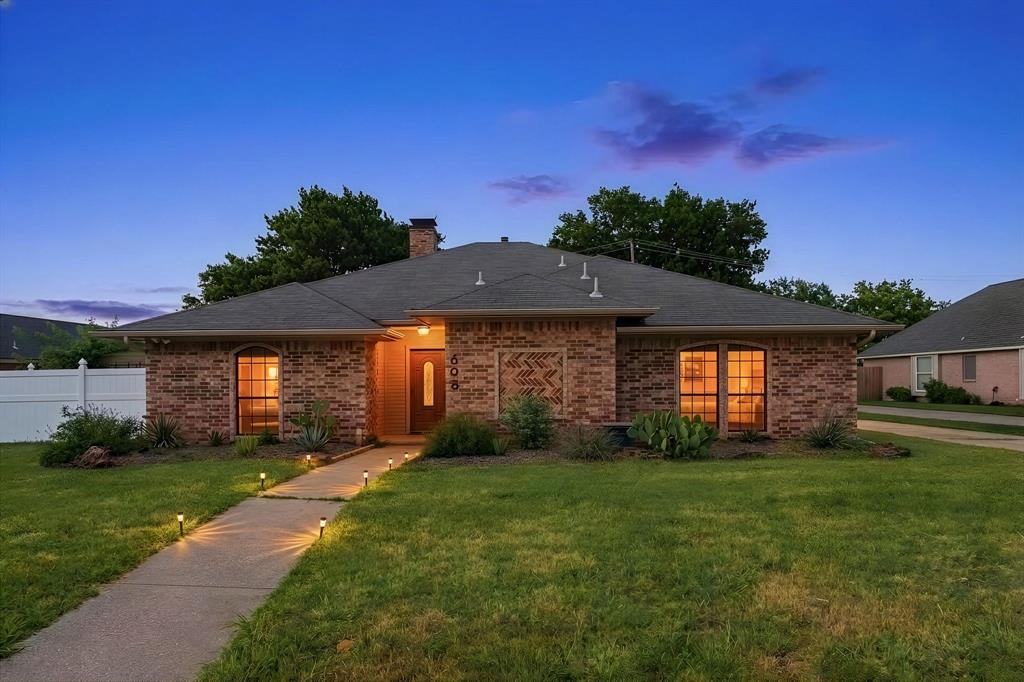
Beautiful 3 bedroom, 2 bath home located in the highly sought-after Marcus High School attendance zone of Lewisville ISD. Situated on a spacious corner lot with mature trees, this property offers exceptional outdoor living with a large patio and deck that are perfect for entertaining family and friends. Inside, you'll find a massive updated kitchen that seamlessly opens to the inviting living room, creating an ideal layout for everyday living and gatherings. The generous lot provides plenty of room to relax, play, or host guests while enjoying the shade and privacy of established trees. With its desirable location, spacious floor plan, and outstanding indoor and outdoor entertaining spaces, this home is a wonderful opportunity you won't want to miss.

257 Oak Street

Message successfully sent.

What would you like to know?

What is 3 + 4 ?

I agree to receive email communication and understand I can unsubscribe at any time.

I agree to be contacted by Next Level Realty Group via call, email, and text for real estate services. To opt out, you can reply 'stop' at any time or reply 'help' for assistance. You can also click the unsubscribe link in the emails. Message and data rates may apply. Message frequency may vary. Privacy Policy

Related Properties

Located on a corner lot, 629 Park Lane is a welcoming single story home sitting in a peaceful neighborhood with no HOA. Just minutes from local schools, community parks, and the Shops at Highland Village, this property offers a great blend of comfort and everyday convenience. Inside, the open living and dining area serves as an inviting central hub, centered around a cozy brick fireplace great for entertaining. Thoughtful upgrades throughout include hardwood flooring, modern lighting fixtures, and a bright kitchen with contrasting granite countertops and backsplash plus stainless steel appliances. Relax in the cozy family room while enjoying backyard views. The primary bedroom provides a relaxing retreat with spa like bathroom boasting granite counters, framed mirrors, a freestanding soaking tub, and a frameless glass walk-in shower. The secondary bedrooms also feature hardwood floors and share an updated full bath. Outside, you can kick back and unwind on the double covered patios or make use of the convenient backyard storage shed. Schedule a private home tour today!
#21346588

Highland Village

629 Park Lane

3 Beds

2 Baths

1,768 Sq.Ft.

$437,000

MLS#: 21346588
Price reduced
Located in the highly sought after community of Highland Village in Lewisville, TX, this 3-bedroom, 3-bath home offers approximately 2,100 square feet of living space in an established neighborhood with convenient access to shopping, dining, parks, and major commuter routes. Buyers searching for homes in Lewisville will appreciate the flexible floor plan, generous living spaces, and central location near everyday amenities. The layout provides versatility for various lifestyles, including space for entertaining, guests, or work-from-home needs. With 3 bedrooms and 3 full bathrooms, the home offers both comfort and functionality. Situated near major thoroughfares including I-35E, residents enjoy convenient access to destinations throughout Lewisville, Denton County, and the Dallas-Fort Worth Metroplex. Located at 102 Woodland Drive, this property combines the benefits of an established setting with proximity to retail, restaurants, employment centers, and recreational opportunities. Seller is offering $5,000 in concessions, subject to lender approval and contract terms. A great opportunity for buyers seeking a well-located home in Lewisville with added purchasing flexibility.
#21297182

Highland Village

102 Woodland Drive

3 Beds

3 Baths

2,200 Sq.Ft.

$445,900

MLS#: 21297182
Ideally located just minutes from I-35 and FM 407, this charming home offers the perfect blend of comfort, functionality, and convenience in an established neighborhood—making daily commuting a breeze. Located just a block from Lower Sellmeyer Park, this home also feeds to Heritage Elementary School and Marcus High School. Enjoy close proximity to upscale shopping and dining at the The Shops at Highland Village, along with popular retailers like T.J. Maxx, HomeGoods, Whole Foods Market, and LA Fitness—plus more premier shopping and dining nearby. Step inside to an expansive main living area featuring beamed ceilings that create a warm, inviting atmosphere. A second spacious living area with vaulted, beamed ceilings provides incredible flexibility—perfect for a game room, pool room, office, or playroom. The home offers both a formal dining room and a cozy breakfast area off the kitchen. The split bedroom floor plan adds privacy, with the oversized primary suite featuring crown moulding and an updated bath with separate shower and dual vanities. The secondary bath includes a granite vanity and floating sink. The home has NO CARPET throughout, offering easy maintenance and a clean, modern feel. Recent upgrades provide excellent value and peace of mind, including a new HVAC system, new water heater, and energy-efficient windows on the south side and rear of the home. Solar screens on the front windows will help with the Texas heat! Outside, enjoy a stamped concrete patio ideal for entertaining, a large storage shed for tools or extra storage, and a sprinkler system to maintain the yard. The gated rear-entry garage includes an extended driveway and additional paved area behind it, offering ample parking with room for a boat or RV. Refrigerator, washer, and dryer are included—making this home truly move-in ready.

This well-maintained home offers great space, updates, and a prime location—ready for its next owner to make it their own!
#21269296

Highland Village

638 Park Lane

3 Beds

2 Baths

2,000 Sq.Ft.

$463,000

MLS#: 21269296

 - property

Send a message

Message successfully sent.

Your message

What is 3 + 4 ?

Reason for contacting?

I agree to receive email communication and understand I can unsubscribe at any time.

I agree to be contacted by Next Level Realty Group via call, email, and text for real estate services. To opt out, you can reply 'stop' at any time or reply 'help' for assistance. You can also click the unsubscribe link in the emails. Message and data rates may apply. Message frequency may vary. Privacy Policy

Sign Out

Virtual Assistant

Would you like to take the next step with this property? We can help you schedule a showing or virtual tour, or send you more details.

Yes, I would like more information.

Thank You for Your Reply, One of Our Agents will contact you as soon as possible

No, maybe later.

Thank you, you can always contact me via email, phone number or through the contact form.

Realhub AI

Lucy - Your AI-Powered Realtor

Update Your Temporary Password

Personalize your search

Enter your email and we'll notify you immediately when new listings match what you're looking for.

or enter email address

Already have an account ? Login here

Continue your home search

I agree to receive communications and understand I can unsubscribe at any time.

I agree to be contacted by Next Level Realty Group via call, email, and text for real estate services. To opt out, you can reply 'stop' at any time or reply 'help' for assistance. You can also click the unsubscribe link in the emails. Message and data rates may apply. Message frequency may vary. Privacy Policy

Already have an account ? Login here

We use cookies

We use cookies primarily for analytics to enhance your experience. By accepting, you agree to our use of these cookies. You can manage your preferences or learn more about our cookies policy.