Features & Amenities

Interior

  • Other Interior Features

    Cathedral Ceiling(s), Kitchen Island, Natural Woodwork, Open Floorplan, Pantry, Walk-In Closet(s)

  • Total Bedrooms

    3

  • Bathrooms

    2

  • 1/2 Bathrooms

    1

  • Basement YN

    NO

  • Cooling YN

    YES

  • Cooling

    Ceiling Fan(s), Central Air, Electric, Multi Units

  • Fireplace YN

    YES

  • Heating YN

    YES

  • Heating

    Central, Electric, Fireplace(s), Heat Pump

  • Pet friendly

    N/A

Exterior

  • Garage

    Yes

  • Garage spaces

    2

  • Construction Materials

    Metal Siding

  • Other Exterior Features

    Awning(s), Rain Gutters, Playground, Storage

  • Parking

    Covered, Detached Carport, Driveway, Electric Gate, Enclosed, Garage, Golf Cart Garage, Gravel, Oversized, Secured, Side By Side

  • Patio and Porch Features

    Awning(s), Covered

  • Pool

    No

  • Waterfront YN

    NO

Area & Lot

  • Lot Features

    Wooded, Corner Lot, Irregular Lot, Many Trees

  • Lot Size(acres)

    6.76

  • Lot Size(square feet)

    294,465

  • Property Type

    Residential

  • Property Sub Type

    Single Family Residence

  • Architectural Style

    Barndominium

Price

  • Sales Price

    $683,000

  • Tax Amount

    $4,654

  • Sq. Footage

    2,544

  • Price/SqFt

    $268

HOA

  • Association

    No

Property Resources

  • Horse Property

    YES

School District

  • Elementary School

    Kopperl

  • Middle School

    Kopperl

  • High School

    Kopperl

Property Features

  • Foundation Details

    Slab

  • Senior Community YN

    NO

  • Sewer

    Septic Tank

  • Tax Lot

    8

Schedule a Showing

Showing scheduled successfully.

<
>
IN PERSON
VIA CHAT

What is 3 + 4 ?


Change time

Mortgage calculator

Estimate your monthly mortgage payment, including the principal and interest, property taxes, and HOA. Adjust the values to generate a more accurate rate.

Your payment

Principal and Interest:

$

Property taxes:

$

HOA fees:

$

Total loan payment:

$

Total interest amount:

$

Location

County

Bosque

Elementary School

Kopperl

Middle School

Kopperl

High School

Kopperl

Listing Courtesy of Lydia Abney, Julie Siddons REALTORS, LLC

RealHub Information is provided exclusively for consumers' personal, non-commercial use, and it may not be used for any purpose other than to identify prospective properties consumers may be interested in purchasing. All information deemed reliable but not guaranteed and should be independently verified. All properties are subject to prior sale, change or withdrawal. RealHub website owner shall not be responsible for any typographical errors, misinformation, misprints and shall be held totally harmless.

Agent Joe Boston

AGENT

Joe Boston

Call Joe today to schedule a private showing.


* Listings on this website come from the FMLS IDX Compilation and may be held by brokerage firms other than the owner of this website. The listing brokerage is identified in any listing details. Information is deemed reliable but is not guaranteed. If you believe any FMLS listing contains material that infringes your copyrighted work please click here to review our DMCA policy and learn how to submit a takedown request.© 2024 FMLS.
Nestled on 6+ dividable acres with over 1,200 feet of road frontage and 3 entry gates, this custom full-steel barndominium offers the ideal blend of rustic charm and functional space. Inside, spray foam insulation and dual HVAC and water heater systems ensure ultimate energy efficiency and comfort. Soaring 20-foot+ ceilings and oversized windows flood the open-concept split floor plan with natural light. The main level is designed for effortless living, while the upstairs loft provides two storage rooms, a half bath, and versatile space for recreation. The expansive attic storage above the office and primary suite is fully decked and could be converted to more living space with the addition of a stair case. One of the spare bedrooms has built-in bunkbeds, perfect for sleeping multiple children or guests. The laundry room, which leads to the back patio, gazebo, and play place, features a mud bench for storing shoes or backpacks and is large enough to house an additional fridge or freezer. The thoughtfully located office has an exterior door, perfect for hosting business guests without having them enter through the front door of your home. Outdoors, relax on the serene back porch or under the gazebo as you grill dinner and watch the kids play on the included playset. Premium exterior structures include a 60x30 spray-foam insulated shop featuring two 10x10 roll-up doors and a half bath plumbed for a future shower.  A separate 20x11 shed is available for smaller projects, lawn equipment, or additional storage. Located under .75 miles from Lake Whitney and under 15 minutes from grocery stores, you can embrace peaceful country living without losing quick access to town. Note: Select home furnishings are available for purchase separately—ask your agent for an itemized price list.

259 County Road 1409

Message successfully sent.

What would you like to know?

What is 3 + 4 ?

I agree to receive email communication and understand I can unsubscribe at any time.

I agree to be contacted by Next Level Realty Group via call, email, and text for real estate services. To opt out, you can reply 'stop' at any time or reply 'help' for assistance. You can also click the unsubscribe link in the emails. Message and data rates may apply. Message frequency may vary. Privacy Policy

Related Properties

Tranquility Ridge is a one-of-a-kind retreat on top of a ridge and surrounded by Corps of Engineer owned property.  Part of The Canyons development, the house sits on a private road and is surrounded by native landscape, providing optimal privacy and unobstructed views.  The property features a screened-in porch, which includes a salt water, heated game pool. The screened-in pool offers less water evaporation, protection from falling leaves and debris making easy pool to maintain. The house itself is custom designed by the original owners who were professional sailors. The “bow” of the house faces northeast, expressed by a two-story high living room space with a central wood-burning fireplace and an open plan. Materials include authentic Saltillo tile throughout the ground floor, wood flooring, custom wood trim and cabinetry and selective furnishings to match, built by the owner. In addition to the two bedrooms and bathrooms are three living spaces, two of which can also be used as sleeping rooms. The loft overlooking the living room has access to its own outdoor deck with sweeping views, ideal for morning coffee or evening sunsets. The house has two air conditioning units and a mini-split, making it economical for cooling and most rooms have natural light from at least two sides. The interior painted and the roof replaced in 2024. Additionally, workshop, LG carport. Unique design, desirable location, rugged Lake Whitney landscape, and expansive outdoor living space, this house can sleep up to nine people, giving it potential as a short-term rental or as a family retreat.   
Residents of The Canyons access to a private beach and day-use dock at no charge, along with nearby trails and outdoor recreation that enhances the lake lifestyle.  Watch out for the deer.  The 3rd bedroom is a converted sunroom with own ac system, no closet.
Schedule your private showing and experience the special characteristics that make Tranquility Ridge a rare find on Lake Whitney.
#21305814

Morgan

232 Private Road 1500a

3 Beds

2 Baths

1,460 Sq.Ft.

$569,000

MLS#: 21305814

Price reduced
Experience this beautifully custom designed barndominium located in the peaceful Cedar Shores community, one of Lake Whitney’s most sought after hidden gems. Enjoy the benefits of this nature filled community without the burden of HOA fees, giving you both freedom and value. Residents have access to a nearby boat ramp just minutes away, making lake days effortless, along with a community church and gathering center for local events and connection.

Situated on 2.799 acres, this property offers exceptional privacy with a private road leading to a fully fenced and gated homesite. The expansive yard provides endless possibilities to create your ideal outdoor space. A covered side porch functions perfectly as a carport, while the impressive 1,200 sq ft shop features 12-foot doors and built-in shelving, ideal for storing boats, RVs, or recreational equipment. Additional driveway space will be available once the conex is removed, allowing for even more outside parking flexibility.

Inside, the home features a highly functional open layout with a spacious kitchen and living area. The kitchen showcases custom wood cabinetry, built-in features, and beautiful countertops, all designed with both style and usability in mind. Matching custom cabinetry continues throughout the bathrooms. You will find a stunning walk-in shower inside the primary suite with the laundry room conveniently located near for easy access.

The home offers two well sized bedrooms with generous closet space, plus an additional flex room currently used as an office that could easily serve as a third bedroom. A cozy woodburning fireplace adds warmth and charm to the living space.

Built just about a year ago, this home delivers the benefits of new construction without the wait. With its secluded setting, custom finishes, and proximity to Lake Whitney, this property offers a rare opportunity to enjoy modern comfort in a tranquil environment.
#21332346

Morgan

211 County Road 1511

3 Beds

2 Baths

1,600 Sq.Ft.

$549,000

MLS#: 21332346
Price reduced
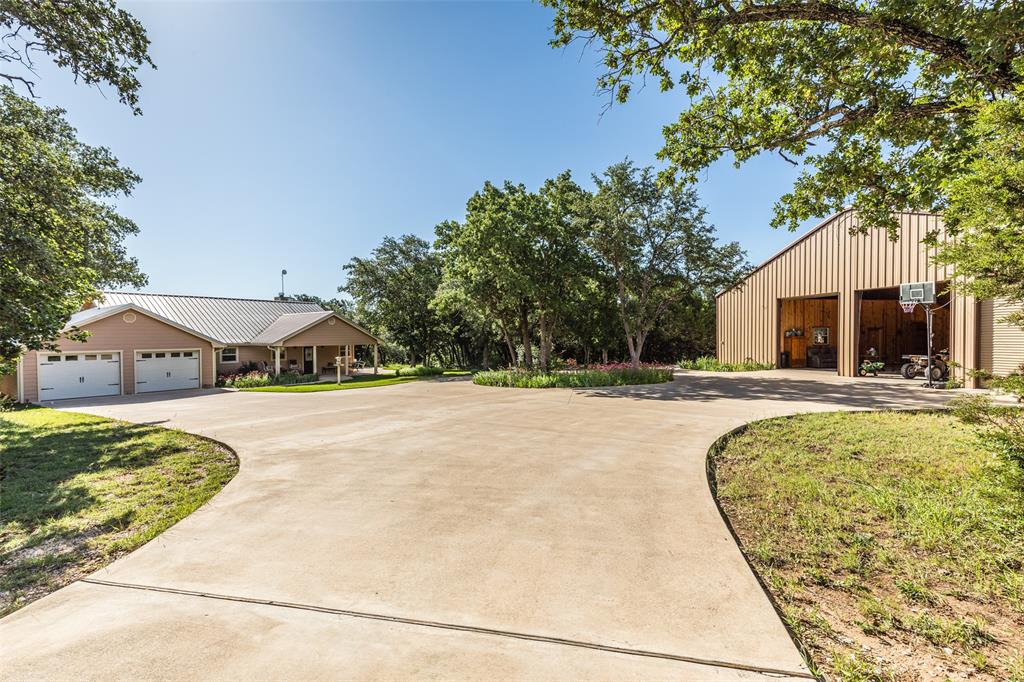
Very generous price reduction!!Seller financing available!!!!!  Substantial Price improvement! Looking for a peaceful spot in the country without giving up convenience? This 3 bed, 2 bath custom home sits on just over 7 beautiful, wooded acres and is perfectly located between Ft. Worth and Waco, just minutes from Lake Whitney—a great spot for fishing, boating, or just kicking back by the water.

Built by the owner, a master craftsman, the home features quality construction, a smart floorplan, and a warm, welcoming feel throughout. Outside, the property is full of natural charm, with lots of wildlife and a seasonal creek that runs through it—perfect for nature lovers.

And then there's the huge barndominium : a fully equipped 1 bed, 1 bath guest house on one side of the massive 3,600 sq ft building fully insulated, electricity, and water. It includes a large, separate workshop space that's a handyman’s dream, plus about 800 sq ft of upstairs storage. 
Whether you're into projects, outdoor adventures, or just want a little space to breathe, this place has it all. Come check it out and see what country living is all about!
House has a Fireplace Xtrodinair, an $8,000 upgrade with forced air.
House is built with 6 inch exterior walls and has spray foam insulation throughout.
Features solar panels that are attached to the roof of the shop and are paid for. Sellers can provide cost savings.
#20945411

Morgan

420 Private Road 1400 E

3 Beds

2 Baths

1,480 Sq.Ft.

$649,000

MLS#: 20945411

Price reduced
Why choose just one? Get the home, $2,000 toward buyer concessions, and the chance to start making memories all behind one door! Nestled among mature trees in Lakeside Village on the northwest shore of Lake Whitney, this exceptional 6.8-acre ranchette offers the perfect blend of luxury country living, recreation, and incredible versatility. A custom gated entrance welcomes you to a sprawling 4-bedroom, 3-bath home featuring two spacious living areas, generously sized secondary bedrooms, and an impressive primary suite designed for comfort and privacy.  Outside, the property truly shines. Enjoy spectacular Texas sunrises and sunsets from the huge covered patio, cool off in the above-ground pool, or simply relax and take in the peaceful country setting. With acreage right outside your back door, there may even be opportunities to hunt without ever leaving home.  This property doesn’t have just one shop—it has two. The impressive 60' x 30' shop is equipped with plumbing, electricity, and climate control, while the additional 30' x 30' shop provides even more room for equipment, hobbies, storage, or a home-based business. Covered RV storage is conveniently located off the smaller shop.  A separate 336-square-foot mother-in-law suite with a full bathroom adds even more flexibility for guests, extended family, a private office, or additional living space.  Best of all, you can enjoy the privacy and freedom of acreage while staying close to everything that makes the Lake Whitney lifestyle so desirable. The Lakeside Village boat launch is approximately half a mile away, putting boating, fishing, and days on the lake just minutes from your front door.  Acreage, multiple shops, guest accommodations, lake access, RV storage, privacy, and unforgettable Texas skies—this is the luxury country lifestyle with Lake Whitney amenities right at your fingertips.
#21360212

Morgan

322 Fm 927

4 Beds

3 Baths

3,672 Sq.Ft.

$750,000

MLS#: 21360212

Price reduced
Enjoy breathtaking views from this beautifully maintained 1620 sqft. home with no HOA. Walk to the lake through the surrounding Corp. property and take advantage of the nearby community boat ramp and community center. You will be amazed by the exquisite lake views from the living room and the upstairs bedroom. Inside, you'll find warm pine floors, granite countertops, new refrigerator and a premium Viking stove along with other high end appliances. The spacious deck out back is only a year old and is the perfect place to relax, entertain, and soak in the peaceful surroundings. The home also includes a water softener, and the sellers are leaving the generator for added value and peace of mind. A detached garage with living quarters offers endless possibilities for guests, a home office, or additional living space. The sellers have put in new vents and have had the garage doors serviced and insulated as well as the AC serviced. The windows are Pella brand. There is extra storage above the garage and upstairs along with a hidden panic room in the bathroom. Whether you are looking for a weekend getaway, lake retreat, or a full-time residence this property offers privacy, flexibility, and an exceptional lifestyle on the water. Don't miss your chance to own this rare lakeview retreat that combines natural beauty and modern comforts.
#21341866

Morgan

130 County Road 1546

2 Beds

2 Baths

1,620 Sq.Ft.

$579,000

MLS#: 21341866

 - property

Send a message

Message successfully sent.

Your message

What is 3 + 4 ?

Reason for contacting?

I agree to receive email communication and understand I can unsubscribe at any time.

I agree to be contacted by Next Level Realty Group via call, email, and text for real estate services. To opt out, you can reply 'stop' at any time or reply 'help' for assistance. You can also click the unsubscribe link in the emails. Message and data rates may apply. Message frequency may vary. Privacy Policy

Sign Out

Virtual Assistant

Would you like to take the next step with this property? We can help you schedule a showing or virtual tour, or send you more details.

Yes, I would like more information.

Thank You for Your Reply, One of Our Agents will contact you as soon as possible

No, maybe later.

Thank you, you can always contact me via email, phone number or through the contact form.

Realhub AI

Lucy - Your AI-Powered Realtor

Update Your Temporary Password

Personalize your search

Enter your email and we'll notify you immediately when new listings match what you're looking for.

or enter email address

Already have an account ? Login here

Continue your home search

I agree to receive communications and understand I can unsubscribe at any time.

I agree to be contacted by Next Level Realty Group via call, email, and text for real estate services. To opt out, you can reply 'stop' at any time or reply 'help' for assistance. You can also click the unsubscribe link in the emails. Message and data rates may apply. Message frequency may vary. Privacy Policy

Already have an account ? Login here

We use cookies

We use cookies primarily for analytics to enhance your experience. By accepting, you agree to our use of these cookies. You can manage your preferences or learn more about our cookies policy.