Features & Amenities

Interior

  • Other Interior Features

    Open Floorplan, Pantry

  • Total Bedrooms

    4

  • Bathrooms

    2

  • 1/2 Bathrooms

    1

  • Basement YN

    NO

  • Cooling YN

    YES

  • Cooling

    Central Air, Electric

  • Fireplace YN

    YES

  • Heating YN

    YES

  • Heating

    Central, Electric

  • Pet friendly

    N/A

Exterior

  • Garage

    Yes

  • Garage spaces

    1

  • Construction Materials

    Wood Siding, Concrete

  • Parking

    Concrete, Garage, Garage Door Opener, Attached

  • Pool

    No

  • Waterfront YN

    NO

Area & Lot

  • Lot Size(acres)

    0.192

  • Lot Size(square feet)

    8,363

  • Property Type

    Residential

  • Property Sub Type

    Single Family Residence

  • Architectural Style

    A-Frame

Price

  • Sales Price

    $529,995

  • Tax Amount

    $5,910

  • Financing Options

    Cash, Conventional, FHA, Lease Purchase

  • Sq. Footage

    2,374

  • Price/SqFt

    $223

HOA

  • Association

    No

School District

  • Elementary School

    Grapevine

  • Middle School

    Heritage

  • High School

    Colleyville Heritage

Property Features

  • Foundation Details

    Slab

  • Senior Community YN

    NO

  • Sewer

    Public Sewer

  • Tax Lot

    1

  • Water Source

    Public

Schedule a Showing

Showing scheduled successfully.

<
>
IN PERSON
VIA CHAT

What is 3 + 4 ?


Mortgage calculator

Estimate your monthly mortgage payment, including the principal and interest, property taxes, and HOA. Adjust the values to generate a more accurate rate.

Your payment

Principal and Interest:

$

Property taxes:

$

HOA fees:

$

Total loan payment:

$

Total interest amount:

$

Location

County

Tarrant

Elementary School

Grapevine

Middle School

Heritage

High School

Colleyville Heritage

Listing Courtesy of Salim Rajani, Dalton Wade, Inc.

RealHub Information is provided exclusively for consumers' personal, non-commercial use, and it may not be used for any purpose other than to identify prospective properties consumers may be interested in purchasing. All information deemed reliable but not guaranteed and should be independently verified. All properties are subject to prior sale, change or withdrawal. RealHub website owner shall not be responsible for any typographical errors, misinformation, misprints and shall be held totally harmless.

Agent Joe Boston

AGENT

Joe Boston

Call Joe today to schedule a private showing.


* Listings on this website come from the FMLS IDX Compilation and may be held by brokerage firms other than the owner of this website. The listing brokerage is identified in any listing details. Information is deemed reliable but is not guaranteed. If you believe any FMLS listing contains material that infringes your copyrighted work please review our DMCA policy and learn how to submit a takedown request.© 2024 FMLS.
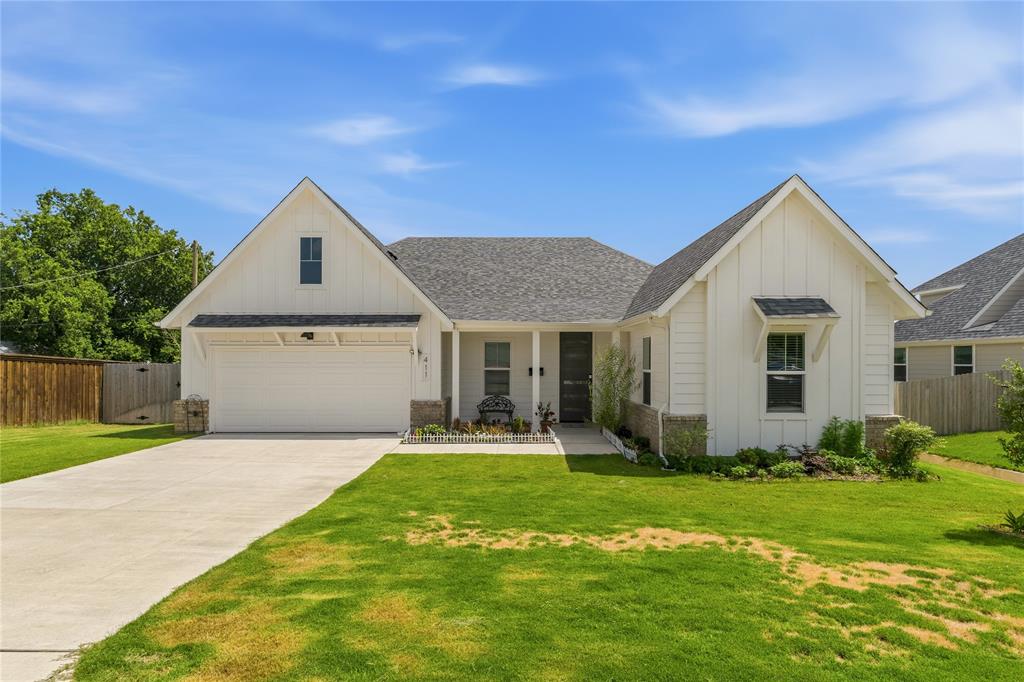
**PREMIUM LOCATION!** Welcome to this well maintained 4 Bedroom, Two and half bath home. Conveniently located within the highly sought-after Grapevine-Colleyville school zone. Enjoy easy access to shopping, dining, and entertainment, with Target, Walmart, local shopping centers, golf, and Chicken N Pickle all nearby.

Situated on a large 8,364 sq. ft. corner lot, this home offers a spacious backyard with plenty of room for outdoor activities, entertaining, gardening, or simply enjoying your own private space. No HOA adds flexibility and convenience.

Inside, the home features a spacious 4-bedroom floor plan with 2.5 bathrooms, fresh new paint, and an excellent overall condition. The property has been well cared for and offers a comfortable layout for everyday living.

A great opportunity for buyers looking for **location, space, convenience, and no HOA** in the heart of the Mid-Cities.

2600 Juniper Drive

Message successfully sent.

What would you like to know?

What is 3 + 4 ?

I agree to receive email communication and understand I can unsubscribe at any time.

I agree to be contacted by Next Level Realty Group via call, email, and text for real estate services. To opt out, you can reply 'stop' at any time or reply 'help' for assistance. You can also click the unsubscribe link in the emails. Message and data rates may apply. Message frequency may vary. Privacy Policy

Related Properties

If you're looking for a spacious, large single-story home in the Mid-Cities area, this could be the perfect one for you!

Beautiful almost-new home, only 1 year old, offering 4 bedrooms, 2 bathrooms, and a spacious open-concept design perfect for modern living. The large living room flows seamlessly into the kitchen and dining area, creating an ideal space for entertaining and everyday gatherings.

The kitchen features a center island, ample counter space, and easy access to the main living areas. The private primary suite offers a spacious bedroom, oversized walk-in closet, and an ensuite bath complete with dual vanities, a soaking tub, and a separate shower.

Three additional bedrooms provide flexibility for family, guests, a home office, or hobby space. Additional highlights include a dedicated laundry room, attached 2-car garage, and a functional single-level layout designed for comfort and convenience.

Ideally located in the heart of the Mid-Cities with quick access to major highways, DFW International Airport, shopping centers, restaurants, and everyday conveniences. Enjoy the benefits of a nearly new home in a highly desirable location, offering easy commuting throughout the DFW Metroplex while being close to everything you need.
#21299439

Euless

411 W Harwood Road

4 Beds

2 Baths

2,312 Sq.Ft.

$599,000

MLS#: 21299439

Beautiful 3-Story Home with Flexible Living & Modern Design
Welcome to this beautifully designed three story home offering an ideal blend of comfort, functionality, and flexibility. The first floor features a spacious secondary bedroom with its own walk-in closet and full bath, along with a welcoming foyer, convenient owner’s entry, and a generous two-car garage with additional storage.
The second floor is designed for entertaining and everyday living, featuring an open concept kitchen with a center island that flows seamlessly into the dining area and expansive gathering room. Large windows bring in natural light and create an inviting atmosphere for both relaxing and entertaining. A convenient half bath and pantry add to the functionality of this level.
The third floor offers a private owner’s retreat with a spacious owner’s suite, luxurious owner’s bath, and walk-in closet. A second secondary bedroom also features its own walk-in closet and full bath, providing privacy and comfort for family or guests. The floor plan also includes a versatile loft or exercise area and a dedicated laundry room.
For even more flexibility, the plan offers an optional study, creating the perfect space for a home office, study, or additional workspace.
With three bedrooms, three-and-a-half baths, multiple flexible living areas, abundant storage, and a  oversized two car garage, this thoughtfully designed home offers the space and versatility today's homeowner needs all within the desirable Founders Parc community. This home will not last long!
#21362005

Euless

106 Settlers Way

3 Beds

3 Baths

2,730 Sq.Ft.

$450,000

MLS#: 21362005

MUST SEE 2 story home located in desirable Covington Hill community. This 4 bedrooms, 2.5 bath recently updated with open floorplan, high ceilings, and hand scrapped hardwood flooring on primary level. The owners retreat offers ample space with an attached En suite offering dual sinks, a bath & shower combination with a walk in closet. The kitchen has granite countertops and opens up to a dining nook as well as living area. This home is conveniently located within 10-15 minutes from DFW airport, numerous dining, and entertainment options! BOOK YOUR SHOWING TODAY!
#21336314

Euless

901 Tennison Drive

4 Beds

2 Baths

2,336 Sq.Ft.

$480,000

MLS#: 21336314

Price reduced
PERFECT HOME FOR AIRLINE EMPLOYEES. Great lock and leave property , less that 10 minutes from DFW airport.  Beautiful 3 story home in a community that was developed in 2020.  This home has 3 spacious bedrooms plus a flex space that can be used as a 4th bedroom or an additional living room or man cave.  There are bathrooms on all 3 floors.  The 2nd floor has an open concept kitchen -  living room space.  The kitchen has stainless steel appliances and white quartz countertops.  Also, there is an extra space on the 3rd floor that can be used as either an office or workout area or a reading nook.
The neighborhood is very walkable and includes a club house with a full weight room and large community pool.
#21407205

Euless

805 Tennessee Drive

3 Beds

3 Baths

2,861 Sq.Ft.

$449,000

MLS#: 21407205

Price reduced
Welcome to 1503 Woodvine Drive, a spacious 4-bedroom, 2-bath home offering approximately 2,355 square feet in the established Morrisdale Estates neighborhood. 

Thoughtfully designed with two living areas and two dining areas, this home provides the flexibility and space today’s homeowners are looking for. 

Step outside and discover the true showstopper—a private backyard oasis featuring an in-ground swimming pool, perfect for cooling off during Texas summers, entertaining friends, or simply relaxing after a long day. 

The oversized backyard offers plenty of additional space for outdoor dining, pets, and play. Conveniently located in HEB ISD with quick access to Hwy. 183, Hwy. 121, DFW Airport, shopping, dining, and entertainment, this home combines comfort, convenience, and resort-style outdoor living in one exceptional lease opportunity. 

Highlights: 4 Bedrooms 2 Bathrooms Approximately 2,355 Sq. Ft. Two Living Areas Two Dining Areas Private In-Ground Swimming Pool Spacious Backyard 

Established Morrisdale Estates Neighborhood HEB ISD Minutes to DFW Airport, Glade Parks, and Major Highways Make every day feel like a staycation.
#21396743

Euless

1503 Woodvine Drive

4 Beds

2 Baths

2,355 Sq.Ft.

$475,000

MLS#: 21396743
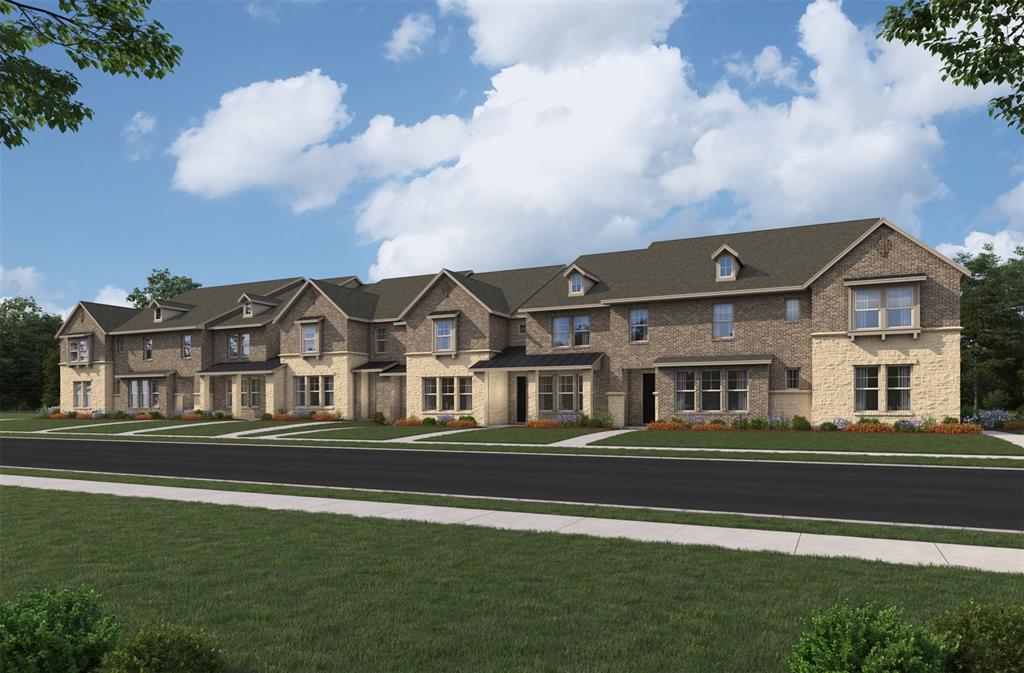
Beazer Homes' brand new 2 story townhome floorplans! All built by America's #1 Energy Efficient Homebuilder with high end features throughout! Gas appliances, Gas heating & water heaters, REV Wood flooring in the downstairs living area, 42 inch Cabinets, 2 inch Blinds included, Buyers experience our Design Studio to create their dream home as long as under contract prior to slab! Brick and Stone exteriors, Spray Foam Insulation, Branded Dupont Tyvek home weatherization system, top of the line Broan Fresh Air system, 2x6 Exterior Walls. Waterbend Euless is at the northwest corner of Hwy 360 and Hwy 183 in the City of Euless, providing lucky residents easy access to major employers, DFW Airport, major sporting and entertainment event venues, area lakes, shopping and the great HEB School District. Future onsite Amenity Center, walking trails and future retail area.
#21295018

Euless

1206 Sunflower Drive

3 Beds

2 Baths

1,887 Sq.Ft.

$425,990

MLS#: 21295018

Welcome to this beautifully updated 3-bedroom, 2.5-bath home in the highly sought-after Cinnamon Ridge community and award-winning Grapevine-Colleyville ISD. Offering over 2,000 square feet of inviting living space, this home features soaring vaulted ceilings, rich wood flooring, abundant natural light, and an open-concept layout designed for both everyday living and entertaining. The remodeled kitchen boasts granite countertops, a center island, breakfast bar, and ample cabinetry, flowing seamlessly into the spacious living room anchored by a striking brick wood-burning fireplace. The private first-floor primary suite offers dual vanities and a walk-in closet, while upstairs you'll find two additional bedrooms and a versatile second living area perfect for a game room, media room, or home office. Step outside to your own backyard oasis featuring a sparkling pool, generous patio, and plenty of space to entertain, unwind, or enjoy warm Texas summers. Conveniently located just minutes from DFW Airport, Highways 121 and 360, Glade Parks, shopping, dining, and neighborhood parks, this home combines comfort, convenience, and an unbeatable location.
#21349530

Euless

109 Clove Lane

3 Beds

2 Baths

2,024 Sq.Ft.

$440,000

MLS#: 21349530

Welcome to Waterbend, a vibrant new mixed-use community of townhomes and row homes in Euless, TX, offering the perfect blend of modern design, everyday convenience, and connected living. Ideally located near E Harwood Rd with easy access to TX-121, TX-183, and TX-360, Watercolor places you just minutes from DFW International Airport, major employers, and popular destinations like Glade Parks, Arlington Highlands, and historic downtown Grapevine.

This thoughtfully planned neighborhood features a variety of 2- and 3-story homes, including stylish townhomes ranging from 1,718 to 1,889 sq. ft. and spacious row homes with 3 to 4 bedrooms, 2.5 to 3.5 bathrooms, and 2-car garages. Inside, you’ll find open-concept floorplans designed for modern living—featuring contemporary finishes, smart home technology, and flexible spaces perfect for entertaining or relaxing at home.

At Waterbend, lifestyle is everything. Residents will enjoy a host of community amenities including a resort-style pool, scenic walking trails, and a tranquil pond—all designed to encourage outdoor enjoyment and a sense of community. As a mixed-use development, Watercolor also offers the potential for future walkable conveniences like shops, dining, or services just steps from your door.

Located in the highly rated HEB ISD school district, Waterbend combines suburban charm with urban accessibility—making it an ideal place to grow, connect, and call home.

Find your new home at Waterbend in Euless today—where modern homes, walkable amenities, and unbeatable location come together.
#21290740

Euless

905 Crossvine Drive

3 Beds

2 Baths

1,716 Sq.Ft.

$441,240

MLS#: 21290740

A True Bloomfield Beauty with Charm, Comfort & Style!
Welcome home to this beautiful Bloomfield home, ideally situated on a corner lot and offering 2,321 square feet of thoughtfully designed living space! Built in 2016, this inviting home features an open floorplan with 3 bedrooms plus a study or the flexibility of 4 bedrooms. From the moment you enter, you’ll appreciate the charming entryway, hand-scraped wood floors, and distinctive art niches that add character throughout.
The spacious kitchen is designed for both everyday living and entertaining, featuring granite countertops, a large island, gas cooktop, subway tile backsplash, and a cozy window seat. Plantation shutters throughout add timeless appeal, while the wood-burning fireplace with gas starter creates the perfect setting for relaxing evenings.
The private primary suite offers a peaceful retreat, complete with a spacious bedroom and a relaxing garden tub—perfect for unwinding at the end of the day. Step outside onto a nice covered patio plus an extension of 5' x 15' for outdoor enjoyment, two fruit trees, attractive landscaping with rocks and pavers along both sides of the home, and two raised organic garden beds ready for your green thumb.
Conveniently located near shopping, restaurants, and schools, with DFW International Airport just minutes away, this home combines charm, functionality, and convenience. Even better, the refrigerator, washer, and dryer remain! The additional white refrigerator in the garage is negotiable. Never a worry because the whole house has an electrical generator with two year warranty left. 
Come see all the charm this Bloomfield Beauty has to offer—you may just find the place you’re ready to call home!
#21422282

Euless

100 Yellow Rose Trail

3 Beds

2 Baths

2,321 Sq.Ft.

$529,900

MLS#: 21422282

Send a message

Message successfully sent.

Your message

What is 3 + 4 ?

Reason for contacting?

I agree to receive email communication and understand I can unsubscribe at any time.

I agree to be contacted by Next Level Realty Group via call, email, and text for real estate services. To opt out, you can reply 'stop' at any time or reply 'help' for assistance. You can also click the unsubscribe link in the emails. Message and data rates may apply. Message frequency may vary. Privacy Policy

Sign Out

Virtual Assistant

Would you like to take the next step with this property? We can help you schedule a showing or virtual tour, or send you more details.

Yes, I would like more information.

Thank You for Your Reply, One of Our Agents will contact you as soon as possible

No, maybe later.

Thank you, you can always contact me via email, phone number or through the contact form.

Realhub AI

Lucy - Your AI-Powered Realtor

Update Your Temporary Password

Personalize your search

Enter your email and we'll notify you immediately when new listings match what you're looking for.

or enter email address

Already have an account ? Login here

Continue your home search

I agree to receive communications and understand I can unsubscribe at any time.

I agree to be contacted by Next Level Realty Group via call, email, and text for real estate services. To opt out, you can reply 'stop' at any time or reply 'help' for assistance. You can also click the unsubscribe link in the emails. Message and data rates may apply. Message frequency may vary. Privacy Policy

Already have an account ? Login here

We use cookies

We use cookies primarily for analytics to enhance your experience. By accepting, you agree to our use of these cookies. You can manage your preferences or learn more about our cookies policy.