


Property
Beds
2
Full Baths
2
1/2 Baths
1
Year Built
1928
Sq.Footage
1,654
Experience elevated urban living at One Montgomery Plaza, a beautifully transformed 1920s building where modern sophistication meets distinctive loft-style character. This fully furnished (minus study), lock-and-leave residence offers a carefree lifestyle ideal for executives, bi-coastal residents, frequent travelers, or anyone seeking the convenience of low-maintenance city living, with 24-hour concierge service and secure access. Ideally located within walking distance of Fort Worth’s Cultural District, residents are minutes from renowned art museums, dining, shopping, Trinity Park, and the vibrant energy of downtown. Inside, the light-filled interior showcases a western flare with a dramatic antler-style chandelier, exposed brick, warm wood-look flooring, and a wall of oversized windows that capture the essence of upscale loft living. The open-concept layout creates effortless flow between the living, dining, and kitchen areas, making everyday living and entertaining equally enjoyable. The gourmet kitchen features leathered granite counter-tops, farm sink, under-cabinet lighting, and a generous island for casual dining. Designed for entertaining, the elegant dining area includes a dry bar with beverage and mini fridge, creating the perfect setting for holiday celebrations or intimate dinners. Privately positioned away from the secondary bedroom, the primary suite offers a tranquil ensuite bath and walk-in closet complete with a custom closet system. The secondary bedroom features a wall of built-in storage, ensuite bath, and custom walk-in closet system. Just off the foyer, double sliding doors open to a dedicated home office with built-in cabinetry, offering a stylish and functional workspace. Life at One Montgomery Plaza extends beyond your front door with exceptional amenities including an almost one-acre rooftop reflecting pool, fire pits, cabanas, fitness center, theater, and resident lounge, providing a resort-like setting in the heart of Fort Worth.
Features & Amenities
Interior
-
Other Interior Features
Double Vanity, Dry Bar, Granite Counters, Kitchen Island, Open Floorplan, Walk-In Closet(s), High Speed Internet
-
Total Bedrooms
2
-
Bathrooms
2
-
1/2 Bathrooms
1
-
Basement YN
NO
-
Cooling YN
YES
-
Cooling
Ceiling Fan(s), Central Air, Electric
-
Heating YN
YES
-
Heating
Central, Electric
-
Pet friendly
N/A
Exterior
-
Garage
Yes
-
Garage spaces
2
-
Construction Materials
Concrete
-
Parking
Assigned, Covered, Guest, On Street, Attached
-
Patio and Porch Features
None
-
Pool
No
-
Waterfront YN
NO
Area & Lot
-
Lot Size(acres)
10.681
-
Lot Size(square feet)
465,264
-
Property Type
Residential
-
Property Sub Type
Condominium
-
Architectural Style
Contemporary/Modern, Traditional
Price
-
Sales Price
$624,900
-
Tax Amount
$10,581
-
Financing Options
Cash, Conventional, FHA, VA Loan
-
Sq. Footage
1,654
-
Price/SqFt
$377
HOA
-
Association
YES
-
Association Fee
$1,324
-
Association Fee Frequency
Monthly
-
Association Fee Includes
N/A
School District
-
Elementary School
N Hi Mt
-
Middle School
Stripling
-
High School
Arlington Heights
Property Features
-
Stories
8
-
Foundation Details
Other
-
Senior Community YN
NO
-
Sewer
Public Sewer
-
Tax Lot
521
-
Water Source
Public
Schedule a Showing
Showing scheduled successfully.
Mortgage calculator
Estimate your monthly mortgage payment, including the principal and interest, property taxes, and HOA. Adjust the values to generate a more accurate rate.
Your payment
Principal and Interest:
$
Property taxes:
$
HOA fees:
$
Total loan payment:
$
Total interest amount:
$
Location
County
Tarrant
Elementary School
N Hi Mt
Middle School
Stripling
High School
Arlington Heights
Listing Courtesy of Jenny Jordan, Keller Williams Legacy
RealHub Information is provided exclusively for consumers' personal, non-commercial use, and it may not be used for any purpose other than to identify prospective properties consumers may be interested in purchasing. All information deemed reliable but not guaranteed and should be independently verified. All properties are subject to prior sale, change or withdrawal. RealHub website owner shall not be responsible for any typographical errors, misinformation, misprints and shall be held totally harmless.

AGENT
Joe Boston
Call Joe today to schedule a private showing.

* Listings on this website come from the FMLS IDX Compilation and may be held by brokerage firms other than the owner of this website. The listing brokerage is identified in any listing details. Information is deemed reliable but is not guaranteed. If you believe any FMLS listing contains material that infringes your copyrighted work please review our DMCA policy and learn how to submit a takedown request.© 2024 FMLS.
Related Properties
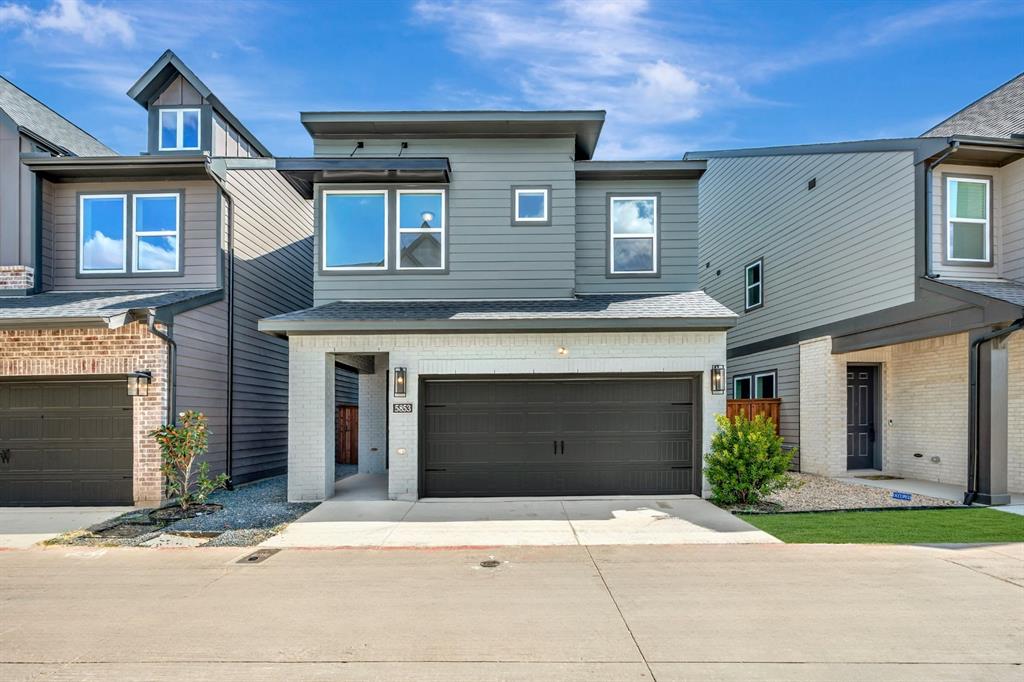
Fort Worth
5853 Water Bridge Lane
3 Beds
2 Baths
2,170 Sq.Ft.
$623,629
MLS#: 21185813

Fort Worth
11709 Pheasant Creek Drive
5 Beds
3 Baths
3,057 Sq.Ft.
$520,000
MLS#: 21425974

Fort Worth
2600 W 7th Street 2654
2 Beds
2 Baths
1,744 Sq.Ft.
$550,000
MLS#: 21358771
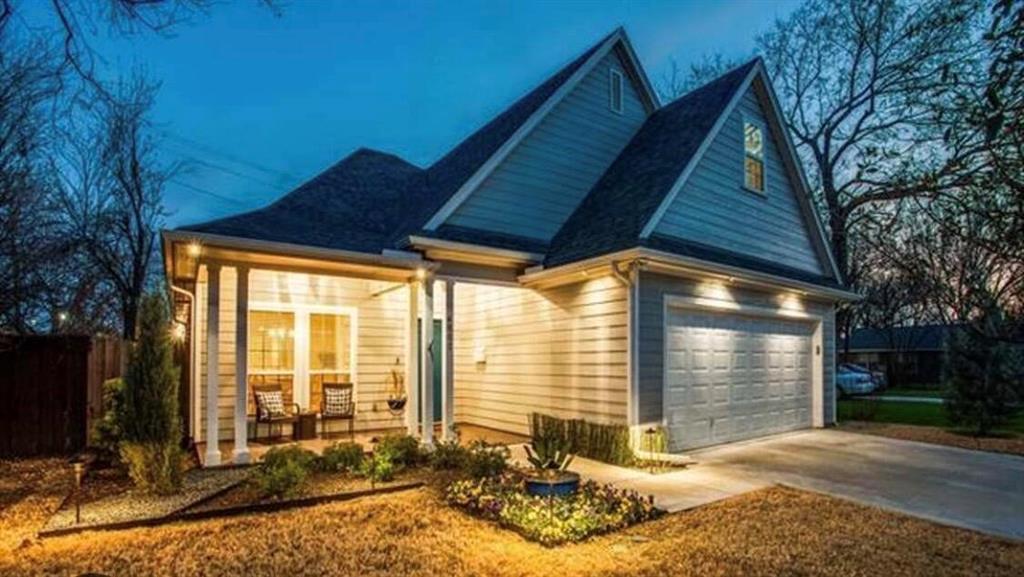
Fort Worth
4803 Calmont Avenue
3 Beds
2 Baths
2,574 Sq.Ft.
$599,000
MLS#: 21335891

Fort Worth
10305 Stoneside Trail
5 Beds
4 Baths
3,740 Sq.Ft.
$545,000
MLS#: 21413530

Fort Worth
6012 Big Lake Road
4 Beds
3 Baths
3,112 Sq.Ft.
$699,900
MLS#: 21346958

Fort Worth
6016 Big Lake Road
4 Beds
3 Baths
3,200 Sq.Ft.
$724,900
MLS#: 21376536

Fort Worth
6008 Big Lake Road
4 Beds
3 Baths
2,916 Sq.Ft.
$699,900
MLS#: 21346996

Fort Worth
2901 Wingate Street
3 Beds
3 Baths
2,536 Sq.Ft.
$649,900
MLS#: 21403318

Fort Worth
4916 Birchman Avenue
3 Beds
3 Baths
2,130 Sq.Ft.
$595,000
MLS#: 21424180
