


Property
Beds
5
Full Baths
4
1/2 Baths
1
Year Built
2021
Sq.Footage
3,969
Welcome to this stunning, meticulously maintained Highland Home located in the highly sought-after Liberty community of Melissa! Offering 5 spacious bedrooms, 4.5 bathrooms, and a 3-car tandem garage, this exceptional home combines luxury, comfort, and functionality for today's modern lifestyle. The thoughtfully designed floor plan features soaring ceilings, engineered hardwood flooring throughout most of the main level, abundant natural light, and an impressive open-concept layout perfect for both everyday living and entertaining. The chef-inspired kitchen showcases stainless steel appliances, ample cabinetry, a large island, and seamlessly flows into the breakfast area, dining room, and expansive family room, creating one spectacular gathering space. The first floor includes a luxurious primary suite with a spa-like bath, an additional guest bedroom with its own private full bath, plus a convenient powder bath. Upstairs offers the ultimate retreat with a spacious game room, an additional flex space ideal for a media room or second living area, a private guest suite with its own bath, and two additional bedrooms connected by a Jack-and-Jill bath. Step outside to enjoy the oversized covered east-facing patio, providing comfortable shade for relaxing or entertaining during warm Texas evenings. Residents of Liberty enjoy resort-style amenities including a community pool, splash pad, parks, playgrounds, scenic walking trails, sports pavilion, two catch-and-release fishing ponds, an on-site elementary school, and award-winning Melissa ISD. This move-in-ready home truly offers the perfect blend of space, style, and an unbeatable community lifestyle.
Features & Amenities
Interior
-
Other Interior Features
Eat-in Kitchen, Granite Counters, Kitchen Island, Vaulted Ceiling(s), Walk-In Closet(s), High Speed Internet
-
Total Bedrooms
5
-
Bathrooms
4
-
1/2 Bathrooms
1
-
Basement YN
NO
-
Cooling YN
YES
-
Cooling
Ceiling Fan(s), Central Air
-
Fireplace YN
YES
-
Heating YN
YES
-
Heating
Exhaust Fan, Central
-
Pet friendly
N/A
Exterior
-
Garage
Yes
-
Garage spaces
3
-
Construction Materials
Brick
-
Other Exterior Features
Rain Gutters
-
Parking
Driveway, Garage Door Opener, Garage Faces Front, Tandem, Attached
-
Pool
No
-
Waterfront YN
NO
Area & Lot
-
Lot Features
Few Trees, Interior Lot, Landscaped, Subdivided
-
Lot Size(acres)
0.267
-
Lot Size(square feet)
11,630
-
Property Type
Residential
-
Property Sub Type
Single Family Residence
-
Architectural Style
Traditional
Price
-
Sales Price
$769,000
-
Tax Amount
$14,696
-
Sq. Footage
3,969
-
Price/SqFt
$193
HOA
-
Association
YES
-
Association Fee
$770
-
Association Fee Frequency
Annually
-
Association Fee Includes
N/A
School District
-
Elementary School
Harry Mckillop
-
Middle School
Melissa
-
High School
Melissa
Property Features
-
Foundation Details
Slab
-
Sewer
Public Sewer
-
Tax Lot
1
-
Water Source
Public
Schedule a Showing
Showing scheduled successfully.
Mortgage calculator
Estimate your monthly mortgage payment, including the principal and interest, property taxes, and HOA. Adjust the values to generate a more accurate rate.
Your payment
Principal and Interest:
$
Property taxes:
$
HOA fees:
$
Total loan payment:
$
Total interest amount:
$
Location
County
Collin
Elementary School
Harry Mckillop
Middle School
Melissa
High School
Melissa
Listing Courtesy of Ram Konara , StarPro Realty Inc.
RealHub Information is provided exclusively for consumers' personal, non-commercial use, and it may not be used for any purpose other than to identify prospective properties consumers may be interested in purchasing. All information deemed reliable but not guaranteed and should be independently verified. All properties are subject to prior sale, change or withdrawal. RealHub website owner shall not be responsible for any typographical errors, misinformation, misprints and shall be held totally harmless.

AGENT
Joe Boston
Call Joe today to schedule a private showing.

* Listings on this website come from the FMLS IDX Compilation and may be held by brokerage firms other than the owner of this website. The listing brokerage is identified in any listing details. Information is deemed reliable but is not guaranteed. If you believe any FMLS listing contains material that infringes your copyrighted work please click here to review our DMCA policy and learn how to submit a takedown request.© 2024 FMLS.
Related Properties
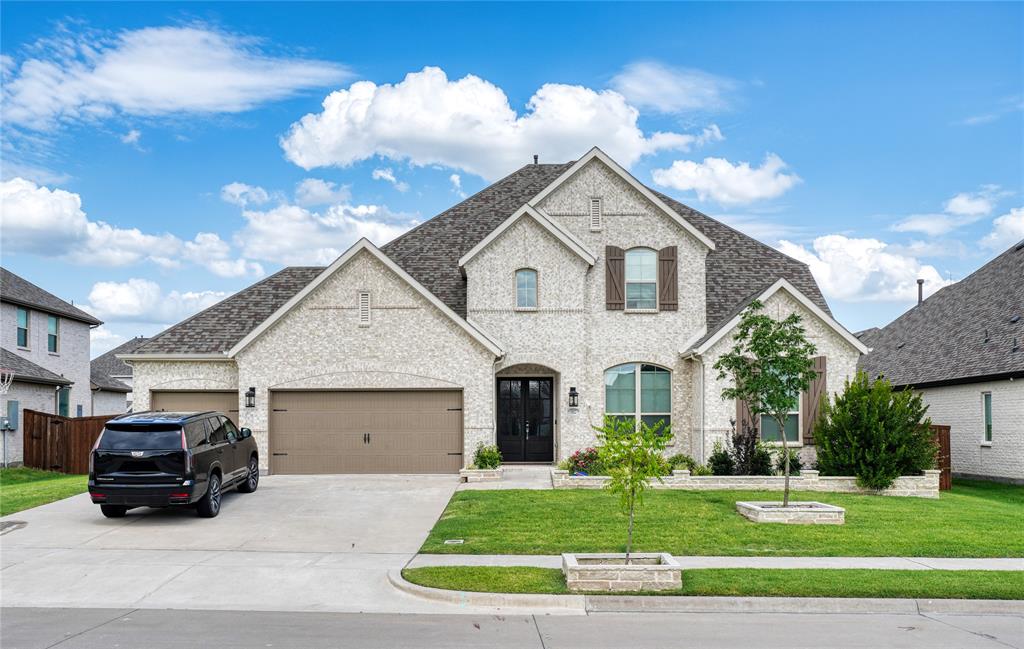
Melissa
3522 Eisenhower Avenue
5 Beds
5 Baths
3,915 Sq.Ft.
$820,000
MLS#: 21279838
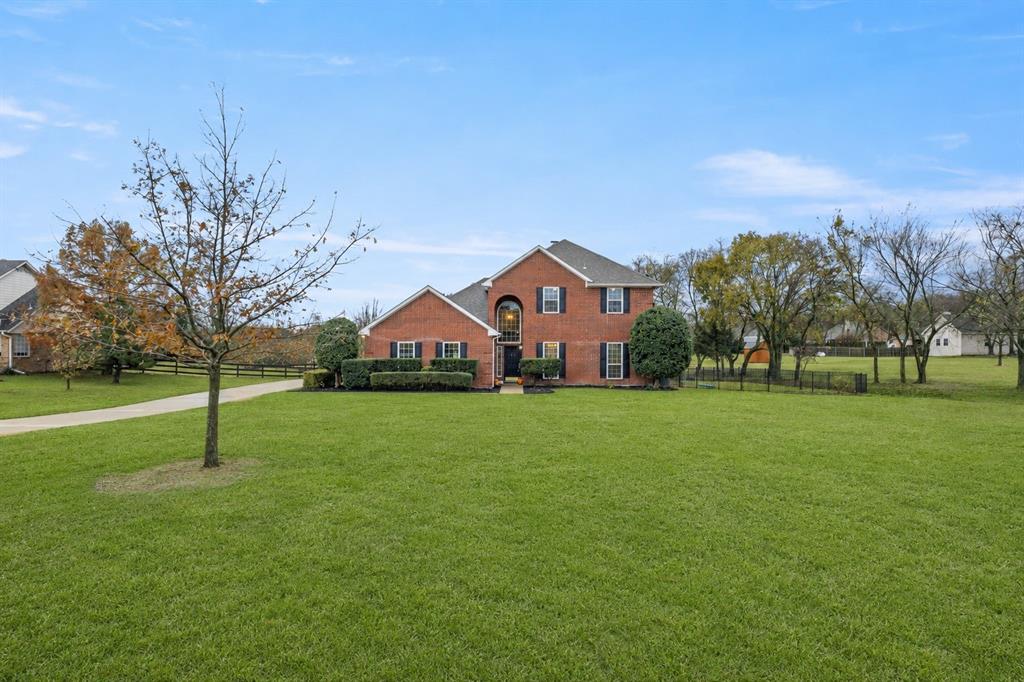
Melissa
1915 Thornberry Drive
4 Beds
2 Baths
2,198 Sq.Ft.
$617,500
MLS#: 21098724

Melissa
1201 Sweetleaf Street
6 Beds
4 Baths
4,255 Sq.Ft.
$635,000
MLS#: 21278542

Melissa
2721 Delta Drive
4 Beds
3 Baths
3,331 Sq.Ft.
$774,375
MLS#: 21351304
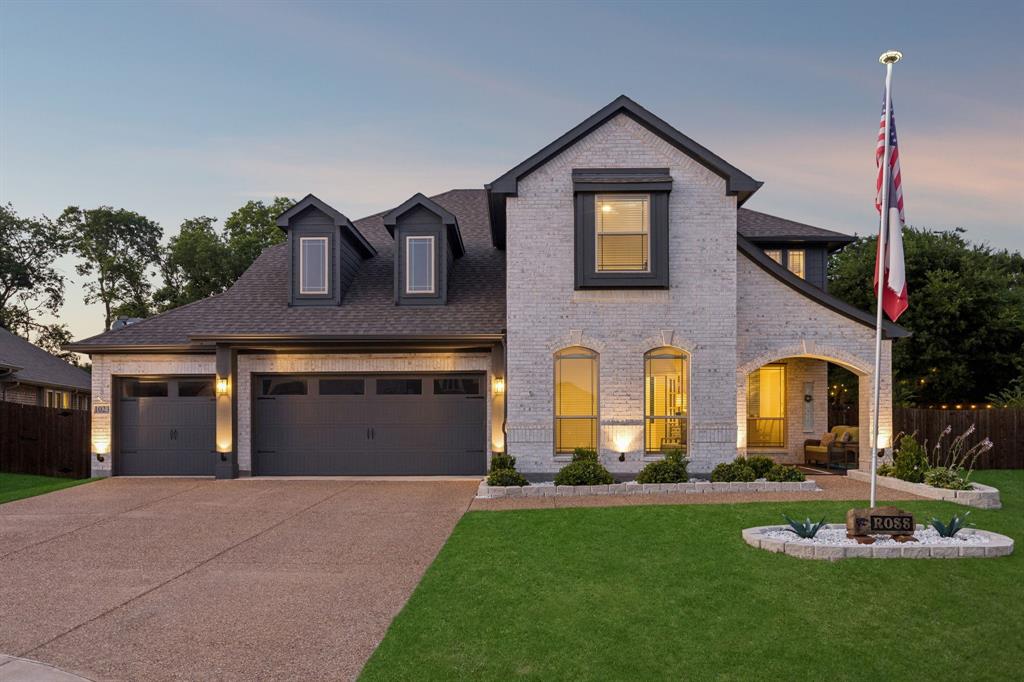
Melissa
1023 Ridgehurst Road
4 Beds
3 Baths
3,464 Sq.Ft.
$699,900
MLS#: 21276537

Melissa
3409 Abingdon Drive
5 Beds
4 Baths
3,695 Sq.Ft.
$659,547
MLS#: 21365300

Melissa
3204 Malcolm Road
4 Beds
3 Baths
3,426 Sq.Ft.
$650,000
MLS#: 21364964

Melissa
15 Brookhollow Circle
5 Beds
3 Baths
3,439 Sq.Ft.
$769,000
MLS#: 21267902
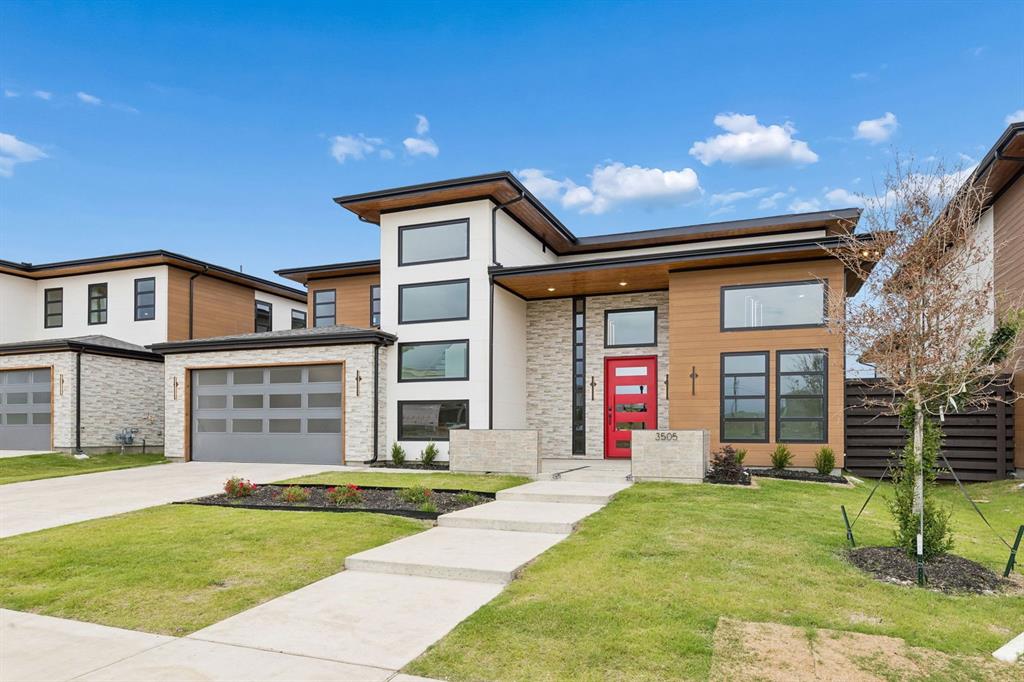
Melissa
3505 Sky Ridge Lane
5 Beds
5 Baths
3,730 Sq.Ft.
$899,000
MLS#: 20632195
