Features & Amenities

Interior

  • Other Interior Features

    Granite Counters, Walk-In Closet(s)

  • Total Bedrooms

    3

  • Bathrooms

    2

  • Basement YN

    NO

  • Cooling YN

    YES

  • Cooling

    Central Air, Electric

  • Fireplace YN

    YES

  • Heating YN

    YES

  • Heating

    Central, Electric

  • Pet friendly

    N/A

Exterior

  • Garage

    Yes

  • Garage spaces

    2

  • Construction Materials

    Brick

  • Parking

    Garage, Garage Door Opener, Garage Faces Front, Attached

  • Pool

    No

  • Waterfront YN

    NO

Area & Lot

  • Lot Size(acres)

    0.232

  • Lot Size(square feet)

    10,105

  • Property Type

    Residential

  • Property Sub Type

    Single Family Residence

Price

  • Sales Price

    $335,000

  • Sq. Footage

    1,317

  • Price/SqFt

    $254

HOA

  • Association

    No

School District

  • Elementary School

    Bear Creek

  • Middle School

    Colleyvill

  • High School

    Heritage

Property Features

  • Sewer

    Public Sewer

  • Tax Lot

    6

  • Water Source

    Public

Schedule a Showing

Showing scheduled successfully.

<
>
IN PERSON
VIA CHAT

What is 3 + 4 ?


Mortgage calculator

Estimate your monthly mortgage payment, including the principal and interest, property taxes, and HOA. Adjust the values to generate a more accurate rate.

Your payment

Principal and Interest:

$

Property taxes:

$

HOA fees:

$

Total loan payment:

$

Total interest amount:

$

Location

County

Tarrant

Elementary School

Bear Creek

Middle School

Colleyvill

High School

Heritage

Listing Courtesy of Nonie Bennett, Fortune Real Property Mgmt

RealHub Information is provided exclusively for consumers' personal, non-commercial use, and it may not be used for any purpose other than to identify prospective properties consumers may be interested in purchasing. All information deemed reliable but not guaranteed and should be independently verified. All properties are subject to prior sale, change or withdrawal. RealHub website owner shall not be responsible for any typographical errors, misinformation, misprints and shall be held totally harmless.

Agent Joe Boston

AGENT

Joe Boston

Call Joe today to schedule a private showing.


* Listings on this website come from the FMLS IDX Compilation and may be held by brokerage firms other than the owner of this website. The listing brokerage is identified in any listing details. Information is deemed reliable but is not guaranteed. If you believe any FMLS listing contains material that infringes your copyrighted work please review our DMCA policy and learn how to submit a takedown request.© 2024 FMLS.
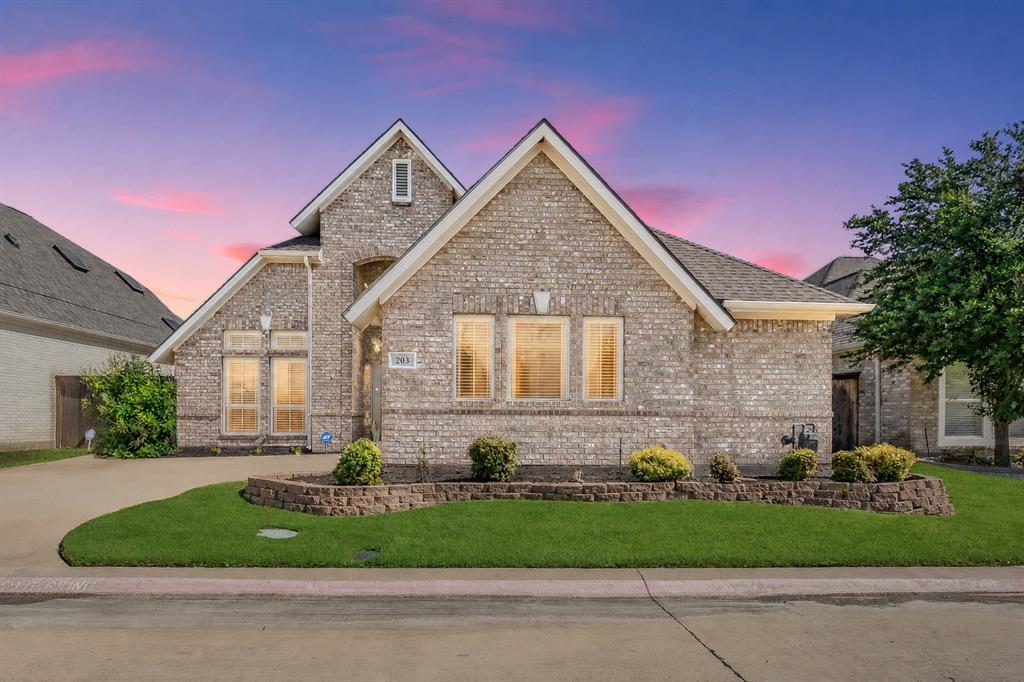
Ready to enroll your kids in the top-rated Grapevine-Colleyville ISD? This bright, spacious, move-in ready home is located in GCISD and comes with low City of Euless property taxes. The open-concept floor plan creates a warm and inviting space for everyday living and entertaining. Enjoy cozy evenings by the wood-burning fireplace, casual meals at the breakfast bar, and the convenience of stainless steel appliances in the kitchen. This home offers comfort, functionality, and a desirable location—an opportunity you won't want to miss!

2602 Knoll Trail

Message successfully sent.

What would you like to know?

What is 3 + 4 ?

I agree to receive email communication and understand I can unsubscribe at any time.

I agree to be contacted by Next Level Realty Group via call, email, and text for real estate services. To opt out, you can reply 'stop' at any time or reply 'help' for assistance. You can also click the unsubscribe link in the emails. Message and data rates may apply. Message frequency may vary. Privacy Policy

Related Properties

WELCOME HOME to 1104 Crane Drive! Nestled on an impressive, oversized lot in the heart of Euless, this classic 3-bedroom, 2-bathroom charmer perfectly blends timeless craftsmanship with modern updates. The functional, well-laid-out floor plan features bright, sunlit rooms, brand-new carpet, and character-rich accents throughout. Convenience is key with a massive utility room offering extensive storage and room for a freezer. The spacious garage serves as an ideal workshop with extra storage capacity. Step outside to a massive, private backyard—a blank canvas perfect for entertaining, gardening, or outdoor play. Enjoy a peaceful neighborhood vibe while living just minutes from local parks, shopping, and major commuter routes across the Dallas-Fort Worth Metroplex. A solid opportunity in a prime location—schedule your private tour today!
#21407861

Euless

1104 Crane Drive

3 Beds

1 Baths

1,115 Sq.Ft.

$295,000

MLS#: 21407861

Discover this delightful 3-bedroom, 1.5-bathroom home nestled in the heart of Euless, TX, a community known for its friendly atmosphere and central location. Offering a blend of comfort and practicality, this residence features a spacious 2-car garage and is perfectly positioned for easy access to shopping, dining, and major highways. Step inside to a welcoming open layout designed to maximize both space and flow. The living room, bathed in natural light streaming through large Pella windows, provides an inviting atmosphere for relaxation or entertaining. Adjacent is the dining area, perfectly positioned to provide seamless transition from casual meals to holiday feasts. The kitchen, equipped with ample cabinetry and quartz countertops, caters to both everyday cooking and culinary creativity. The primary bedroom includes a convenient half-bath, ensuring privacy and ease. The full bathroom is centrally located, offering a modern touch with updated fixtures and a contemporary color palette. Beyond the interiors, the exterior features continue to impress. The expansive backyard, perfect for outdoor gatherings, gardening, or simply soaking up the Texas sunshine, is fully fenced, providing a sense of privacy and security. Additional highlights include a well-maintained front yard with mature landscaping, and a spacious driveway offering extra parking. This Euless gem combines the comfort of home with a prime location, making it a rare opportunity in the market. Don't miss your chance to explore this inviting residence and experience its unique charm for yourself. Cash only sale!
#21143556

Euless

404 E Alexander Lane

3 Beds

1 Baths

1,346 Sq.Ft.

$279,900

MLS#: 21143556

Beautiful 3-Bedroom Townhome in Highly Desired Euless, Texas. Step into comfort, style, and convenience with this spacious 3-bedroom, 2-story townhome located in one of Euless’ most sought-after areas. Designed for both everyday living and effortless entertaining, this home features an open and inviting layout with soaring ceilings and a stunning loft that overlooks the lower living area—perfect for a home office, lounge, or creative space. The kitchen and living spaces flow beautifully, offering plenty of room to gather, relax, and enjoy. The refrigerator is included, and the private hot tub adds a luxurious touch you’ll love coming home to. Outside, the nice-sized backyard provides the ideal setting for weekend cookouts, quiet evenings under the stars, or creating your own peaceful retreat. This townhome delivers the space, comfort, and location you’ve been searching for—whether you’re a first-time buyer, downsizing, or looking for a smart investment in a thriving community. Don’t wait—homes like this move fast. Schedule your tour today and make this beautiful Euless townhome yours.
#21318706

Euless

1324 El Camino Real

3 Beds

2 Baths

1,827 Sq.Ft.

$274,900

MLS#: 21318706

Seller is open to contributing towards closing costs, to be used for a rate buy down or as the buyer needs. Ask agent for details. Move-in ready in the heart of the Metroplex! This 3-bedroom, 2-bathroom home at 603 Donley has been refreshed with brand-new luxury vinyl plank flooring throughout—no carpet anywhere—for a clean, low-maintenance look that holds up to everyday life. The oversized backyard is a standout: plenty of room to spread out, entertain, garden, or let pets roam, plus a storage shed to keep tools, bikes, and seasonal items out of the way. Location is the real win here. Euless sits at the center of DFW with quick access to both Fort Worth and Dallas, and DFW International Airport is just minutes away, making this an ideal home base for commuters and frequent travelers alike. Shopping, dining, and major highways are all close at hand. Easy to show—schedule your tour today!
#21416157

Euless

603 Donley Drive

3 Beds

2 Baths

1,220 Sq.Ft.

$285,000

MLS#: 21416157

Stunning 3-bedroom, 2.5-bath home on a quiet cul-de-sac in the highly desirable Timber Ridge Addition! This traditional brick home offers flexible living spaces perfect for entertaining or everyday family life. The family room is inviting with a wood-burning fireplace, built-in cabinetry, and abundant natural light. A versatile additional living area could easily serve as a 4th bedroom with a convenient half bath. The kitchen features, double ovens, electric cooktop, and a bright breakfast area. The spacious primary suite boasts dual sinks, garden tub, separate shower, and a walk-in closet. Enjoy a walk-in wet bar, crown molding, covered front porch, and a large backyard with swimming pool and large covered patio—ideal for outdoor gatherings or relaxing evenings. Sprinkler system included. Located in Hurst-Euless-Bedford ISD with easy access to DFW Airport, shopping, dining, and major highways. No HOA
#21390220

Euless

900 Rosewood Court

3 Beds

2 Baths

2,243 Sq.Ft.

$399,000

MLS#: 21390220

Price reduced
Now $399,900 - RARE GATED COMMUNITY. GREAT LOCATION GREAT CONDITION MOVE-IN READY Beautiful hardwood floors in living, dining and flex room.  Large primary suite. Enjoy a great layout, thoughtful updates, and easy living in this well-maintained home in a gated community, approximately 10 minutes from DFW Airport. Beautiful hardwood floors add warmth to the living room, dining room, and downstairs front bedroom. This versatile fourth bedroom makes an ideal home office, playroom, home gym, or hobby room.

The spacious downstairs primary suite features an updated bath, a large walk-in closet with built-in storage, and direct access to the laundry room. Luxury vinyl flooring, installed in 2021, extends through the primary bedroom, upstairs bedrooms, and upstairs hallway.

Two patios and a tree-shaded yard offer inviting spaces to relax outdoors. Enjoy a two-car garage and community amenities including a pool, hot tub, clubhouse, private park area, and beautifully maintained common areas.

Major updates include a full roof replacement in 2020.  And a new Carrier AC condenser unit 2026 that services the second story of the home - unit has a 10-year transferable warranty. An exceptional Mid-Cities location completes the appeal.
#21285370

Euless

408 Milla Lane

4 Beds

2 Baths

1,858 Sq.Ft.

$399,900

MLS#: 21285370
Price reduced
*SELLER OFFERING $10,000 IN CLOSING COSTS CREDIT WITH NEW PRICE** This single-story 3-bed, 2-bath home is a real opportunity. 2,188 square feet in a quiet, sought-after Arbor Glen neighborhood at a price point that gives you room to make it your own. The HOA includes a community pool and clubhouse, and just down the road the Euless Family Life Center adds even more with pickleball and tennis courts, walking trails, splash areas, fitness facilities, and year-round recreation programs. Glade Parks, Texas Star Golf Course, and everyday dining and shopping are all within a short drive, and with Highways 183 and 121 close by, you're well-positioned to get anywhere in the Metroplex quickly including DFW Airport in about 10 minutes. Zoned to HEB ISD with Arbor Creek Elementary just around the corner. 1-0 Lender Paid buydown with our preferred lender helps on monthly savings for your first year!
#21287514

Euless

203 Arbor Park Drive

3 Beds

2 Baths

2,188 Sq.Ft.

$390,000

MLS#: 21287514

Price reduced
Welcome home to this single-story brick home in the gated Harwood Courts community. The open floorplan centers on a bright living room with a wood-burning fireplace, ceiling fan, and natural light, flowing into the dining area and kitchen. The kitchen features gray cabinetry, light countertops, a breakfast bar, a pantry, and room for casual dining. The primary suite is set apart from the secondary bedrooms and includes an ensuite bath with a garden tub, separate walk-in shower, built-in cabinets, and a walk-in closet. Two more bedrooms and a full bath complete the layout. Hardwood and vinyl flooring run through the main living areas, with ceramic tile in the wet areas. Outside, the fenced backyard offers a patio and grassy yard, and the attached two-car garage adds storage. HOA dues include use of the clubhouse, community pool, and jogging and bike paths, plus grounds maintenance. Located in Hurst-Euless-Bedford ISD. Discounted rate options and no-lender-fee future refinancing may be available for qualified buyers.
#21412859

Euless

503 Horse Shoe Drive

3 Beds

2 Baths

1,412 Sq.Ft.

$299,000

MLS#: 21412859

A Bright Open-Concept Living Room with a Spacious and Airy Layout, a Modern Architectural Feel with High Ceilings, Open Floor Space. The Cook’s Kitchen showcases Modern White Shaker-Style Cabinetry, Light-Toned Quartz Countertops, a Spacious Center Island with Breakfast Bar. The Luxurious Primary Bathroom features a Raised Mirrored Vanity, Dual Sinks, Quartz Countertops, Designer Lighting, Upgraded Tile Flooring, and a Large Tile Shower. An Extra-Large 2-Car Garage with Alley Access, Epoxy Floors, and Abundant Storage Space adds convenience, while the HOA Covers Roof Maintenance and Replacement.

The subdivision is just minutes away to Highway 183, Hwy 121, and 15 minuites to DFW airport, easy access to shopping, dining and entertainment areas.
#21390854

Euless

905 Suma Drive

3 Beds

2 Baths

2,022 Sq.Ft.

$398,500

MLS#: 21390854

Send a message

Message successfully sent.

Your message

What is 3 + 4 ?

Reason for contacting?

I agree to receive email communication and understand I can unsubscribe at any time.

I agree to be contacted by Next Level Realty Group via call, email, and text for real estate services. To opt out, you can reply 'stop' at any time or reply 'help' for assistance. You can also click the unsubscribe link in the emails. Message and data rates may apply. Message frequency may vary. Privacy Policy

Sign Out

Virtual Assistant

Would you like to take the next step with this property? We can help you schedule a showing or virtual tour, or send you more details.

Yes, I would like more information.

Thank You for Your Reply, One of Our Agents will contact you as soon as possible

No, maybe later.

Thank you, you can always contact me via email, phone number or through the contact form.

Realhub AI

Lucy - Your AI-Powered Realtor

Update Your Temporary Password

Personalize your search

Enter your email and we'll notify you immediately when new listings match what you're looking for.

or enter email address

Already have an account ? Login here

Continue your home search

I agree to receive communications and understand I can unsubscribe at any time.

I agree to be contacted by Next Level Realty Group via call, email, and text for real estate services. To opt out, you can reply 'stop' at any time or reply 'help' for assistance. You can also click the unsubscribe link in the emails. Message and data rates may apply. Message frequency may vary. Privacy Policy

Already have an account ? Login here

We use cookies

We use cookies primarily for analytics to enhance your experience. By accepting, you agree to our use of these cookies. You can manage your preferences or learn more about our cookies policy.