


Property
Beds
5
Full Baths
4
1/2 Baths
None
Year Built
1995
Sq.Footage
4,038
Amazing opportunity to make this stunning house your own! Move-in ready with an exceptionally versatile floorplan! Spacious 5-bedroom, 4-bath home ready for its next owner! 4,038 sq ft of thoughtfully designed living space featuring generous living areas, three private ensuite bedrooms—including two downstairs—a sparkling pool, oversized media room, flexible floor plan, and NO HOA! The three ensuite bedrooms are a rare find and provide flexibility for multigenerational living, extended-stay guests, older children, a private guest suite, home office, or homeschool space. Two living areas and two dining areas provide plenty of room for everyday living and entertaining, while the huge dedicated media room is perfect for movie nights, watching the big game, gaming, or hosting friends and family. Step outside to your own private backyard retreat with a nice-sized pool and inviting outdoor space, perfect for relaxing and enjoying warm Texas days. The 2-car garage plus additional side concrete parking pad provides valuable extra parking for vehicles, a boat, or RV. With no HOA, you'll enjoy added freedom and flexibility. Three HVAC systems all replaced in the last 5 to 10 years. Two water heaters replaced in 2023. Zoned for Valley Creek Elementary and conveniently located off Eldorado Parkway between Hardin Blvd and Hwy 75 with easy access to shopping, dining, parks, recreation, and major highways. Your DREAM HOME awaits! Come see all it has to offer at such a low price!
Features & Amenities
Interior
-
Other Interior Features
Chandelier, Double Vanity, Dry Bar, Eat-in Kitchen, Kitchen Island, Open Floorplan, Pantry, Vaulted Ceiling(s), Walk-In Closet(s), High Speed Internet, Wired for Sound, In-Law Floorplan
-
Total Bedrooms
5
-
Bathrooms
4
-
Basement YN
NO
-
Cooling YN
YES
-
Cooling
Ceiling Fan(s), Central Air, Electric
-
Fireplace YN
YES
-
Heating YN
YES
-
Heating
Central, Fireplace(s), Natural Gas
-
Pet friendly
N/A
Exterior
-
Garage
Yes
-
Garage spaces
2
-
Construction Materials
Brick
-
Parking
Additional Parking, Alley Access, Concrete, Garage, Garage Door Opener, Garage Faces Rear, Oversized, Parking Pad, Workshop in Garage, Attached
-
Pool
Yes
-
Pool Features
In Ground
-
Waterfront YN
NO
Area & Lot
-
Lot Features
Interior Lot
-
Lot Size(acres)
0.19
-
Lot Size(square feet)
8,276
-
Property Type
Residential
-
Property Sub Type
Single Family Residence
-
Architectural Style
Traditional
Price
-
Sales Price
$699,900
-
Tax Amount
$10,327
-
Financing Options
Cash, Conventional, FHA, VA Loan
-
Sq. Footage
4,038
-
Price/SqFt
$173
HOA
-
Association
No
School District
-
Elementary School
Valley Creek
-
Middle School
Faubion
-
High School
Mckinney
Property Features
-
Foundation Details
Slab
-
Sewer
Public Sewer
-
Tax Lot
32
-
Water Source
Public
Schedule a Showing
Showing scheduled successfully.
Mortgage calculator
Estimate your monthly mortgage payment, including the principal and interest, property taxes, and HOA. Adjust the values to generate a more accurate rate.
Your payment
Principal and Interest:
$
Property taxes:
$
HOA fees:
$
Total loan payment:
$
Total interest amount:
$
Location
County
Collin
Elementary School
Valley Creek
Middle School
Faubion
High School
Mckinney
Listing Courtesy of Katy Peres, Fathom Realty
RealHub Information is provided exclusively for consumers' personal, non-commercial use, and it may not be used for any purpose other than to identify prospective properties consumers may be interested in purchasing. All information deemed reliable but not guaranteed and should be independently verified. All properties are subject to prior sale, change or withdrawal. RealHub website owner shall not be responsible for any typographical errors, misinformation, misprints and shall be held totally harmless.

AGENT
Joe Boston
Call Joe today to schedule a private showing.

* Listings on this website come from the FMLS IDX Compilation and may be held by brokerage firms other than the owner of this website. The listing brokerage is identified in any listing details. Information is deemed reliable but is not guaranteed. If you believe any FMLS listing contains material that infringes your copyrighted work please click here to review our DMCA policy and learn how to submit a takedown request.© 2024 FMLS.
Related Properties
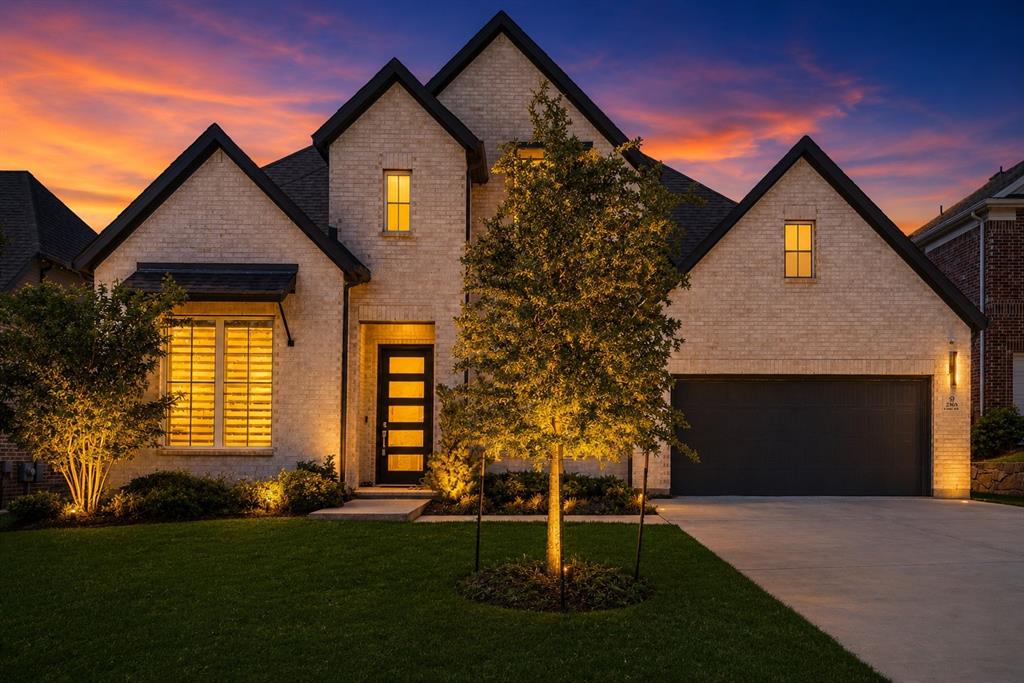
McKinney
2905 Calvin Road
4 Beds
4 Baths
3,600 Sq.Ft.
$780,000
MLS#: 21266042

McKinney
1305 Grapevine Cove
4 Beds
3 Baths
3,539 Sq.Ft.
$620,000
MLS#: 21355394
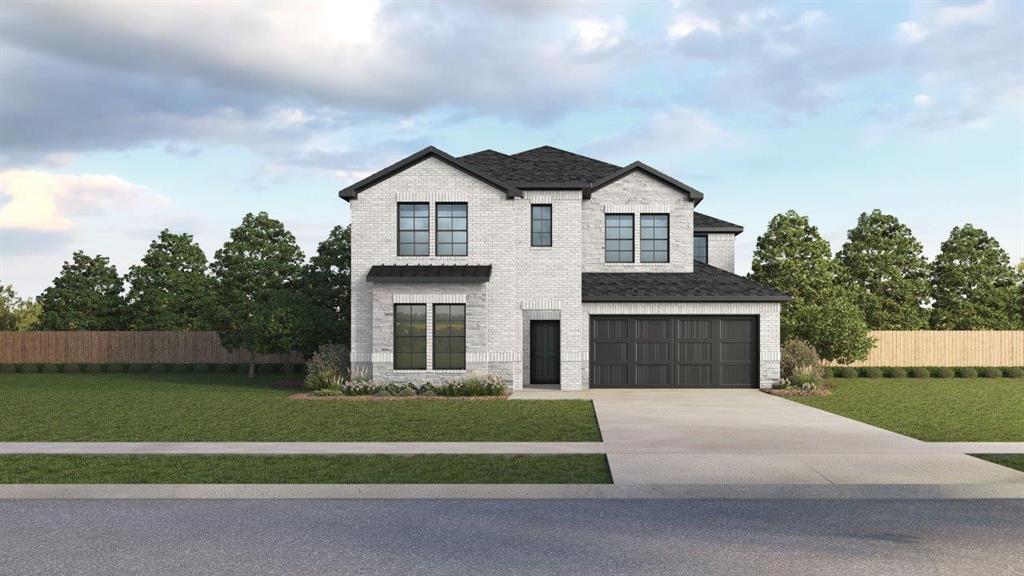
McKinney
9404 Flyer Street
5 Beds
3 Baths
3,522 Sq.Ft.
$649,990
MLS#: 21336410

McKinney
203 Covey Lane
3 Beds
2 Baths
2,095 Sq.Ft.
$595,000
MLS#: 21367194

McKinney
3253 Switchgrass Drive
4 Beds
4 Baths
2,979 Sq.Ft.
$699,000
MLS#: 21364695

McKinney
1609 Clearwater Drive
5 Beds
4 Baths
3,221 Sq.Ft.
$650,000
MLS#: 21292914

McKinney
4109 Jacksonville Drive
5 Beds
4 Baths
2,976 Sq.Ft.
$624,990
MLS#: 21389151

McKinney
3580 County Road 318
4 Beds
3 Baths
2,835 Sq.Ft.
$749,000
MLS#: 21391910

McKinney
4612 Starlight Drive
5 Beds
4 Baths
3,445 Sq.Ft.
$619,490
MLS#: 21395772

McKinney
7112 Dasher Drive
4 Beds
3 Baths
2,719 Sq.Ft.
$635,000
MLS#: 21396538
