


Property
Beds
4
Full Baths
3
1/2 Baths
1
Year Built
1994
Sq.Footage
4,101
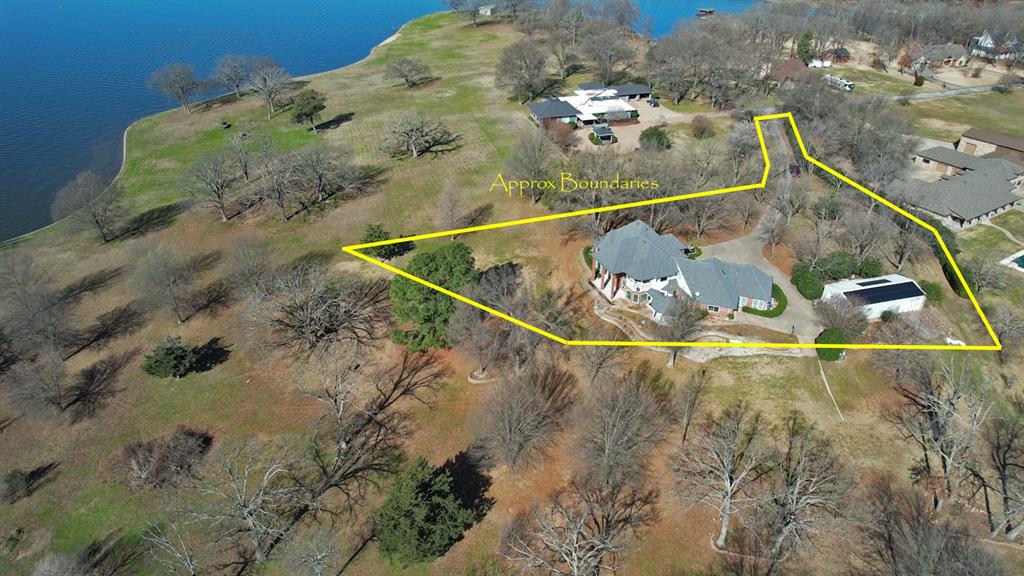
Welcome to this exceptional waterfront retreat on the shores of Lake Fork, where timeless elegance meets outstanding craftsmanship. Spanning over 4,100 square feet, this custom-built home offers luxury, comfort, and versatility in one of East Texas' premier lake communities. A stately brick exterior, manicured landscaping, mature hardwoods, and an impressive drive create an inviting first impression. Inside, expansive living spaces feature soaring tray ceilings, crown molding, custom millwork, built-in cabinetry, and walls of windows that fill the home with natural light and peaceful lake views. HVAC, Water heaters, Roof, electrical has been updated along with brand new carpets! Choose your own paint scheme or keep the classic look! The gourmet kitchen is designed for both daily living and entertaining, showcasing custom cabinetry, granite countertops, stainless steel appliances, an oversized island, and generous workspace. Appliances are update and ready to work for you! A standout feature is the attached private apartment with its own exterior entrance, full kitchen, bedroom, full bath, and laundry area—ideal for extended family, guests, a caregiver, or private guest quarters. The main home includes three spacious bedrooms and two-and-a-half baths, offering an ideal blend of elegance and functionality. Outside, enjoy the tranquility of Lake Fork with towering trees, waterfront views, and easy access to fishing, boating, and relaxation. Oversized garage spaces and a fully decked attic with staircase access provide exceptional storage for vehicles, hobbies, and equipment.
Features & Amenities
Interior
-
Other Interior Features
Built-in Features, Double Vanity, Granite Counters, Kitchen Island, Pantry, Walk-In Closet(s), In-Law Floorplan
-
Total Bedrooms
4
-
Bathrooms
3
-
1/2 Bathrooms
1
-
Basement YN
NO
-
Cooling YN
YES
-
Cooling
Attic Fan, Ceiling Fan(s), Central Air, Electric
-
Fireplace YN
YES
-
Heating YN
YES
-
Heating
Electric, Fireplace(s)
-
Pet friendly
N/A
Exterior
-
Garage
Yes
-
Garage spaces
4
-
Construction Materials
Brick
-
Other Exterior Features
Barbecue, Boat Slip, Rain Gutters
-
Parking
Additional Parking, Asphalt, Boat, Covered, Driveway, Enclosed, Garage, Garage Door Opener, Garage Faces Front, Garage Faces Rear, Garage Faces Side, Golf Cart Garage, Heated Garage, Off Street, Storage, Workshop in Garage, Attached
-
Pool
No
-
Waterfront YN
YES
-
View
Water
Area & Lot
-
Lot Features
Many Trees, Sloped, Waterfront
-
Lot Size(acres)
2.0
-
Lot Size(square feet)
87,120
-
Property Type
Residential
-
Property Sub Type
Single Family Residence
-
Architectural Style
Traditional
Price
-
Sales Price
$1,200,000
-
Sq. Footage
4,101
-
Price/SqFt
$292
HOA
-
Association
No
School District
-
Elementary School
Yantis
-
Middle School
Yantis
-
High School
Yantis
Property Features
-
Foundation Details
Slab
-
Senior Community YN
NO
-
Sewer
Septic Tank
Schedule a Showing
Showing scheduled successfully.
Mortgage calculator
Estimate your monthly mortgage payment, including the principal and interest, property taxes, and HOA. Adjust the values to generate a more accurate rate.
Your payment
Principal and Interest:
$
Property taxes:
$
HOA fees:
$
Total loan payment:
$
Total interest amount:
$
Location
County
Wood
Elementary School
Yantis
Middle School
Yantis
High School
Yantis
Listing Courtesy of Shannda Langston , Bradford Elite Real Estate LLC
RealHub Information is provided exclusively for consumers' personal, non-commercial use, and it may not be used for any purpose other than to identify prospective properties consumers may be interested in purchasing. All information deemed reliable but not guaranteed and should be independently verified. All properties are subject to prior sale, change or withdrawal. RealHub website owner shall not be responsible for any typographical errors, misinformation, misprints and shall be held totally harmless.

AGENT
Joe Boston
Call Joe today to schedule a private showing.

* Listings on this website come from the FMLS IDX Compilation and may be held by brokerage firms other than the owner of this website. The listing brokerage is identified in any listing details. Information is deemed reliable but is not guaranteed. If you believe any FMLS listing contains material that infringes your copyrighted work please click here to review our DMCA policy and learn how to submit a takedown request.© 2024 FMLS.
Related Properties
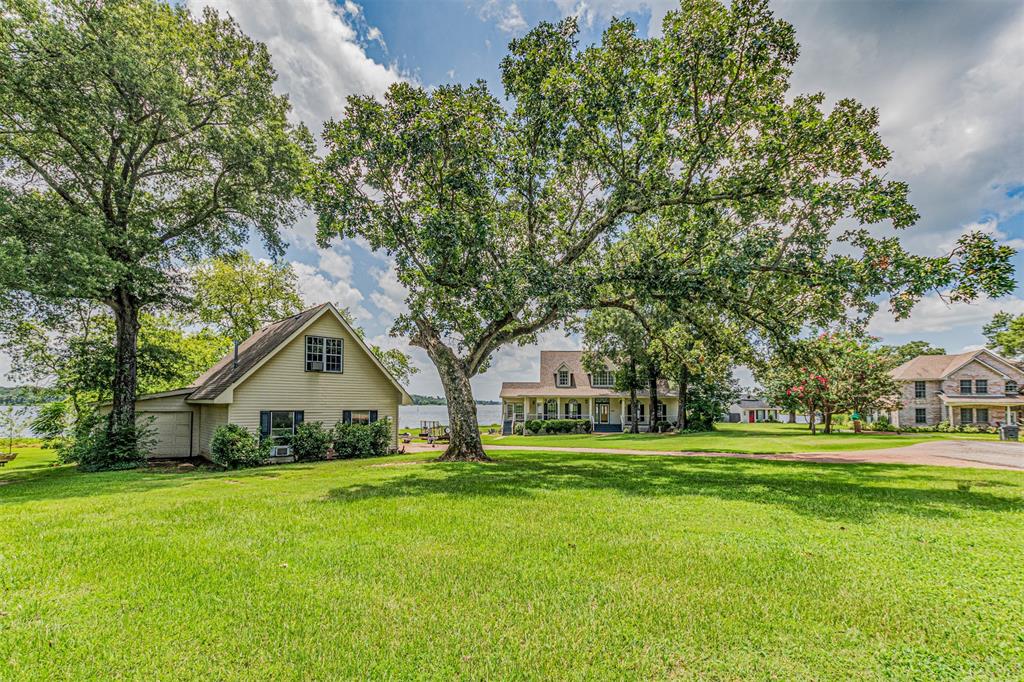
Yantis
1747 County Road 1785
5 Beds
3 Baths
3,556 Sq.Ft.
$961,900
MLS#: 21292576
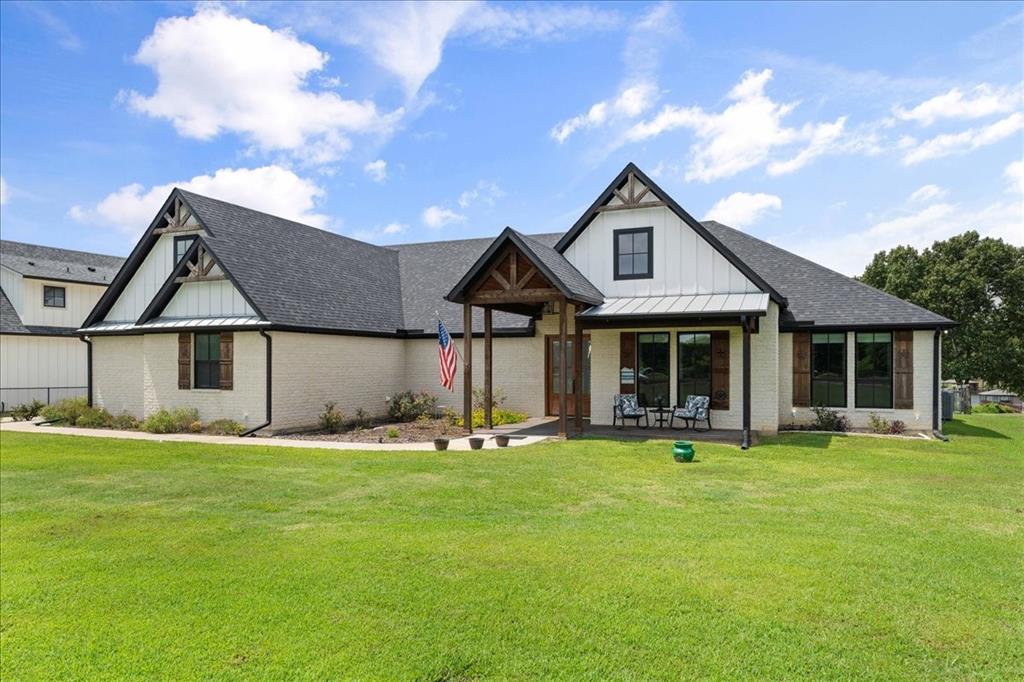
Yantis
480 County Road 1927
4 Beds
2 Baths
3,069 Sq.Ft.
$1,125,000
MLS#: 21298503
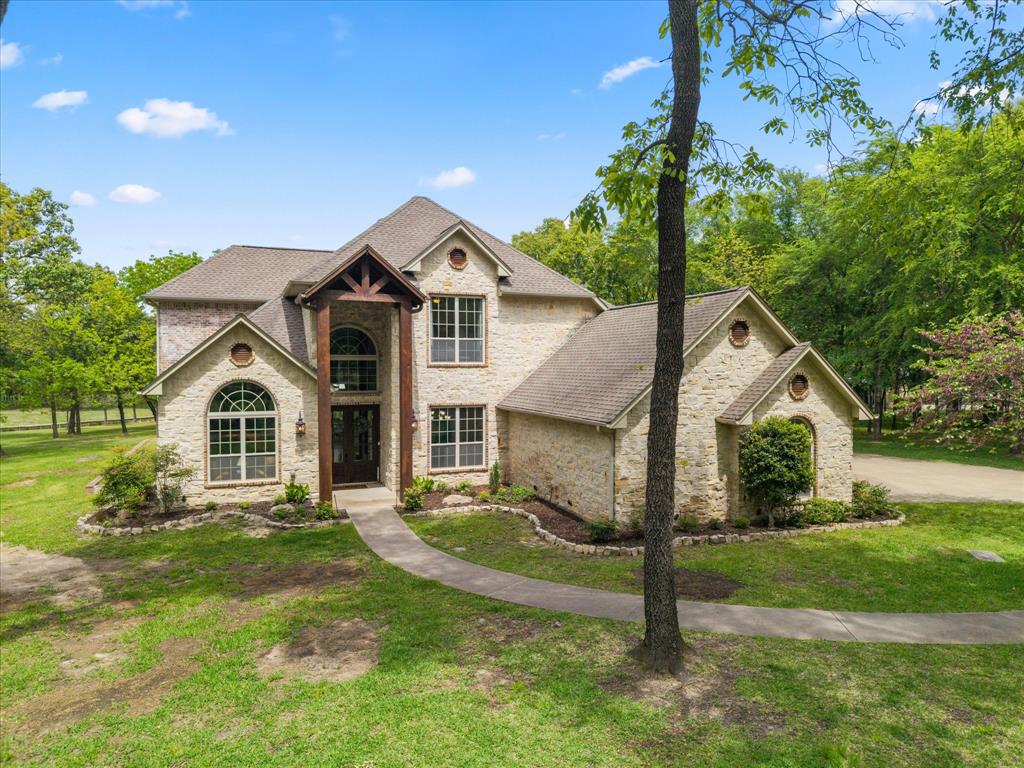
Yantis
1215 PR 5980
4 Beds
3 Baths
3,889 Sq.Ft.
$1,275,000
MLS#: 21224565
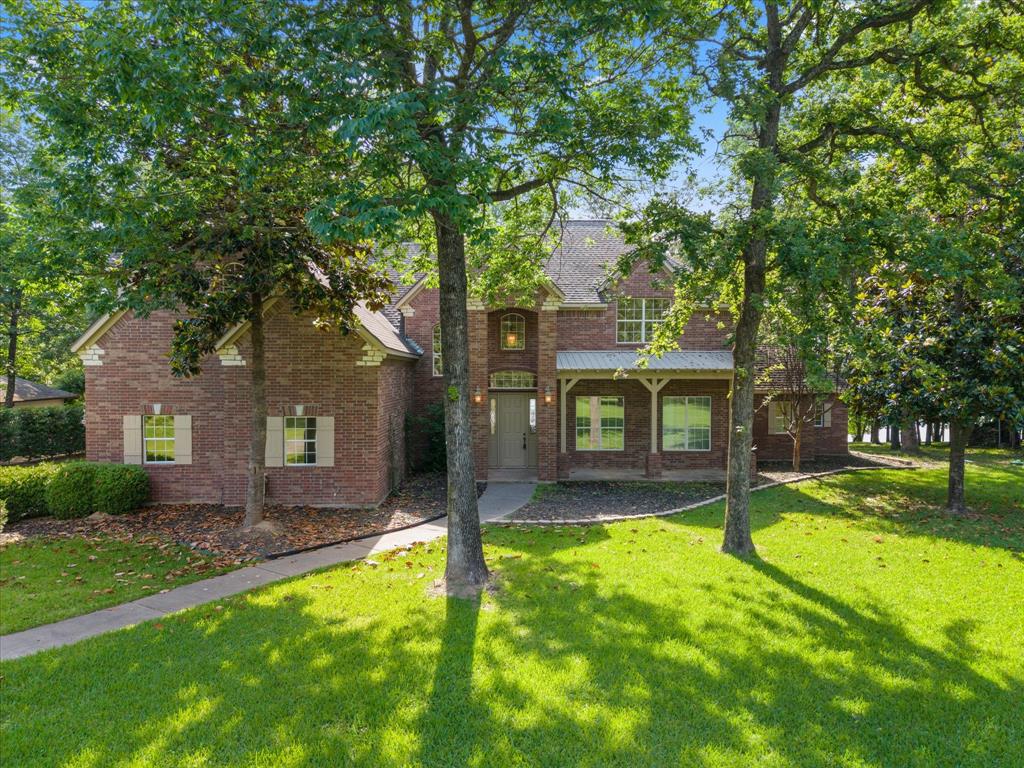
Yantis
1222 Private Road 5980
4 Beds
4 Baths
3,762 Sq.Ft.
$1,090,000
MLS#: 21269120
Yantis
497 Private Road 5975
4 Beds
3 Baths
3,814 Sq.Ft.
$1,275,000
MLS#: 20525637

Yantis
940 Private Road 5980
4 Beds
3 Baths
3,975 Sq.Ft.
$1,190,000
MLS#: 21335595

Yantis
352 County Road 1299
3 Beds
3 Baths
3,385 Sq.Ft.
$999,000
MLS#: 21368066
