

Property
Beds
3
Full Baths
3
1/2 Baths
1
Year Built
2015
Sq.Footage
3,188
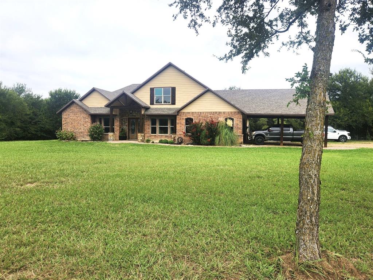
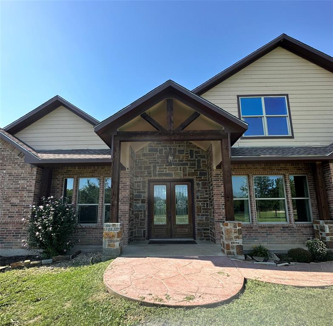
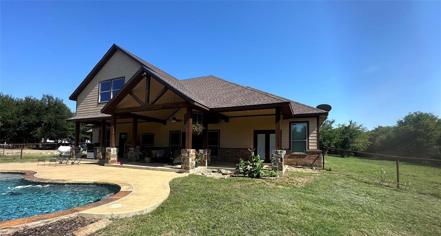
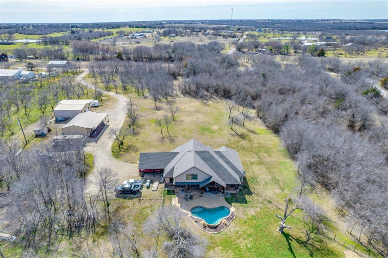
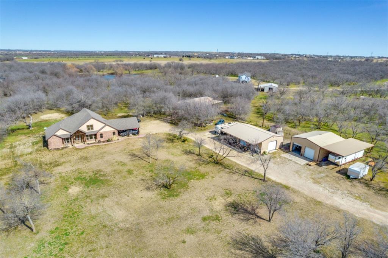
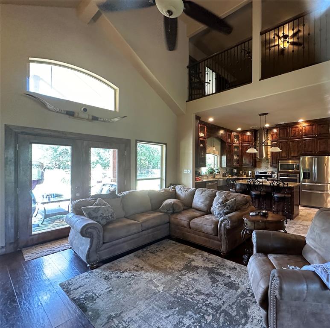
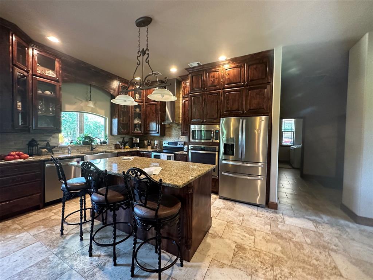
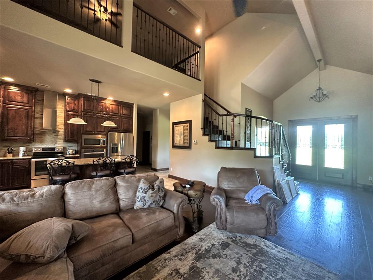
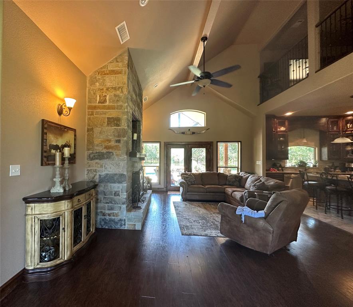
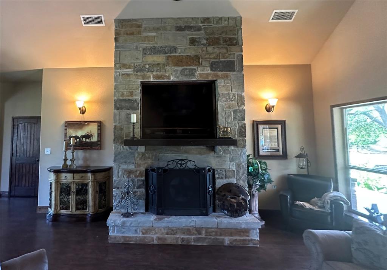
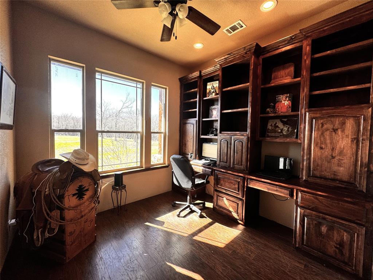
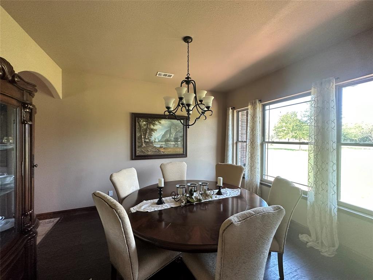
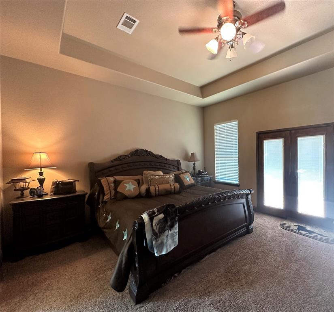
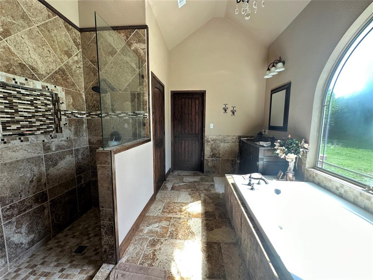
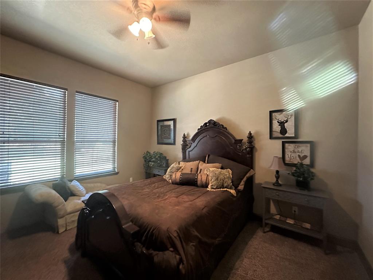
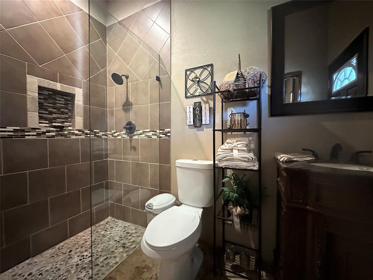
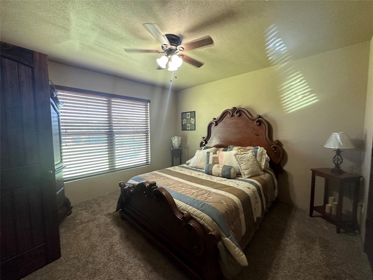
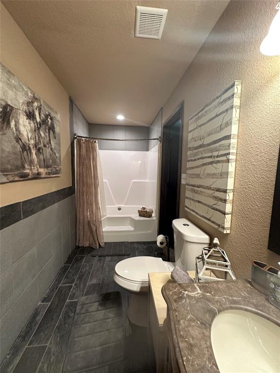
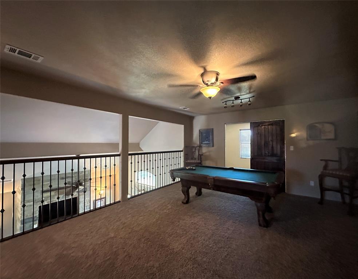
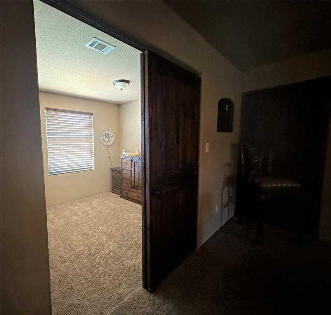
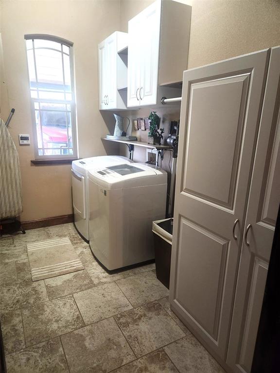
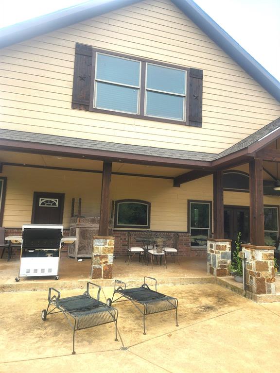
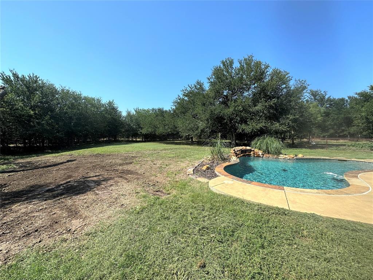
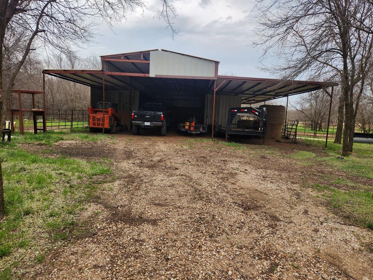
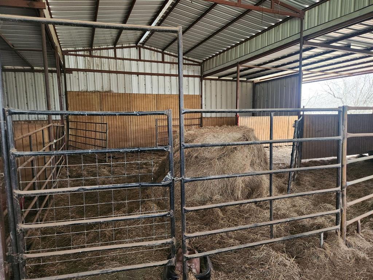
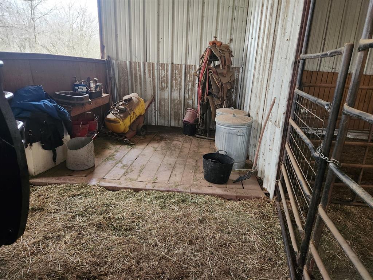
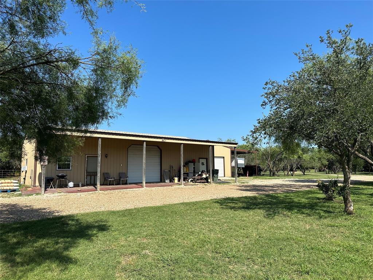
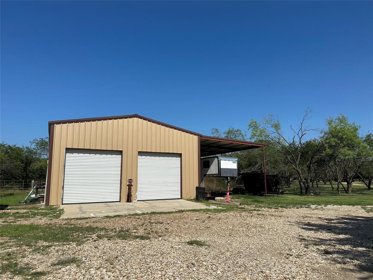
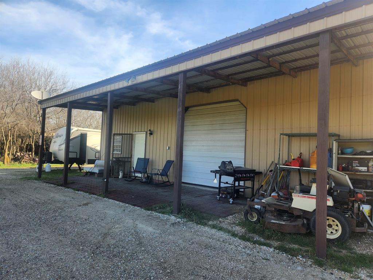
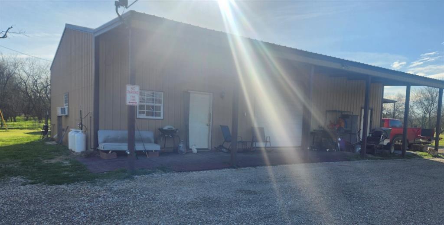
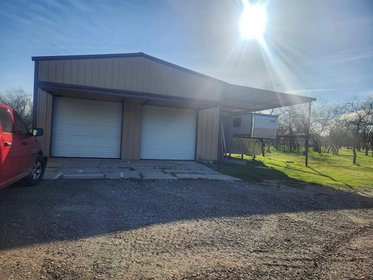
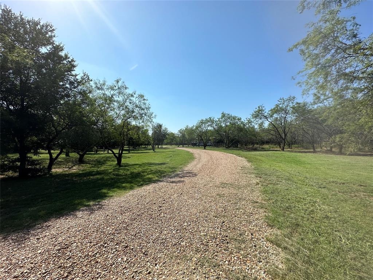
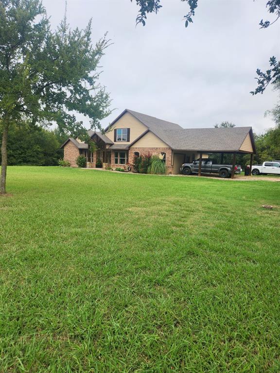
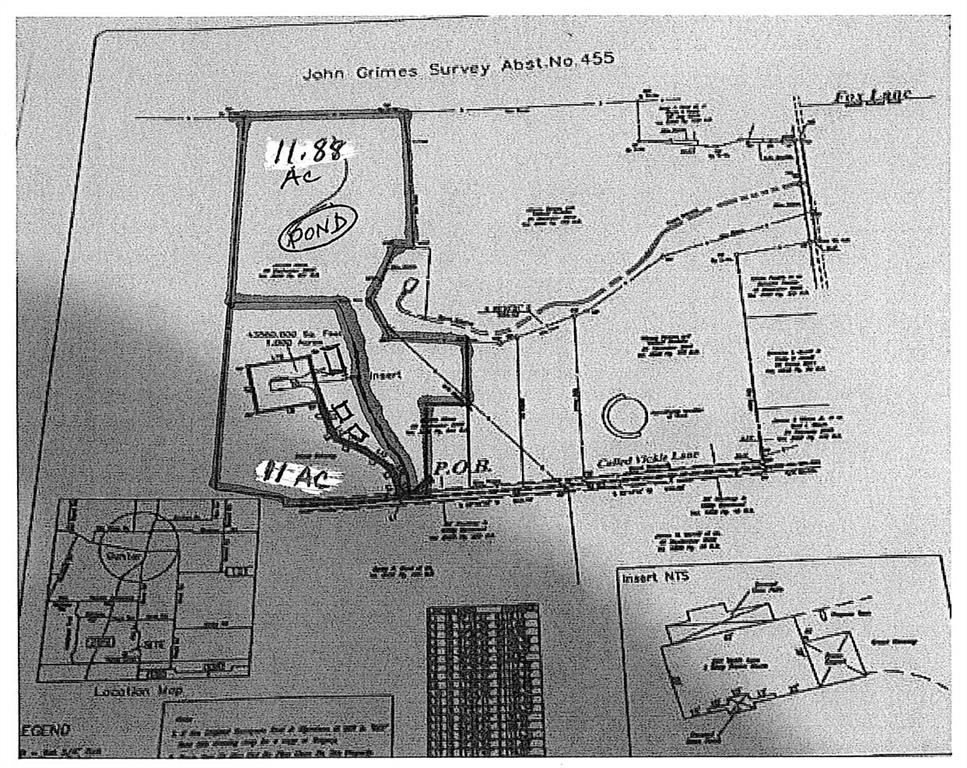
Amazing opportunity to own a beautiful custom home on 11 acres. Very secluded & private. Fully fenced with awesome horse barn (50x60) with 5 stalls,30x50 shop with apt & brand new shop (40x30) with carport. Shops are well insulated with elec & water. Home is energy efficient with foam insulation throughout. Awesome floor plan with lovely wood flooring. Master BR & 2nd BR with full bath down. Master BR features French doors to back patio, trey ceiling, fp, walk-in closet, garden tub, lg tile shower, sep vanities. Formal dining & custom study. Kitchen, with granite, tons of cabinets, walk-in pantry & beautiful tile floor, opens to spacious LA with fp & wall of windows overlooking lg, cov patio & sparkling pool.3rd BR with full bath & game room up. Addl room off the game room could be 4th BR. 10’ dbl mahogany entry door, decked attic space. Owner is installing new Liftmaster electronic gate at the entrance. New roof, new pool equipment, new tankless water heater. 10 acres is currently ag exempt. No restrictions. Addl 11.88 acres available.
Features & Amenities
Interior
-
Other Interior Features
Granite Counters, Kitchen Island, Pantry, Vaulted Ceiling(s), Walk-In Closet(s), High Speed Internet
-
Total Bedrooms
3
-
Bathrooms
3
-
1/2 Bathrooms
1
-
Basement YN
NO
-
Cooling YN
YES
-
Cooling
Ceiling Fan(s), Central Air, Electric
-
Fireplace YN
YES
-
Heating YN
YES
-
Heating
Central, Electric
-
Pet friendly
N/A
Exterior
-
Garage
Yes
-
Garage spaces
1
-
Construction Materials
Brick, Stone
-
Other Exterior Features
RV Hookup
-
Parking
Attached Carport, Garage, Garage Faces Side, RV Access/Parking, RV Carport, Attached
-
Pool
Yes
-
Pool Features
Gunite, In Ground, Waterfall
-
Waterfront YN
NO
Area & Lot
-
Lot Features
Landscaped
-
Lot Size(acres)
11.0
-
Lot Size(square feet)
479,160
-
Property Type
Residential
-
Property Sub Type
Single Family Residence
-
Architectural Style
Traditional
Price
-
Sales Price
$1,975,000
-
Tax Amount
$8,067
-
Sq. Footage
3,188
-
Price/SqFt
$619
HOA
-
Association
No
Property Resources
-
Horse Property
YES
School District
-
Elementary School
Gunter
-
Middle School
Gunter
-
High School
Gunter
Property Features
-
Foundation Details
Slab
-
Sewer
Septic Tank
-
Tax Lot
3
-
Water Source
Public
Schedule a Showing
Showing scheduled successfully.
Mortgage calculator
Estimate your monthly mortgage payment, including the principal and interest, property taxes, and HOA. Adjust the values to generate a more accurate rate.
Your payment
Principal and Interest:
$
Property taxes:
$
HOA fees:
$
Total loan payment:
$
Total interest amount:
$
Location
County
Grayson
Elementary School
Gunter
Middle School
Gunter
High School
Gunter
Listing Courtesy of Rebecca Cucovatz , Legacy Premier Group
RealHub Information is provided exclusively for consumers' personal, non-commercial use, and it may not be used for any purpose other than to identify prospective properties consumers may be interested in purchasing. All information deemed reliable but not guaranteed and should be independently verified. All properties are subject to prior sale, change or withdrawal. RealHub website owner shall not be responsible for any typographical errors, misinformation, misprints and shall be held totally harmless.

AGENT
Joe Boston
Call Joe today to schedule a private showing.

* Listings on this website come from the FMLS IDX Compilation and may be held by brokerage firms other than the owner of this website. The listing brokerage is identified in any listing details. Information is deemed reliable but is not guaranteed. If you believe any FMLS listing contains material that infringes your copyrighted work please click here to review our DMCA policy and learn how to submit a takedown request.© 2024 FMLS.
Related Properties

Gunter
2196 Bledsoe Road
2 Beds
2 Baths
1,745 Sq.Ft.
$1,795,000
MLS#: 21215154
