
Property
Beds
4
Full Baths
3
1/2 Baths
1
Year Built
1989
Sq.Footage
3,719
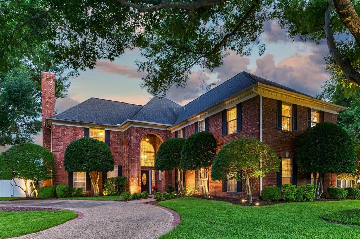
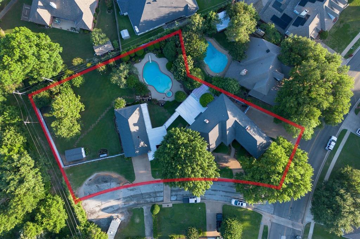
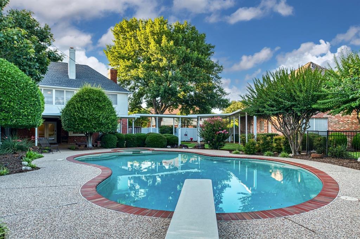
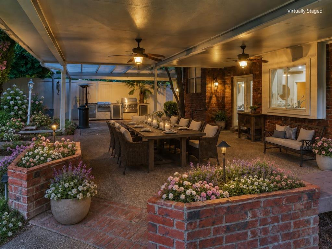
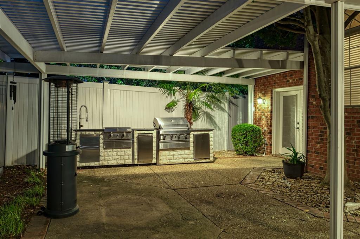
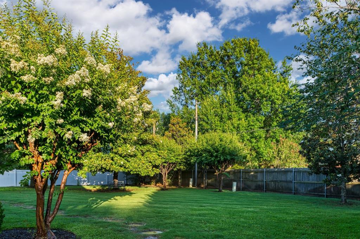
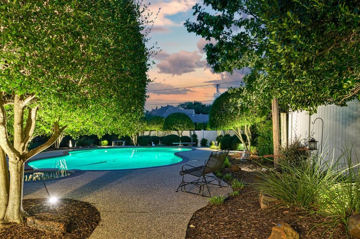
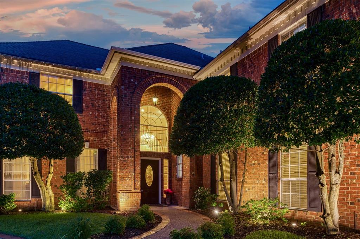
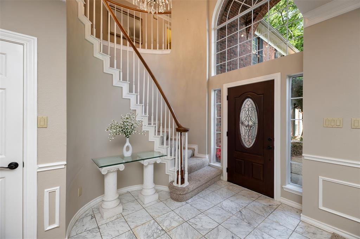
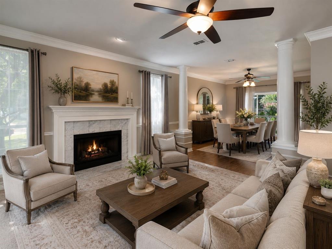
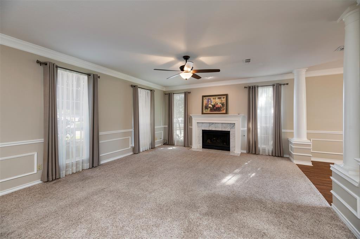
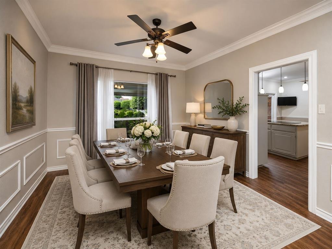
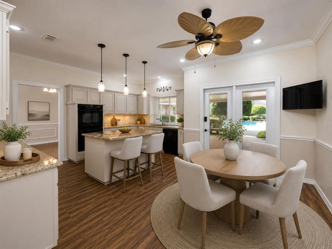
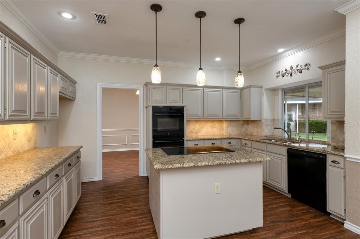
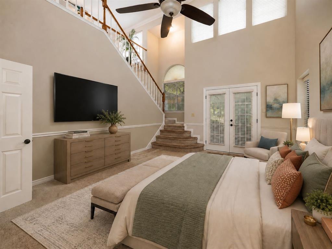
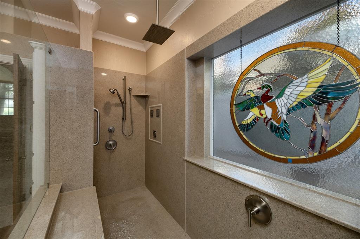
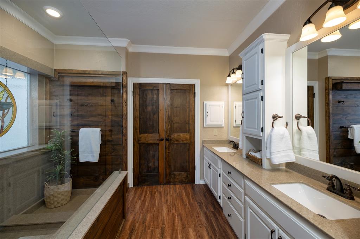
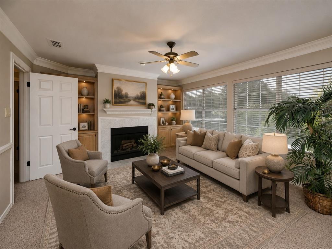
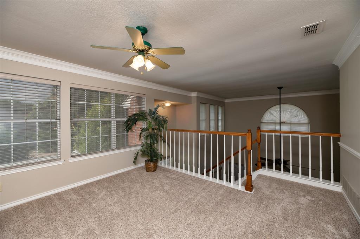
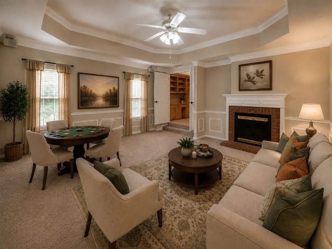
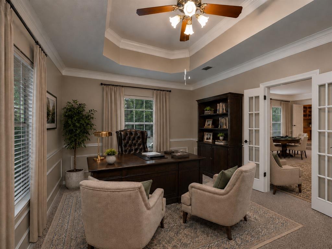
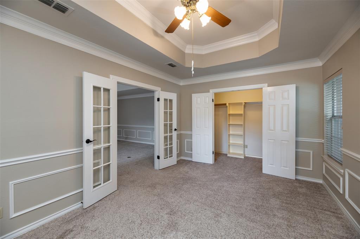
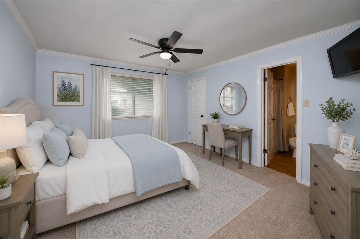
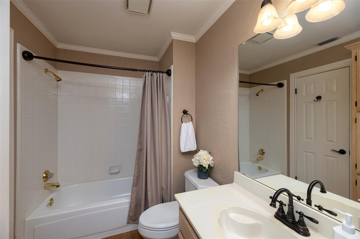
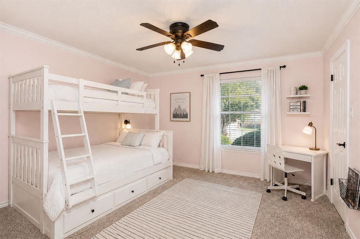
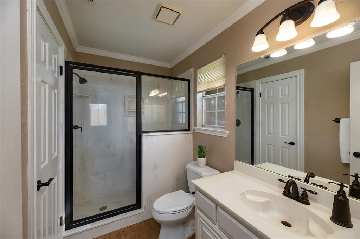
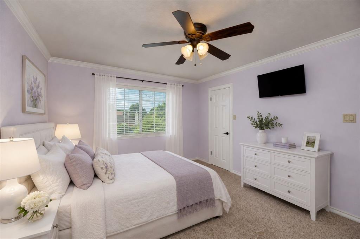
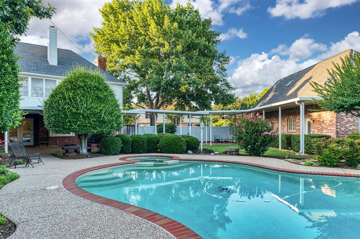
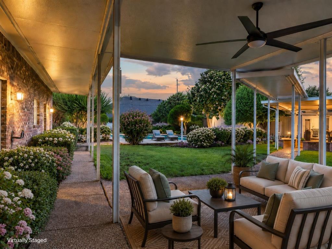
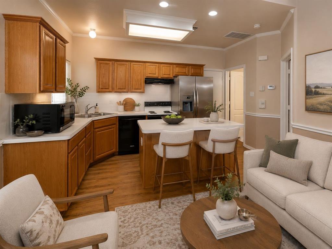
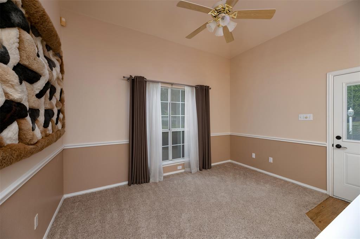
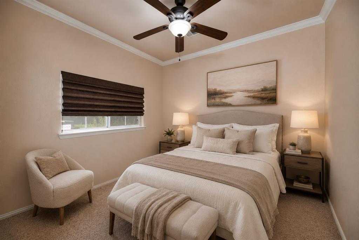
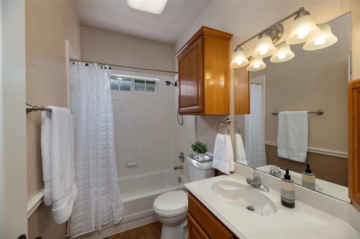
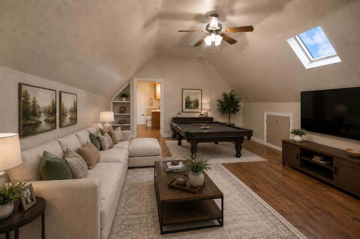
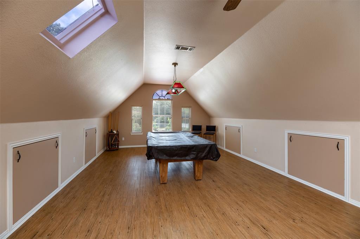
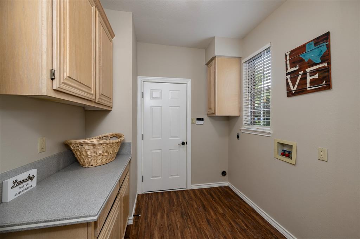
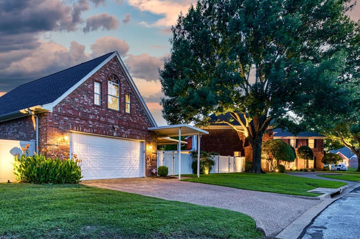
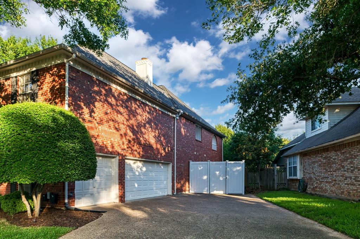
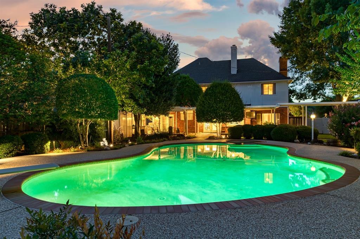
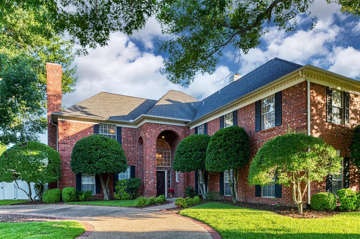
Set on an oversized 0.65-acre lot in Arlington’s Woodbine area, 2610 Pinevalley Dr offers the kind of space buyers hope to find but rarely do: privacy, outdoor living, flexible rooms, generous storage, and 5 garage spaces. It is the kind of home that lets life breathe. With 3,719 sq. ft. per appraisal, the main residence has an easy flow for living and entertaining, with multiple living areas, formal living and dining, a media room, raised ceilings, three fireplaces, and an island kitchen that connects naturally to the covered patio and backyard. Life here can spread out beautifully. Work can happen in one quiet space while others gather, cook, swim, watch a movie, play games, or enjoy the outdoors. The backyard extends the living experience with a saline pool, outdoor kitchen, large covered patio, extensive landscaping, sprinkler system, and decorative exterior lighting for memorable evenings outside. Interior pictures to come. The primary suite offers a peaceful place to recharge, with an updated bath, deluxe walk-in shower, large walk-in closet, and private staircase to an upstairs loft with fireplace. A secluded bonus room with French doors and a large closet adds flexibility for an office, exercise area, studio, hobby room, or storage. The detached guest house has additional space above the oversized 2-car garage expands how the property can live, with a downstairs den, a full kitchen, bedroom, full bath, and upstairs game room with half bath. This guest house square footage is not included in the appraised square footage. Combined with the attached 3-car garage, the property offers 5 total garage spaces. Everyday details include walk-in floored attic storage, under-stair storage, separate utility room with laundry chute, and walk-in closets in all bedrooms in the main home. Walk to 52-acre Stovall Park, with convenient access to I-20, Loop 820, Arlington amenities, and the broader DFW area. Come see how beautifully this home lives, inside and out.
Features & Amenities
Interior
-
Other Interior Features
Built-in Features, Chandelier, Eat-in Kitchen, Granite Counters, Kitchen Island, Walk-In Closet(s), High Speed Internet
-
Total Bedrooms
4
-
Bathrooms
3
-
1/2 Bathrooms
1
-
Basement YN
NO
-
Cooling YN
YES
-
Cooling
Ceiling Fan(s), Central Air, Electric
-
Fireplace YN
YES
-
Heating YN
YES
-
Heating
Central, Electric, Fireplace(s), Heat Pump
-
Pet friendly
N/A
Exterior
-
Garage
Yes
-
Garage spaces
5
-
Construction Materials
Brick
-
Other Exterior Features
Rain Gutters, Lighting, Outdoor Kitchen
-
Parking
Circular Driveway, Driveway, Garage, Garage Door Opener, Garage Faces Front, Garage Faces Side, Kitchen Level, Oversized, Attached
-
Pool
Yes
-
Pool Features
Diving Board, Fenced, Gunite, Heated, In Ground, Outdoor Pool, Pool Sweep, Pool/Spa Combo, Private, Salt Water
-
Waterfront YN
NO
Area & Lot
-
Lot Features
Corner Lot, Few Trees, Landscaped, Subdivided
-
Lot Size(acres)
0.651
-
Lot Size(square feet)
28,357
-
Property Type
Residential
-
Property Sub Type
Single Family Residence
-
Architectural Style
Traditional
Price
-
Sales Price
$725,000
-
Tax Amount
$13,094
-
Sq. Footage
3,719
-
Price/SqFt
$194
HOA
-
Association
No
School District
-
Elementary School
Wood
-
Middle School
Boles
-
High School
Martin
Property Features
-
Foundation Details
Slab
-
Senior Community YN
NO
-
Sewer
Public Sewer
-
Tax Lot
1
-
Water Source
Public
Schedule a Showing
Showing scheduled successfully.
Mortgage calculator
Estimate your monthly mortgage payment, including the principal and interest, property taxes, and HOA. Adjust the values to generate a more accurate rate.
Your payment
Principal and Interest:
$
Property taxes:
$
HOA fees:
$
Total loan payment:
$
Total interest amount:
$
Location
County
Tarrant
Elementary School
Wood
Middle School
Boles
High School
Martin
Listing Courtesy of Joan Blinn , Compass RE Texas, LLC
RealHub Information is provided exclusively for consumers' personal, non-commercial use, and it may not be used for any purpose other than to identify prospective properties consumers may be interested in purchasing. All information deemed reliable but not guaranteed and should be independently verified. All properties are subject to prior sale, change or withdrawal. RealHub website owner shall not be responsible for any typographical errors, misinformation, misprints and shall be held totally harmless.

AGENT
Joe Boston
Call Joe today to schedule a private showing.

* Listings on this website come from the FMLS IDX Compilation and may be held by brokerage firms other than the owner of this website. The listing brokerage is identified in any listing details. Information is deemed reliable but is not guaranteed. If you believe any FMLS listing contains material that infringes your copyrighted work please click here to review our DMCA policy and learn how to submit a takedown request.© 2024 FMLS.
Related Properties
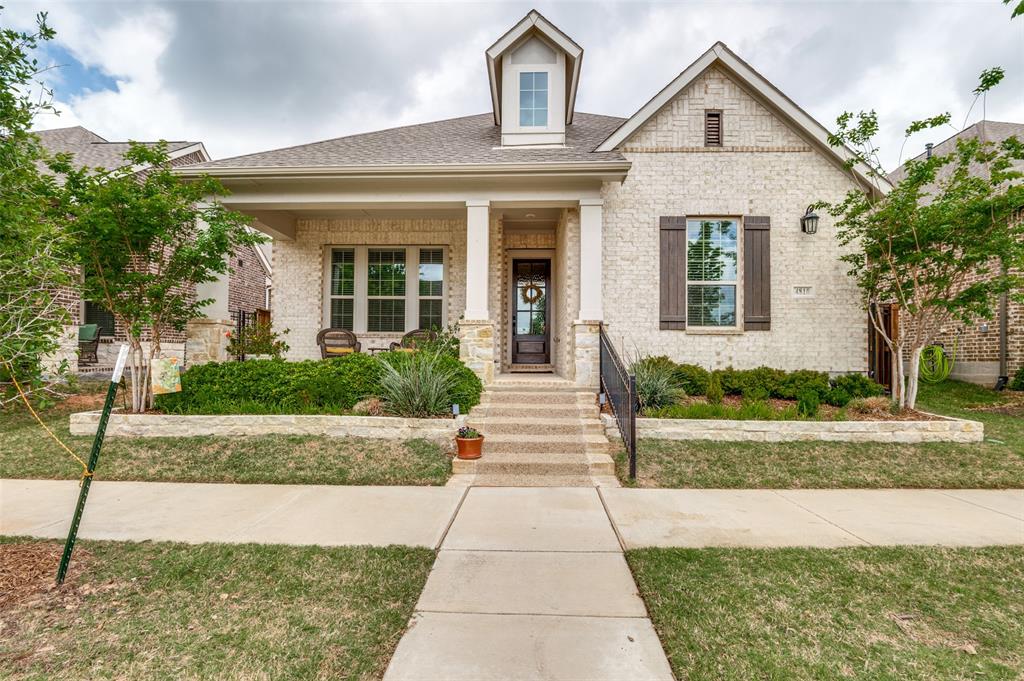
Arlington
4810 Emerald Grove
2 Beds
2 Baths
2,250 Sq.Ft.
$645,000
MLS#: 21236862
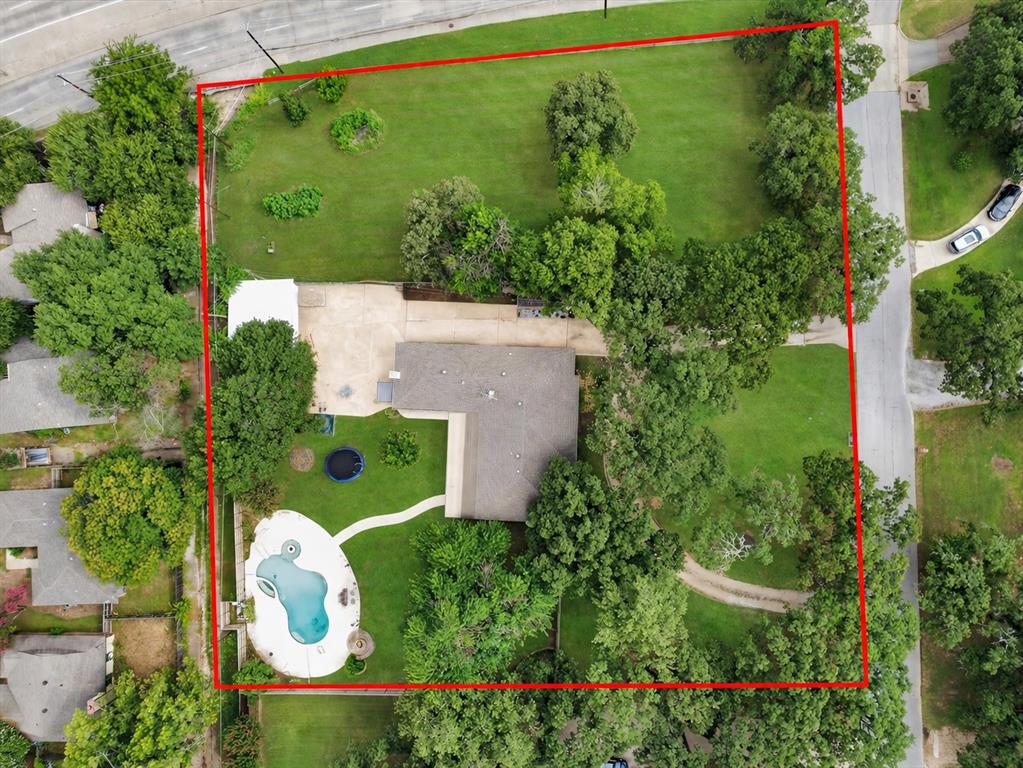
Arlington
6004 Ken Avenue
4 Beds
2 Baths
2,814 Sq.Ft.
$767,000
MLS#: 21230707
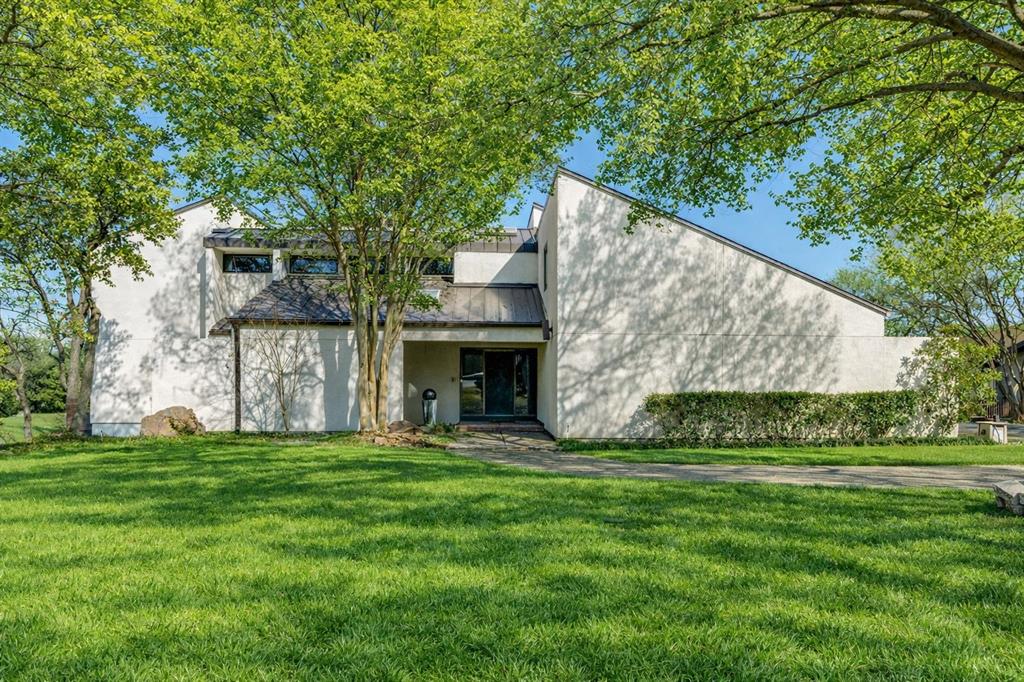
Arlington
1816 Southpark Drive
4 Beds
3 Baths
3,242 Sq.Ft.
$599,900
MLS#: 21192613
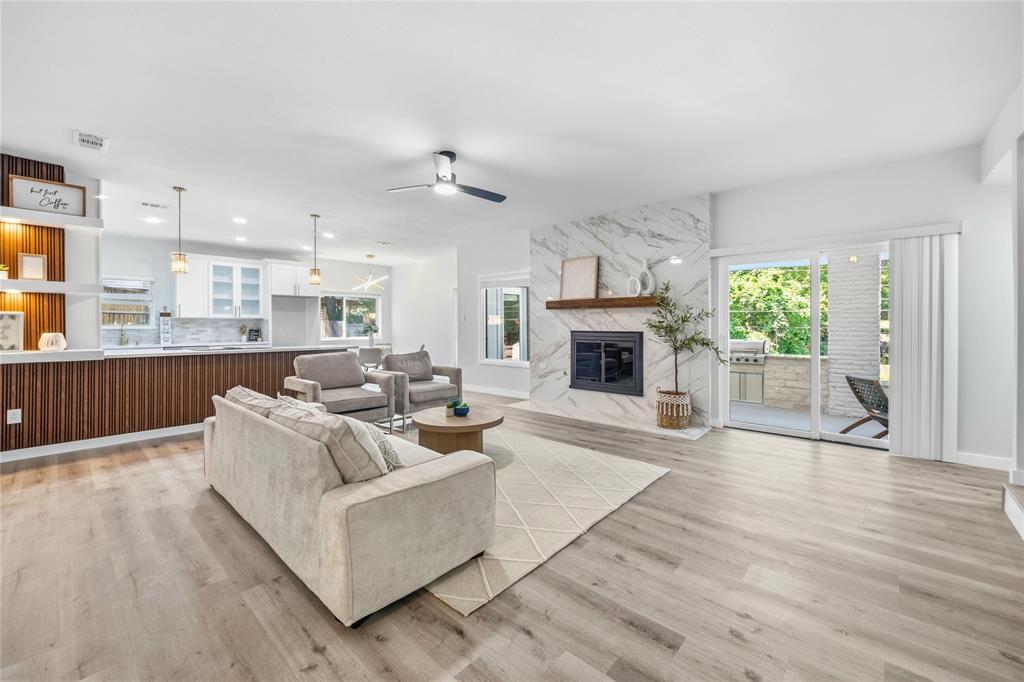
Arlington
1013 Tanglewood Lane
4 Beds
3 Baths
3,204 Sq.Ft.
$583,000
MLS#: 21270148
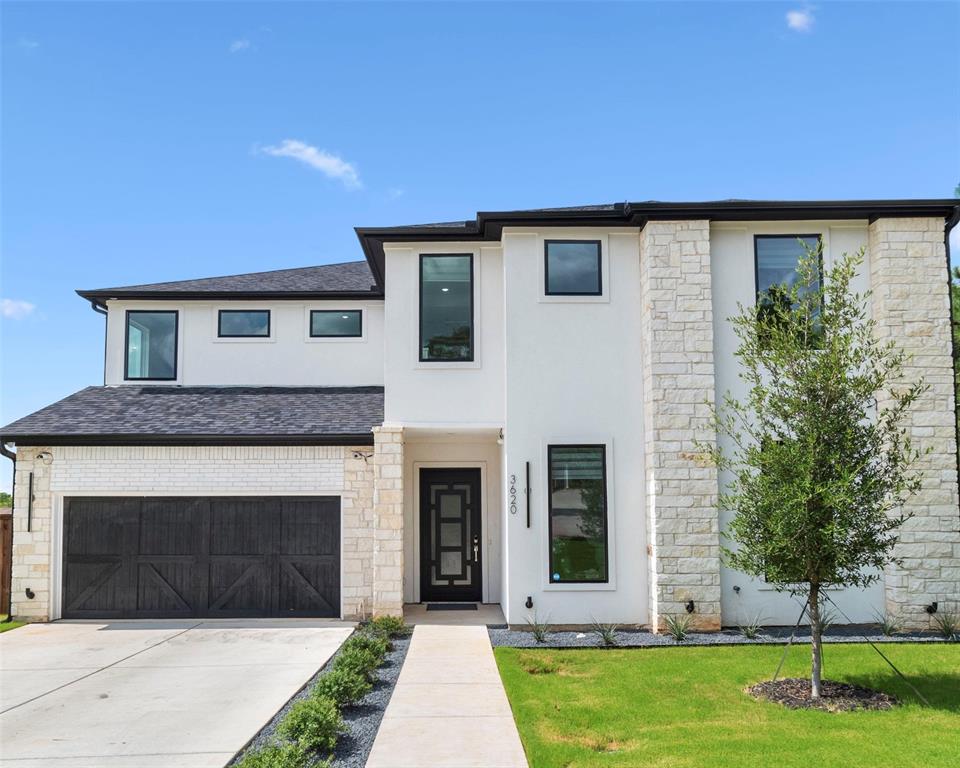
Arlington
3620 Quail Lane
4 Beds
3 Baths
4,100 Sq.Ft.
$729,900
MLS#: 21250897
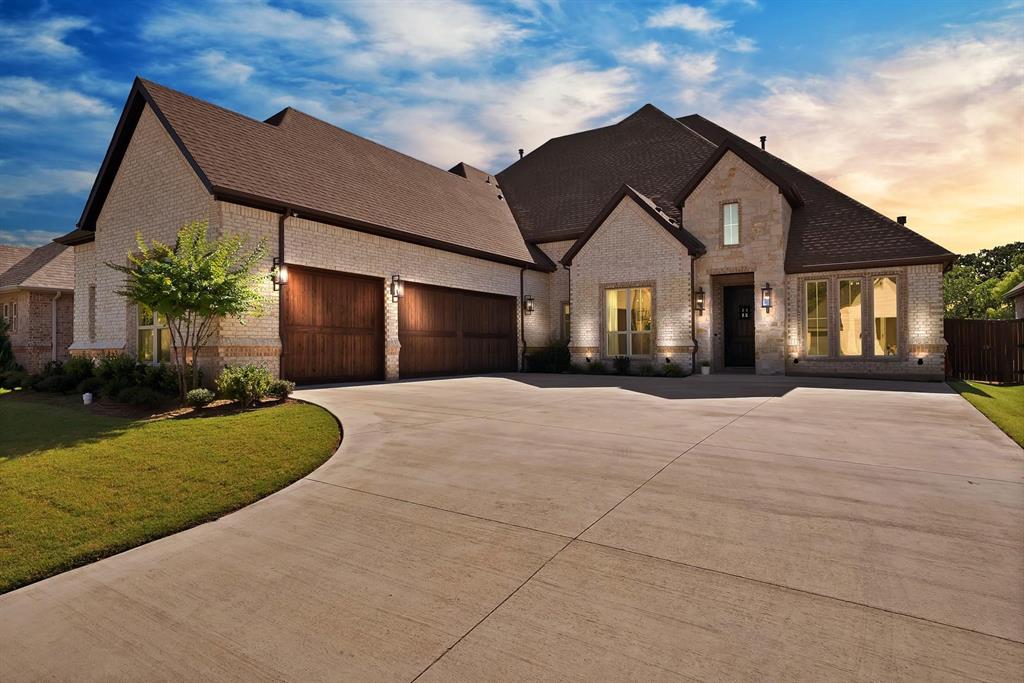
Arlington
7217 Harris Place
4 Beds
3 Baths
4,000 Sq.Ft.
$870,000
MLS#: 21217791
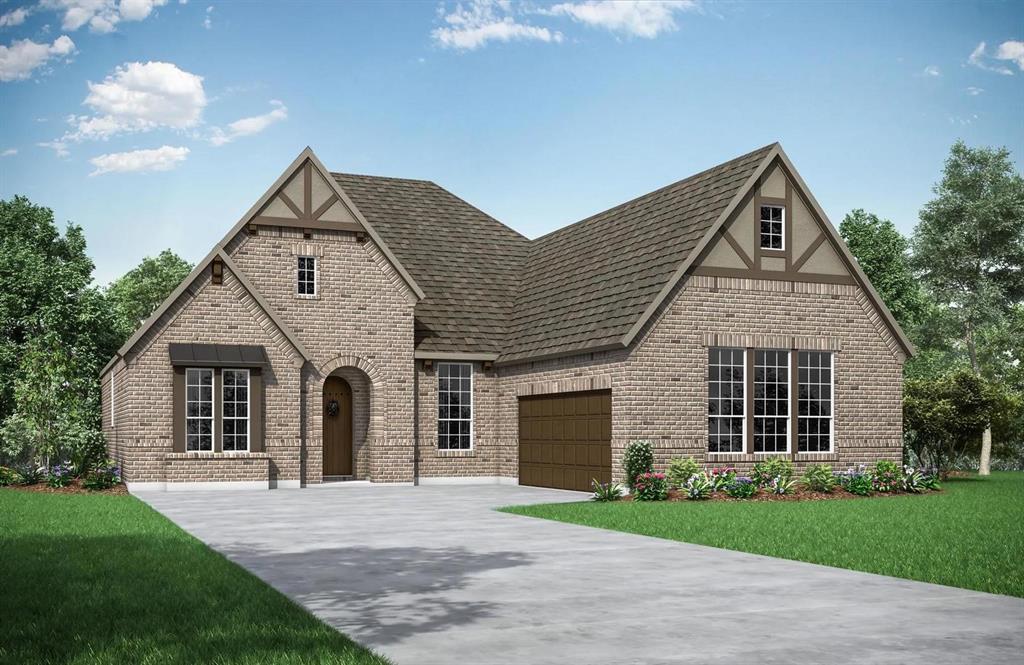
Arlington
4718 Hawthorn Hills Lane
3 Beds
3 Baths
2,922 Sq.Ft.
$794,990
MLS#: 21134619
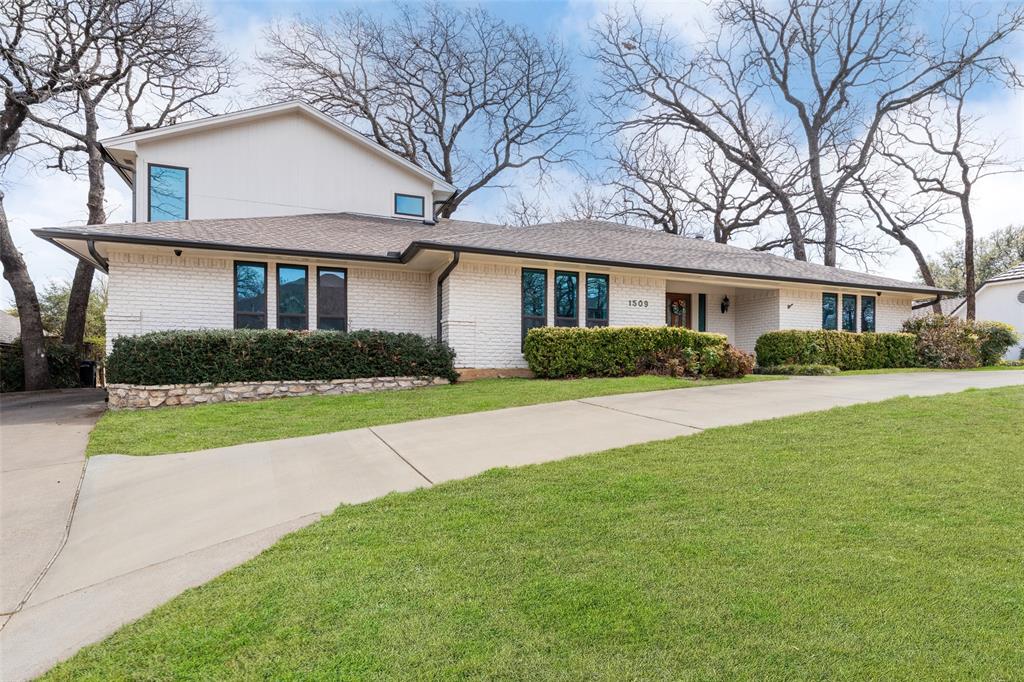
Arlington
1509 Riverview Drive
4 Beds
3 Baths
3,429 Sq.Ft.
$650,000
MLS#: 21196657

Arlington
1207 Beaconsfield Lane 405
3 Beds
2 Baths
2,268 Sq.Ft.
$595,000
MLS#: 21226614
Arlington
5632 Taylor Trail
4 Beds
3 Baths
2,858 Sq.Ft.
$686,000
MLS#: 21254748
