Features & Amenities

Interior

  • Total Bedrooms

    4

  • Bathrooms

    2

  • 1/2 Bathrooms

    1

  • Basement YN

    NO

  • Cooling YN

    YES

  • Cooling

    Central Air

  • Fireplace YN

    YES

  • Heating YN

    YES

  • Heating

    Central

  • Pet friendly

    N/A

Exterior

  • Garage

    Yes

  • Garage spaces

    2

  • Construction Materials

    Frame

  • Parking

    Attached

  • Pool

    No

Area & Lot

  • Lot Size(acres)

    0.27

  • Lot Size(square feet)

    11,761

  • Property Type

    Residential

  • Property Sub Type

    Single Family Residence

  • Architectural Style

    Traditional

Price

  • Sales Price

    $410,000

  • Tax Amount

    $6,933

  • Sq. Footage

    2,282

  • Price/SqFt

    $179

HOA

  • Association

    No

School District

  • Elementary School

    Davis

  • Middle School

    Haggard

  • High School

    Vines

Property Features

  • Foundation Details

    Slab

  • Sewer

    Public Sewer

Schedule a Showing

Showing scheduled successfully.

<
>
IN PERSON
VIA CHAT

What is 3 + 4 ?


Change time

Mortgage calculator

Estimate your monthly mortgage payment, including the principal and interest, property taxes, and HOA. Adjust the values to generate a more accurate rate.

Your payment

Principal and Interest:

$

Property taxes:

$

HOA fees:

$

Total loan payment:

$

Total interest amount:

$

Location

County

Collin

Elementary School

Davis

Middle School

Haggard

High School

Vines

Listing Courtesy of Clairece Brown , Open House Texas Realty&Invest

RealHub Information is provided exclusively for consumers' personal, non-commercial use, and it may not be used for any purpose other than to identify prospective properties consumers may be interested in purchasing. All information deemed reliable but not guaranteed and should be independently verified. All properties are subject to prior sale, change or withdrawal. RealHub website owner shall not be responsible for any typographical errors, misinformation, misprints and shall be held totally harmless.

Agent Joe Boston

AGENT

Joe Boston

Call Joe today to schedule a private showing.


* Listings on this website come from the FMLS IDX Compilation and may be held by brokerage firms other than the owner of this website. The listing brokerage is identified in any listing details. Information is deemed reliable but is not guaranteed. If you believe any FMLS listing contains material that infringes your copyrighted work please click here to review our DMCA policy and learn how to submit a takedown request.© 2024 FMLS.
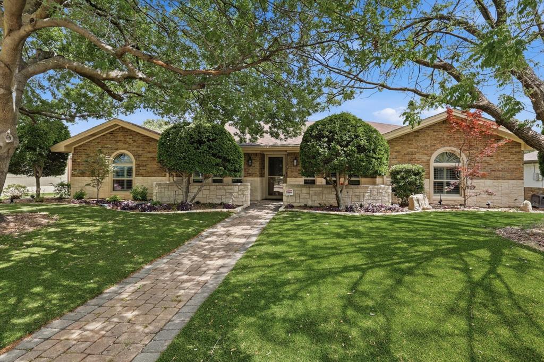
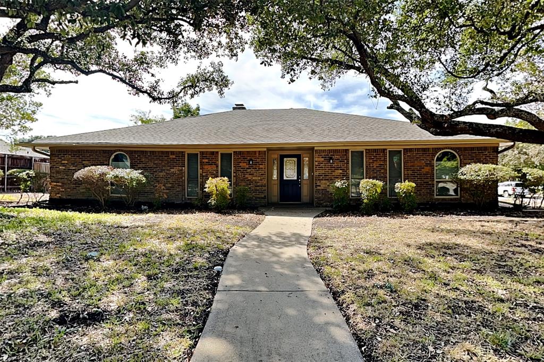
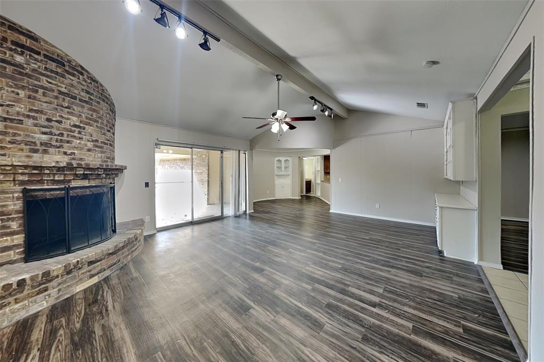
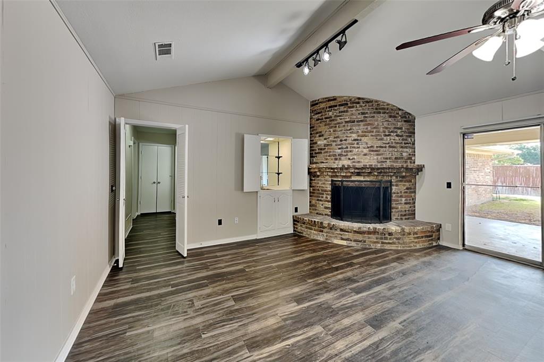
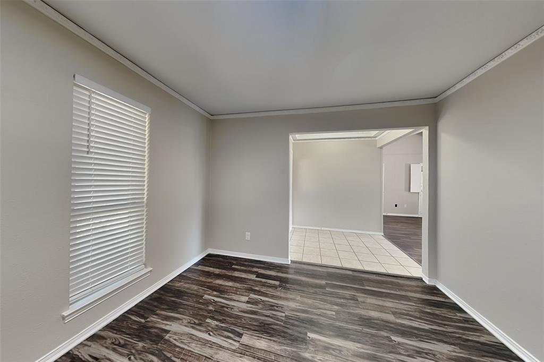
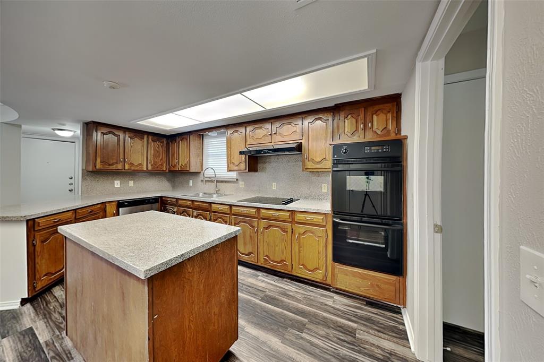
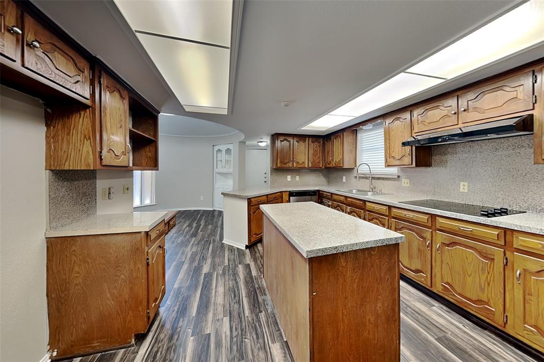
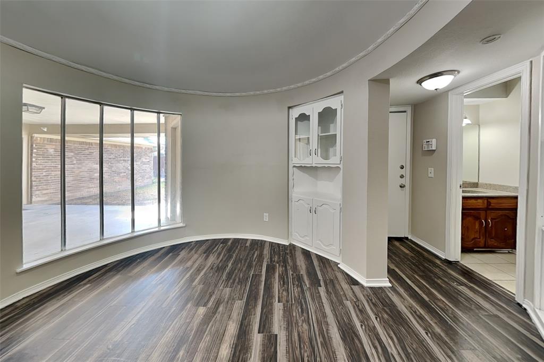
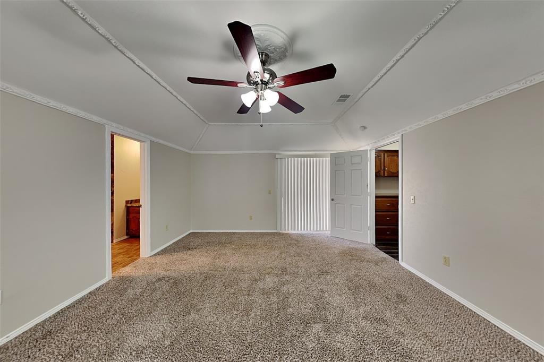
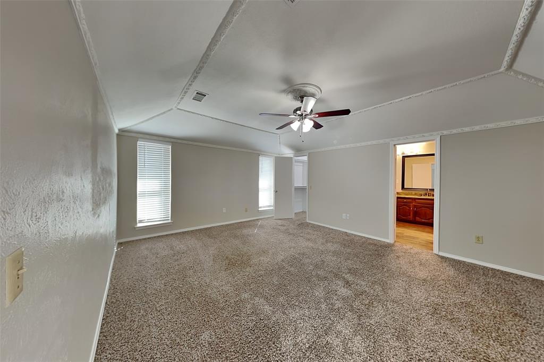
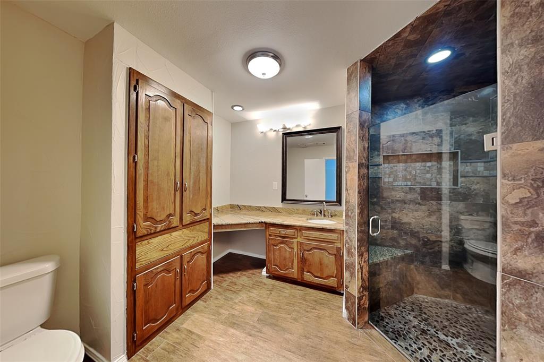
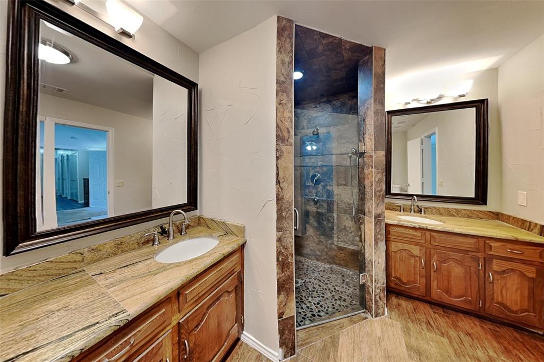
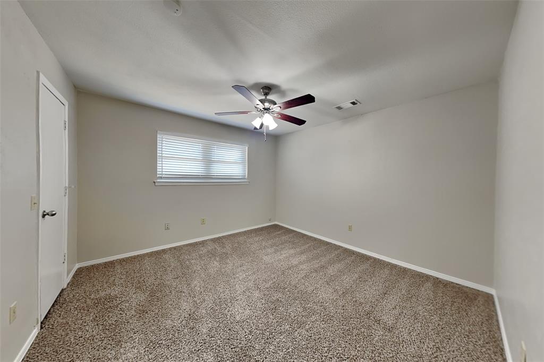
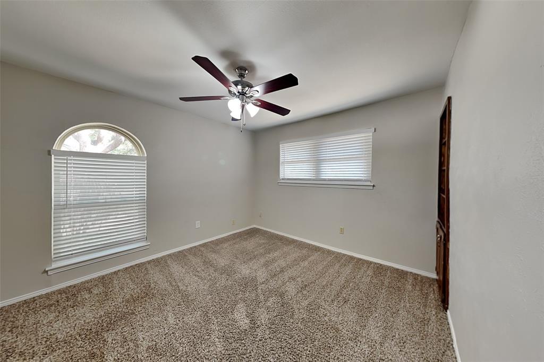
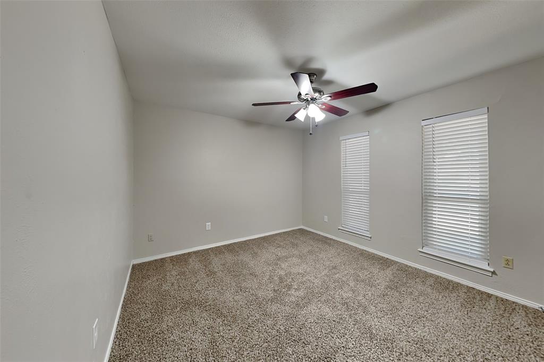
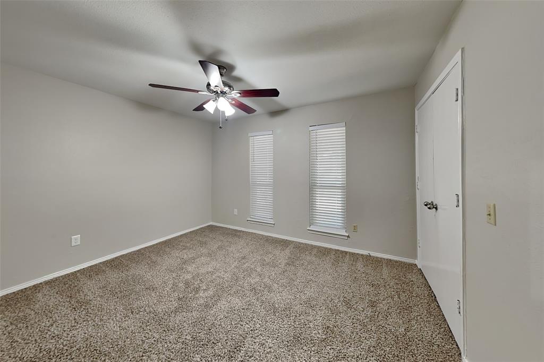
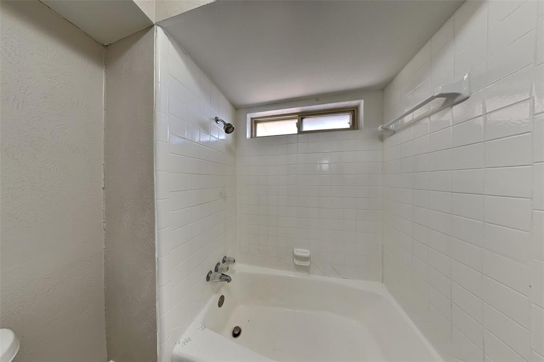
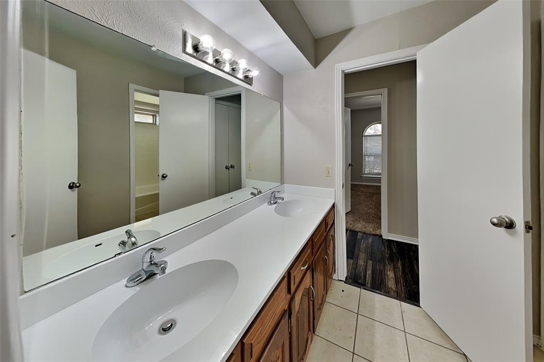
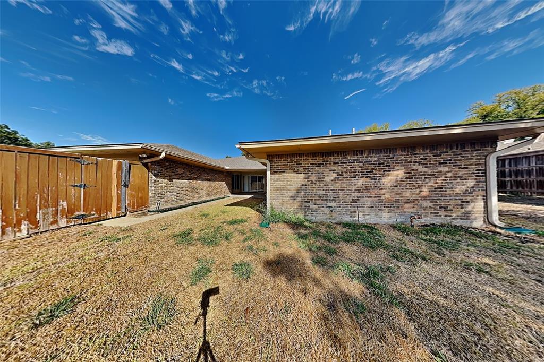
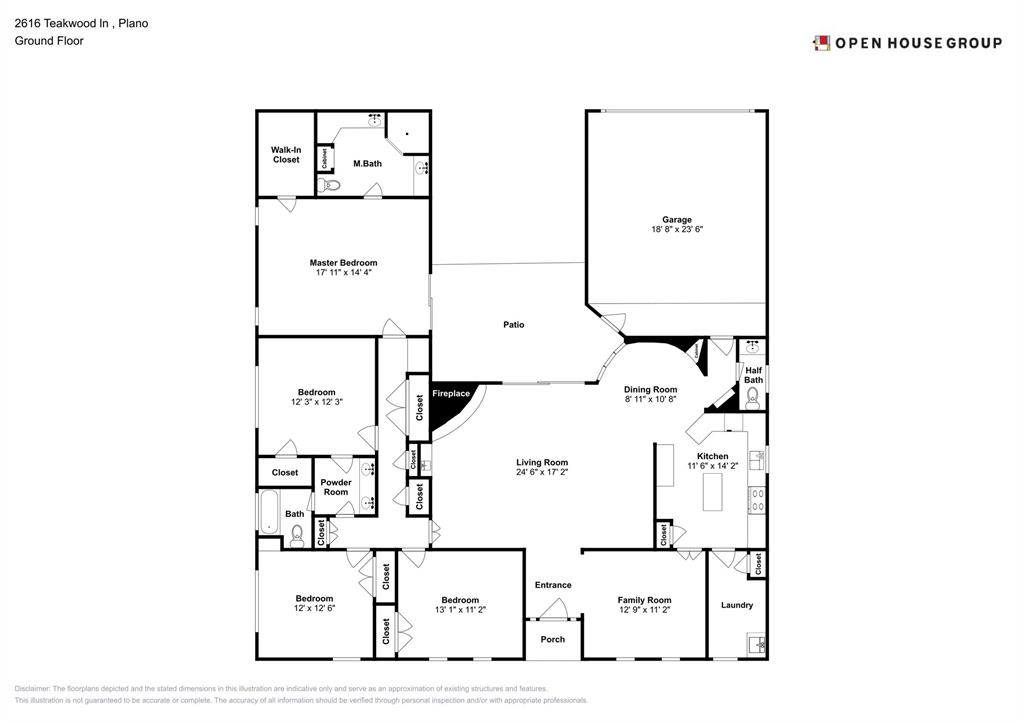
Come see this beautiful 4 bedroom, 2.5 bath home in Plano ISD! This home has a great, spacious layout with built-in shelves and cabinets in multiple parts of the home. Large living area with vaulted ceiling and incredible brick fireplace. The kitchen has an island and desk area. Master suite has an attached bathroom with 2 separate vanities and backyard access. The large backyard is perfect for entertaining guests! Close to I-75, shopping and plenty of restaurants.

2616 Teakwood Lane

Message successfully sent.

What would you like to know?

What is 3 + 4 ?

I agree to receive email communication and understand I can unsubscribe at any time.

I agree to be contacted by Next Level Realty Group via call, email, and text for real estate services. To opt out, you can reply 'stop' at any time or reply 'help' for assistance. You can also click the unsubscribe link in the emails. Message and data rates may apply. Message frequency may vary. Privacy Policy

Related Properties

This pristine, one-owner home in the heart of Plano ISD offers a rare combination of meticulous maintenance and high-efficiency upgrades. Ideally positioned minutes from shopping, parks, walking trails, Plano Aquatic Center, Legacy West, and the PGB Turnpike, the property features a bright, open floor plan with wood flooring, decorative lighting, and plantation shutters throughout. The living room is bright and inviting with large windows, vaulted ceiling, ceiling fan, fireplace, sky lights, stainless steel screen at patio door and custom built in cabinets. The kitchen is a standout, boasting granite countertops, a center island, double ovens, and custom cabinetry with soft-close doors and pull-out drawers. A formal dining area at the front of the home features large windows and elegant finishes. Relax in the primary suite, offering backyard views and an en-suite bath with split vanities, an oversized shower, and two cedar-lined walk-in closets. The secondary bathroom includes granite counters and wood cabinetry. Three additional large bedrooms feature ceiling fans and walk-in closets. Significant peace of mind upgrades set this home apart, including a newer HVAC, tankless water heater, no popcorn ceilings, soft water and reverse osmosis drinking water with 5 gallon tank in kitchen, Leaf gutter guards, owned solar panels, and a garage with a dedicated mini-split system—perfect for a home gym or workshop. The exterior is designed for easy living with water-saving artificial turf in the front and a private backyard oasis featuring an eight-foot vinyl privacy fence and a decorative fountain. This property perfectly balances thoughtful interior details with sophisticated, low-maintenance lifestyle upgrades.
#21239903

Plano

1504 Cloister Way

4 Beds

2 Baths

2,319 Sq.Ft.

$475,000

MLS#: 21239903
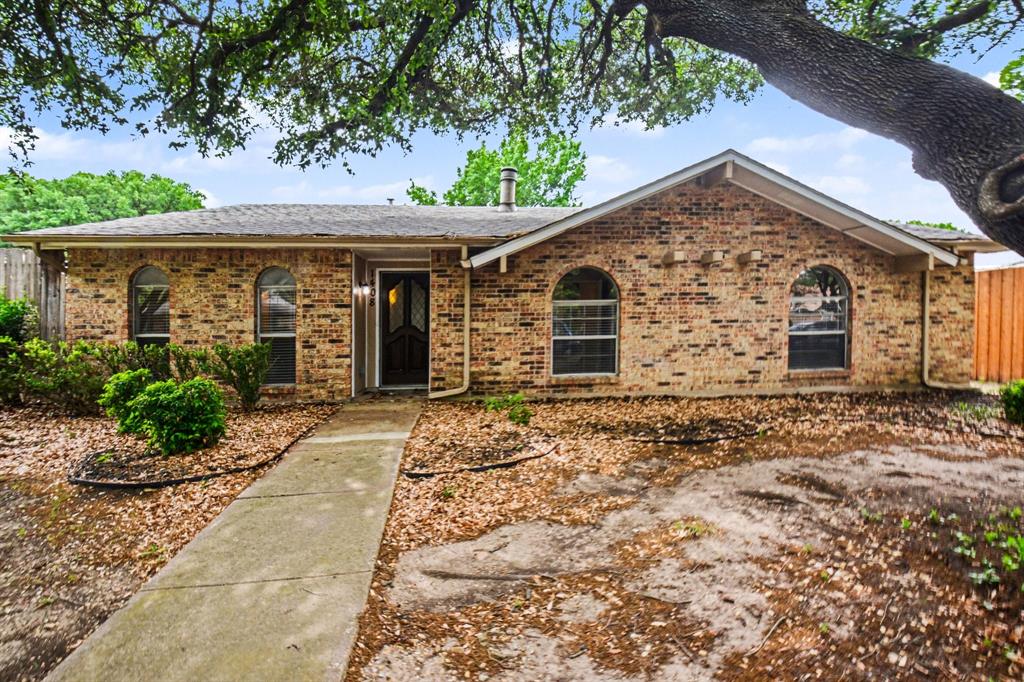
Charming single-story home in the highly desirable Park Forest neighborhood, where a functional layout and an unbeatable location come together seamlessly. Featuring 3 bedrooms and 2 full bathrooms, this home offers a spacious split-bedroom floor plan designed for both privacy and everyday comfort. The heart of the home is the open-concept living and kitchen area, highlighted by a beautiful fireplace that creates a warm and inviting focal point. The kitchen flows effortlessly into the main living space, making it ideal for entertaining or relaxed daily living. The primary suite is a true retreat with a large walk-in shower offering both style and functionality. Secondary bedrooms are well-sized and thoughtfully positioned. Step outside to a private backyard with mature trees and a wooden deck perfect for entertaining, relaxing, or enjoying quiet evenings at home. Additional covered parking under the carport.  Situated in a well-established neighborhood known for its abundance of parks, green space, and walking trails, this location offers a true sense of community while still being incredibly convenient. With quick access to US-75 and President George Bush Turnpike, commuting to Frisco, Legacy West, Dallas, and beyond is seamless. Zoned to highly regarded schools and set on a charming tree-lined street, this home delivers the perfect combination of comfort and location.

Seller is offering a lender-paid temporary interest rate buydown for qualified buyers. Qualified buyers may be eligible for Down Payment Assistance. Contact listing agent for details and eligibility.
#21245752

Plano

1408 Vanderbilt Drive

3 Beds

2 Baths

1,425 Sq.Ft.

$339,000

MLS#: 21245752
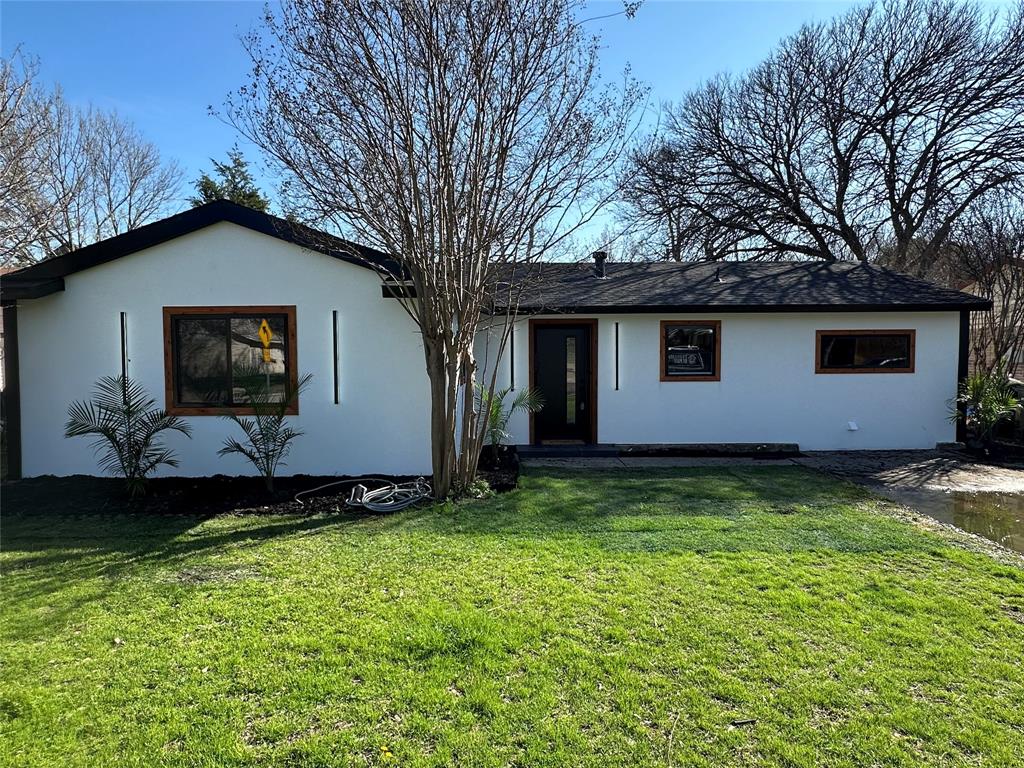
You must see this newly remodeled 4-bedroom, 2.5-bathroom home featuring a bright and spacious open-concept floor plan designed for modern living. From the moment you walk in, you’ll notice the seamless flow between the living, dining, and kitchen areas—perfect for entertaining and everyday comfort. The fully updated kitchen boasts modern finishes, ample cabinetry, and a beautiful quartz island, making it the heart of the home. The open layout allows natural light to fill the space while keeping everyone connected. There are fresh updates throughout the home, including contemporary fixtures, updated flooring, and modern touches that make this property truly move-in ready.
#21199960

Plano

3324 E 15th Street

4 Beds

2 Baths

1,878 Sq.Ft.

$399,000

MLS#: 21199960

Set beneath mature shade trees on a beautiful corner lot, 6701 Vero Drive brings together timeless Plano charm, thoughtful updates, and a relaxed sense of home. This single-story residence welcomes you with a classic brick exterior, arched front window, and cheerful red front door, then opens into light-filled interiors with wood floors throughout and a warm, easy flow for everyday living. The spacious living and dining areas offer tall windows, soft natural light, a statement fireplace, and an open connection to the beautifully updated kitchen. Designed with a modern, polished feel, the kitchen features sleek white and dark cabinetry, stainless steel appliances, a stylish tile backsplash, generous counter space, and views toward the backyard and pool. The private primary suite offers a calm retreat with wood floors, a raised ceiling, and an updated bath with dual vessel sinks, designer lighting, a walk-in shower, and custom-style vanity detail. Additional remodeled bath and thoughtful updates throughout the home add comfort, style, and convenience. The fourth bedroom also makes a fantastic office space.  Step outside to a private backyard designed for both quiet mornings and easy entertaining, with an 8-foot privacy fence, sparkling pool, patio space, and room to enjoy the outdoors. Located near area schools in an established Plano neighborhood, this inviting home offers polished updates, meaningful character, and a backyard setting that feels like your own private escape.
#21315323

Plano

6701 Vero Drive

4 Beds

2 Baths

2,153 Sq.Ft.

$475,000

MLS#: 21315323

Rarely does an opportunity like this come along! Priced well below the county appraised market value and zoned to top-rated Plano ISD schools, this spacious single-story home is a chance for your buyers to create something truly special in an established neighborhood. A circular driveway in the front and five covered parking spaces in the back, including a two-car garage and three covered carport spaces, provide plenty of room for vehicles, guests, or hobbies. Inside, the family room features wood laminate flooring, an expansive brick fireplace, and vaulted ceilings with a skylight that fills the space with natural light. The eat-in kitchen has been refreshed with new white cabinets, and the Plantation shutters throughout the home are an added bonus. In the back of the home, an oversized game room has a second fireplace, a wet bar for entertaining, and leads out to the backyard. Spend summer days enjoying the sparkling pool that is surrounded by low-maintenance artificial turf, a board-on-board privacy fence, plus a storage shed that conveys with the property. Practical highlights include paid-off solar panels, a water softener, reverse osmosis system and a new water heater installed in 2025. Just a short walk to the high school and Liberty Recreation Center, the location offers exceptional convenience in the heart of Plano. Don't miss your chance to take advantage of this amazing value, endless potential and unbeatable location! Home is being sold as-is and has been priced accordingly.
#21336351

Plano

2512 Evergreen Drive

4 Beds

2 Baths

2,680 Sq.Ft.

$440,000

MLS#: 21336351

Price reduced
HOME HAS JUST HAD THE INTERIOR PAINTED AND IS BACK ON THE MARKET WITH PRICE REDUCTION.   Located in desirable community of THE TRAILS, this low maintenance home is just one block from the hike and bike trails that wind through Plano.  Meticulously landscaped side yard with stone walk way and board on board fence on a quiet street.  As you enter you will see the attention to details in this former model home with additional crown molding and built in entertainment for large TV next to a fireplace.  Luxury vinyl flooring throughout the home.  The kitchen is open to the living areas, with views of the lovely side yard. Kitchen features Stainless GAS Range, Microwave and Disposal all replaced in 2025, the Breakfast bar is open to the dining area and the breakfast room.  Laundry Room is located off of the Breakfast room.  The primary bedroom is split from the secondary bedrooms. Spacious closet and bath with tub and stand alone shower.  The secondary bedrooms share a bath and both have spacious closets. Other updates include: water heater 2025, TRANE AC compressor 2025, Roof is approximately 9 years and is a 40 year 300 lb Architectural shingles.  Well maintained and lovingly cared for.
#21306909

Plano

6852 High Field Trail

3 Beds

2 Baths

1,705 Sq.Ft.

$439,000

MLS#: 21306909

Price reduced
Fully remodeled 3-bedroom, 2.5-bath home in a prime location featuring a circular driveway, freshly painted interior and exterior, paid-off solar panels, and exceptional indoor-outdoor living. The updated kitchen offers brand-new stainless steel stainless steel appliances, modern finishes, and ample storage. Spacious living areas include a stylish wet bar, perfect for entertaining. Step outside to a private courtyard with a sparkling pool and spa, creating the ideal setting for relaxation and gatherings. Thoughtfully updated throughout with quality finishes and true move-in-ready appeal. Located in a highly desirable area served by highly rated schools, this home also offers convenient access to shopping, dining, and major thoroughfares. A rare opportunity combining efficiency, and location in one exceptional property
#21299503

Plano

3013 Saddlehead Drive

3 Beds

2 Baths

2,179 Sq.Ft.

$479,000

MLS#: 21299503

Price reduced
WELCOME TO THIS CHARMING CORNER LOT  3-BEDROOM, 2-FULL BATHROOM HOME IN THE HIGHLY SOUGHT AFTER THE TRAILS SUBDIVISION OF PLANO, TEXAS,THIS MOVE-IN READY PROPERTY FEATURES NEW DURABLE LVP FLOORING IN COMMON AREAS AS WELL AS BEDROOMS ,OFFERING A MODERN AND EASY TO MAINTAIN LIVING SPACES,THE HOME HAS LOTS OF WINDOWS THAT HAVE A BEAUTIFUL VIEW OF THE PARK. THE SPACIOUS OUTDOOR PATIO WHICH OVERLOOKS THE BEAUTIFUL NEIGHBORHOOD PARK AND TRAILS CREATING A PERFECT SPOT TO UNWIND AND ENJOY THE OUTDOORS.THE HOME FEATURES PLANTATION SHUTTERS, FRENCH DOORS AND PRIME BEDROOM REMODELED SHOWER.THE HOME IS FULL OF POTENTIAL AND HAS BEEN LOVING CARED FOR!! THIS PROPERTY IS OFFERING A WELCOMING ATMOSPHERE LOCATED IN A NEIGHBORHOOD THAT OFFERS CONVENIENT ENTERTAINING OPTIONS. WHETHER YOU'RE ENJOYING LOCAL EVENTS OR DINING OUT, EVERYTHING YOU NEED IS CLOSE BY !! DONT MISS THIS OPORTUNITY TO MAKE YOUR OWN MEMORIES!!! SELLER IS WILLING TO SELL SOME OF THE STAGING FURNITURE !!!! A CONCEPTUAL FLOOR PLAN IS IN TRANSACTION DESK!!!
#21330512

Plano

6800 Forest Hills Drive

3 Beds

2 Baths

1,607 Sq.Ft.

$435,000

MLS#: 21330512

Rare Ashton Woods 4-bedroom end-unit townhome featuring a first-floor primary suite, upstairs loft-game room, three additional bedrooms with walk-in closets, and major 2024 updates including roof, HVAC, and water heater.  This property features hardwood floors, stainless steel appliances, updated lighting, a professionally organized garage with Elfa Shelving. Enjoy an abundant natural light, nearby guest parking, a south-facing backyard and a low-maintenance living with HOA-covered exterior maintenance: siding, painting, and structural maintenance - meaning major capital expenses most owners pay out-of-pocket are already handled and roof.  Covered patio and privacy-fenced backyard complete the package.
FIRST FLOOR Open-concept living, kitchen with stainless appliances, double sink, and breakfast counter; gas fireplace; primary suite with walk-in closet and updated double-shower bath. SECOND FLOOR Three bedrooms with walk-in closets, a flexible bonus area (office, game room, living area), and a utility room with full-size washer & dryer. INCLUDED WITH THE SALE Washer & dryer (2 yrs); upright garage freezer (2 yrs);  Elfa shelving system installed in the garage. UNBEATABLE LOCATION: Top-ranked schools and minutes to shopping, dining, and quick access to 121, DNT, GBT & 75. Schedule your private showing today
#21296716

Plano

2248 Fletcher Trail

4 Beds

2 Baths

1,876 Sq.Ft.

$379,900

MLS#: 21296716

Price reduced
Nestled in the highly sought-after Preston Meadows community of West Plano, this beautifully updated 4-bedroom, 2-bath residence offers 1,902 square feet of thoughtfully designed living space that blends timeless charm with modern updates. Filled with natural light from soaring vaulted ceilings and skylights, the home features rich hardwood flooring throughout the main living areas, a spacious living room anchored by a cozy wood-burning fireplace, and an inviting open layout ideal for both everyday living and entertaining.
The beautifully updated kitchen showcases new quartz countertops, stainless steel appliances, designer tile backsplash, abundant cabinetry, and generous workspace, creating a functional and stylish heart of the home. Recent improvements—including fresh interior paint, new carpet, updated faucets, upgraded electrical outlets, and a new water heater—provide true move-in-ready convenience.

The spacious primary suite offers a private retreat with a custom closet system and a spa-inspired ensuite featuring dual vanities, a steam shower with body sprays, and generous storage. Three additional bedrooms provide flexibility for family, guests, or a home office.

Step outside to a beautifully landscaped backyard shaded by mature trees, complete with a large patio that's perfect for outdoor dining, entertaining, or simply relaxing in your own private oasis.

Located within award-winning Plano ISD, this exceptional home is just minutes from Legacy West, The Shops at Legacy, Arbor Hills Nature Preserve, H-E-B, Trader Joe's, Whole Foods, Costco, Walmart,   premier dining, shopping, and major commuter routes including the Dallas North Tollway and President George Bush Turnpike. Combining quality updates, an unbeatable location, and one of West Plano's most desirable neighborhoods, this move-in-ready home offers an exceptional lifestyle and outstanding value.
#21316193

Plano

4421 Sterling Lane

4 Beds

2 Baths

1,903 Sq.Ft.

$479,990

MLS#: 21316193

 - property

Send a message

Message successfully sent.

Your message

What is 3 + 4 ?

Reason for contacting?

I agree to receive email communication and understand I can unsubscribe at any time.

I agree to be contacted by Next Level Realty Group via call, email, and text for real estate services. To opt out, you can reply 'stop' at any time or reply 'help' for assistance. You can also click the unsubscribe link in the emails. Message and data rates may apply. Message frequency may vary. Privacy Policy

Sign Out

Virtual Assistant

Would you like to take the next step with this property? We can help you schedule a showing or virtual tour, or send you more details.

Yes, I would like more information.

Thank You for Your Reply, One of Our Agents will contact you as soon as possible

No, maybe later.

Thank you, you can always contact me via email, phone number or through the contact form.

Realhub AI

Lucy - Your AI-Powered Realtor

Update Your Temporary Password

Personalize your search

Enter your email and we'll notify you immediately when new listings match what you're looking for.

or enter email address

Already have an account ? Login here

Continue your home search

I agree to receive communications and understand I can unsubscribe at any time.

I agree to be contacted by Next Level Realty Group via call, email, and text for real estate services. To opt out, you can reply 'stop' at any time or reply 'help' for assistance. You can also click the unsubscribe link in the emails. Message and data rates may apply. Message frequency may vary. Privacy Policy

Already have an account ? Login here

We use cookies

We use cookies primarily for analytics to enhance your experience. By accepting, you agree to our use of these cookies. You can manage your preferences or learn more about our cookies policy.