


Property
Beds
4
Full Baths
2
1/2 Baths
1
Year Built
1973
Sq.Footage
1,935
All new carpet upstairs (August 2026). This updated townhome offers the perfect blend of comfort, convenience, and low-maintenance living in the desirable Westgate Square community. Major system updates include the roof, HVAC system, and water heater, all approximately five years old, providing added value and peace of mind for the next owner. Backing directly to California Lane Park, the home offers peaceful greenbelt views with no rear neighbors while residents enjoy community amenities including a sparkling pool, tennis courts, and HOA-maintained exterior features. The spacious floor plan features 4 bedrooms, 2.5 bathrooms, and approximately 1,750 square feet of living space. The bright, updated kitchen showcases quartz countertops, abundant cabinetry, and plenty of natural light, while a stylish dry bar provides the perfect space for entertaining. The inviting living area centers around a cozy brick fireplace, and luxury vinyl plank flooring throughout most of the home creates a fresh, modern feel. Conveniently located near shopping, dining, parks, and major commuter routes, this move-in ready home combines thoughtful updates with an unbeatable location.
Features & Amenities
Interior
-
Other Interior Features
Built-in Features, Dry Bar, Granite Counters, Walk-In Closet(s), High Speed Internet
-
Total Bedrooms
4
-
Bathrooms
2
-
1/2 Bathrooms
1
-
Basement YN
NO
-
Cooling YN
YES
-
Cooling
Ceiling Fan(s), Central Air, Electric
-
Fireplace YN
YES
-
Heating YN
YES
-
Heating
Exhaust Fan, Central, Electric, Fireplace(s)
-
Pet friendly
N/A
Exterior
-
Garage
Yes
-
Garage spaces
2
-
Construction Materials
Wood Siding, Brick
-
Other Exterior Features
Private Yard
-
Parking
Alley Access, Garage, Garage Door Opener, Garage Faces Rear, Lighted
-
Patio and Porch Features
Front Porch, Patio
-
Pool
No
-
Waterfront YN
NO
Area & Lot
-
Lot Features
Cleared, Level, Subdivided
-
Lot Size(acres)
0.071
-
Lot Size(square feet)
3,092
-
Property Type
Residential
-
Property Sub Type
Townhouse
-
Architectural Style
Traditional
Price
-
Sales Price
$250,000
-
Tax Amount
$5,023
-
Sq. Footage
1,935
-
Price/SqFt
$129
HOA
-
Association
YES
-
Association Fee
$157
-
Association Fee Frequency
Monthly
-
Association Fee Includes
N/A
School District
-
Elementary School
Short
-
Middle School
Gunn
-
High School
Arlington
Property Features
-
Foundation Details
Slab
-
Sewer
Public Sewer
-
Tax Lot
32
-
Water Source
Public
Schedule a Showing
Showing scheduled successfully.
Mortgage calculator
Estimate your monthly mortgage payment, including the principal and interest, property taxes, and HOA. Adjust the values to generate a more accurate rate.
Your payment
Principal and Interest:
$
Property taxes:
$
HOA fees:
$
Total loan payment:
$
Total interest amount:
$
Location
County
Tarrant
Elementary School
Short
Middle School
Gunn
High School
Arlington
Listing Courtesy of Chad Smith , Realty Of America, LLC
RealHub Information is provided exclusively for consumers' personal, non-commercial use, and it may not be used for any purpose other than to identify prospective properties consumers may be interested in purchasing. All information deemed reliable but not guaranteed and should be independently verified. All properties are subject to prior sale, change or withdrawal. RealHub website owner shall not be responsible for any typographical errors, misinformation, misprints and shall be held totally harmless.

AGENT
Joe Boston
Call Joe today to schedule a private showing.

* Listings on this website come from the FMLS IDX Compilation and may be held by brokerage firms other than the owner of this website. The listing brokerage is identified in any listing details. Information is deemed reliable but is not guaranteed. If you believe any FMLS listing contains material that infringes your copyrighted work please click here to review our DMCA policy and learn how to submit a takedown request.© 2024 FMLS.
Related Properties
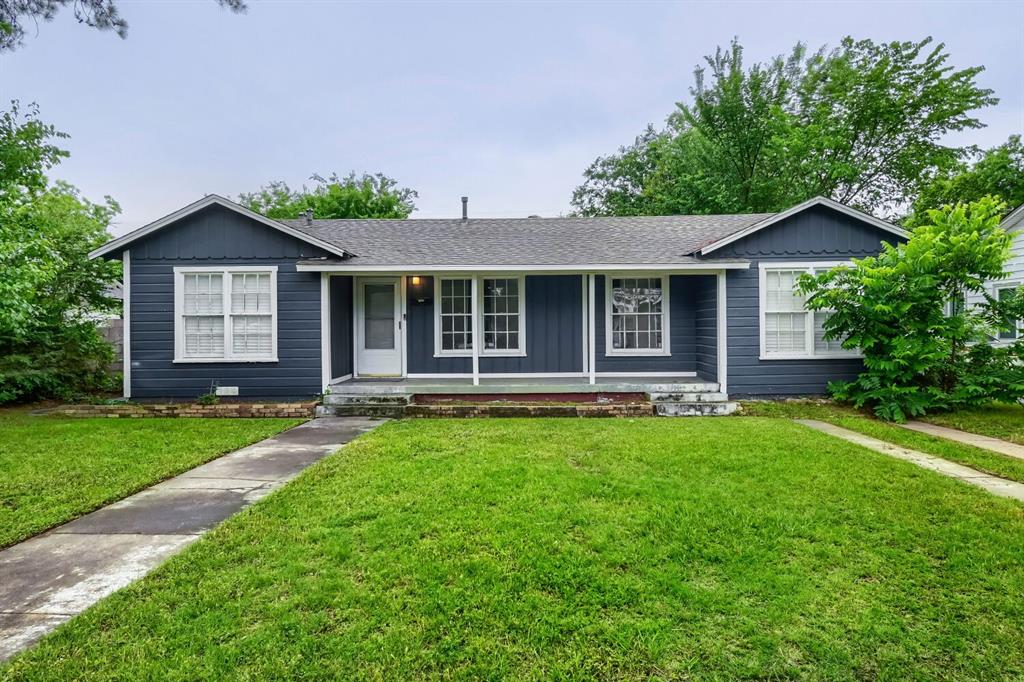
Arlington
1420 Bennett Drive
4 Beds
1 Baths
1,296 Sq.Ft.
$265,000
MLS#: 21265136
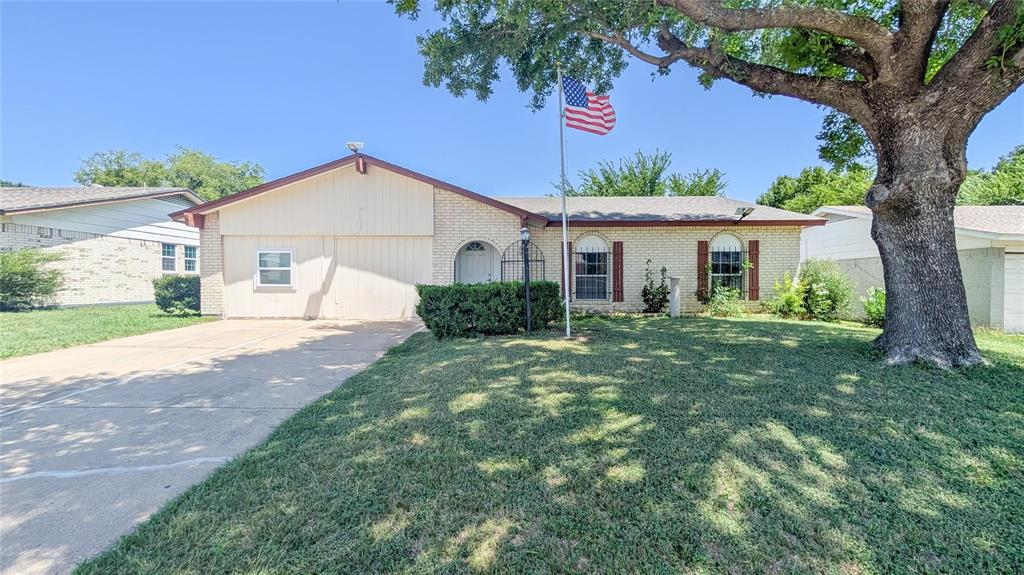
Arlington
1107 Waverly Drive
3 Beds
2 Baths
1,660 Sq.Ft.
$259,000
MLS#: 21212609
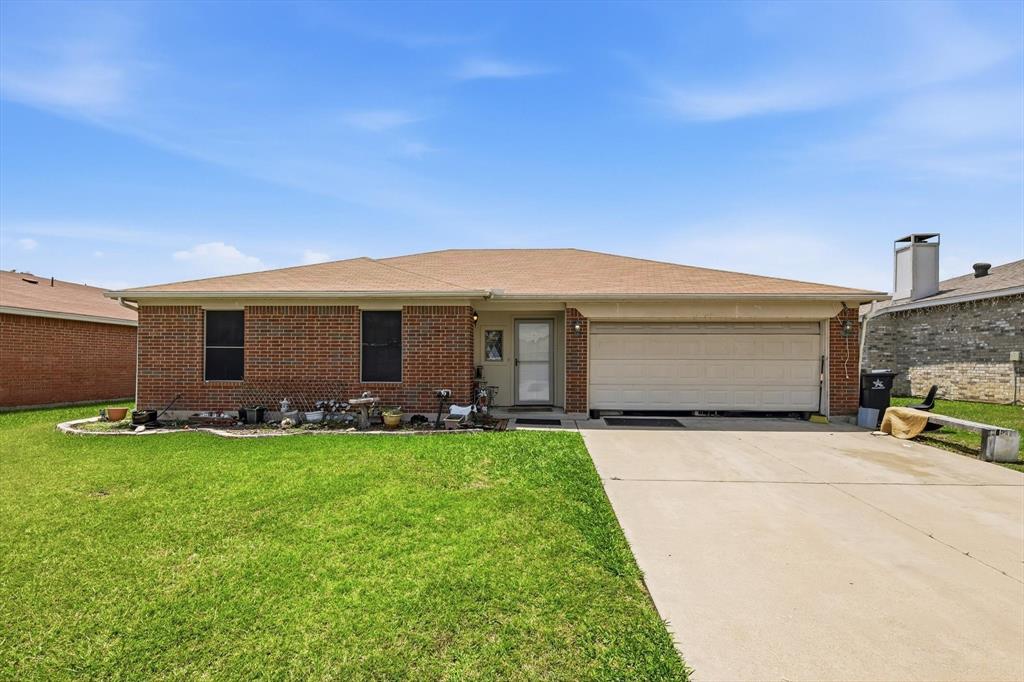
Arlington
6406 Nicole Way
3 Beds
2 Baths
1,431 Sq.Ft.
$250,000
MLS#: 21283050
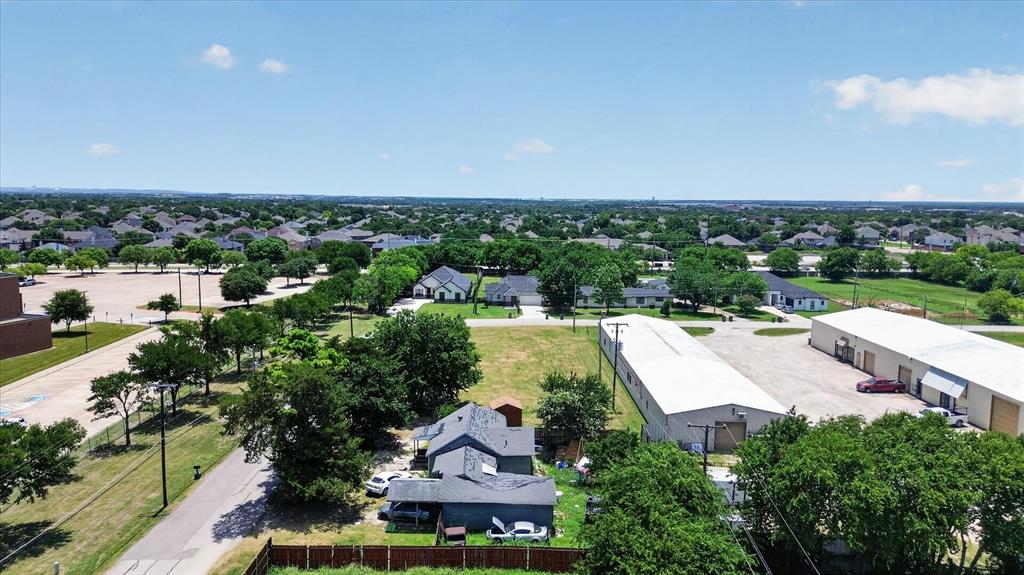
Arlington
8006 Renee Drive
3 Beds
1 Baths
774 Sq.Ft.
$224,000
MLS#: 21318298

Arlington
2721 Lucas Drive
3 Beds
2 Baths
1,439 Sq.Ft.
$275,000
MLS#: 21318596

Arlington
1314 Bennett Drive
2 Beds
1 Baths
1,104 Sq.Ft.
$230,000
MLS#: 21318635

Arlington
1503 Dale Drive
3 Beds
1 Baths
1,164 Sq.Ft.
$216,300
MLS#: 21336461
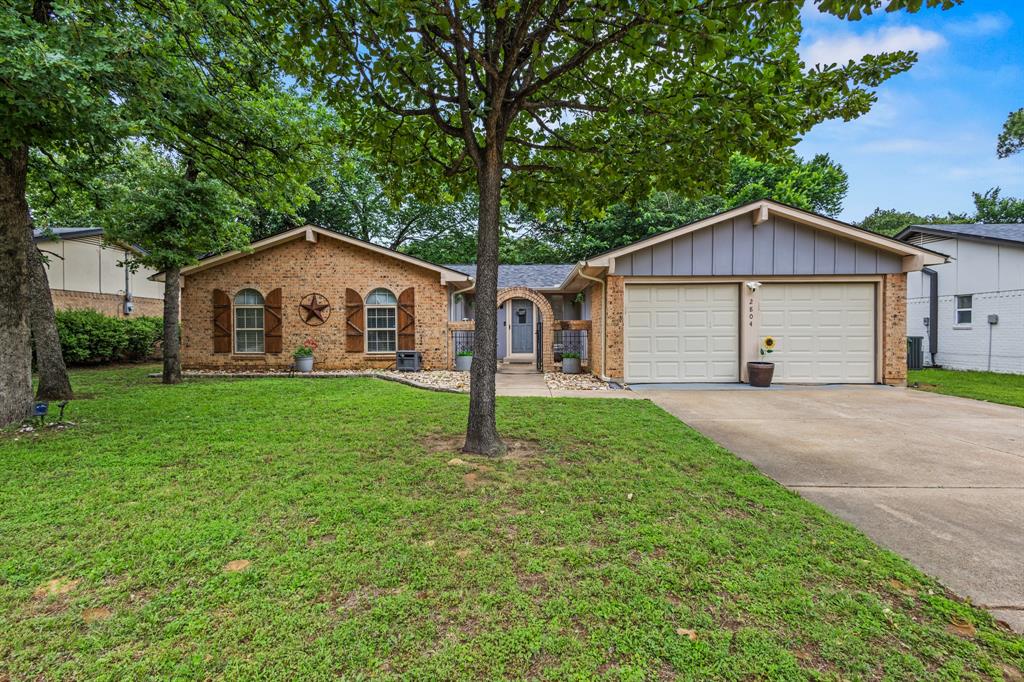
Arlington
2804 Mintwood Place
3 Beds
2 Baths
1,537 Sq.Ft.
$285,000
MLS#: 21283312
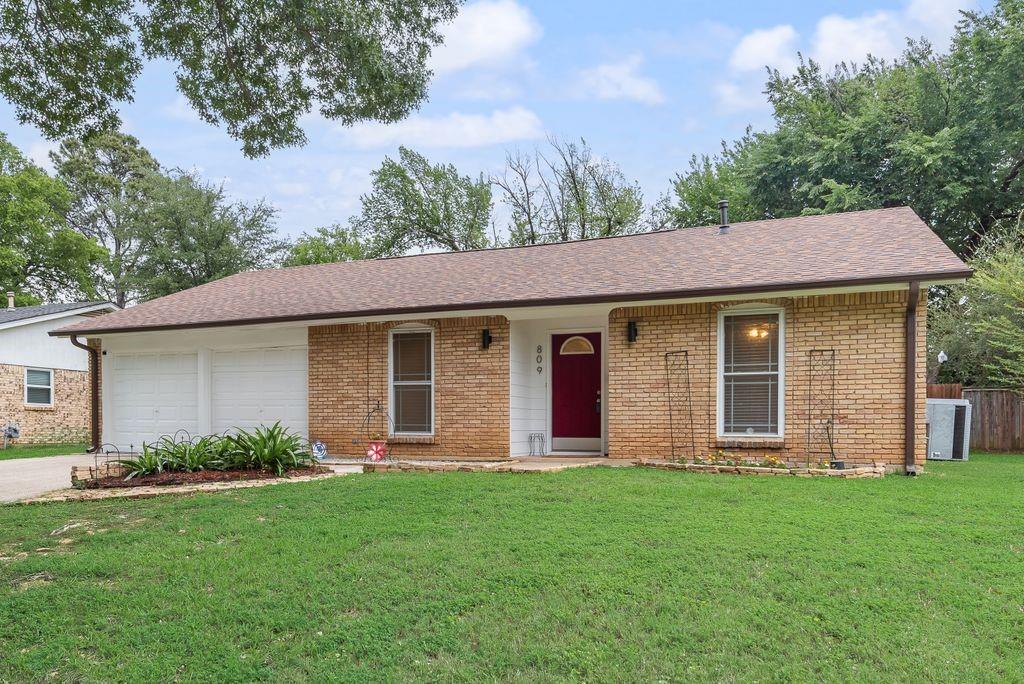
Arlington
809 Buffalo Drive
3 Beds
2 Baths
1,573 Sq.Ft.
$289,900
MLS#: 21262620

Arlington
6410 Springfield Drive
3 Beds
2 Baths
1,227 Sq.Ft.
$275,000
MLS#: 21330489
