


Property
Beds
3
Full Baths
2
1/2 Baths
None
Year Built
2022
Sq.Footage
1,872
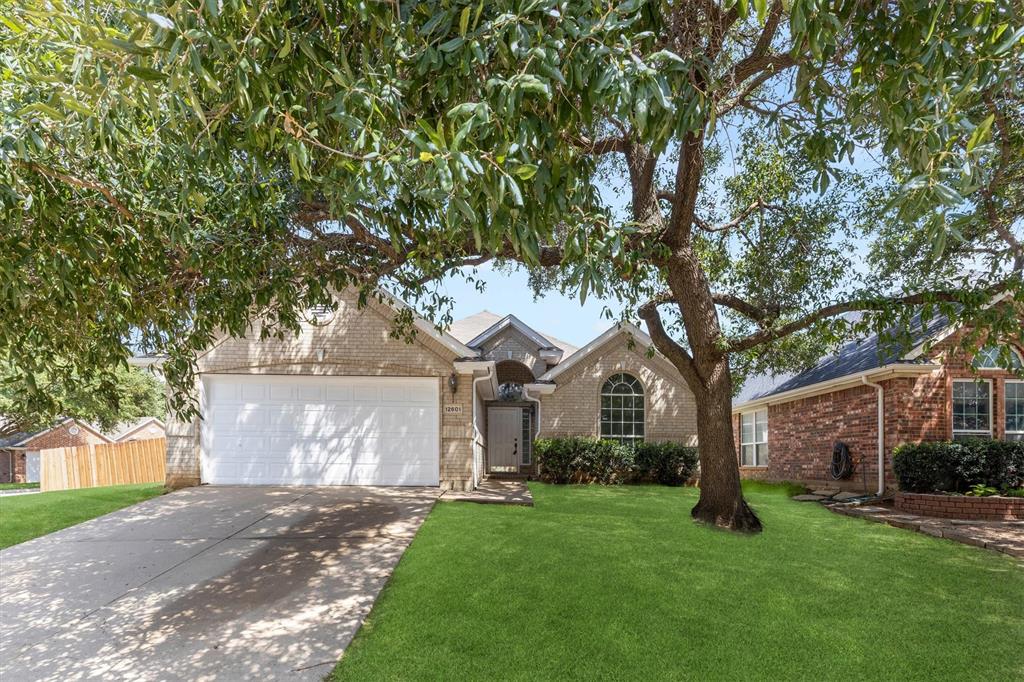
Welcome to the Trinity Custom Home — Cottage Series, a former model home located in sought after Lakes of River Trails East. This single-story Villa is perfect for courtyard living or a lock-and-go lifestyle, offering low maintenance landscaping and an wonderful, inviting curb appeal. All in a neighborhood with a small-town feel. Step inside to 12-foot ceilings and warm oak hardwood floors that flow through the main living spaces. Sunlight pours through large windows into the living room, where vaulted ceilings and a stately limestone gas fireplace create a dramatic yet comfortable focal point for gatherings. The open layout keeps the kitchen connected to the living area, so entertaining or everyday life feels seamless. The kitchen is designed for both style and function: a center island with breakfast bar, granite countertops, Shaker-style cabinetry, stainless GE Profile appliances, a gas cooktop, and a walk-in pantry. A petite herringbone tile backsplash adds a refined touch while the adjacent dining area makes meals effortless and intimate. Three nicely sized carpeted bedrooms provide comfortable private spaces; the third bedroom is perfectly suited to double as a home office or guest room. Two full bathrooms deliver thoughtful finishes and practicality for daily living. Outside, enjoy a concrete side patio stubbed for a gas grill — ideal for morning coffee, a small planter garden, or weekend grilling. The alley access leads to a two-car garage with epoxy floors. Built as a Trinity Custom Homes Villa product and formerly a model home that has not been lived in, this residence boasts upgrades and curb appeal that show pride of ownership. If you’re seeking single-level living with tasteful finishes, smart design, and a relaxed neighborhood vibe in Fort Worth, this cottage-style home is a wonderful find ready for its next chapter. Schedule a private tour and imagine the lifestyle waiting inside.
Features & Amenities
Interior
-
Other Interior Features
Cathedral Ceiling(s), Kitchen Island, Open Floorplan, Pantry, Vaulted Ceiling(s), Walk-In Closet(s), High Speed Internet
-
Total Bedrooms
3
-
Bathrooms
2
-
Basement YN
NO
-
Cooling YN
YES
-
Cooling
Ceiling Fan(s), Central Air, Electric
-
Fireplace YN
YES
-
Heating YN
YES
-
Heating
Exhaust Fan, Central, Electric
-
Pet friendly
N/A
Exterior
-
Garage
Yes
-
Garage spaces
2
-
Construction Materials
Brick
-
Other Exterior Features
Courtyard
-
Parking
Driveway, Garage, Garage Door Opener, Garage Faces Rear, Kitchen Level, Attached
-
Patio and Porch Features
Front Porch
-
Pool
No
-
Waterfront YN
NO
Area & Lot
-
Lot Features
Interior Lot, Subdivided
-
Lot Size(acres)
0.088
-
Lot Size(square feet)
3,833
-
Property Type
Residential
-
Property Sub Type
Single Family Residence
-
Architectural Style
Traditional
Price
-
Sales Price
$430,000
-
Tax Amount
$9,948
-
Sq. Footage
1,872
-
Price/SqFt
$229
HOA
-
Association
YES
-
Association Fee
$100
-
Association Fee Frequency
Quarterly
-
Association Fee Includes
N/A
Property Resources
-
Horse Property
NO
School District
-
Elementary School
Trinity Lakes
-
Middle School
Hurst
-
High School
Bell
Property Features
-
New Construction
YES
-
Foundation Details
Slab
-
Senior Community YN
NO
-
Sewer
Public Sewer
-
Tax Lot
16
-
Water Source
Public
Schedule a Showing
Showing scheduled successfully.
Mortgage calculator
Estimate your monthly mortgage payment, including the principal and interest, property taxes, and HOA. Adjust the values to generate a more accurate rate.
Your payment
Principal and Interest:
$
Property taxes:
$
HOA fees:
$
Total loan payment:
$
Total interest amount:
$
Location
County
Tarrant
Elementary School
Trinity Lakes
Middle School
Hurst
High School
Bell
Listing Courtesy of Marcy Barkemeyer, Keller Williams Realty
RealHub Information is provided exclusively for consumers' personal, non-commercial use, and it may not be used for any purpose other than to identify prospective properties consumers may be interested in purchasing. All information deemed reliable but not guaranteed and should be independently verified. All properties are subject to prior sale, change or withdrawal. RealHub website owner shall not be responsible for any typographical errors, misinformation, misprints and shall be held totally harmless.

AGENT
Joe Boston
Call Joe today to schedule a private showing.

* Listings on this website come from the FMLS IDX Compilation and may be held by brokerage firms other than the owner of this website. The listing brokerage is identified in any listing details. Information is deemed reliable but is not guaranteed. If you believe any FMLS listing contains material that infringes your copyrighted work please click here to review our DMCA policy and learn how to submit a takedown request.© 2024 FMLS.
Related Properties

Fort Worth
7612 Duck Bay Road
5 Beds
3 Baths
2,968 Sq.Ft.
$459,990
MLS#: 21084883

Fort Worth
2600 W 7th Street 1727
2 Beds
2 Baths
1,263 Sq.Ft.
$369,500
MLS#: 21277948

Fort Worth
8173 Heritage Place Drive
4 Beds
2 Baths
1,848 Sq.Ft.
$345,000
MLS#: 21273823

Fort Worth
15956 STABLEFORD Road
4 Beds
2 Baths
2,099 Sq.Ft.
$418,335
MLS#: 21184736

Fort Worth
409 Falling Star Drive
4 Beds
2 Baths
1,959 Sq.Ft.
$405,000
MLS#: 21274092

Fort Worth
6920 Danieldale Drive
5 Beds
2 Baths
3,992 Sq.Ft.
$400,000
MLS#: 21321119

Fort Worth
1208 Kelpie Court
3 Beds
2 Baths
2,324 Sq.Ft.
$499,000
MLS#: 21384209

Fort Worth
4104 Middlebrook Road
4 Beds
3 Baths
2,624 Sq.Ft.
$409,000
MLS#: 21376982
Fort Worth
12601 Red Cedar Drive
3 Beds
2 Baths
1,758 Sq.Ft.
$379,000
MLS#: 21310695

Fort Worth
11805 Dixon Drive
4 Beds
2 Baths
1,982 Sq.Ft.
$374,000
MLS#: 21362540
