Features & Amenities

Interior

  • Other Interior Features

    Built-in Features, Cathedral Ceiling(s), Chandelier, Double Vanity, Dry Bar, Eat-in Kitchen, Kitchen Island, Open Floorplan, Pantry, Vaulted Ceiling(s), Walk-In Closet(s), Wet Bar, Wired for Data, High Speed Internet

  • Total Bedrooms

    5

  • Bathrooms

    5

  • 1/2 Bathrooms

    1

  • Basement YN

    NO

  • Cooling YN

    YES

  • Cooling

    Ceiling Fan(s), Central Air, Electric

  • Fireplace YN

    YES

  • Heating YN

    YES

  • Heating

    Exhaust Fan, Central, Electric, Heat Pump

  • Pet friendly

    N/A

Exterior

  • Garage

    Yes

  • Garage spaces

    4

  • Construction Materials

    Stucco

  • Parking

    Circular Driveway, Driveway, Electric Gate, Attached

  • Patio and Porch Features

    Covered, Patio, Rear Porch, Screened

  • Pool

    No

  • Waterfront YN

    NO

Area & Lot

  • Lot Size(acres)

    0.64

  • Lot Size(square feet)

    27,878

  • Property Type

    Residential

  • Property Sub Type

    Single Family Residence

  • Architectural Style

    Traditional

Price

  • Sales Price

    $2,299,000

  • Tax Amount

    $22,676

  • Sq. Footage

    6,163

  • Price/SqFt

    $373

HOA

  • Association

    YES

  • Association Fee

    $375

  • Association Fee Frequency

    Annually

  • Association Fee Includes

    N/A

Property Resources

  • Horse Property

    NO

School District

  • Elementary School

    Lakeridge

  • Middle School

    Permenter

  • High School

    Cedar Hill

Property Features

  • Foundation Details

    Slab

  • Senior Community YN

    NO

  • Sewer

    Public Sewer

  • Tax Lot

    1044

  • Water Source

    Public

Schedule a Showing

Showing scheduled successfully.

<
>
IN PERSON
VIA CHAT

What is 3 + 4 ?


Change time

Mortgage calculator

Estimate your monthly mortgage payment, including the principal and interest, property taxes, and HOA. Adjust the values to generate a more accurate rate.

Your payment

Principal and Interest:

$

Property taxes:

$

HOA fees:

$

Total loan payment:

$

Total interest amount:

$

Location

County

Dallas

Elementary School

Lakeridge

Middle School

Permenter

High School

Cedar Hill

Listing Courtesy of Jennifer Holmes, Engel & Volkers Fort Worth

RealHub Information is provided exclusively for consumers' personal, non-commercial use, and it may not be used for any purpose other than to identify prospective properties consumers may be interested in purchasing. All information deemed reliable but not guaranteed and should be independently verified. All properties are subject to prior sale, change or withdrawal. RealHub website owner shall not be responsible for any typographical errors, misinformation, misprints and shall be held totally harmless.

Agent Joe Boston

AGENT

Joe Boston

Call Joe today to schedule a private showing.


* Listings on this website come from the FMLS IDX Compilation and may be held by brokerage firms other than the owner of this website. The listing brokerage is identified in any listing details. Information is deemed reliable but is not guaranteed. If you believe any FMLS listing contains material that infringes your copyrighted work please click here to review our DMCA policy and learn how to submit a takedown request.© 2024 FMLS.
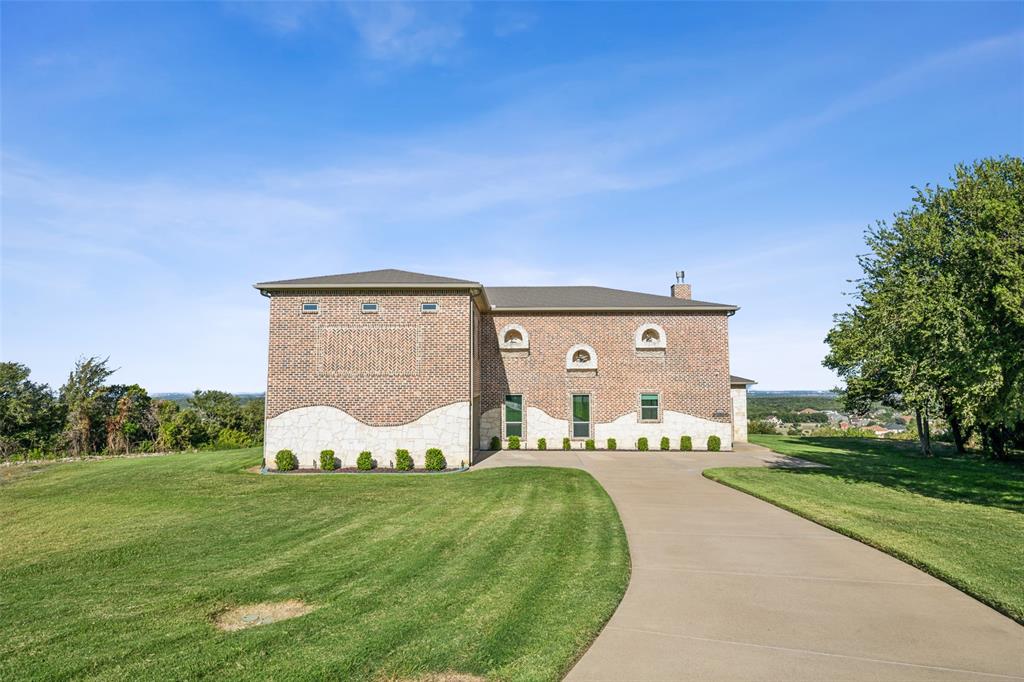
Welcome to extraordinary living nestled in Lakeridge, one of Cedar Hill’s most distinguished communities. Designed around the way your life is lived and sold FULLY FURNISHED this estate offers more than 6,000 square feet of remarkable architectural scale beginning with the 17-foot entryway to the 22-foot living room, 15-foot kitchen and theater ceilings, and an 18-foot primary suite.

The heart of the home, the gourmet kitchen, is gorgeous and functional with two expansive islands anchoring the space alongside Thermador appliances, two dishwashers, three sinks, a pot filler, and a beautifully appointed butler’s pantry with warming trays is an environment designed for serious entertaining and everyday living.

The primary retreat is a destination unto itself, with generous sitting and breakfast spaces and its own sink, microwave, dishwasher, and refrigerator. The primary bath makes a dramatic statement with dual showers and water closets, an oversized soaking tub, built in towel warmers, and a spectacular two-story custom closet incorporating two private offices.

For evenings spent in, the private theater transforms the experience with a 165-inch screen and seating for 16. Outside, the fully covered living area extends the home into the landscape. Remote-controlled solar screens can completely enclose the space, while 14-foot ceilings and a sophisticated outdoor kitchen and pizza oven, and electric fireplace curate an effortless setting for everything from game-day gatherings to sunset entertaining.

A four-car garage adds everyday functionality without compromising the home’s refined aesthetic. Above it, approximately 1,200 square feet is framed for guest quarters including two additional bedrooms, a bath, and living space to be finished out with a pool added for the new owners.

Close proximity to Joe Pool Lake, Cedar Ridge Preserve, Cedar Mountain Preserve , AT&T Stadium, Arlington sports and entertainment district, downtown Dallas or Fort Worth.

2621 Whispering Oaks Cove

Message successfully sent.

What would you like to know?

What is 3 + 4 ?

I agree to receive email communication and understand I can unsubscribe at any time.

I agree to be contacted by Next Level Realty Group via call, email, and text for real estate services. To opt out, you can reply 'stop' at any time or reply 'help' for assistance. You can also click the unsubscribe link in the emails. Message and data rates may apply. Message frequency may vary. Privacy Policy

Related Properties

Welcome to this beautiful custom built home nestled atop the best view across Joe Pool Lake.  You can see AT&T stadium to Ft. Worth to Alvarado and all points in between. Catch fireworks, sunrise and sunsets. Owner left no stone unturned when building this home. Open living area has floor to ceiling windows over looking the view. Complete with chef's kitchen. It has a huge alpolousa marble island, walk-in pantry, two laundry rooms, one upstairs, one downstairs. Home is spray foam-insulated, energy efficient. Two car garage has epoxy flooring & extra storage area. Three Bedrooms, one bath downstairs. Upstairs is Master suite with large floor to ceiling windows and huge patio-balcony. Master bath has two-person jacuzzi tub & separate walk-in shower. Numerous walk-in closets thru-out plus huge bonus bedroom & bath upstairs. Home also has a metal roof.  This home has a beautiful, well-maintained lawn.  Plenty room to add a swimming pool.  Truly a must see.
#21217123

Cedar Hill

1909 Mount Mckinley Place

5 Beds

3 Baths

3,797 Sq.Ft.

$1,950,000

MLS#: 21217123
Price reduced
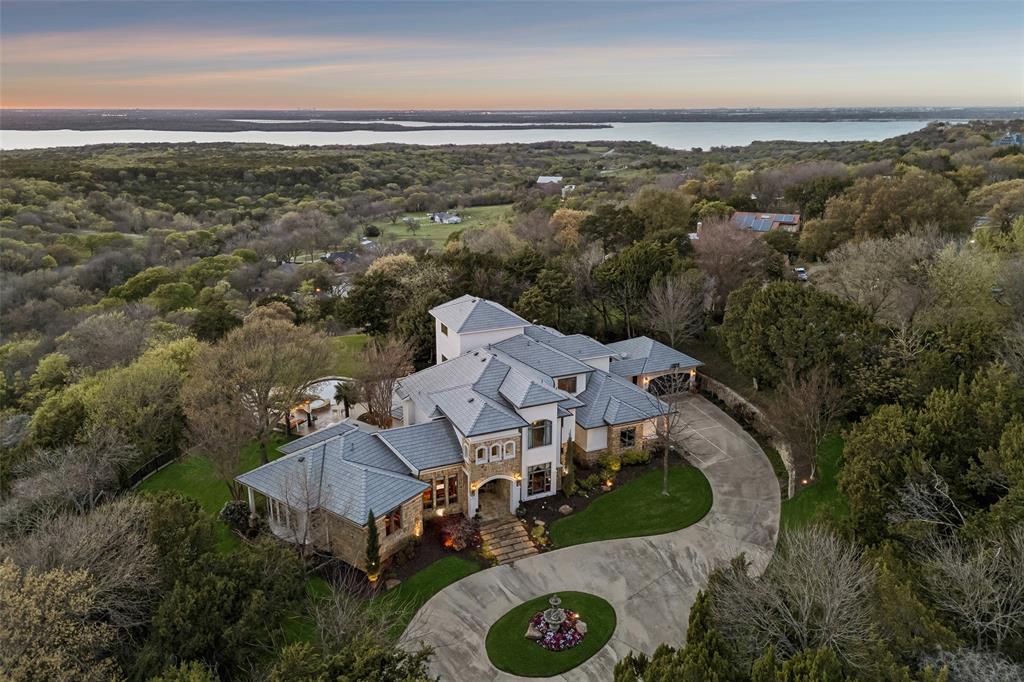
Commanding one of the most extraordinary vantage points in the DFW area, this exceptional estate is a masterclass in privacy, elegance & elevated living. Nestled on 3.19 heavily wooded acres behind a private gated entrance, the property unveils sweeping panoramic views of Joe Pool Lake, creating a setting of rare beauty that feels both secluded & spectacular. Every element of the home was thoughtfully designed to honor the breathtaking surroundings w-dramatic walls of windows inviting the landscape inside. Soaring ceilings, hand scraped walnut & travertine floors, stately columns + graceful arches lend a sense of timeless sophistication. At the heart of the home, the chef’s kitchen is as exquisite as it is functional, appointed w-a large island + prep sink, quartzite, a professional grade gas range, double ovens, custom vent hood & Miele coffee system for an effortless luxury experience. Just beyond, an intimate lounge & beautifully appointed wine room offer refined spaces for relaxed evenings & elegant entertaining. Primary suite is a private sanctuary of grand proportions, complete w-exterior access & a lavish spa bath featuring limestone countertops, marble & limestone floors, a dedicated makeup vanity, soaking tub, double shower + custom closet. A distinguished study wrapped in rich wood shelving creates a striking work from home setting, while a 1st floor guest suite w-full bath offers comfort & privacy for visitors. Upstairs, dual solid wood staircases rise to a spacious game room w- balcony & half bath, an additional en suite bedroom & 2 generously sized bedrooms. The 3rd level reveals a private fitness retreat w-its own balcony, offering yet another luxurious escape within the home. Outdoors, the estate transforms into a true resort inspired haven, where a covered living area w-fireplace, outdoor grill + fridge overlooks an infinity edge pool, spa, tranquil water features & stunning natural stone accents, all set against an unforgettable panoramic backdrop.
#21212292

Cedar Hill

707 Oakhill Lane

5 Beds

5 Baths

5,400 Sq.Ft.

$2,229,500

MLS#: 21212292

 - property

Send a message

Message successfully sent.

Your message

What is 3 + 4 ?

Reason for contacting?

I agree to receive email communication and understand I can unsubscribe at any time.

I agree to be contacted by Next Level Realty Group via call, email, and text for real estate services. To opt out, you can reply 'stop' at any time or reply 'help' for assistance. You can also click the unsubscribe link in the emails. Message and data rates may apply. Message frequency may vary. Privacy Policy

Sign Out

Virtual Assistant

Would you like to take the next step with this property? We can help you schedule a showing or virtual tour, or send you more details.

Yes, I would like more information.

Thank You for Your Reply, One of Our Agents will contact you as soon as possible

No, maybe later.

Thank you, you can always contact me via email, phone number or through the contact form.

Realhub AI

Lucy - Your AI-Powered Realtor

Update Your Temporary Password

Personalize your search

Enter your email and we'll notify you immediately when new listings match what you're looking for.

or enter email address

Already have an account ? Login here

Continue your home search

I agree to receive communications and understand I can unsubscribe at any time.

I agree to be contacted by Next Level Realty Group via call, email, and text for real estate services. To opt out, you can reply 'stop' at any time or reply 'help' for assistance. You can also click the unsubscribe link in the emails. Message and data rates may apply. Message frequency may vary. Privacy Policy

Already have an account ? Login here

We use cookies

We use cookies primarily for analytics to enhance your experience. By accepting, you agree to our use of these cookies. You can manage your preferences or learn more about our cookies policy.