


Property
Beds
4
Full Baths
3
1/2 Baths
None
Year Built
1935
Sq.Footage
1,855
Welcome to 2625 Canton Dr., a truly unique home offering versatility, space, and endless possibilities. Situated on an oversized corner lot, this distinctive property features a wood privacy fence, a convenient 2 car carport, and charming private courtyards ready for your favorite gardens, landscaping, or outdoor retreat. The uniquely designed floor plan offers 4 bedrooms, 3 full bathrooms, 2 primary bedrooms, 2 living areas, and 2 kitchens making this home ideal for a large family, multigenerational living, entertaining guests, or creating separate spaces for everyday living. The two kitchens provide exceptional flexibility for hosting family gatherings, accommodating extended family, or simply enjoying additional cooking and entertaining space. With its unique layout and generous outdoor areas, this property offers opportunities that are hard to find in today's market. Bring your vision, creativity, and favorite landscaping ideas to make the courtyards and outdoor spaces your own. Whether you're looking for room to grow, space to entertain, or a home with flexible living arrangements, 2625 Canton Dr. is ready to welcome its next owner. Schedule your private tour today and discover all this one of a kind property has to offer. Need financing? I can also help connect you with a lender to get you pre qualified and take the next step toward making this home yours.
Features & Amenities
Interior
-
Total Bedrooms
4
-
Bathrooms
3
-
Basement YN
NO
-
Cooling YN
YES
-
Cooling
Ceiling Fan(s), Wall Unit(s), Window Unit(s)
-
Fireplace YN
YES
-
Pet friendly
N/A
Exterior
-
Garage
No
-
Construction Materials
Fiber Cement
-
Other Exterior Features
Courtyard, Uncovered Courtyard
-
Parking
Attached Carport, Driveway, No Garage
-
Patio and Porch Features
Enclosed, Front Porch
-
Pool
No
-
Waterfront YN
NO
Area & Lot
-
Lot Features
Cleared, Wooded, Corner Lot, Few Trees
-
Lot Size(acres)
0.241
-
Lot Size(square feet)
10,497
-
Property Type
Residential
-
Property Sub Type
Single Family Residence
Price
-
Sales Price
$237,900
-
Tax Amount
$3,351
-
Sq. Footage
1,855
-
Price/SqFt
$128
HOA
-
Association
No
School District
-
Elementary School
West Handley
-
Middle School
Handley
-
High School
Eastern Hills
Property Features
-
Foundation Details
Slab
-
Senior Community YN
NO
-
Sewer
Public Sewer
-
Tax Lot
39A-1
-
Water Source
Public
Schedule a Showing
Showing scheduled successfully.
Mortgage calculator
Estimate your monthly mortgage payment, including the principal and interest, property taxes, and HOA. Adjust the values to generate a more accurate rate.
Your payment
Principal and Interest:
$
Property taxes:
$
HOA fees:
$
Total loan payment:
$
Total interest amount:
$
Location
County
Tarrant
Elementary School
West Handley
Middle School
Handley
High School
Eastern Hills
Listing Courtesy of Kristina Banta, OnDemand Realty
RealHub Information is provided exclusively for consumers' personal, non-commercial use, and it may not be used for any purpose other than to identify prospective properties consumers may be interested in purchasing. All information deemed reliable but not guaranteed and should be independently verified. All properties are subject to prior sale, change or withdrawal. RealHub website owner shall not be responsible for any typographical errors, misinformation, misprints and shall be held totally harmless.

AGENT
Joe Boston
Call Joe today to schedule a private showing.

* Listings on this website come from the FMLS IDX Compilation and may be held by brokerage firms other than the owner of this website. The listing brokerage is identified in any listing details. Information is deemed reliable but is not guaranteed. If you believe any FMLS listing contains material that infringes your copyrighted work please click here to review our DMCA policy and learn how to submit a takedown request.© 2024 FMLS.
Related Properties

Fort Worth
6317 Seal Cove
2 Beds
2 Baths
1,011 Sq.Ft.
$265,000
MLS#: 21222593

Fort Worth
201 W Lancaster Avenue 406
2 Beds
2 Baths
934 Sq.Ft.
$269,900
MLS#: 21301363

Fort Worth
6357 Basswood Drive
2 Beds
1 Baths
1,011 Sq.Ft.
$219,900
MLS#: 21306053

Fort Worth
6125 General Store Way
4 Beds
2 Baths
1,590 Sq.Ft.
$279,000
MLS#: 21345595

Fort Worth
4916 Eastover Avenue
3 Beds
2 Baths
1,302 Sq.Ft.
$210,000
MLS#: 21358351
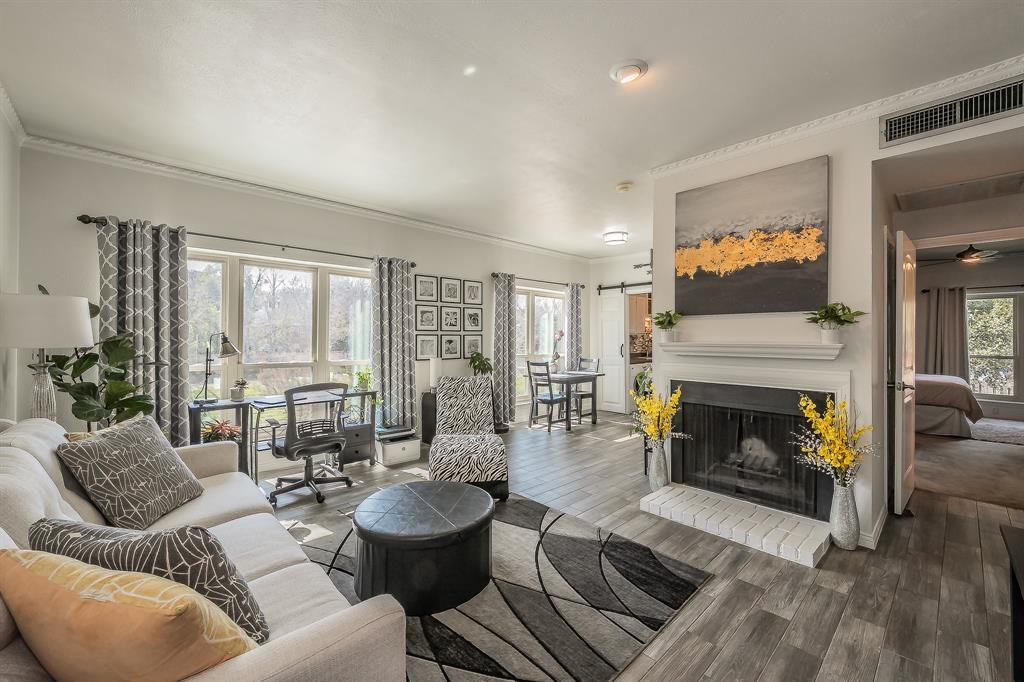
Fort Worth
4415 Bellaire Drive S 203S
1 Beds
1 Baths
912 Sq.Ft.
$194,000
MLS#: 21184532
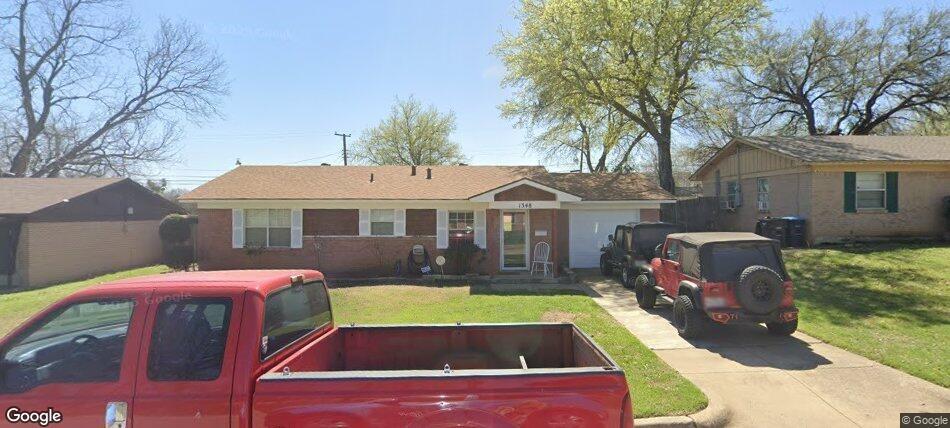
Fort Worth
1348 E Anthony Street
3 Beds
1 Baths
1,032 Sq.Ft.
$225,000
MLS#: 21153587

Fort Worth
411 W 7th Street 302
1 Beds
1 Baths
784 Sq.Ft.
$250,000
MLS#: 21348077
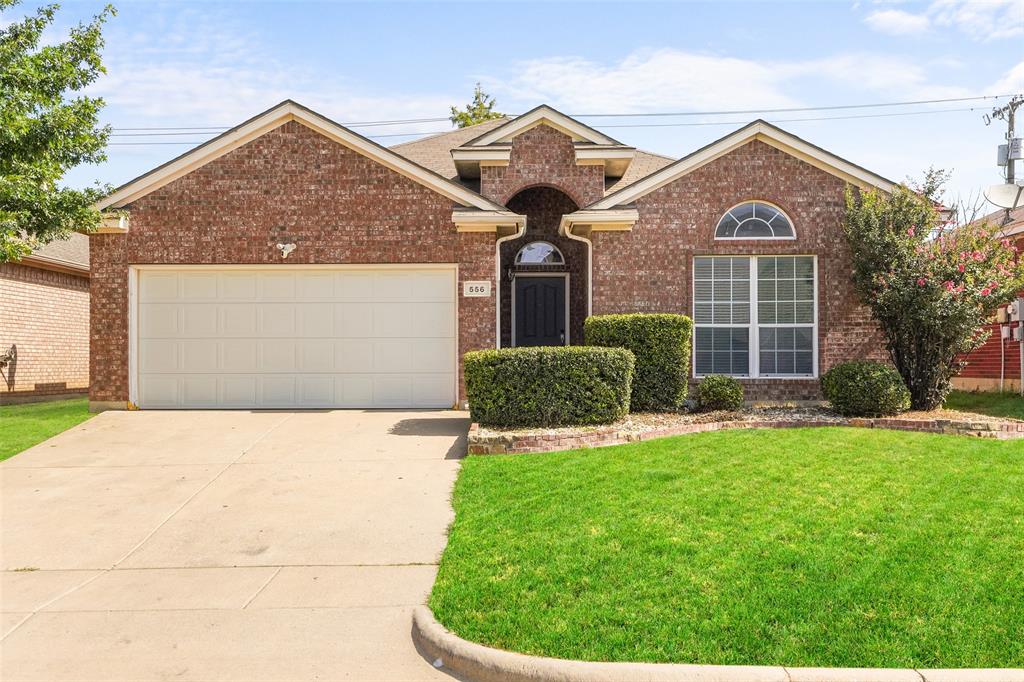
Fort Worth
556 Caravan Drive
3 Beds
2 Baths
1,625 Sq.Ft.
$285,000
MLS#: 21340448

Fort Worth
7012 Trimble Drive
3 Beds
2 Baths
1,310 Sq.Ft.
$275,000
MLS#: 21347137
