Features & Amenities

Interior

  • Other Interior Features

    Kitchen Island, Open Floorplan

  • Total Bedrooms

    4

  • Bathrooms

    2

  • Basement YN

    NO

  • Cooling YN

    YES

  • Cooling

    Ceiling Fan(s), Electric

  • Heating YN

    YES

  • Heating

    Electric

  • Pet friendly

    N/A

Exterior

  • Garage

    No

  • Construction Materials

    Fiber Cement

  • Parking

    Carport, Covered, Driveway

  • Patio and Porch Features

    Covered, Deck

  • Pool

    No

  • Waterfront YN

    NO

Area & Lot

  • Lot Size(acres)

    1.36

  • Lot Size(square feet)

    59,241

  • Property Type

    Residential

  • Property Sub Type

    Single Family Residence

  • Architectural Style

    Traditional

Price

  • Sales Price

    $269,900

  • Tax Amount

    $4,652

  • Sq. Footage

    2,016

  • Price/SqFt

    $133

HOA

  • Association

    No

Property Resources

  • Horse Property

    NO

School District

  • Elementary School

    Perrin

  • Middle School

    Perrin

  • High School

    Perrin

Property Features

  • Foundation Details

    Slab

  • Senior Community YN

    NO

  • Sewer

    Septic Tank

  • Tax Lot

    17

Schedule a Showing

Showing scheduled successfully.

<
>
IN PERSON
VIA CHAT

What is 3 + 4 ?


Change time

Mortgage calculator

Estimate your monthly mortgage payment, including the principal and interest, property taxes, and HOA. Adjust the values to generate a more accurate rate.

Your payment

Principal and Interest:

$

Property taxes:

$

HOA fees:

$

Total loan payment:

$

Total interest amount:

$

Location

County

Jack

Elementary School

Perrin

Middle School

Perrin

High School

Perrin

Listing Courtesy of Destinye Willis , Orchard Brokerage

RealHub Information is provided exclusively for consumers' personal, non-commercial use, and it may not be used for any purpose other than to identify prospective properties consumers may be interested in purchasing. All information deemed reliable but not guaranteed and should be independently verified. All properties are subject to prior sale, change or withdrawal. RealHub website owner shall not be responsible for any typographical errors, misinformation, misprints and shall be held totally harmless.

Agent Joe Boston

AGENT

Joe Boston

Call Joe today to schedule a private showing.


* Listings on this website come from the FMLS IDX Compilation and may be held by brokerage firms other than the owner of this website. The listing brokerage is identified in any listing details. Information is deemed reliable but is not guaranteed. If you believe any FMLS listing contains material that infringes your copyrighted work please click here to review our DMCA policy and learn how to submit a takedown request.© 2024 FMLS.
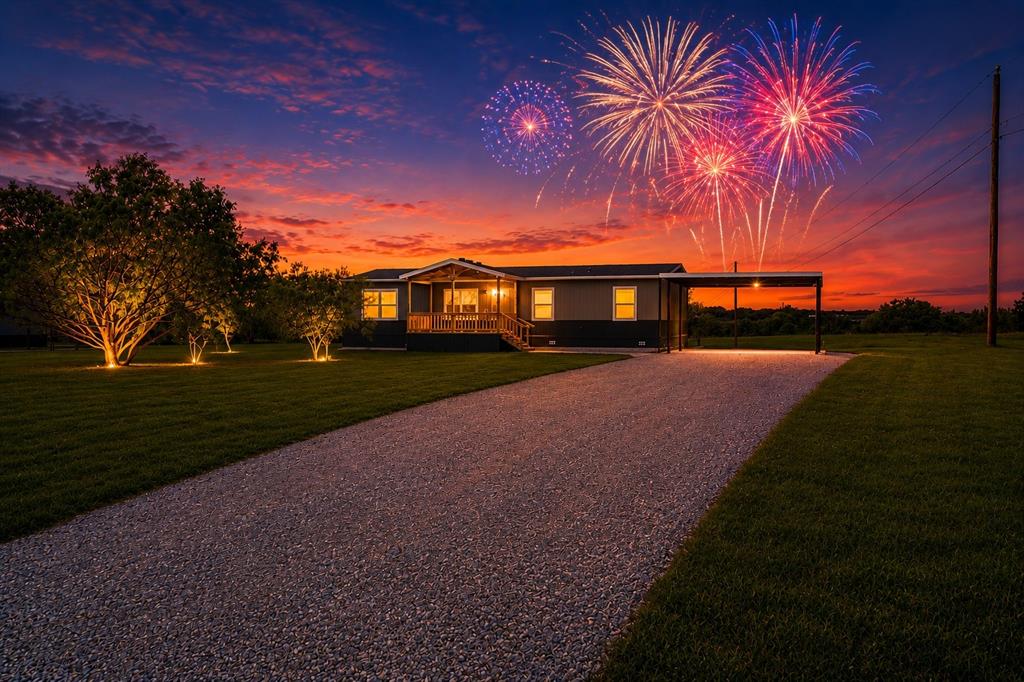
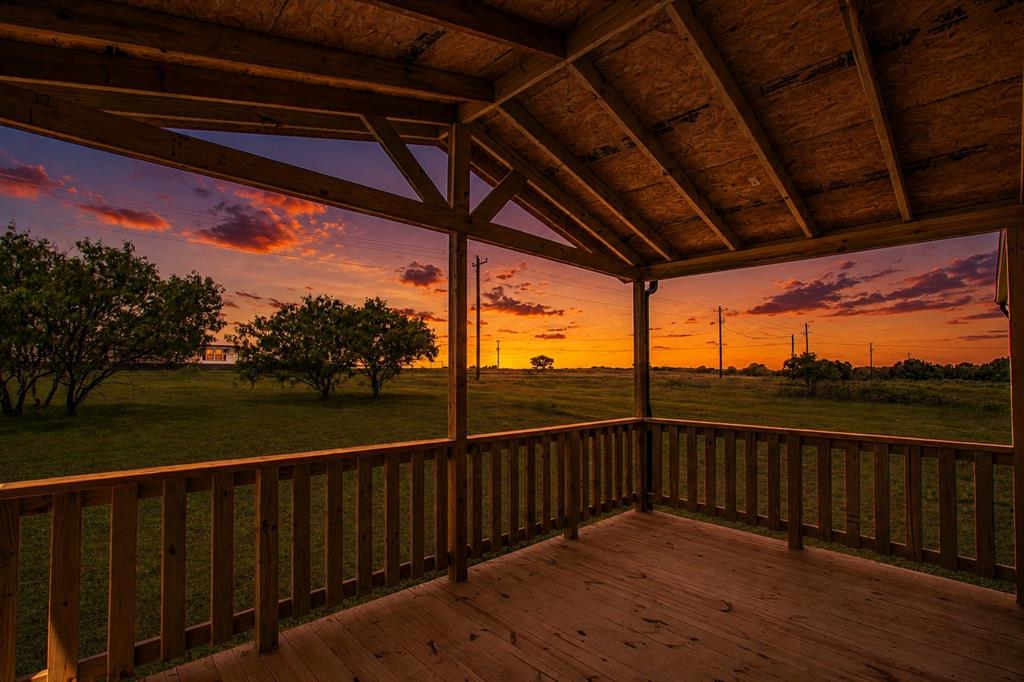
Like-New 4-Bedroom Home on 1.3+ Acres in Jack County. Welcome to this stunning like-new 2022-built 4-bedroom, 2.5-bath home nestled on a beautiful 1.3-acre property in Jack County — where modern design, open space, and thoughtful details come together perfectly! The great floor plan features seamless views through to the living and dining spaces, creating a bright and connected atmosphere throughout. The primary and secondary bedrooms are thoughtfully placed for comfort and privacy. The well-appointed kitchen shines with brand-new appliances — refrigerator, dishwasher, and range all included! A built-in desk and walk-in closet add exceptional functionality to the home. Step outside and enjoy an 8x8 front deck, a 10x10 back deck perfect for relaxing and entertaining, and a generous 21x20 carport — all set on over an acre of beautiful property. The owners also installed a storm shelter in the backyard. A quiet piece of acreage, and like-new condition — this one is a rare find!

268 Deer Valley Lane

Message successfully sent.

What would you like to know?

What is 3 + 4 ?

I agree to receive email communication and understand I can unsubscribe at any time.

I agree to be contacted by Next Level Realty Group via call, email, and text for real estate services. To opt out, you can reply 'stop' at any time or reply 'help' for assistance. You can also click the unsubscribe link in the emails. Message and data rates may apply. Message frequency may vary. Privacy Policy

Related Properties

Spacious open floor plan. Extraordinary kitchen space, with plenty of counter space, cabinets, kitchen island, and window over dual stainless steel sink. Welcoming living room with lovely corner fire place and plenty of room. Primary bedroom features a walk-in closet, en suite bathroom which includes a large garden tub, separate shower, and linen cabinet. Dining area is large and open, convenient to living room and kitchen areas. Primary bedroom and secondary bedrooms have nice sized walk-in closets. Yard has beautiful views and trees. Front porch area is covered and has space enough for picnic equipment or sitting furniture, entry to property is gated on the street.  There are no restrictions, so bring your chickens, goats, and plant that garden that you've always wanted. There are so many possibilities. Home offers close access to the highway and is about 10-15 minutes from Springtown; a growing town with dining and shopping features.  And a straight shot to Fort Worth.  Great country living with many amenities.
#21354744

Poolville

192 Salt Grass Circle

3 Beds

2 Baths

1,456 Sq.Ft.

$268,500

MLS#: 21354744
Get ready to fall in love! From the moment you walk through the door, you’re greeted with a bright, airy layout designed for comfort, connection, and everyday living at its best. This thoughtfully designed home features 4 spacious bedrooms and 2 full bathrooms, including a private primary suite retreat complete with its own bathroom and a large walk-in closet you’ll absolutely love. It’s your own peaceful escape at the end of a long day. A fully equipped kitchen featuring a refrigerator, range, dishwasher, and a welcoming eat-in kitchen area, perfect for morning coffee, family dinners, or hosting friends. The cozy dining space offers direct outdoor access, making entertaining effortless. And the oversized living room gives you all the space you need for gatherings, movie nights and holidays. Step outside and experience the freedom of your beautiful 2-acre lot, room to breathe, room to play, room to create the backyard oasis you’ve been dreaming of. Whether it’s summer barbecues, evening sunsets, or simply enjoying the peaceful setting, this property delivers. Located in a quiet neighborhood just outside city limits, you get the perfect combination of privacy and convenience. Packed with Extras You’ll Love: • 10x18 Covered Front Deck • 8x8 Covered Back Deck • 20x20 Carport • Rain Gutters • Smart Panel Skirting • Private Septic System • Private Well • 1 Year Manufacturer's Warranty • NO HOA • Horses Welcome This isn’t just a new house it is the lifestyle you’ve been waiting for. FHA, VA, USDA and Conventional Loans Welcome! All information is believed accurate but not guaranteed. Buyer and buyer’s agent are responsible for independently verifying all details, including construction status, lot dimensions, easements, school district, and subdivision restrictions. Completion status must be confirmed prior to inspections. Images may depict a model residence and have been digitally enhanced or AI-generated; actual property may vary.
#21290044

Poolville

1057 Carnagie Road

4 Beds

2 Baths

1,475 Sq.Ft.

$279,999

MLS#: 21290044
Escape to peaceful country living with this beautifully situated new home on 2+ acres surrounded by wide-open Texas skies. Nestled in a serene rural setting, this property offers the perfect blend of privacy, space, and modern comfort. Step inside to an open-concept layout featuring recessed lighting and a stylish kitchen complete with a refrigerator, dishwasher, range, and oversized island — perfect for preparing meals and entertaining guests. The spacious primary suite offers a walk-in closet and private en-suite bathroom, while the additional bedrooms provide plenty of room for family, guests, or a home office. Outside, enjoy the large covered front porch, back deck, and expansive open surroundings ideal for relaxing and taking in breathtaking sunsets and panoramic countryside views. Additional features include rain gutters, smart panel skirting, carport, private septic system, private well, and a 1-year manufacturer’s warranty. Best of all, there is no HOA. Experience the tranquility of rural living while still being conveniently located near nearby towns and amenities. Enjoy breathtaking sunsets, quiet evenings, and panoramic countryside scenery while still being within easy reach of nearby towns and amenities. 

FHA, VA, USDA, and Conventional are all welcome!

All information is deemed reliable, and the buyer and buyer’s agent are responsible for verifying all information, including but not limited to the status of construction of the home, lot dimensions, easements, school district, and subdivision restrictions. It is the responsibility of the buyer(s) and the buyer(s) agent to verify the status of construction prior to scheduling site inspections. Photos may have been altered, AI generated or of model homes and actual home may vary.
#21207016

Poolville

2008 Buffet Way

4 Beds

2 Baths

1,493 Sq.Ft.

$279,999

MLS#: 21207016

 - property

Send a message

Message successfully sent.

Your message

What is 3 + 4 ?

Reason for contacting?

I agree to receive email communication and understand I can unsubscribe at any time.

I agree to be contacted by Next Level Realty Group via call, email, and text for real estate services. To opt out, you can reply 'stop' at any time or reply 'help' for assistance. You can also click the unsubscribe link in the emails. Message and data rates may apply. Message frequency may vary. Privacy Policy

Sign Out

Virtual Assistant

Would you like to take the next step with this property? We can help you schedule a showing or virtual tour, or send you more details.

Yes, I would like more information.

Thank You for Your Reply, One of Our Agents will contact you as soon as possible

No, maybe later.

Thank you, you can always contact me via email, phone number or through the contact form.

Realhub AI

Lucy - Your AI-Powered Realtor

Update Your Temporary Password

Personalize your search

Enter your email and we'll notify you immediately when new listings match what you're looking for.

or enter email address

Already have an account ? Login here

Continue your home search

I agree to receive communications and understand I can unsubscribe at any time.

I agree to be contacted by Next Level Realty Group via call, email, and text for real estate services. To opt out, you can reply 'stop' at any time or reply 'help' for assistance. You can also click the unsubscribe link in the emails. Message and data rates may apply. Message frequency may vary. Privacy Policy

Already have an account ? Login here

We use cookies

We use cookies primarily for analytics to enhance your experience. By accepting, you agree to our use of these cookies. You can manage your preferences or learn more about our cookies policy.