Features & Amenities

Interior

  • Other Interior Features

    Chandelier, Double Vanity, Eat-in Kitchen, Kitchen Island, Natural Woodwork, Open Floorplan, Pantry, Walk-In Closet(s), High Speed Internet

  • Total Bedrooms

    4

  • Bathrooms

    2

  • Basement YN

    NO

  • Cooling YN

    YES

  • Cooling

    Ceiling Fan(s), Central Air

  • Fireplace YN

    YES

  • Heating YN

    YES

  • Heating

    Exhaust Fan, Central, Electric

  • Pet friendly

    N/A

Exterior

  • Garage

    Yes

  • Garage spaces

    2

  • Other Exterior Features

    Lighting

  • Parking

    Additional Parking, Direct Access, Garage, Garage Door Opener, Garage Faces Side, Inside Entrance, Kitchen Level, Oversized, RV Access/Parking, Boat, Attached

  • Patio and Porch Features

    Covered

  • Pool

    No

  • Waterfront YN

    NO

Area & Lot

  • Lot Features

    Cul-De-Sac

  • Lot Size(acres)

    0.4

  • Lot Size(square feet)

    17,424

  • Property Type

    Residential

  • Property Sub Type

    Single Family Residence

  • Architectural Style

    Traditional

Price

  • Sales Price

    $489,000

  • Tax Amount

    $10,806

  • Sq. Footage

    2,876

  • Price/SqFt

    $170

HOA

  • Association

    No

School District

  • Elementary School

    Vandagriff

  • Middle School

    Aledo

  • High School

    Aledo

Property Features

  • Foundation Details

    Slab

  • Sewer

    Public Sewer

  • Tax Lot

    15

  • Water Source

    Public

Schedule a Showing

Showing scheduled successfully.

<
>
IN PERSON
VIA CHAT

What is 3 + 4 ?


Change time

Mortgage calculator

Estimate your monthly mortgage payment, including the principal and interest, property taxes, and HOA. Adjust the values to generate a more accurate rate.

Your payment

Principal and Interest:

$

Property taxes:

$

HOA fees:

$

Total loan payment:

$

Total interest amount:

$

Location

County

Parker

Elementary School

Vandagriff

Middle School

Aledo

High School

Aledo

Listing Courtesy of Tracy Wiley , League Real Estate

RealHub Information is provided exclusively for consumers' personal, non-commercial use, and it may not be used for any purpose other than to identify prospective properties consumers may be interested in purchasing. All information deemed reliable but not guaranteed and should be independently verified. All properties are subject to prior sale, change or withdrawal. RealHub website owner shall not be responsible for any typographical errors, misinformation, misprints and shall be held totally harmless.

Agent Joe Boston

AGENT

Joe Boston

Call Joe today to schedule a private showing.


* Listings on this website come from the FMLS IDX Compilation and may be held by brokerage firms other than the owner of this website. The listing brokerage is identified in any listing details. Information is deemed reliable but is not guaranteed. If you believe any FMLS listing contains material that infringes your copyrighted work please click here to review our DMCA policy and learn how to submit a takedown request.© 2024 FMLS.
Tucked away on a quiet cul-de-sac and situated on an oversized lot, this beautifully updated home is one of the largest you'll find in the neighborhood, offering stunning updates and a flexible floor plan. The remodeled kitchen serves as the heart of the home, featuring an oversized island, quartz countertops, designer two-tone cabinetry, subway tile backsplash, double ovens, brushed gold fixtures, abundant storage, and a sunny breakfast area overlooking the backyard. Open to the family room with a cozy fireplace, it's the perfect gathering space for family and friends. A separate living room, formal dining room, private office with French doors, and an upstairs game room provide versatile living spaces.  Both the office and the upstairs game room feature closets, allowing either space to easily serve as a 4th bedroom. The split primary suite offers a private retreat with a fully renovated ensuite bath complete with dual quartz vanities, a soaking tub accented by designer vertical tile, a frameless glass shower with stylish hexagon tile, and brushed gold fixtures. The secondary bathrooms have also been tastefully updated with coordinating designer touches, while the laundry room is equally impressive with quartz countertops, a utility sink, and extensive upper cabinetry. Outside, the oversized backyard offers endless possibilities with plenty of room to play, entertain, or even add a pool. A separate gated entrance provides convenient RV or boat parking and additional storage. Located in the heart of Aledo, this move-in-ready home is just minutes from shopping and restaurants and less than one mile from Vandagriff Elementary and Aledo Middle School.

270 Bluff View Court

Message successfully sent.

What would you like to know?

What is 3 + 4 ?

I agree to receive email communication and understand I can unsubscribe at any time.

I agree to be contacted by Next Level Realty Group via call, email, and text for real estate services. To opt out, you can reply 'stop' at any time or reply 'help' for assistance. You can also click the unsubscribe link in the emails. Message and data rates may apply. Message frequency may vary. Privacy Policy

Related Properties

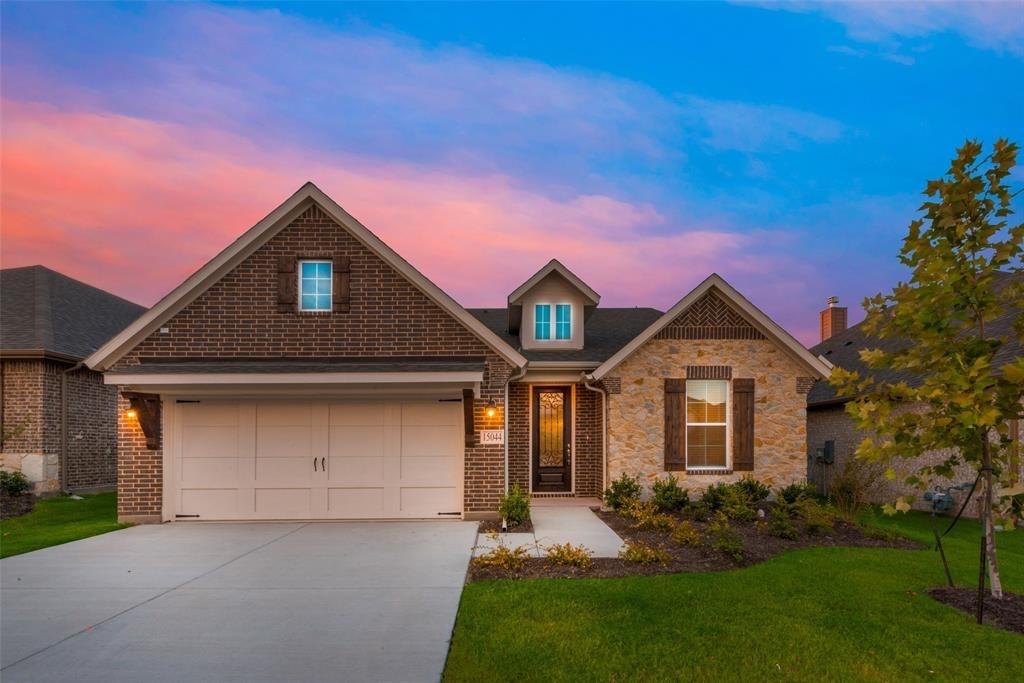
Welcome to Your Dream Home Backing to Greenbelt & Amenities! This beautifully maintained 4-bedroom, 2-bath, with large flex space that could be used as an office or formal dinning area. This home offers the perfect blend of comfort, style, and convenience. Featuring an open floor plan ideal for modern living, large primary bedroom with two walk in closets, this home is filled with natural light and thoughtfully designed for entertaining and everyday life. Step outside and enjoy direct access to a serene greenbelt space—no rear neighbors and enjoy the back patio for entertaing guests! Just beyond your backyard, enjoy an unmatched suite of community amenities including two sparkling pools, a playground, tennis courts, pickleball, a soccer field, three ponds for fishing, a clubhouse, and miles of scenic walking trails. Whether you’re enjoying morning coffee on your patio, hosting friends in the spacious living area, or taking full advantage of the resort-style amenities, this home truly has it all. Don’t miss your chance to live in one of the most sought-after communities around! During the week please provide owner with a 5 hour notice or call agent directly for showings, due to owners working solely from home, Thank you!
 Refrigerator, washer, & dryer are negotiable depending on offer
#21148015

Aledo

15044 Ted Trail

4 Beds

2 Baths

2,176 Sq.Ft.

$425,000

MLS#: 21148015
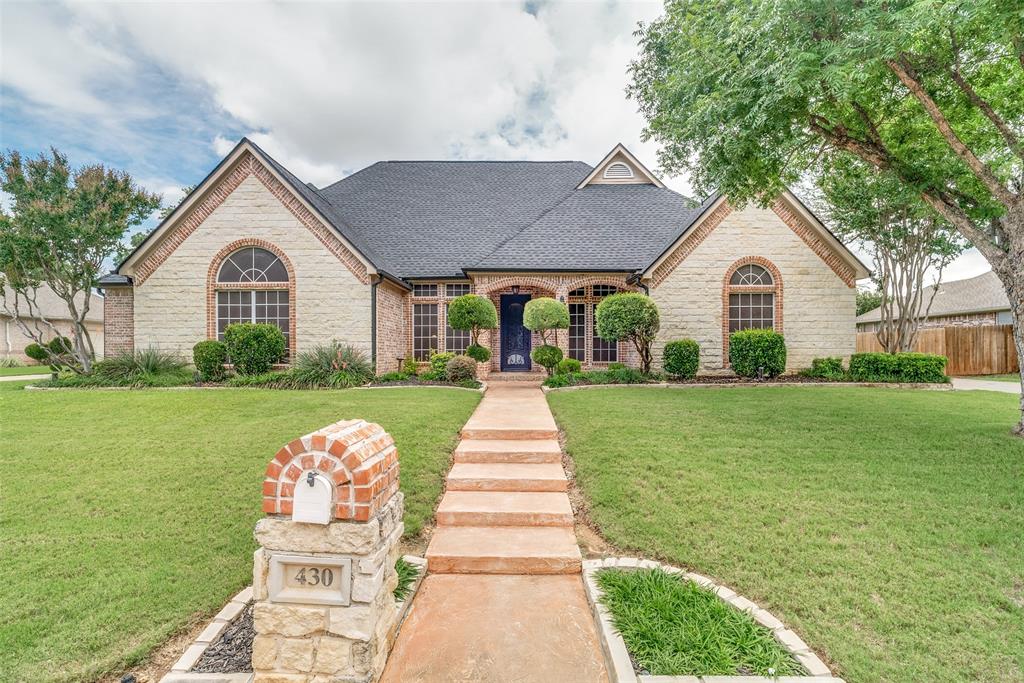
Fantastic Home Located in the highly sought-after Aledo ISD! This beautifully furnished and well maintained home is tucked away in a quiet cul-de-sac neighborhood, offering both privacy and convenience. This inviting residence features a functional open floor plan designed for everyday living and effortless entertaining.
With 3 bedrooms and 2.5 baths, the home includes two spacious living areas and two dining spaces, providing plenty of room to gather, relax, and spread out. The beautiful, functional kitchen has a large walk in pantry, refrigerator and island. A dedicated home office offers the perfect space for remote work or study, while the sunroom has natural light and creates a peaceful retreat.
Step outside to a large covered patio overlooking a beautifully landscaped backyard—ideal for entertaining or enjoying quiet evenings outdoors. The furniture and decor are included, making the home truly move-in ready.
Blending comfort, function, and charm in a desirable location, this home is a wonderful opportunity!
#21302906

Aledo

430 Valley View Court

3 Beds

2 Baths

2,637 Sq.Ft.

$543,000

MLS#: 21302906
Price reduced
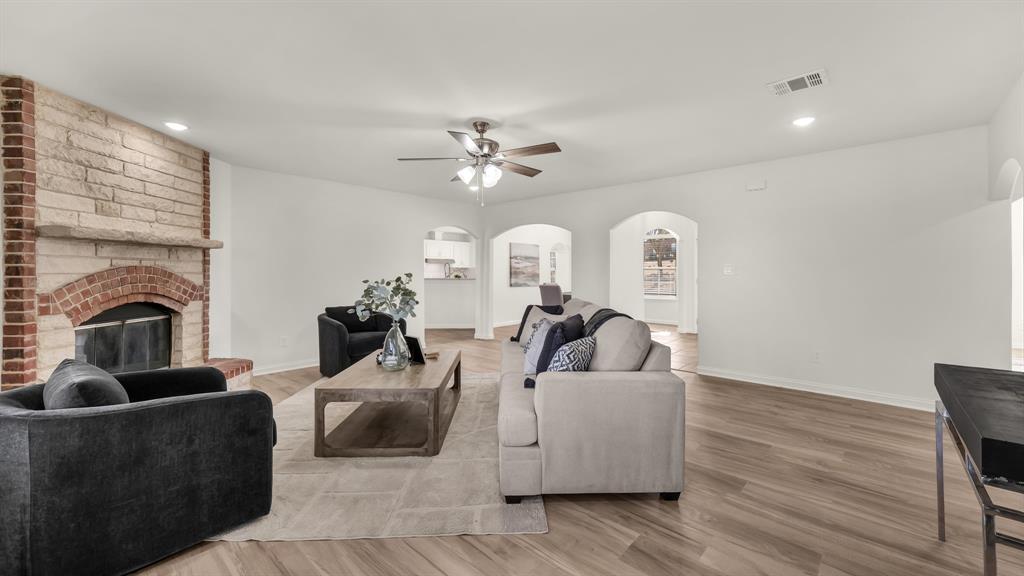
We are FHA Ready! Welcome to this tastefully updated 4 bedroom, 3 bath, 2 car garage home on a large 1.20 acres lot. This magnificent home is situated in McDavid Estates, within the highly acclaimed ALEDO ISD. With 2,664 sqft of living space, this home offers the perfect balance of elegance and comfort. Step inside and enjoy a split floor plan with two master suites. Your first level master suite features plenty of living space access to your back patio, a fully updated bathroom with a walk in closet, walk in shower and a sleek soaking tub to relax in after a long day. Your second level master suite comes complete with its own fully renovated bathroom and sliding door access to your patio deck, where you can enjoy a spectacular wooded view of Aledo. Step into your sleek and modern kitchen, featuring new counter tops, gorgeous hardware and private breakfast dining area. Step into your large living room and get ready to warm up your winter evenings with your cozy brick fireplace that flows perfectly with your living room layout. From your living room, head towards a large formal dining and a spacious office that could be used for work or a stylish reading area. Lets not forget the best part of this amazing property, step out back and enjoy mature trees, a fenced in area for your furry friends, and a picture perfect view that you must see in person. Your property line borders 20 acres of privately owned land!  All this is located just minutes from shopping, entertainment and restaurants in Weatherford, Hudson Oaks, Willow Park, and Aledo. You will have quick access to I20 for a quick commute to downtown Fort Worth. You do not want to miss this one, contact your favorite agent and schedule your private tour today!!
#21131025

Aledo

1735 Woodridge Court

4 Beds

3 Baths

2,664 Sq.Ft.

$569,900

MLS#: 21131025
Experience elevated living in this beautifully designed Clarity Homes residence located in the highly sought-after Parks of Aledo community. Combining modern Texas charm with thoughtful craftsmanship, this home offers timeless style, functional living, and designer-curated finishes throughout.  Natural light fills the open-concept floorplan, highlighting the luxury LVP flooring, soaring vaulted ceiling with cedar beam detail, and inviting living spaces designed for both comfort and entertaining. The gourmet kitchen features custom cabinetry, quartz countertops, designer tile backsplash, stainless steel appliances, a professional gas range, and an oversized island that anchors the heart of the home.

The spacious family room centers around a stunning fireplace and flows seamlessly into the dining and outdoor living areas. Tucked away for privacy, the primary suite offers a relaxing retreat complete with a spa-inspired bathroom, freestanding soaking tub, oversized walk-in shower, and thoughtfully designed closet space.

Step outside to enjoy the covered patio and professionally landscaped backyard, ideal for entertaining or peaceful evenings outdoors. Located just moments from trails, parks, green spaces, and top-rated Aledo ISD schools, this home offers the perfect blend of convenience, community, and natural beaut

Seller is offering a $10,000 incentive that may be applied toward closing costs or interest rate buy-down with preferred lender.
#21279991

Aledo

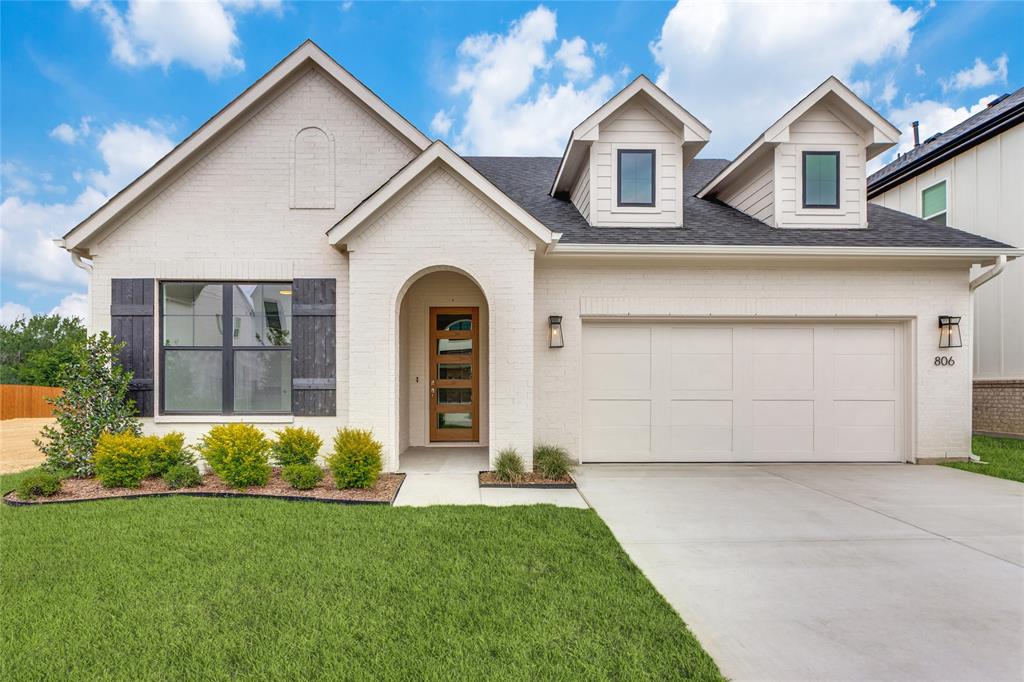
806 Mallard Drive

4 Beds

2 Baths

2,191 Sq.Ft.

$569,000

MLS#: 21279991
Price reduced
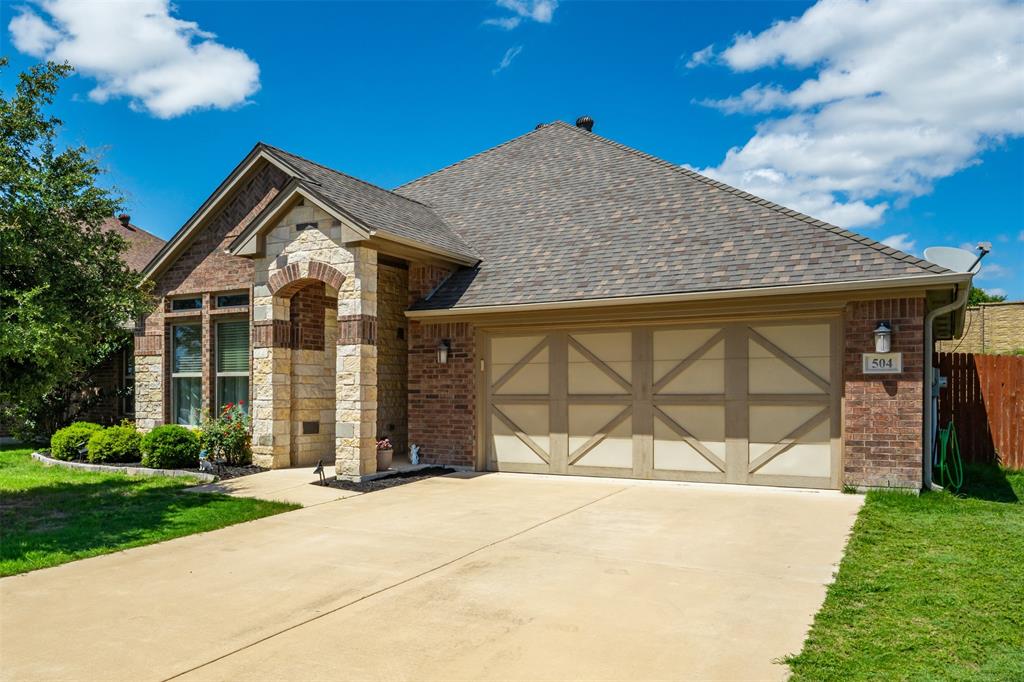
Price Reduced! Welcome to this beautifully designed single-story home in the desirable Brookhollow community, where modern comfort meets everyday functionality. Featuring an attractive stone and brick exterior, this residence offers a thoughtfully designed open-concept layout perfect for both entertaining and relaxed living. Step inside to discover wood-look ceramic tile flooring flowing throughout the main living areas, creating a seamless blend of style and durability. At the heart of the home, the chef-inspired kitchen is sure to impress with granite countertops, a spacious center island, abundant prep space, a large walk-in pantry, and a breakfast bar ideal for casual meals or gathering with friends and family. The light-filled living room is anchored by a cozy fireplace and enhanced by elegant tray ceilings and expansive bay windows that flood the space with natural light. Adjacent dining and living areas create the perfect setting for everything from intimate dinners to holiday celebrations. The private primary suite offers a true retreat at the end of the day, featuring a spa-like bath with dual vanities, a luxurious freestanding soaking tub, separate shower, and a generous walk-in closet. Three additional bedrooms provide exceptional flexibility for guests, a home office, fitness room, or creative space. 
Step outside to enjoy the expansive covered patio overlooking a large, private backyard—perfect for weekend barbecues, outdoor dining, or simply relaxing with your morning coffee. With its inviting floor plan, upscale finishes, and versatile living spaces, this Brookhollow gem is ready to welcome you home. Schedule your private tour today and experience everything this exceptional property has to offer.
#21292870

Aledo

504 Sagebrush Court

4 Beds

2 Baths

2,158 Sq.Ft.

$445,000

MLS#: 21292870
Price reduced
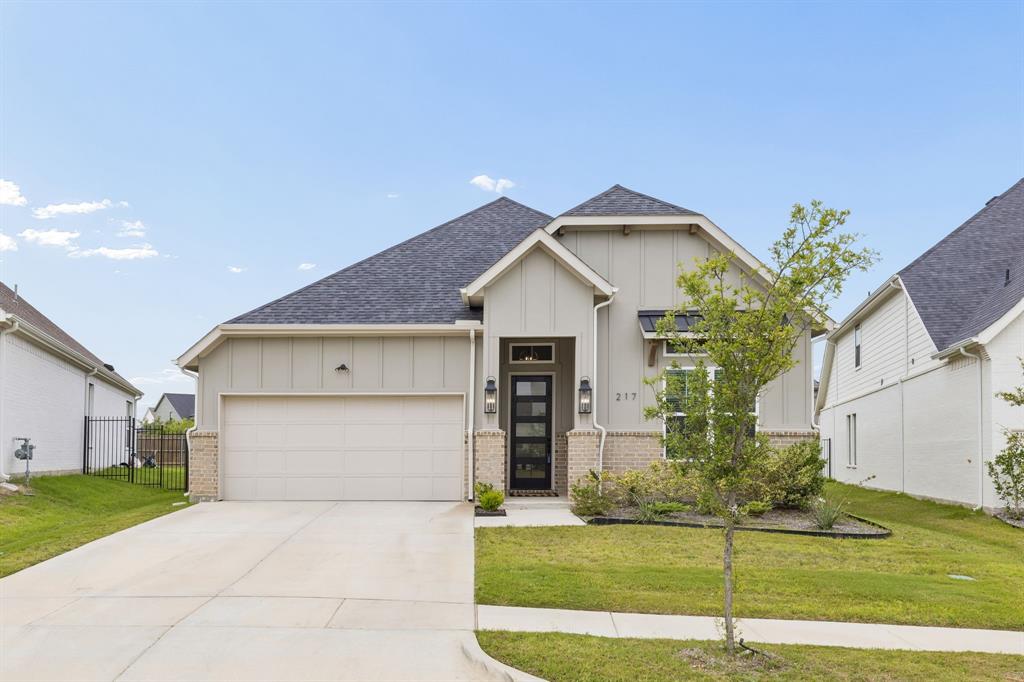
Parks of Aledo – The Bluffs — built in 2023 and offering exceptional value in one of the area’s most sought-after, family-oriented communities. Priced aggressively below current active listings in The Bluffs, below the price per square foot of pending homes, and competitively positioned against recent neighborhood sales, this home presents an outstanding opportunity for buyers seeking style, location, and value. From the moment you arrive, the inviting curb appeal and charming character immediately make you feel at home. Inside, thoughtfully selected updates and stylish finishes create a warm yet modern feel throughout. The functional open-concept floor plan is designed for both everyday living and effortless entertaining, featuring bright, welcoming spaces that flow seamlessly between the kitchen, dining, and main living areas. Designer wallpaper accents add personality and elevated style that make this home truly stand out.Step outside to enjoy a spacious backyard offering plenty of room for play, entertaining, or simply relaxing at the end of the day. Conveniently located near top-rated schools, daycare options, parks, shopping, dining, and everyday conveniences, this location makes busy family life easy while offering quick access to Interstate 20 for an effortless commute.
Move-in ready, beautifully maintained, and located in a neighborhood known for community, connection, and lifestyle — this adorable home is proof that sometimes the perfect fit really does exist.
#21312184

Aledo

217 Observation Drive N

4 Beds

3 Baths

2,386 Sq.Ft.

$515,000

MLS#: 21312184

Welcome to your dream home in the highly sought-after Morningstar community and award-winning Aledo ISD! This stunning 5-bedroom, 3.5-bath home offers a spacious open-concept floor plan designed for both everyday living and entertaining.
The gourmet kitchen is a true centerpiece, featuring granite countertops, a gas range, oversized eat-in island, built-in butler's pantry, dedicated coffee bar, walk-in pantry, and a utility room with a sink for added convenience.
The thoughtfully designed first floor includes a luxurious primary suite along with two additional bedrooms—one of which could easily serve as a private home office. Upstairs, you'll find an expansive game room, dedicated media room, two additional bedrooms, a full bath, and a half bath, providing the perfect space for family and guests.
Step outside to the large covered patio, ideal for relaxing or entertaining year-round.
Living in Morningstar means enjoying resort-style amenities including two pools, a splash pad, clubhouse, playgrounds, walking trails, soccer field, basketball court, stocked fishing ponds, dog park, and miles of sidewalks throughout the community.
This exceptional home truly has it all—space, style, and an unbeatable location. Welcome Home!
#21321709

Aledo

14808 Brettridge Drive

5 Beds

3 Baths

3,220 Sq.Ft.

$539,000

MLS#: 21321709

Price reduced
Welcome to 420 Prairie Run, a spacious and light-filled 5-bedroom, 4.5-bath home offering 3,533 square feet of beautifully designed living space in the highly sought-after Parks of Aledo community. Built in 2015, this two-story home blends comfort and convenience, located just minutes from top-rated Aledo ISD schools with an easy commute to Fort Worth. Inside, you’ll find a formal dining room, a dedicated office, and an open-concept kitchen designed for both everyday living and entertaining, featuring a large island, abundant storage, and Whirlpool stainless steel appliances including double ovens and a 5-burner gas cooktop. The inviting living room showcases soaring ceilings, expansive windows that flood the space with natural light, and a charming fireplace as its focal point. The downstairs primary suite offers a private retreat with a spa-like bath complete with a garden tub, frameless glass shower, dual vanities, and a professionally designed walk-in closet. Upstairs, a spacious bonus room with its own kitchenette provides incredible flexibility as a media room, playroom, or guest suite. With a 2-car garage and access to miles of hiking and biking trails, parks, and green space throughout the neighborhood, this exceptional home delivers the perfect blend of luxury, functionality, and community living in the heart of Aledo.
#21319778

Aledo

420 Prairie Run

5 Beds

4 Baths

3,533 Sq.Ft.

$574,998

MLS#: 21319778

Estimated September 2026 completion! Ask us about our Trade In Trade Up program, we can buy your home! Check out this STUNNING 2 story home that has it all! This home boasts a flex space, formal dining room, large upstairs game room and so much more! With the 4 secondary bedrooms and 2 full bathrooms upstairs, it makes the large downstairs owner's suite the perfect tranquil escape! The spacious family room includes a wood burning fireplace.  Don't let this beautiful home slip through your fingers, come take a look today!
#21315717

Aledo

15012 Green Bluff Drive

5 Beds

3 Baths

3,258 Sq.Ft.

$549,756

MLS#: 21315717

 - property

Send a message

Message successfully sent.

Your message

What is 3 + 4 ?

Reason for contacting?

I agree to receive email communication and understand I can unsubscribe at any time.

I agree to be contacted by Next Level Realty Group via call, email, and text for real estate services. To opt out, you can reply 'stop' at any time or reply 'help' for assistance. You can also click the unsubscribe link in the emails. Message and data rates may apply. Message frequency may vary. Privacy Policy

Sign Out

Virtual Assistant

Would you like to take the next step with this property? We can help you schedule a showing or virtual tour, or send you more details.

Yes, I would like more information.

Thank You for Your Reply, One of Our Agents will contact you as soon as possible

No, maybe later.

Thank you, you can always contact me via email, phone number or through the contact form.

Realhub AI

Lucy - Your AI-Powered Realtor

Update Your Temporary Password

Personalize your search

Enter your email and we'll notify you immediately when new listings match what you're looking for.

or enter email address

Already have an account ? Login here

Continue your home search

I agree to receive communications and understand I can unsubscribe at any time.

I agree to be contacted by Next Level Realty Group via call, email, and text for real estate services. To opt out, you can reply 'stop' at any time or reply 'help' for assistance. You can also click the unsubscribe link in the emails. Message and data rates may apply. Message frequency may vary. Privacy Policy

Already have an account ? Login here

We use cookies

We use cookies primarily for analytics to enhance your experience. By accepting, you agree to our use of these cookies. You can manage your preferences or learn more about our cookies policy.