


Property
Beds
3
Full Baths
2
1/2 Baths
None
Year Built
2001
Sq.Footage
1,495
Experience the Best of Lake Fork Living! Whether you're searching for the perfect weekend retreat or a place to call home year-round, this custom-built 3-bedroom, 2-bath home offers the opportunity to enjoy the relaxed pace and natural beauty of lake life. Tucked away on a cul-de-sac lot, the home welcomes you with a vaulted living room ceiling, elegant crown molding, and thoughtful trim details. On cool evenings, settle in beside the fireplace and enjoy the comfort of home after a day spent outdoors. The split-bedroom floor plan provides added privacy for the primary suite, while the oversized two-car garage and spacious driveway offer plenty of room for vehicles, guests, and lake-day essentials. The true highlight of this property is the expansive screened-in back porch, offering more than 500 square feet of space overlooking a Lake Fork inlet. Imagine leisurely mornings with coffee, evenings entertaining family and friends, or simply unwinding as you take in the abundant wildlife and peaceful waterfront setting. It's a space designed for making memories and embracing everything that makes lake living special. An additional Sabine River Authority (SRA) land lease is available, extending toward the waterline. Lake Fork is currently undergoing a planned drawdown for maintenance, and the area behind the home will remain dry until the work is completed. A community boat ramp is conveniently located at the end of the inlet. Your Lake Fork Living awaits!
Features & Amenities
Interior
-
Other Interior Features
Granite Counters, Walk-In Closet(s)
-
Total Bedrooms
3
-
Bathrooms
2
-
Basement YN
NO
-
Cooling YN
YES
-
Cooling
Central Air, Electric
-
Fireplace YN
YES
-
Heating YN
YES
-
Heating
Central
-
Pet friendly
N/A
Exterior
-
Garage
Yes
-
Garage spaces
2
-
Parking
Driveway, Attached
-
Pool
No
-
Waterfront YN
YES
Area & Lot
-
Lot Features
Cul-De-Sac, Waterfront
-
Lot Size(acres)
0.556
-
Lot Size(square feet)
24,219
-
Property Type
Residential
-
Property Sub Type
Single Family Residence
Price
-
Sales Price
$415,000
-
Tax Amount
$3,795
-
Sq. Footage
1,495
-
Price/SqFt
$277
HOA
-
Association
No
School District
-
Elementary School
Yantis
-
Middle School
Yantis
-
High School
Yantis
Property Features
-
Foundation Details
Slab
-
Sewer
Septic Tank
-
Tax Lot
25
Schedule a Showing
Showing scheduled successfully.
Mortgage calculator
Estimate your monthly mortgage payment, including the principal and interest, property taxes, and HOA. Adjust the values to generate a more accurate rate.
Your payment
Principal and Interest:
$
Property taxes:
$
HOA fees:
$
Total loan payment:
$
Total interest amount:
$
Location
County
Wood
Elementary School
Yantis
Middle School
Yantis
High School
Yantis
Listing Courtesy of Amanda Hough, Exalt Realty
RealHub Information is provided exclusively for consumers' personal, non-commercial use, and it may not be used for any purpose other than to identify prospective properties consumers may be interested in purchasing. All information deemed reliable but not guaranteed and should be independently verified. All properties are subject to prior sale, change or withdrawal. RealHub website owner shall not be responsible for any typographical errors, misinformation, misprints and shall be held totally harmless.

AGENT
Joe Boston
Call Joe today to schedule a private showing.

* Listings on this website come from the FMLS IDX Compilation and may be held by brokerage firms other than the owner of this website. The listing brokerage is identified in any listing details. Information is deemed reliable but is not guaranteed. If you believe any FMLS listing contains material that infringes your copyrighted work please review our DMCA policy and learn how to submit a takedown request.© 2024 FMLS.
Related Properties
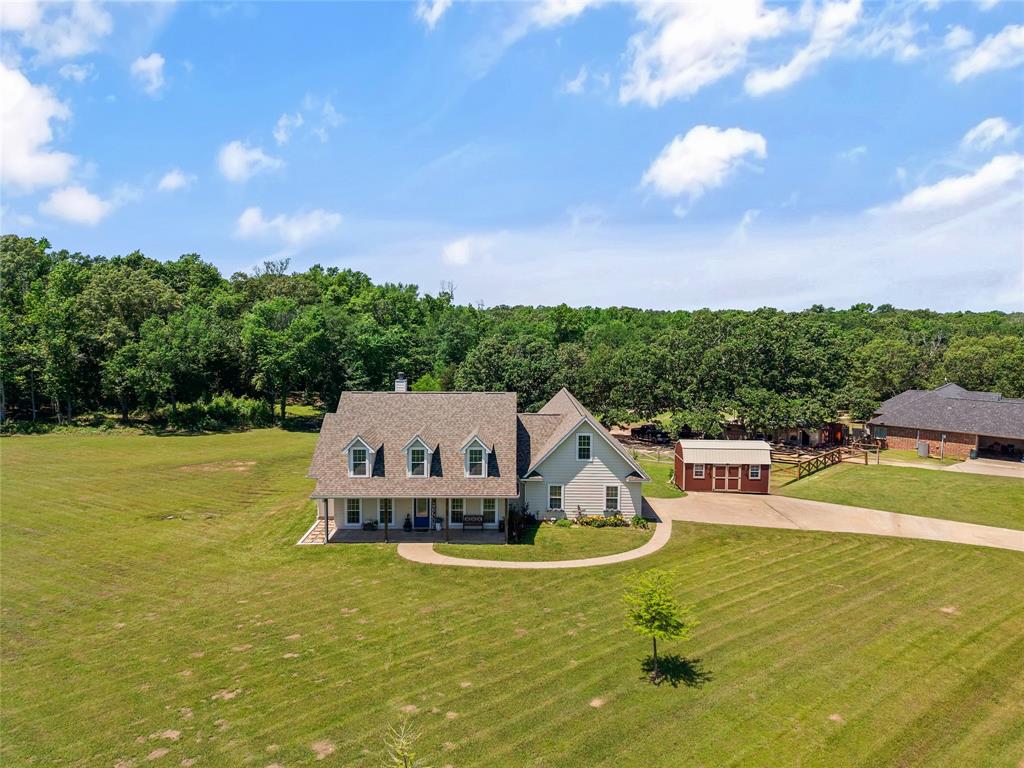
Emory
155 RS County Road 4261
3 Beds
2 Baths
1,970 Sq.Ft.
$375,000
MLS#: 21261650
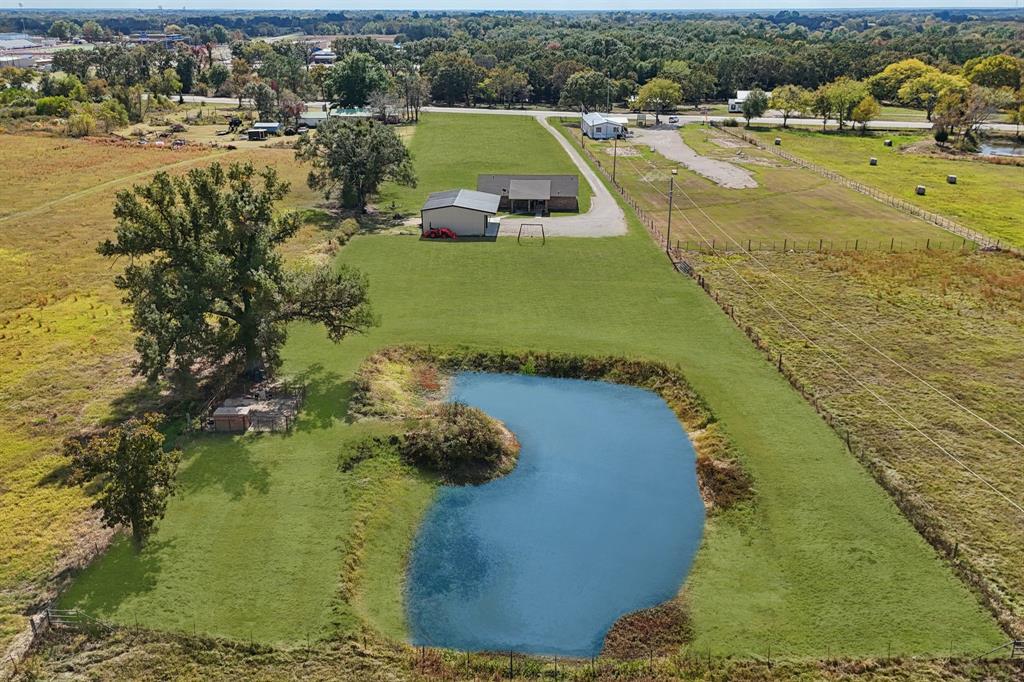
Emory
2068 W US Highway 69
3 Beds
2 Baths
1,728 Sq.Ft.
$424,990
MLS#: 20770163

Emory
249 Private Road 5940
3 Beds
2 Baths
2,618 Sq.Ft.
$448,000
MLS#: 21363250

Emory
230 Lance Lane
2 Beds
2 Baths
1,210 Sq.Ft.
$375,000
MLS#: 21426553

Emory
225 Lance Lane
3 Beds
2 Baths
1,331 Sq.Ft.
$363,000
MLS#: 21428124

Emory
1189 RSCR 3325
3 Beds
2 Baths
1,532 Sq.Ft.
$415,000
MLS#: 21380763

Emory
2482 Fm 2946
2 Beds
2 Baths
2,590 Sq.Ft.
$399,000
MLS#: 21425357

Emory
170 Rs County Rd 3445 Road
3 Beds
2 Baths
1,680 Sq.Ft.
$339,000
MLS#: 21293253

Emory
109 Rs County Road 3319
3 Beds
2 Baths
1,248 Sq.Ft.
$389,000
MLS#: 21308058
