


Property
Beds
3
Full Baths
2
1/2 Baths
None
Year Built
1945
Sq.Footage
1,461
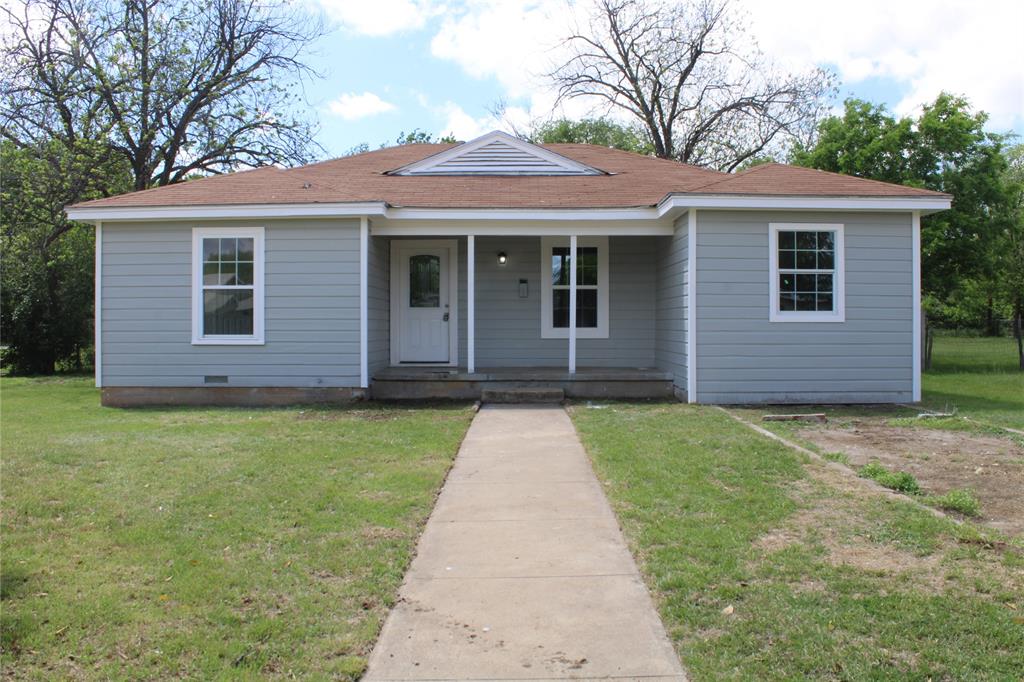
BRING THE OFFERS! LIGHT & BRIGHT WITH LOTS OF CHARACTER! This beautifully renovated 3-bedroom, 2-bath home with a 2-car carport is full of charm and character, nestled beneath towering pecan trees! Step inside to find brand-new luxury vinyl wood-plank flooring throughout, creating a warm, fresh feel from room to room. The open-concept living area features a unique brick fireplace that opens onto the original screened porch — the perfect spot to enjoy your morning coffee or relax in the evening. The dining area boasts a new farmhouse-style chandelier and flows seamlessly into the completely refreshed kitchen. The kitchen features a corner sink, new solid-surface countertops, new subway-tile backsplash, new dishwasher, new gas range, and microwave. And for added convenience, the home even includes a washer and dryer! The middle bathroom has also been updated with a new sink and tub surround. The spacious back master bedroom is filled with beautiful natural light and offers direct outside access, an attached full bathroom, (could use TLC) and a walk-in closet. The middle bedroom also features outside access and a charming little niche that's perfect for a home office or desk. The front bedroom includes an old-fashioned walk-in closet that adds even more character and storage. Storage is abundant throughout the home, including a hallway linen closet with a built-in phone shelf — a wonderful little touch that adds to the home's vintage charm. You'll also appreciate the newer HVAC system, along with the storage-garage featuring a window AC unit and lighting. Located conveniently near East Elementary, this home combines modern updates with timeless character, making it a truly special place to call home. Come see all the charm, updates, and unique details for yourself — this one won't disappoint!
Features & Amenities
Interior
-
Other Interior Features
Open Floorplan, High Speed Internet
-
Total Bedrooms
3
-
Bathrooms
2
-
Basement YN
NO
-
Cooling YN
YES
-
Cooling
Ceiling Fan(s), Central Air
-
Fireplace YN
YES
-
Heating YN
YES
-
Heating
Central
-
Pet friendly
N/A
Exterior
-
Garage
Yes
-
Garage spaces
1
-
Construction Materials
Brick
-
Parking
Carport, Covered, Detached Carport, Driveway, Garage, Garage Faces Front, Gravel, Lighted, RV Access/Parking, Workshop in Garage, Boat
-
Pool
No
-
Waterfront YN
NO
Area & Lot
-
Lot Features
Wooded, Corner Lot, Many Trees
-
Lot Size(acres)
0.317
-
Lot Size(square feet)
13,808
-
Property Type
Residential
-
Property Sub Type
Single Family Residence
-
Architectural Style
English, Tudor
Price
-
Sales Price
$174,900
-
Tax Amount
$3,243
-
Financing Options
Cash, Conventional, FHA, USDA Loan, VA Loan
-
Sq. Footage
1,461
-
Price/SqFt
$119
HOA
-
Association
No
School District
-
Elementary School
East
-
Middle School
Brownwood
-
High School
Brownwood
Property Features
-
Foundation Details
Pillar/Post/Pier
-
Sewer
Public Sewer
-
Water Source
Public
Schedule a Showing
Showing scheduled successfully.
Mortgage calculator
Estimate your monthly mortgage payment, including the principal and interest, property taxes, and HOA. Adjust the values to generate a more accurate rate.
Your payment
Principal and Interest:
$
Property taxes:
$
HOA fees:
$
Total loan payment:
$
Total interest amount:
$
Location
County
Brown
Elementary School
East
Middle School
Brownwood
High School
Brownwood
Listing Courtesy of Ginger Westfall, Texas Realty Source, LLC.
RealHub Information is provided exclusively for consumers' personal, non-commercial use, and it may not be used for any purpose other than to identify prospective properties consumers may be interested in purchasing. All information deemed reliable but not guaranteed and should be independently verified. All properties are subject to prior sale, change or withdrawal. RealHub website owner shall not be responsible for any typographical errors, misinformation, misprints and shall be held totally harmless.

AGENT
Joe Boston
Call Joe today to schedule a private showing.

* Listings on this website come from the FMLS IDX Compilation and may be held by brokerage firms other than the owner of this website. The listing brokerage is identified in any listing details. Information is deemed reliable but is not guaranteed. If you believe any FMLS listing contains material that infringes your copyrighted work please review our DMCA policy and learn how to submit a takedown request.© 2024 FMLS.
Related Properties
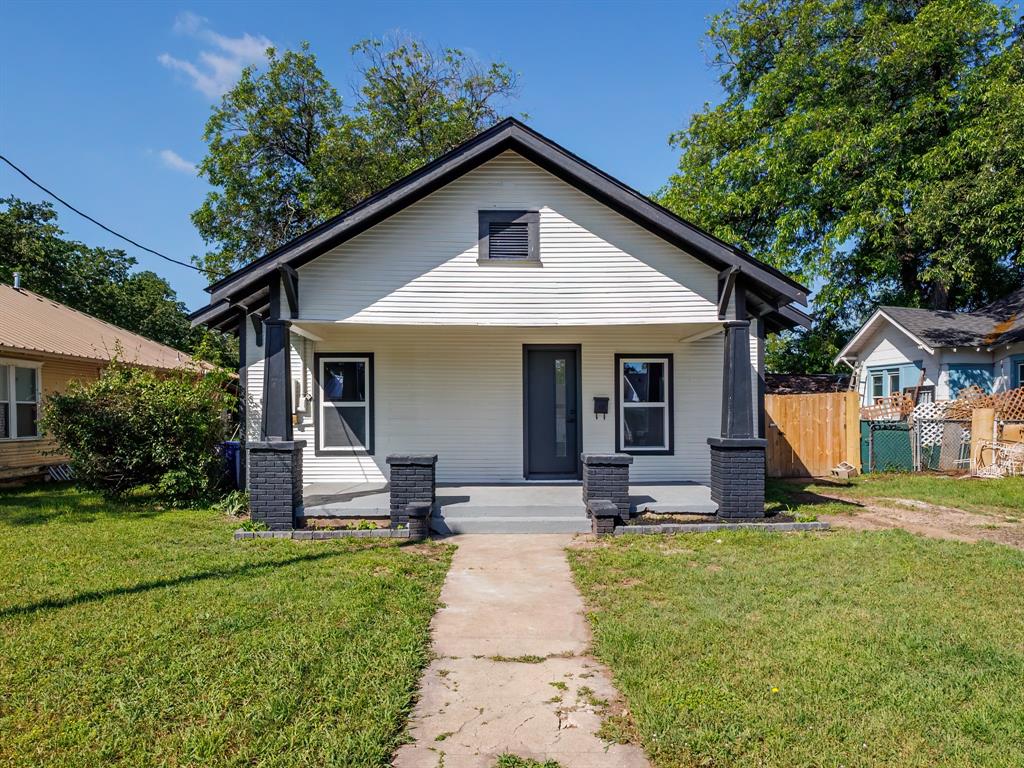
Brownwood
1703 7th Street
2 Beds
1 Baths
1,484 Sq.Ft.
$146,500
MLS#: 21276589

Brownwood
8017 County Road 564
2 Beds
1 Baths
975 Sq.Ft.
$185,000
MLS#: 21421512

Brownwood
2300 DARTMORE
2 Beds
1 Baths
1,016 Sq.Ft.
$164,900
MLS#: 21421825

Brownwood
1105 9th Street
3 Beds
1 Baths
970 Sq.Ft.
$159,900
MLS#: 21398878
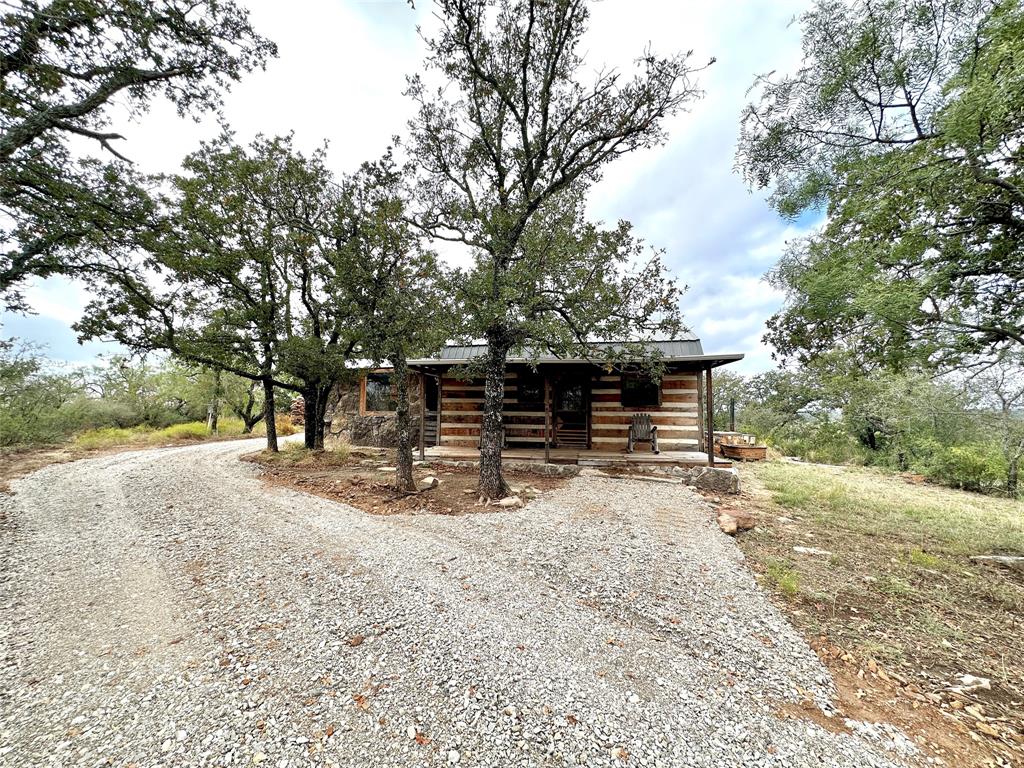
Brownwood
8982 County Road 149
1 Beds
1 Baths
584 Sq.Ft.
$199,000
MLS#: 21153889
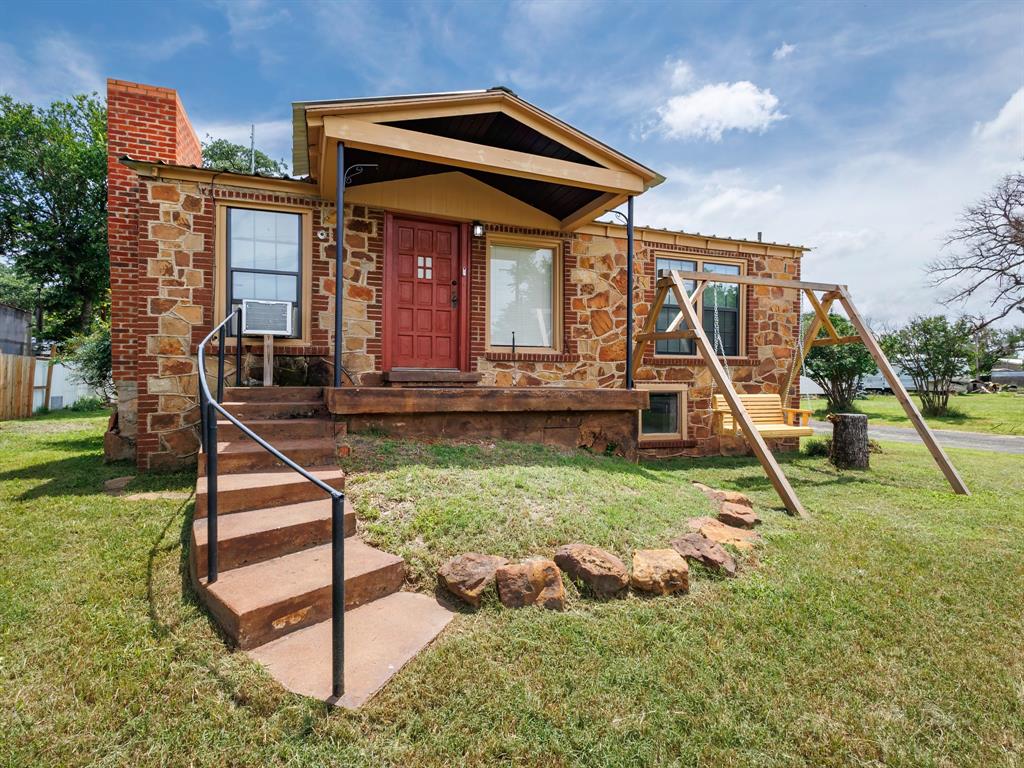
Brownwood
310 Pency Drive
2 Beds
1 Baths
1,085 Sq.Ft.
$151,500
MLS#: 21270515

Brownwood
251 Country Oaks Lane
3 Beds
2 Baths
1,064 Sq.Ft.
$150,000
MLS#: 21317277
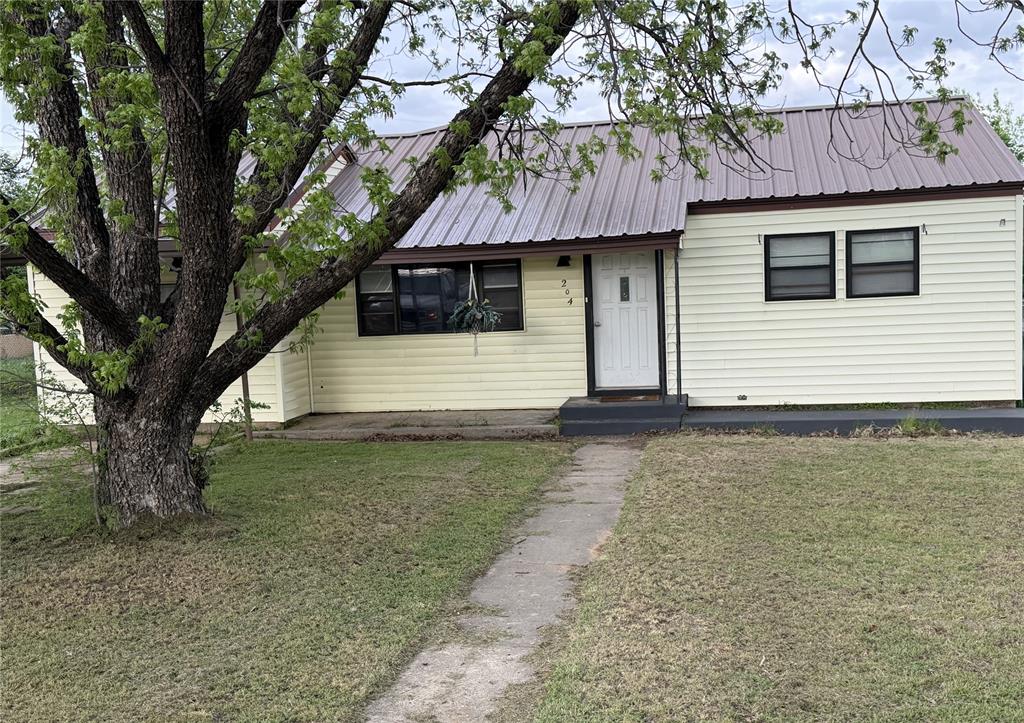
Brownwood
204 Bluffview Drive
4 Beds
2 Baths
1,564 Sq.Ft.
$164,900
MLS#: 21233898
Brownwood
2105 6 TH
3 Beds
2 Baths
1,182 Sq.Ft.
$169,500
MLS#: 21226726
