


Property
Beds
4
Full Baths
4
1/2 Baths
None
Year Built
2018
Sq.Footage
3,026
Welcome to this beautiful former Trinity Custom Homes model on a large corner lot in highly sought after Lakes of River Trails – East, Fort Worth Tx. Where thoughtful design meets upgraded finishes and effortless entertaining. A welcoming front porch sets the tone before stepping into an expansive two-story foyer framed by 20-foot ceilings and rich engineered hardwood floors. Light floods through oversized windows, highlighting refined trim work, crown molding, and a dramatic limestone gas fireplace in the living room, which offers sweeping views to the backyard and patio. This flexible floorplan features 4 bedrooms and 4 full baths, with one bedroom easily converted into a home office. 3 bedrooms, dining, and the primary living suite are all conveniently located on the main level. The split-primary layout ensures privacy: the primary bedroom boasts tray ceilings and a spa-inspired bath with dual vanities, a garden tub, glass shower, and a large closet that connects directly to the laundry room for maximum convenience. The open kitchen overflows to the living area — ideal for everyday living and gatherings. A generous island with breakfast bar, quartz counters, shaker-style cabinetry, a striking tile backsplash, and a Verona range with gas cooktop paired with stainless GE Profile appliances make this kitchen as beautiful as it is functional. An extra-large walk-in pantry keeps everything organized. The adjacent dining area provides a comfortable space for family meals or dinner parties. Upstairs, discover a very spacious game room, a media room perfect for movie nights, and the fourth bedroom. Outside, the large covered patio is stubbed for a gas grill and overlooks a treed, grassy backyard enclosed with a brick back fence — a private, low-maintenance oasis. Practical upgrades include a climate-controlled 2-car garage with epoxy flooring and a hobby room with built-ins. Thoughtful flow, & upscale details offer a perfect balance for everyday life & entertainment.
Features & Amenities
Interior
-
Other Interior Features
Chandelier, Double Vanity, Kitchen Island, Natural Woodwork, Open Floorplan, Pantry, Walk-In Closet(s), High Speed Internet, Wired for Sound
-
Total Bedrooms
4
-
Bathrooms
4
-
Basement YN
NO
-
Cooling YN
YES
-
Cooling
Ceiling Fan(s), Central Air, Electric, Wall/Window Unit(s), Zoned
-
Fireplace YN
YES
-
Heating YN
YES
-
Heating
Exhaust Fan, Central, Fireplace(s), Natural Gas, Zoned
-
Pet friendly
N/A
Exterior
-
Garage
Yes
-
Garage spaces
2
-
Other Exterior Features
Rain Gutters, Lighting
-
Parking
Driveway, Garage Door Opener, Garage Faces Front, Kitchen Level, Attached
-
Patio and Porch Features
Covered, Front Porch, Rear Porch
-
Pool
No
-
Waterfront YN
NO
Area & Lot
-
Lot Features
Corner Lot, Landscaped, Level, Subdivided
-
Lot Size(acres)
0.125
-
Lot Size(square feet)
5,445
-
Property Type
Residential
-
Property Sub Type
Single Family Residence
-
Architectural Style
Traditional
Price
-
Sales Price
$710,000
-
Tax Amount
$14,027
-
Sq. Footage
3,026
-
Price/SqFt
$234
HOA
-
Association
YES
-
Association Fee
$100
-
Association Fee Frequency
Quarterly
-
Association Fee Includes
N/A
School District
-
Elementary School
Trinity Lakes
-
Middle School
Hurst
-
High School
Bell
Property Features
-
New Construction
YES
-
Foundation Details
Slab
-
Senior Community YN
NO
-
Sewer
Public Sewer
-
Tax Lot
10
-
Water Source
Public
Schedule a Showing
Showing scheduled successfully.
Mortgage calculator
Estimate your monthly mortgage payment, including the principal and interest, property taxes, and HOA. Adjust the values to generate a more accurate rate.
Your payment
Principal and Interest:
$
Property taxes:
$
HOA fees:
$
Total loan payment:
$
Total interest amount:
$
Location
County
Tarrant
Elementary School
Trinity Lakes
Middle School
Hurst
High School
Bell
Listing Courtesy of Marcy Barkemeyer , Keller Williams Realty
RealHub Information is provided exclusively for consumers' personal, non-commercial use, and it may not be used for any purpose other than to identify prospective properties consumers may be interested in purchasing. All information deemed reliable but not guaranteed and should be independently verified. All properties are subject to prior sale, change or withdrawal. RealHub website owner shall not be responsible for any typographical errors, misinformation, misprints and shall be held totally harmless.

AGENT
Joe Boston
Call Joe today to schedule a private showing.

* Listings on this website come from the FMLS IDX Compilation and may be held by brokerage firms other than the owner of this website. The listing brokerage is identified in any listing details. Information is deemed reliable but is not guaranteed. If you believe any FMLS listing contains material that infringes your copyrighted work please click here to review our DMCA policy and learn how to submit a takedown request.© 2024 FMLS.
Related Properties

Fort Worth
714 E 1st Street
3 Beds
3 Baths
2,804 Sq.Ft.
$699,000
MLS#: 21204651

Fort Worth
1504 Smilax Avenue
4 Beds
4 Baths
5,608 Sq.Ft.
$649,999
MLS#: 21225085
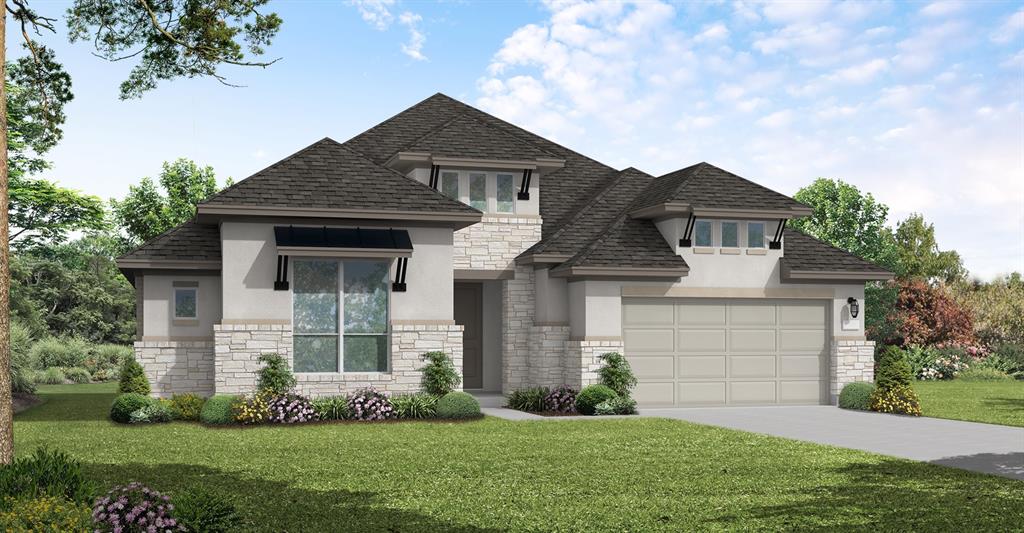
Fort Worth
1021 Mumms Field Drive
4 Beds
3 Baths
2,902 Sq.Ft.
$570,456
MLS#: 21308213
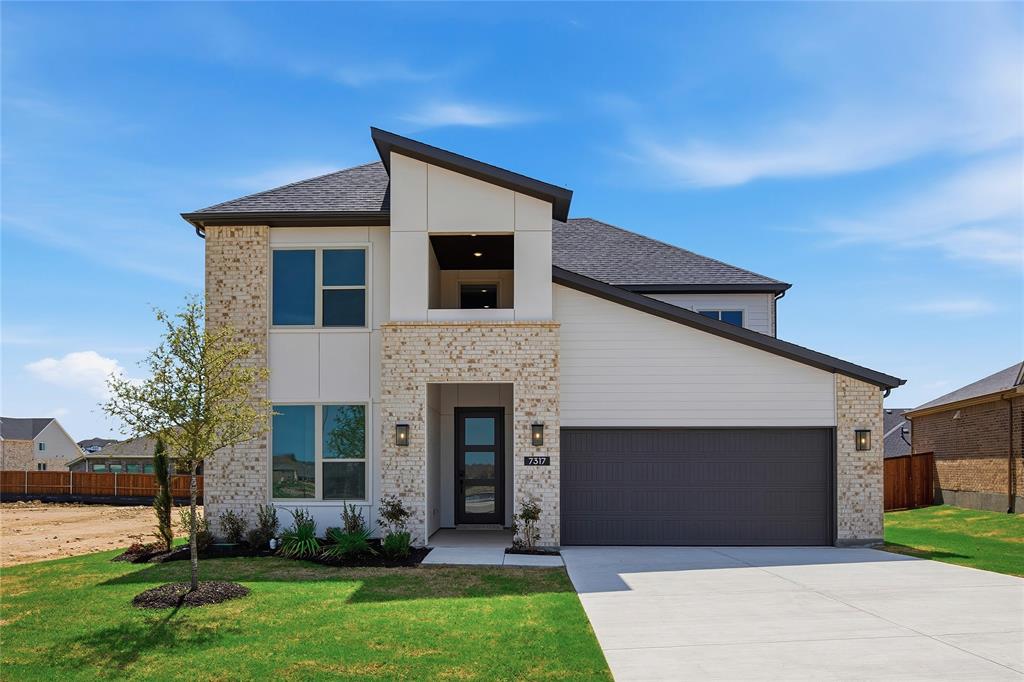
Fort Worth
7317 Saker Street
4 Beds
3 Baths
3,213 Sq.Ft.
$599,900
MLS#: 21150980
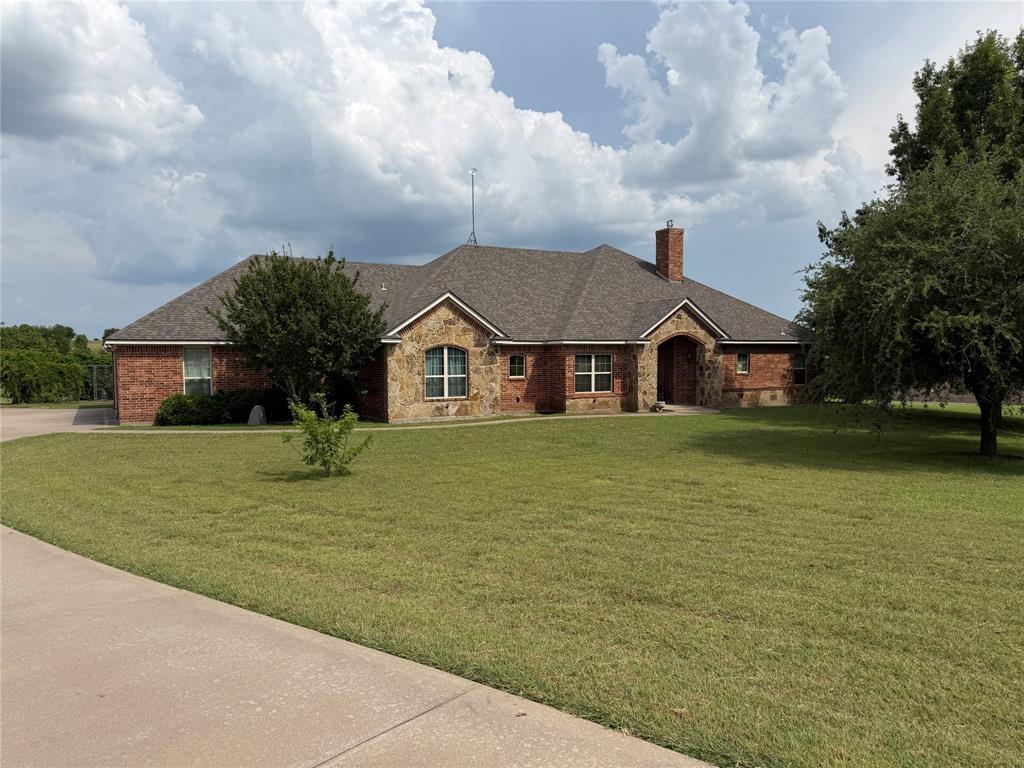
Fort Worth
130 Aledo Grove Court
3 Beds
3 Baths
2,798 Sq.Ft.
$799,000
MLS#: 21288028

Fort Worth
2301 Sandlin Drive
5 Beds
5 Baths
3,655 Sq.Ft.
$750,000
MLS#: 21198589
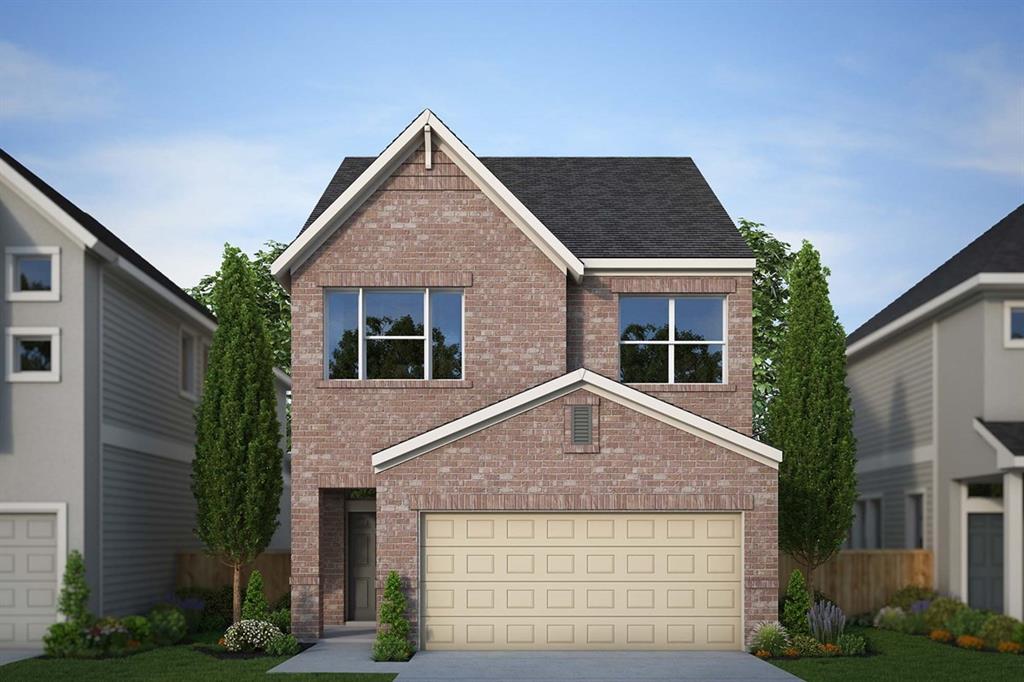
Fort Worth
5845 Water Bridge Lane
3 Beds
2 Baths
1,967 Sq.Ft.
$629,876
MLS#: 21242035

Fort Worth
6804 Savannah Lane
4 Beds
4 Baths
5,290 Sq.Ft.
$738,000
MLS#: 21309006
Fort Worth
924 Claystone Ridge Drive
4 Beds
3 Baths
2,711 Sq.Ft.
$649,000
MLS#: 21253324
Fort Worth
12416 Tinsley Court
5 Beds
2 Baths
2,530 Sq.Ft.
$569,000
MLS#: 21309372
