


Property
Beds
4
Full Baths
4
1/2 Baths
1
Year Built
1994
Sq.Footage
3,197
Perfectly positioned just steps from White Rock Lake and overlooking peaceful parkland, this exceptional 4-bedroom, 4.5-bath residence offers the ideal blend of luxury, comfort, and an unbeatable location. Thoughtfully designed with the primary suite on the first floor, this home features beautifully updated interiors with every kitchen and bathroom professionally remodeled by Kitchen Design Concepts. The private primary retreat is truly one of a kind, featuring separate his-and-her ensuite bathrooms and elegant French doors that open to the outdoors, creating a serene escape. Upstairs, you'll find three generously sized bedrooms and two beautifully renovated bathrooms, providing ample space for family and guests. At the heart of the home is a stunning chef's kitchen complete with custom cabinetry, high-end built-in appliances, a spacious walk-in pantry, and a sunny breakfast room. The inviting family room is filled with natural light and features French doors that lead to a tranquil patio overlooking the park—perfect for entertaining or simply relaxing with nature as your backdrop. Enjoy an unparalleled Lakewood lifestyle with White Rock Lake just moments away and the added bonus of a new private playground is around the corner. This is a rare opportunity to own a beautifully updated home in one of Dallas' most sought-after neighborhoods.
Features & Amenities
Interior
-
Other Interior Features
Built-in Features, Chandelier
-
Total Bedrooms
4
-
Bathrooms
4
-
1/2 Bathrooms
1
-
Basement YN
NO
-
Cooling YN
YES
-
Cooling
Central Air, Electric
-
Fireplace YN
YES
-
Heating YN
YES
-
Heating
Central, Natural Gas
-
Pet friendly
N/A
Exterior
-
Garage
Yes
-
Garage spaces
2
-
Construction Materials
Brick
-
Parking
Additional Parking, Circular Driveway, Driveway, Garage, Garage Door Opener, Oversized, Attached
-
Patio and Porch Features
Side Porch
-
Pool
No
-
Waterfront YN
NO
Area & Lot
-
Lot Features
Corner Lot, Few Trees, Landscaped
-
Lot Size(acres)
0.138
-
Lot Size(square feet)
6,011
-
Property Type
Residential
-
Property Sub Type
Single Family Residence
-
Architectural Style
Traditional
Price
-
Sales Price
$1,200,000
-
Tax Amount
$25,471
-
Sq. Footage
3,197
-
Price/SqFt
$375
HOA
-
Association
YES
-
Association Fee
$475
-
Association Fee Frequency
Annually
-
Association Fee Includes
N/A
School District
-
Elementary School
Lakewood
-
Middle School
Long
-
High School
Woodrow Wilson
Property Features
-
Foundation Details
Slab
-
Sewer
Public Sewer
-
Tax Lot
31
-
Water Source
Public
Schedule a Showing
Showing scheduled successfully.
Mortgage calculator
Estimate your monthly mortgage payment, including the principal and interest, property taxes, and HOA. Adjust the values to generate a more accurate rate.
Your payment
Principal and Interest:
$
Property taxes:
$
HOA fees:
$
Total loan payment:
$
Total interest amount:
$
Location
County
Dallas
Elementary School
Lakewood
Middle School
Long
High School
Woodrow Wilson
Listing Courtesy of Nancy Wilson , Coldwell Banker Realty
RealHub Information is provided exclusively for consumers' personal, non-commercial use, and it may not be used for any purpose other than to identify prospective properties consumers may be interested in purchasing. All information deemed reliable but not guaranteed and should be independently verified. All properties are subject to prior sale, change or withdrawal. RealHub website owner shall not be responsible for any typographical errors, misinformation, misprints and shall be held totally harmless.

AGENT
Joe Boston
Call Joe today to schedule a private showing.

* Listings on this website come from the FMLS IDX Compilation and may be held by brokerage firms other than the owner of this website. The listing brokerage is identified in any listing details. Information is deemed reliable but is not guaranteed. If you believe any FMLS listing contains material that infringes your copyrighted work please click here to review our DMCA policy and learn how to submit a takedown request.© 2024 FMLS.
Related Properties

Dallas
6867 Gaston Avenue
4 Beds
2 Baths
2,340 Sq.Ft.
$1,249,950
MLS#: 21257438
Dallas
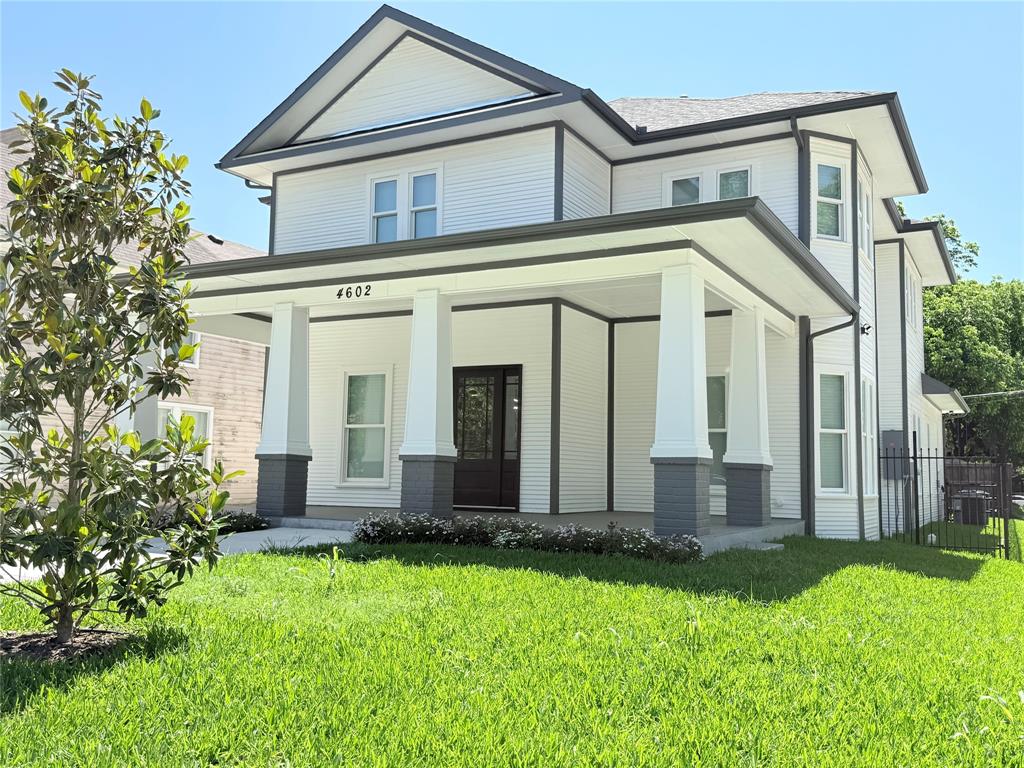
4602 Sycamore Street
4 Beds
3 Baths
3,000 Sq.Ft.
$1,240,000
MLS#: 21300269

Dallas
4138 Entrada Way
3 Beds
3 Baths
3,418 Sq.Ft.
$1,295,000
MLS#: 21153812
Dallas
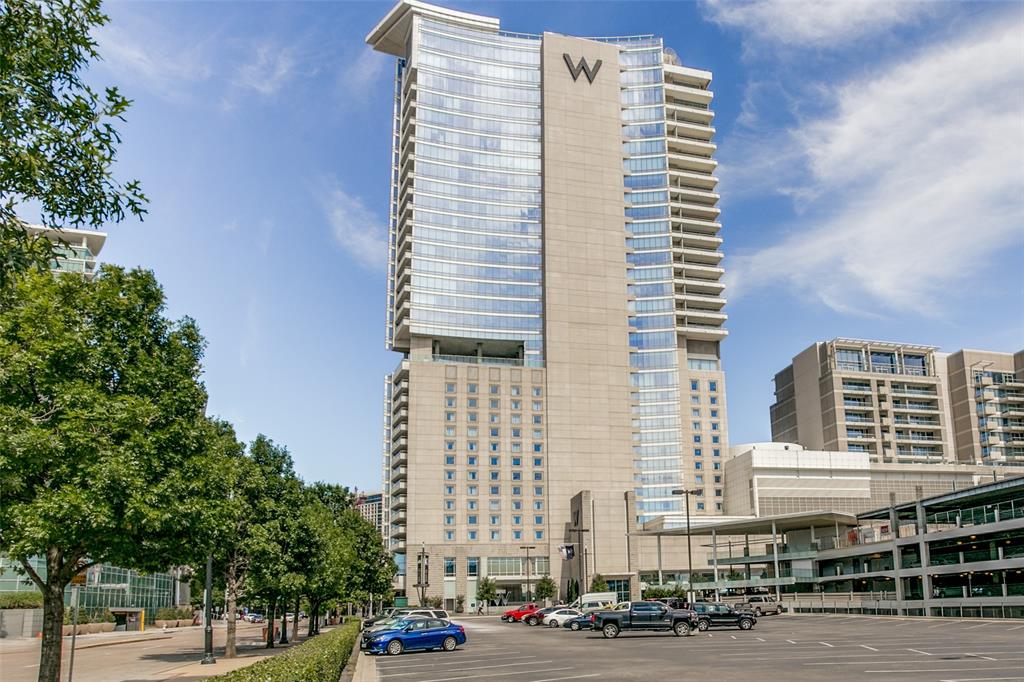
2408 Victory Park Lane 939
2 Beds
2 Baths
1,759 Sq.Ft.
$1,180,000
MLS#: 21285615
Dallas
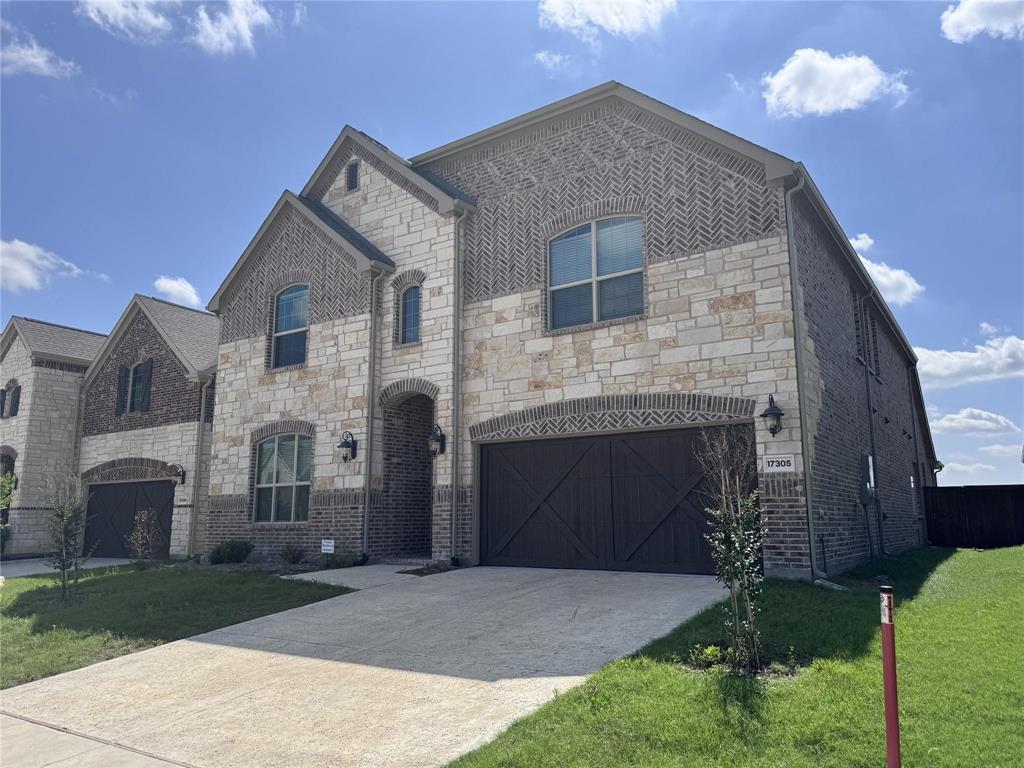
17305 Texas Pistache Drive
5 Beds
3 Baths
4,137 Sq.Ft.
$1,054,935
MLS#: 21254922

Dallas
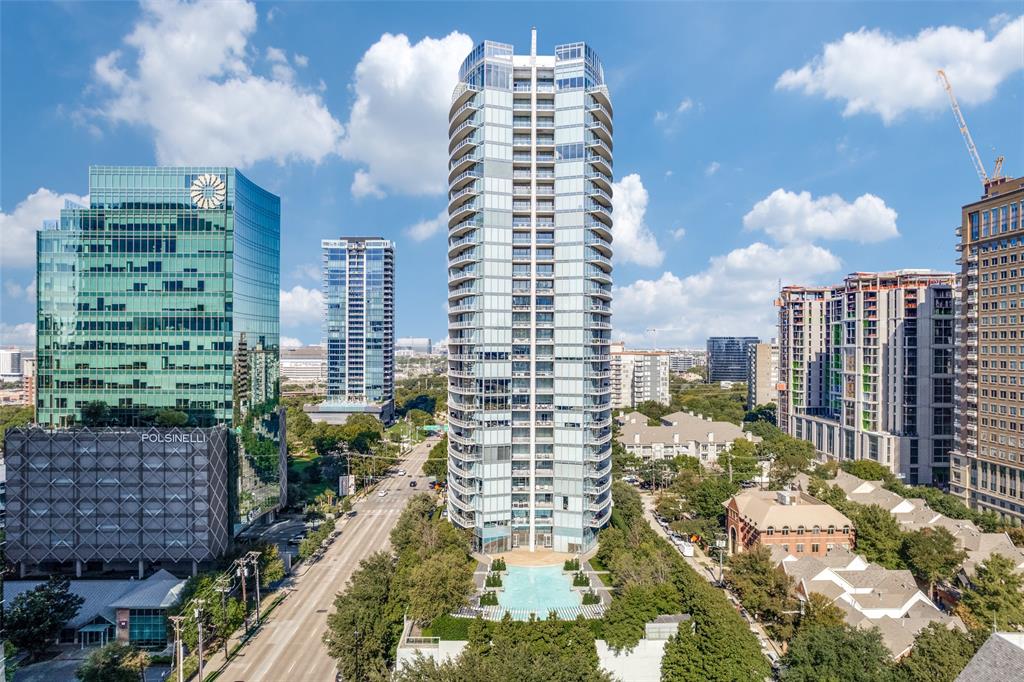
5909 Luther Lane 2204
3 Beds
3 Baths
2,359 Sq.Ft.
$1,400,000
MLS#: 21244973
Dallas
2900 Mckinnon Street 601
2 Beds
2 Baths
1,726 Sq.Ft.
$1,175,000
MLS#: 21249209

Dallas
6718 Victoria Avenue
6 Beds
5 Baths
4,517 Sq.Ft.
$1,325,000
MLS#: 21321792
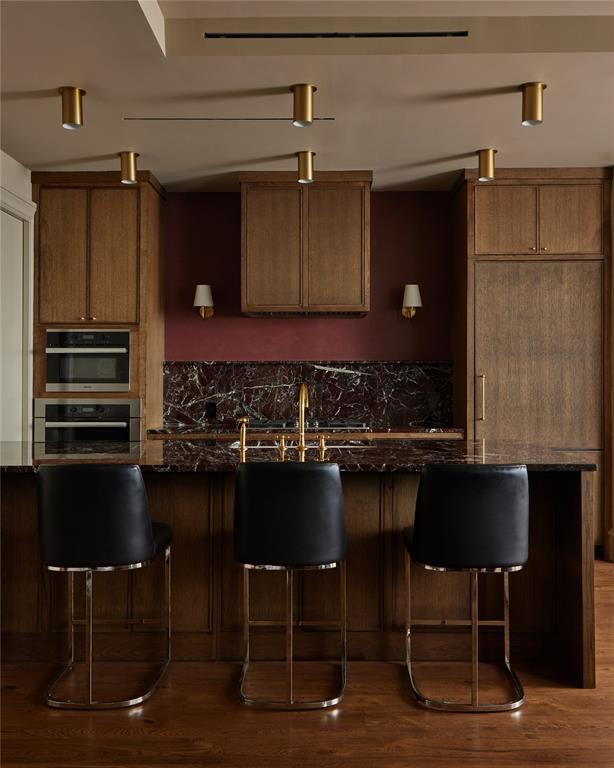
Dallas
3130 Harwood 1502
2 Beds
2 Baths
1,527 Sq.Ft.
$1,299,000
MLS#: 21284445
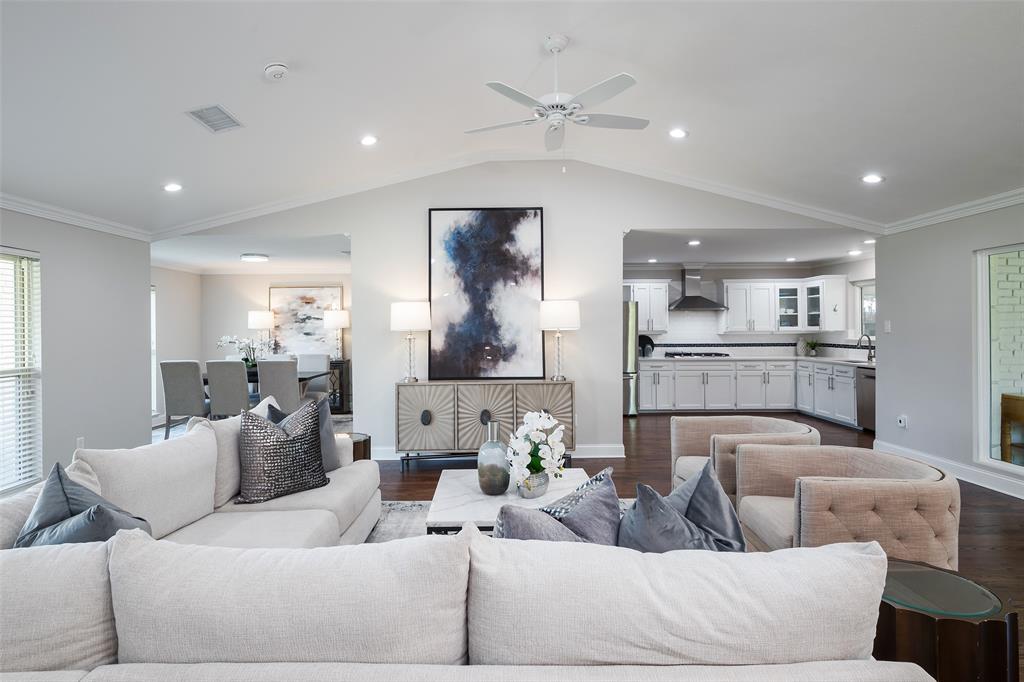
Dallas
3867 Beutel Court
6 Beds
5 Baths
4,989 Sq.Ft.
$1,195,000
MLS#: 21313013
