

Property
Beds
4
Full Baths
3
1/2 Baths
None
Year Built
2018
Sq.Footage
2,729
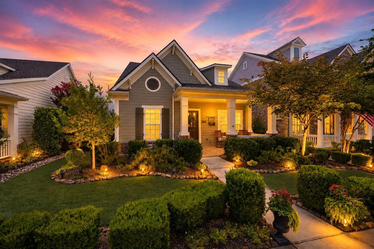
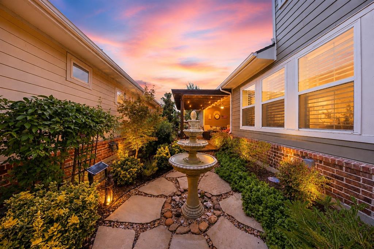
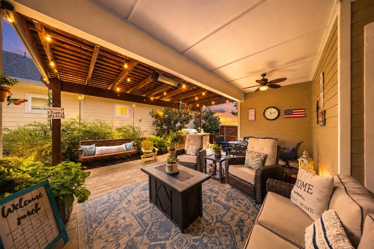
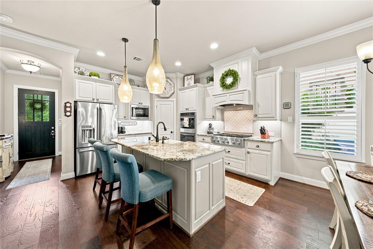
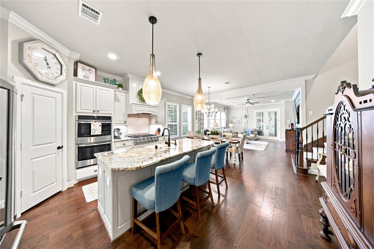
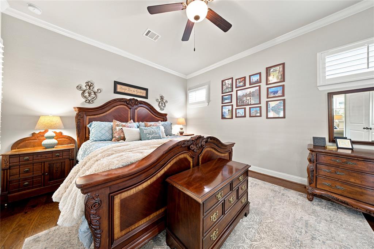
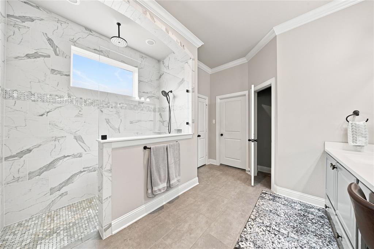
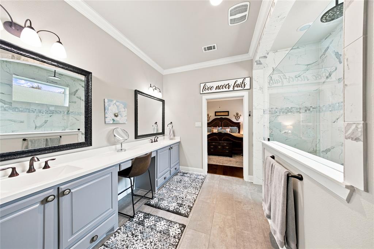
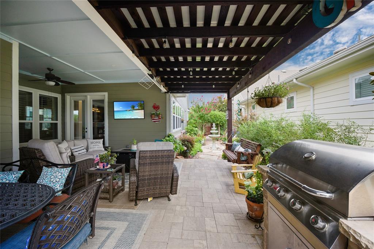
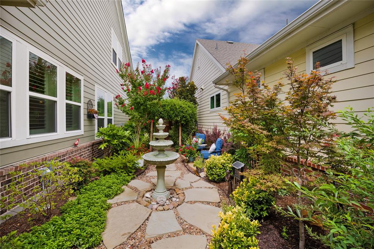
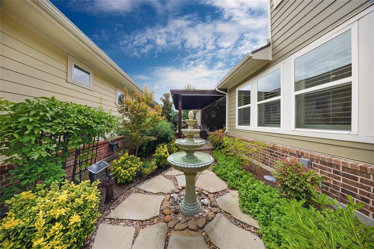
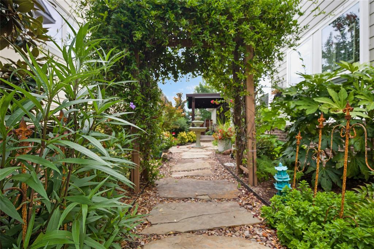
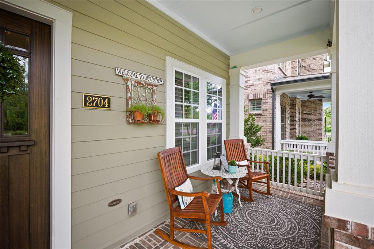
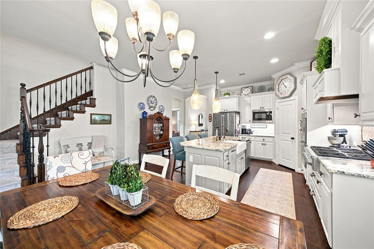
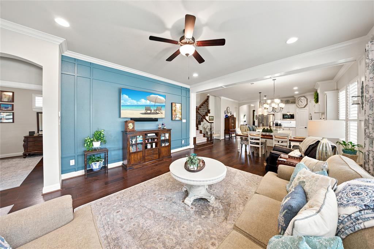
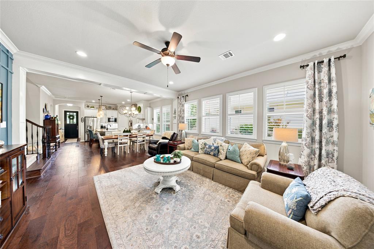
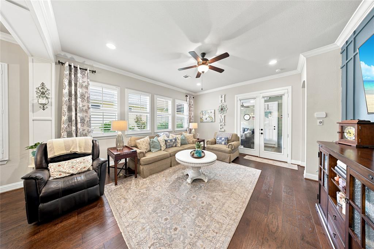
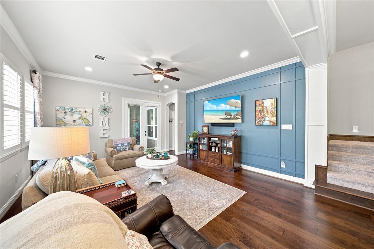
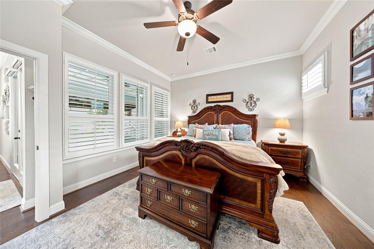
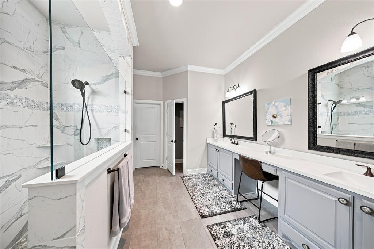
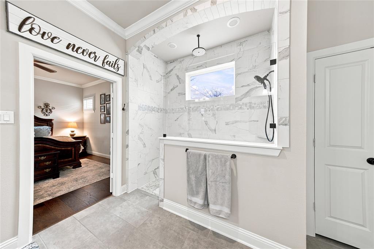
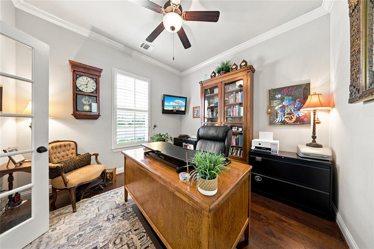
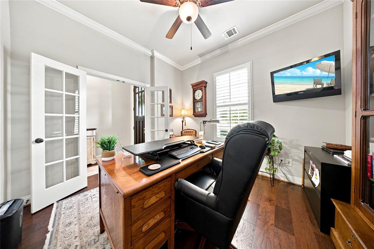
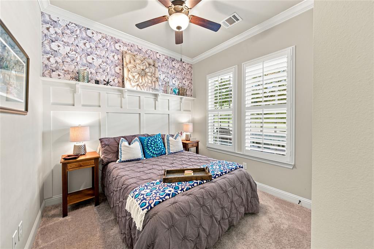
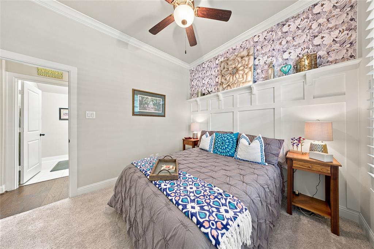
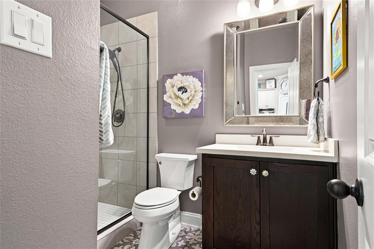
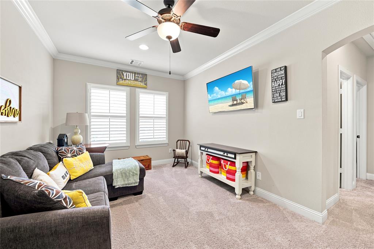
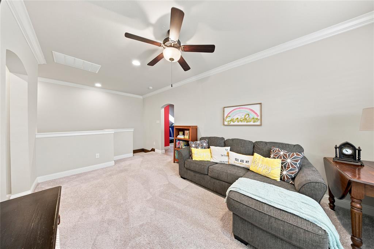
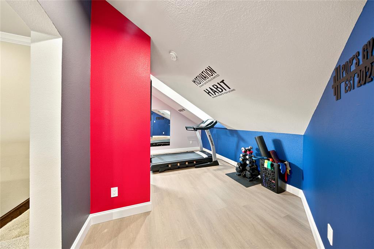
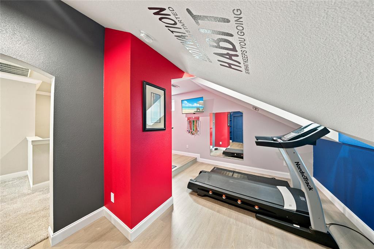
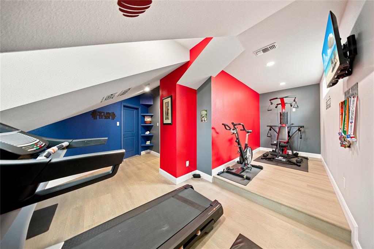
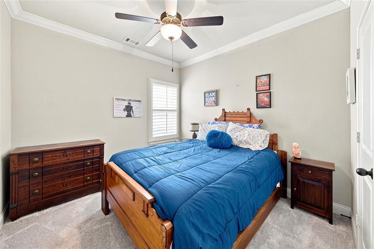
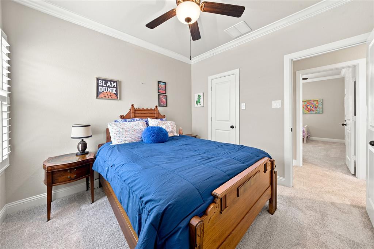
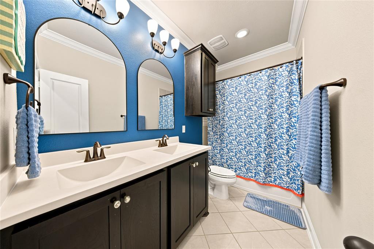
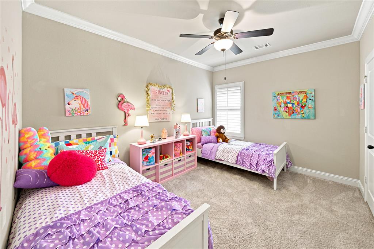
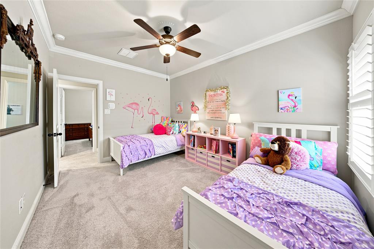
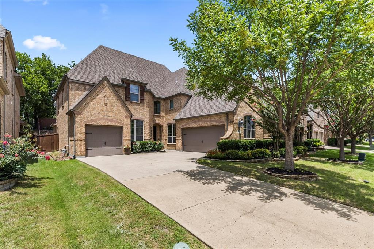
Welcome to Tucker Hill, one of McKinney, TX’s most celebrated master-planned communities, known for timeless architecture, tree-lined streets, and resort-style amenities. Located in highly sought-after Prosper ISD, this beautifully maintained McKinney home combines luxury finishes with flexible living spaces designed for everyday comfort and entertaining. Relax on the charming front porch or unwind beneath the expansive covered back patio with an outdoor kitchen, landscaped backyard, and private side garden with a tranquil fountain. The fence and patio have been freshly stained, and a new roof adds even more peace of mind. Inside, rich hardwood floors and an open-concept layout are filled with natural light. The chef’s kitchen features granite countertops, stainless steel appliances, double ovens, a gas cooktop, oversized island, and abundant cabinetry flowing into spacious living and dining areas. The first-floor primary suite offers a spa-inspired bath with dual vanities, walk-in shower, and generous walk-in closet. An additional downstairs bedroom with access to a full bath provides an ideal option for guests, multigenerational living, or a private home office. Upstairs, additional bedrooms, a versatile game room, and flexible bonus space offer room for a home gym, office, creative studio, or additional living area. Custom trim work and crown molding complement the home’s classic design. Tucker Hill residents enjoy a resort-style pool, clubhouse, fitness center, playgrounds, miles of walking trails, green spaces, and Founders Square. Conveniently located near McKinney shopping and dining, major employers, US-75, and Highway 380, this move-in ready Tucker Hill home offers an exceptional combination of luxury, flexibility, community, and North Texas location.
Features & Amenities
Interior
-
Other Interior Features
Double Vanity, Granite Counters, Kitchen Island, Open Floorplan, Pantry, Walk-In Closet(s), High Speed Internet
-
Total Bedrooms
4
-
Bathrooms
3
-
Basement YN
NO
-
Cooling YN
YES
-
Cooling
Electric
-
Heating YN
YES
-
Heating
Natural Gas
-
Pet friendly
N/A
Exterior
-
Garage
Yes
-
Garage spaces
2
-
Parking
Garage, Attached
-
Pool
No
-
Waterfront YN
NO
Area & Lot
-
Lot Size(acres)
0.1325
-
Lot Size(square feet)
5,771
-
Property Type
Residential
-
Property Sub Type
Single Family Residence
Price
-
Sales Price
$700,000
-
Sq. Footage
2,729
-
Price/SqFt
$256
HOA
-
Association
YES
-
Association Fee
$520
-
Association Fee Frequency
Quarterly
-
Association Fee Includes
N/A
School District
-
Elementary School
Mike and Janie Reeves
-
Middle School
Moseley
-
High School
Walnut Grove
Property Features
-
Sewer
Public Sewer
-
Water Source
Public
Schedule a Showing
Showing scheduled successfully.
Mortgage calculator
Estimate your monthly mortgage payment, including the principal and interest, property taxes, and HOA. Adjust the values to generate a more accurate rate.
Your payment
Principal and Interest:
$
Property taxes:
$
HOA fees:
$
Total loan payment:
$
Total interest amount:
$
Location
County
Collin
Elementary School
Mike and Janie Reeves
Middle School
Moseley
High School
Walnut Grove
Listing Courtesy of Travis Book, Keller Williams NO. Collin Cty
RealHub Information is provided exclusively for consumers' personal, non-commercial use, and it may not be used for any purpose other than to identify prospective properties consumers may be interested in purchasing. All information deemed reliable but not guaranteed and should be independently verified. All properties are subject to prior sale, change or withdrawal. RealHub website owner shall not be responsible for any typographical errors, misinformation, misprints and shall be held totally harmless.

AGENT
Joe Boston
Call Joe today to schedule a private showing.

* Listings on this website come from the FMLS IDX Compilation and may be held by brokerage firms other than the owner of this website. The listing brokerage is identified in any listing details. Information is deemed reliable but is not guaranteed. If you believe any FMLS listing contains material that infringes your copyrighted work please click here to review our DMCA policy and learn how to submit a takedown request.© 2024 FMLS.
Related Properties

McKinney
815 N Kentucky Street A
3 Beds
2 Baths
2,336 Sq.Ft.
$674,000
MLS#: 21152385

McKinney
1609 Clearwater Drive
5 Beds
4 Baths
3,221 Sq.Ft.
$650,000
MLS#: 21292914

McKinney
4204 Bent Creek Road
5 Beds
4 Baths
4,585 Sq.Ft.
$750,000
MLS#: 21218663

McKinney
4705 Starlight Drive
4 Beds
4 Baths
3,445 Sq.Ft.
$644,490
MLS#: 21382933

McKinney
608 Saddlehorn Drive
4 Beds
3 Baths
3,394 Sq.Ft.
$610,000
MLS#: 21384421
McKinney
6608 Orchard Park Drive
5 Beds
4 Baths
3,873 Sq.Ft.
$675,000
MLS#: 21291899

McKinney
5621 Fringetree Drive
5 Beds
4 Baths
3,335 Sq.Ft.
$799,000
MLS#: 21291322

McKinney
6805 Cater Trail
4 Beds
4 Baths
2,889 Sq.Ft.
$599,000
MLS#: 21286292

McKinney
9712 Firebush Trail
4 Beds
3 Baths
2,574 Sq.Ft.
$599,900
MLS#: 21348220
McKinney
7213 Hallerbos Court
4 Beds
3 Baths
3,379 Sq.Ft.
$699,900
MLS#: 21338444
