Features & Amenities

Interior

  • Total Bedrooms

    4

  • Bathrooms

    3

  • Basement YN

    NO

  • Cooling YN

    YES

  • Cooling

    Ceiling Fan(s), Central Air, Electric

  • Fireplace YN

    YES

  • Heating YN

    YES

  • Heating

    Central, Fireplace(s), Natural Gas

  • Pet friendly

    N/A

Exterior

  • Garage

    Yes

  • Garage spaces

    2

  • Construction Materials

    Brick

  • Parking

    Alley Access, Attached

  • Patio and Porch Features

    Covered, Patio

  • Pool

    No

Area & Lot

  • Lot Features

    Cul-De-Sac

  • Lot Size(acres)

    0.186

  • Lot Size(square feet)

    8,102

  • Property Type

    Residential

  • Property Sub Type

    Single Family Residence

  • Architectural Style

    Traditional

Price

  • Sales Price

    $479,900

  • Tax Amount

    $5,991

  • Sq. Footage

    2,479

  • Price/SqFt

    $193

HOA

  • Association

    YES

  • Association Fee

    $50

  • Association Fee Frequency

    Annually

  • Association Fee Includes

    N/A

School District

  • Elementary School

    Dorothy Smith Pullen

  • Middle School

    Cain

  • High School

    Heath

Property Features

  • Foundation Details

    Slab

  • Sewer

    Public Sewer

Schedule a Showing

Showing scheduled successfully.

<
>
IN PERSON
VIA CHAT

What is 3 + 4 ?


Change time

Mortgage calculator

Estimate your monthly mortgage payment, including the principal and interest, property taxes, and HOA. Adjust the values to generate a more accurate rate.

Your payment

Principal and Interest:

$

Property taxes:

$

HOA fees:

$

Total loan payment:

$

Total interest amount:

$

Location

County

Rockwall

Elementary School

Dorothy Smith Pullen

Middle School

Cain

High School

Heath

Listing Courtesy of Deborah Branch, Ebby Halliday, REALTORS

RealHub Information is provided exclusively for consumers' personal, non-commercial use, and it may not be used for any purpose other than to identify prospective properties consumers may be interested in purchasing. All information deemed reliable but not guaranteed and should be independently verified. All properties are subject to prior sale, change or withdrawal. RealHub website owner shall not be responsible for any typographical errors, misinformation, misprints and shall be held totally harmless.

Agent Joe Boston

AGENT

Joe Boston

Call Joe today to schedule a private showing.


* Listings on this website come from the FMLS IDX Compilation and may be held by brokerage firms other than the owner of this website. The listing brokerage is identified in any listing details. Information is deemed reliable but is not guaranteed. If you believe any FMLS listing contains material that infringes your copyrighted work please click here to review our DMCA policy and learn how to submit a takedown request.© 2024 FMLS.
This beautiful home offers a roomy and inviting living experience, showcasing 4 bedrooms, 3 baths, multiple living and dining spaces adorned with hardwood flooring. The kitchen showcases the wonderful granite countertops that provide ample workspace. It is perfect for cooking and entertaining guests. One of the highlights of this property is the covered patio, which offers the perfect setting for outdoor gatherings or simply enjoying a morning coffee. The roof on home is just a year old. Located in a highly desirable central location, this home provides convenience and easy access to various amenities and attractions. Enjoy close proximity to shopping centers, restaurants, parks, and reputable schools.

2705 Cedar Court

Message successfully sent.

What would you like to know?

What is 3 + 4 ?

I agree to receive email communication and understand I can unsubscribe at any time.

I agree to be contacted by Next Level Realty Group via call, email, and text for real estate services. To opt out, you can reply 'stop' at any time or reply 'help' for assistance. You can also click the unsubscribe link in the emails. Message and data rates may apply. Message frequency may vary. Privacy Policy

Related Properties

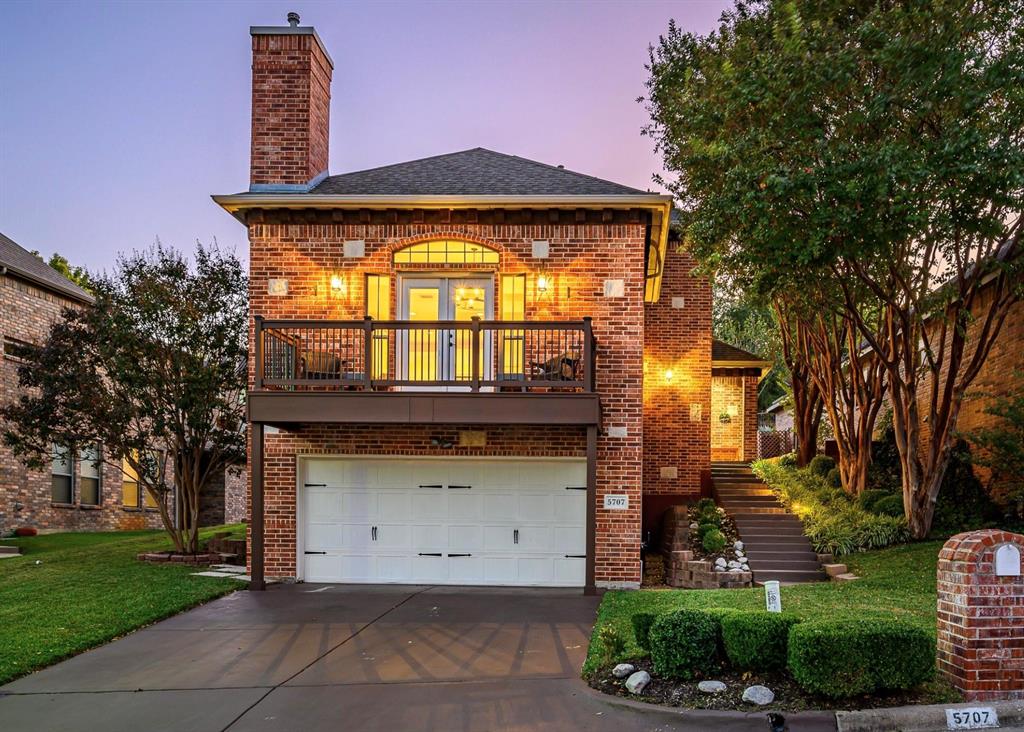
Chandlers Landing Stunner! Beautifully updated home located in Rockwall’s sought after Lakeside Gated Community. The Large Living Room is open to the kitchen, a perfect space for entertaining. Balcony offers a unique outdoor living space. The main level also features the dining room, office or secondary living, and primary suite. Secluded oversized primary bedroom has access to the backyard and the spa inspired primary bath with ample walk-in closet space. Upstairs the secondary bedrooms share a Jack and Jill Bath, both with walk in closets and the landing features a large storage closet. The Laundry is on the lower level with storage closet. The garage is a finished space with wall unit for Heat and AC, garage is not included in the square footage. The property backs to one of Chandler’s gorgeous greenbelts and the terraced backyard highlights a lovely patio. This beautifully situated property in the heart of Rockwall, offers comfort, functionality, and excellent access to local amenities. This well-maintained residence features a spacious and flexible floor plan designed for today’s lifestyle, with generous living areas and abundant natural light throughout. Enjoy outdoor living with a private backyard—perfect for relaxing, gardening, or future customization. Conveniently located near shopping, dining, parks, and major roadways, this home combines suburban tranquility with everyday convenience. A wonderful opportunity to own in a desirable Rockwall neighborhood—schedule your showing today!
#21156296

Rockwall

5707 Ranger Drive

3 Beds

2 Baths

2,488 Sq.Ft.

$449,000

MLS#: 21156296

Imagine summer afternoons spent by the pool, children laughing as they splash, play, evenings gathered under covered patio, peaceful mornings enjoying coffee while overlooking the green space across the street. This beautifully maintained home offers the space, comfort, lifestyle so many buyers are searching for. Situated on a large corner lot in established Meadowcreek Est, this spacious five-bedroom home was designed for both everyday living and making memories. The flexible floorplan includes a private study for working from home, multiple living spaces, and a loft game room upstairs that provides the perfect place for movie nights, gaming, homework, hobbies, or simply hanging out together.
The heart of the home flows easily into the outdoor living area, creating a natural space for entertaining family and friends. The sparkling diving pool was resurfaced 3 months ago and includes a heater, extending enjoyment throughout much of the year. The covered patio, added in 2021, offers a comfortable retreat for relaxing outdoors regardless of the season.  Recent updates include flooring throughout the common areas downstairs, carpet upstairs, updated lighting, cfs. Large bedrooms provide room for everyone to spread out and enjoy their own space.
One of the sellers' favorite features is the beautiful live oak tree that welcomes you home each day. They have also loved the green space and walking trail across the street, the friendly neighbors, the quieter location within the neighborhood, and the convenience of being able to walk to Dunkin'. A beautiful newer front door adds to the home's curb appeal and welcoming feel. Meadowcreek Estates offers the charm of an established Rockwall neighborhood with mature landscaping, green spaces, and convenient access to shopping, dining, schools, major commuter routes. If you have been searching for a home that offers space, comfort, outdoor living, and a true sense of community, this one is ready to welcome you home.
#21306784

Rockwall

1419 Madison Drive

5 Beds

2 Baths

2,818 Sq.Ft.

$475,000

MLS#: 21306784
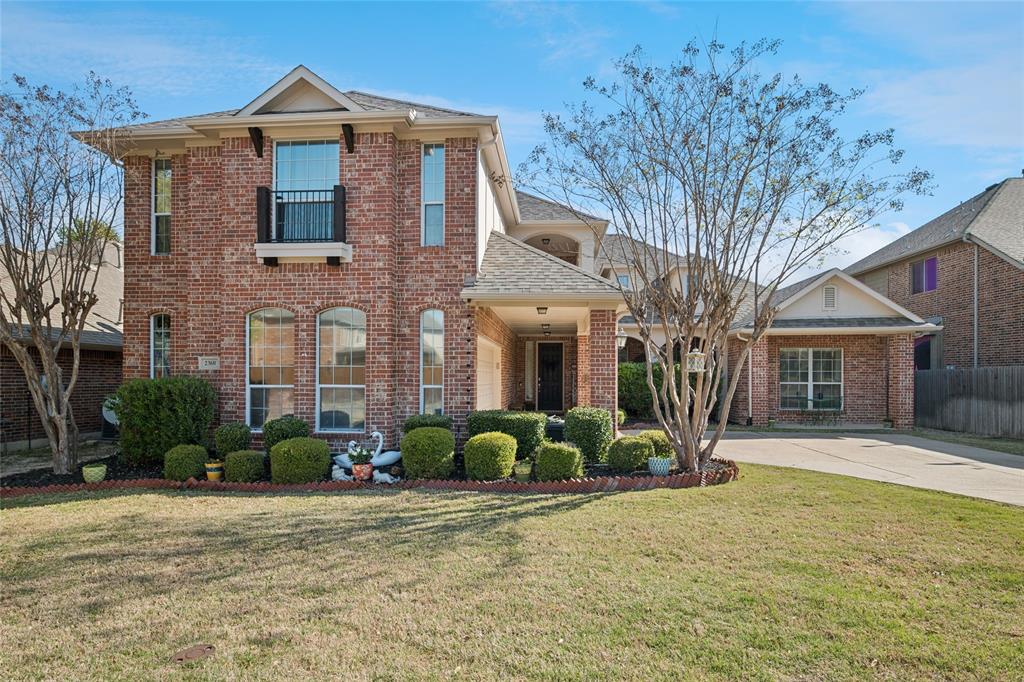
PRICE IMPROVEMENT on this stunning home backing directly to Shores Park!  Featuring a highly desirable first floor primary suite plus a private guest bedroom with full bath, this thoughtfully designed floorplan offers both convenience and flexibility. Step into a bright open layout filled with soaring ceilings and abundant natural light.  The chef's kitchen is a true showstopper - complete with KitchenAid stainless steel appliances,  a gas 5-burner  dual fuel range with lower drawer baking oven. Granite countertops and an oversized island perfect for gathering and entertaining!  The spacious family room invites you to relax with a cozy brick fireplace and wall of windows showcasing peaceful park views.  A versatile flex space on the main level can easily serve as a media room, game room, bedroom  an additional living area. Upstairs you will find a generous game room, two additional bedrooms and a full bath - plus charming French doors leading to a private balcony, the perfect spot to  unwind and enjoy sunsets and lake views!  Located in the highly sought-after Shores community, enjoy resort style amenities including a restaurant, clubhouse, fitness center, golf, tennis, pickelball and swimming pools - family pool and private adult pool. All of this, just minutes from top-rated schools, parks and shopping & the lake - this home truly has it all!
#21154551

Rockwall

2360 Desert Falls Lane

4 Beds

3 Baths

3,299 Sq.Ft.

$539,900

MLS#: 21154551
Welcome to Foxchase in Rockwall, where opportunities like this are few and far between. This beautifully maintained and thoughtfully remodeled home offers 2000 plus square feet and a spacious living area designed for both comfort and entertaining. From the moment you walk in, you will notice the pride of ownership and attention to detail throughout.   The expansive living area is a true showstopper, offering soaring ceilings, an open and airy feel, and an abundance of natural light.  Dual glass patio doors and an abundance of windows flood the space with natural light and perfectly frame a stunning view of the outdoor living paradise, seamlessly blending indoor and outdoor living. Whether you are entertaining guests or enjoying a quiet evening at home, this space delivers comfort, style, and a picture-perfect backdrop.

Enjoy your oversized primary ensuite that was beautifully remodeled in 2026 which is truly a standout, offering a spa like experience with sylish walk in shower, freestanding oval tub and elevated finishes that make it feel like a private retreat

Step outside and fall in love with your outdoor sanctuary where you will enjoy a gorgeous swimming pool, a pergola covered hot tub area perfect for relaxing evenings, and a generous covered patio ideal for entertaining. There is still plenty of yard space for small dogs to play, along with a 10x12 storage shed that provides ample room for tools and equipment.

Major updates provide peace of mind, including a new roof in 2025, all windows replaced in 2020, HVAC condenser coil replaced in 2025, pool was resurfaced in 2018 and pool pump replaced in 2020. Every detail of this home has been carefully maintained, making it truly move in ready.

Homes in Foxchase rarely come on the market, and this one checks all the boxes with location, updates, and outdoor living. This is your chance to own a beautifully updated home in one of Rockwall’s most sought after neighborhoods.
#21232077

Rockwall

2954 Oak Drive

3 Beds

2 Baths

2,117 Sq.Ft.

$515,000

MLS#: 21232077

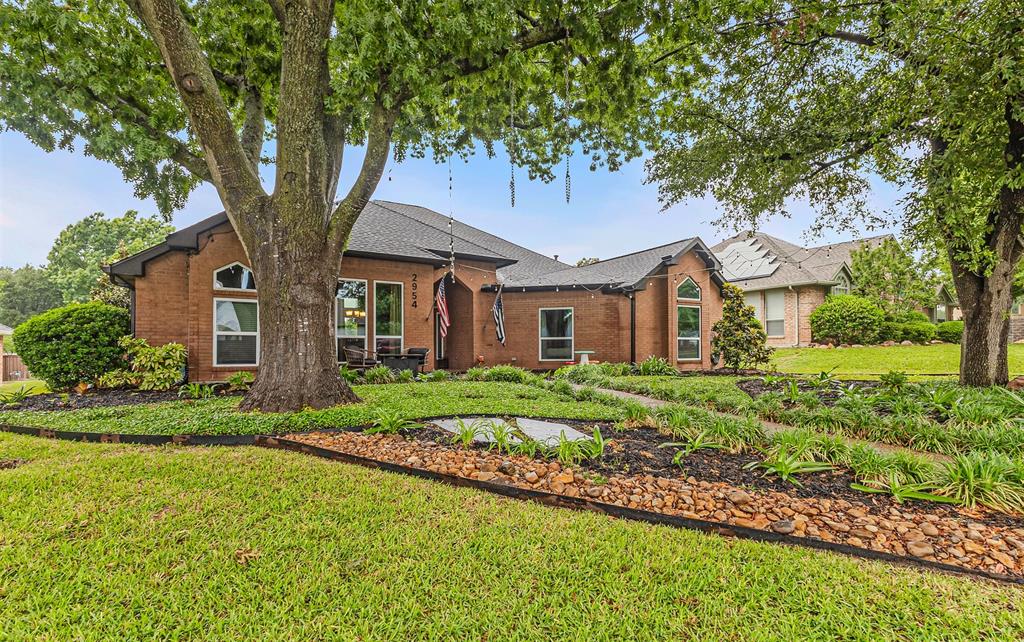
Move in ready! Welcome to one of the most desirable homes in The Shores, where thoughtful updates, exceptional maintenance, and an unmatched community lifestyle come together. This beautifully maintained hand updated ome features new hardwood floors, new carpet, fresh interior paint and custom window treatments throughout. The updated kitchen offers luxurious quartz countertops, stainless steel appliances, decorative lighting, and an open-concept floor plan ideal for everyday living and entertaining. The custom stone fireplace with gas logs creates a warm focal point, while abundant windows fill the home with natural light.
The flexible floor plan includes a downstairs bedroom with a full bath, perfect for guests, multigenerational living, or a home office. Upstairs you'll find 4 additional bedrooms, 2 full baths, and a beautiful staircase leading to an open landing.
Step outside to a tree lined, privacy fenced backyard and an oversized covered patio perfect for relaxing or entertaining. Two new air conditioning systems. Rear-entry garage and extended driveway offer ample parking.
Located just 1 block from the Rockwall Golf & Athletic Club, you'll love the convenient access to the clubhouse for dinner, swimming, fitness, pickleball, tennis, golf, and neighborhood events. The Shores is known for its friendly, close-knit atmosphere where neighbors become lifelong friends and enjoy a resort lifestyle.
Imaging skipping the car line to walk or ride your golf cart to one of Rockwall's most highly desirable schools Grace Hartman Elementary. Shores Park, Emerald Bay Park, and the Squabble Creek hiking and biking trails are mere blocks away, with Lake Ray Hubbard just minutes away for boating, fishing and waterfront recreation.
Offering top-rated Rockwall ISD schools, exceptional amenities, and one of the best locations in The Shores, this home delivers the perfect combination of comfort, convenience, and community. Opportunities like this are rare.
#21358627

Rockwall

2045 Hillcroft Drive

5 Beds

3 Baths

3,041 Sq.Ft.

$550,000

MLS#: 21358627
Price reduced
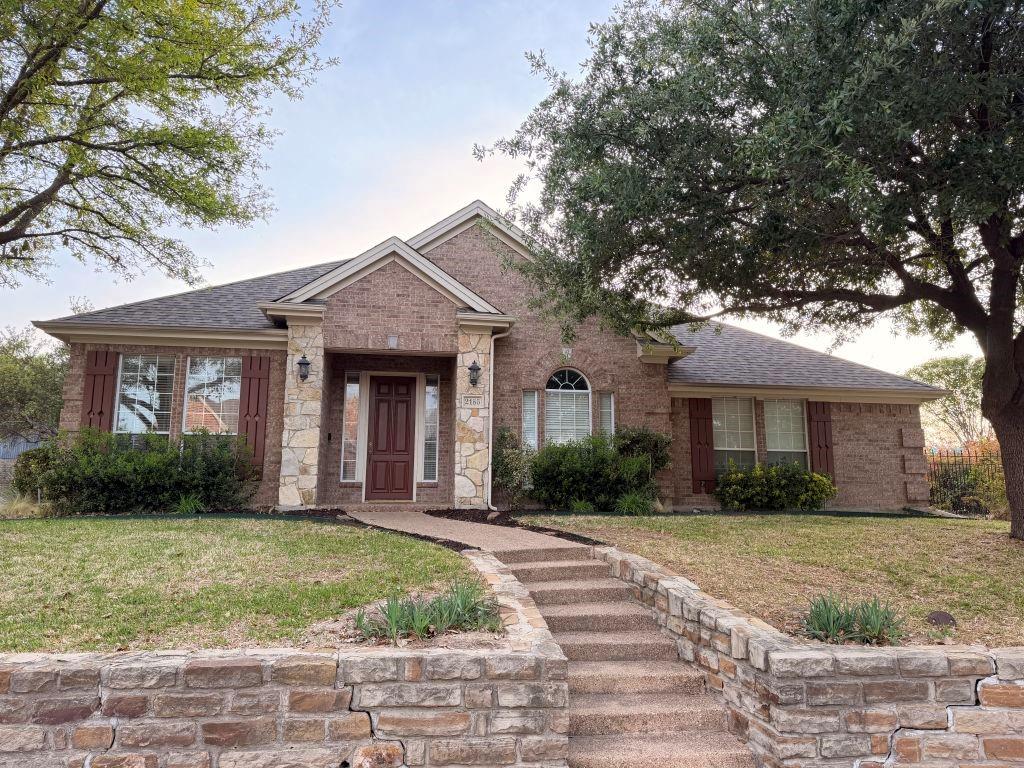
Welcome to 2185 Clubview Dr in the highly popular Shores community of Rockwall! This open floor plan 1.5-story home offers approximately 3,083 sq ft with a versatile floor plan featuring 3–4 bedrooms, 2.5 baths, a dedicated study, formal dining, and an upstairs bonus room or optional 4th bedroom.

The open-concept layout is perfect for both everyday living and entertaining, highlighted by rich wood flooring and a stunning stone fireplace with gas logs in the spacious living area. The kitchen offers abundant cabinetry, generous counter space, and a large center island, seamlessly flowing into the main living and dining areas.

The private primary suite is located on the main level and features a spacious layout with a large en-suite bath. Two additional bedrooms are also downstairs, while the upstairs flex space includes a large walk-in closet—ideal for a game room, guest suite, or media room.

Situated on a desirable corner lot, the home also features an oversized garage and great curb appeal. Enjoy all the amenities The Shores has to offer, including a community pool, clubhouse, golf course, and scenic surroundings. Conveniently located near shopping, dining, and Rockwall ISD schools.

Don’t miss this opportunity to own a spacious and well-appointed home in one of Rockwall’s premier neighborhoods!
#21227145

Rockwall

2185 Clubview Drive

3 Beds

2 Baths

3,083 Sq.Ft.

$440,000

MLS#: 21227145

Experience lakeside living in the sought-after gated waterfront community of Chandlers Landing! This beautifully maintained and updated 3-bedroom, 2.5-bath bi-level townhome offers a unique floorplan designed to take advantage of peaceful lake and pond views. The main living areas are upstairs, where abundant natural light fills the open-concept living, dining, and kitchen spaces. A cozy fireplace anchors the living area, while the private viewing deck provides the perfect spot to relax and enjoy the surrounding scenery.

The updated kitchen features granite countertops, white appliances, a breakfast bar, walk-in pantry, and refrigerator that conveys with the home. Downstairs, the spacious primary suite and guest bedroom both offer direct access to a private, Asian-inspired courtyard retreat featuring a tranquil koi pond, spa, wrap-around deck, pergolas, lush landscaping, and privacy fencing—creating a secluded setting for indoor-outdoor living and entertaining.

Additional highlights include designer finishes throughout, an oversized laundry room with excellent storage, and an oversized attached garage with room for two vehicles plus a microcar or golf cart and additional storage.

Enjoy resort-style living and gated security in one of Rockwall's most desirable lakefront communities, offering a marina, parks, tennis courts, swimming pools, walking trails, and more—all just minutes from dining, shopping, and historic Downtown Rockwall.
#21338701

Rockwall

5901 Ranger Drive

3 Beds

2 Baths

1,891 Sq.Ft.

$439,000

MLS#: 21338701

GREENBELT VIEWS, HUGE BACKYARD ON NATURE PRESERVE TRAIL SYSTEM, WITH A SHOP! Don't miss this rare opportunity to own one of the most desirable SINGLE STORY homesites in the newest phase of Lakeview Summit, offering breathtaking forest and greenbelt views, access to hiking & biking trails, community views of Lake Ray Hubbard. Welcome to your private nature-connected retreat in one of Rockwall’s most sought-after master-planned communities. This beautifully designed 4-bed, 2-bath home features soaring windows with panoramic views of mature native trees, bringing natural light and outdoor serenity into every room. Key Features: Premium greenbelt homesite with forest views & privacy. Large landscaped backyard backing to wooded preserve. Split floor plan with primary suite with tranquil nature views, and three secondary bedrooms on the opposite wing for privacy. Dedicated office, gym, flex room overlooking the greenbelt. Chef's dream kitchen with large granite island, gas cooktop, open living design, and a separate formal dining room. Cozy living room anchored by gas fireplace. Location Highlights: Located in the newest phase of Lakeview Summit Walkable community with friendly neighborhood feel. Direct access to Squabble Creek hiking & biking trails, and the Pettinger Nature Preserve. Located only 2 blocks from Rockwall ISD top-rated Grace Hartman Elementary School. Only minutes to Lake Ray Hubbard, shopping, dining, parks & marinas This home combines privacy, nature, trails, lake lifestyle, and convenience, great schools, excellent community, and offering a peaceful wooded sanctuary right in North Rockwall’s most desirable area. Homes with true greenbelt forest views, oversized yards, and your very own WORKSHOP or storage building, in this community rarely hit the market - especially SINGLE STORY HOMES. Experience the perfect blend of luxury, nature, and community. Schedule your private showing today, this one will not last.
#21281924

Rockwall

1534 Petaluma Drive

4 Beds

2 Baths

2,406 Sq.Ft.

$450,000

MLS#: 21281924

EXTRAORDINARY VIEW OF LAKE RAY HUBBARD FACING WEST WITH UNIQUE SUNSET VIEWS OVER THE HARBOR AREA OF ROCKWALL MUST SEE TO EXPERIENCE
#21363063

Rockwall

2129 Portofino Drive

3 Beds

2 Baths

1,748 Sq.Ft.

$519,000

MLS#: 21363063
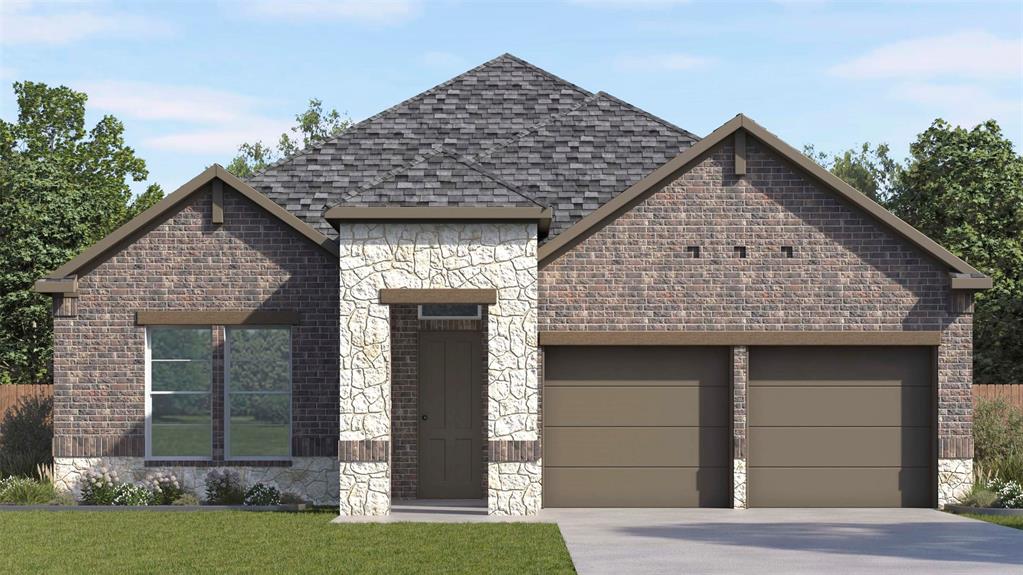
Cimarron plan offers a sophisticated layout featuring a dedicated entry hallway that quickly leads to the open concept dining, kitchen and living room areas. You can enjoy ample natural light that pours in through large, premium divided black framed windows. 
The kitchen is outfitted with top-tier features, including a decorative cabinet wrapped ventilation hood and energy-efficient appliances. Enjoy the added comfort of ceiling fans in all bedrooms, and the stylish laminate wood plank flooring that flows throughout the main areas of the home.
#21289284

Rockwall

3641 Ansley Lane

4 Beds

2 Baths

2,153 Sq.Ft.

$501,683

MLS#: 21289284

 - property

Send a message

Message successfully sent.

Your message

What is 3 + 4 ?

Reason for contacting?

I agree to receive email communication and understand I can unsubscribe at any time.

I agree to be contacted by Next Level Realty Group via call, email, and text for real estate services. To opt out, you can reply 'stop' at any time or reply 'help' for assistance. You can also click the unsubscribe link in the emails. Message and data rates may apply. Message frequency may vary. Privacy Policy

Sign Out

Virtual Assistant

Would you like to take the next step with this property? We can help you schedule a showing or virtual tour, or send you more details.

Yes, I would like more information.

Thank You for Your Reply, One of Our Agents will contact you as soon as possible

No, maybe later.

Thank you, you can always contact me via email, phone number or through the contact form.

Realhub AI

Lucy - Your AI-Powered Realtor

Update Your Temporary Password

Personalize your search

Enter your email and we'll notify you immediately when new listings match what you're looking for.

or enter email address

Already have an account ? Login here

Continue your home search

I agree to receive communications and understand I can unsubscribe at any time.

I agree to be contacted by Next Level Realty Group via call, email, and text for real estate services. To opt out, you can reply 'stop' at any time or reply 'help' for assistance. You can also click the unsubscribe link in the emails. Message and data rates may apply. Message frequency may vary. Privacy Policy

Already have an account ? Login here

We use cookies

We use cookies primarily for analytics to enhance your experience. By accepting, you agree to our use of these cookies. You can manage your preferences or learn more about our cookies policy.