
Property
Beds
3
Full Baths
2
1/2 Baths
1
Year Built
2024
Sq.Footage
2,132
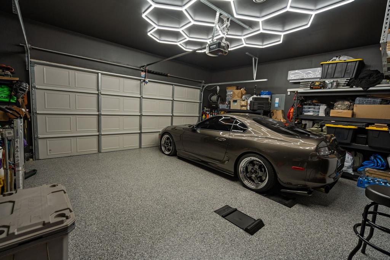
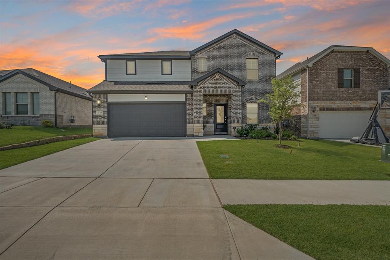
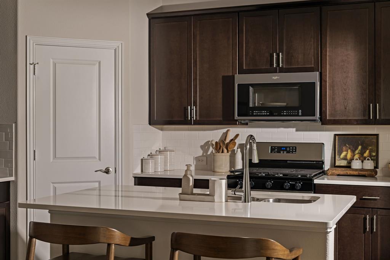
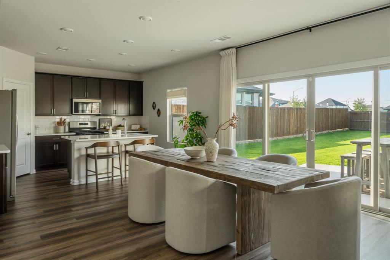
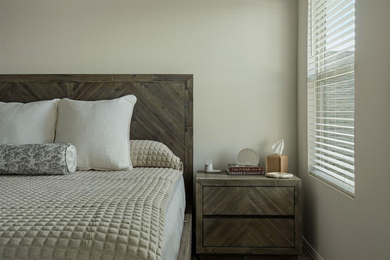
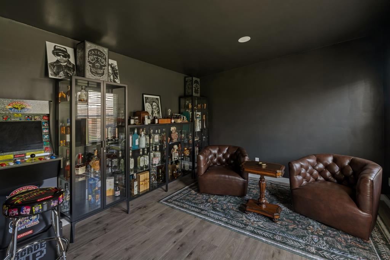
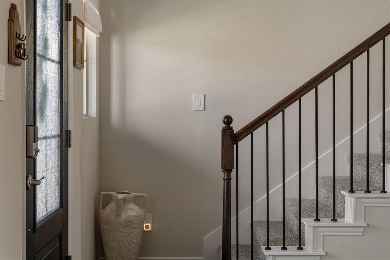
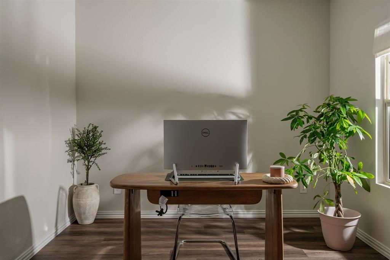
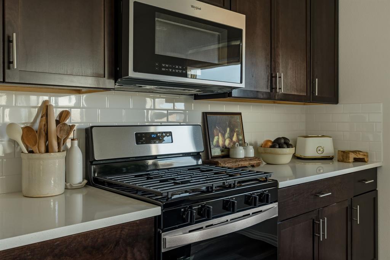
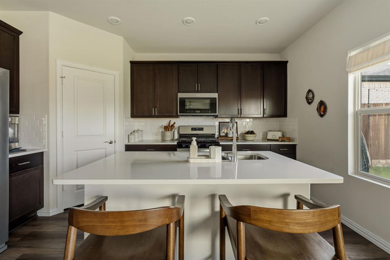
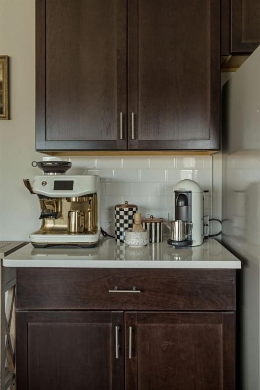
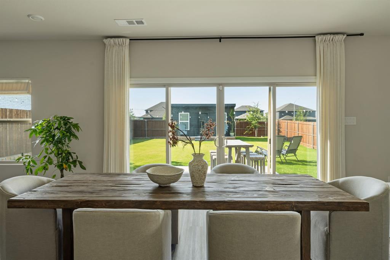
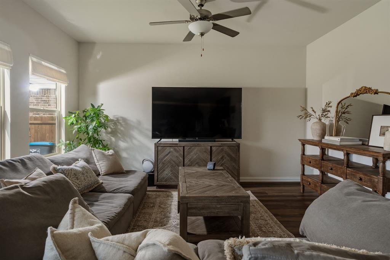
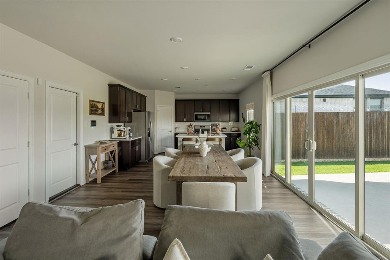
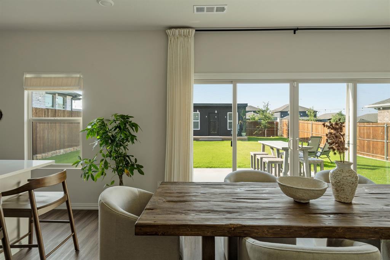
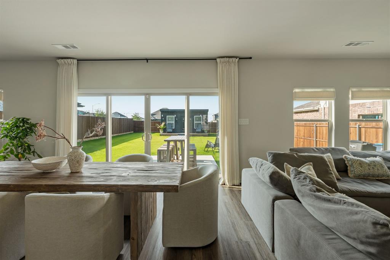
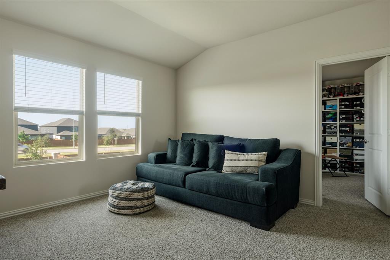
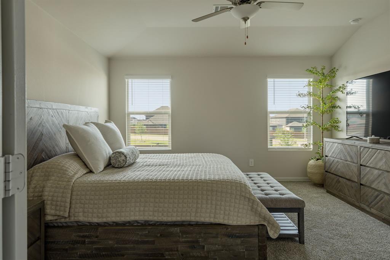
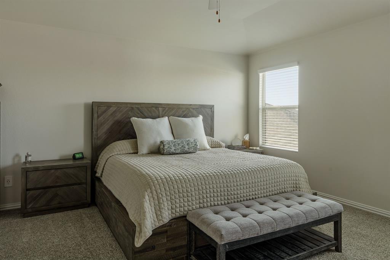
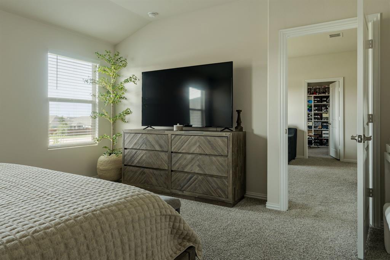
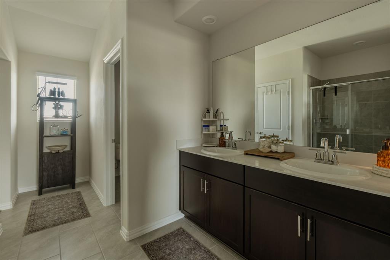
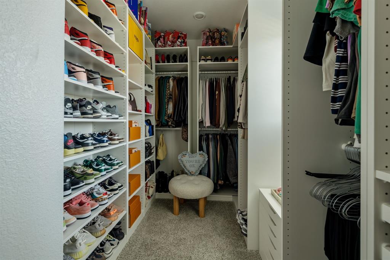
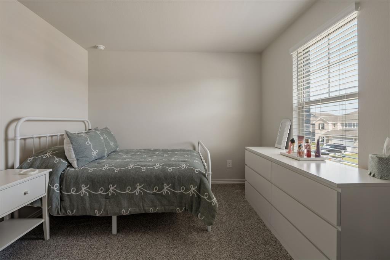
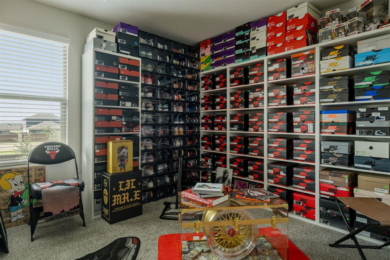
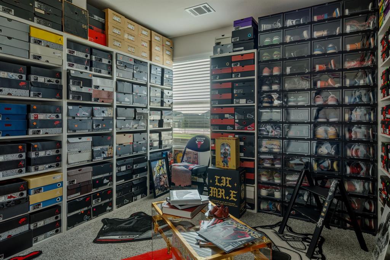
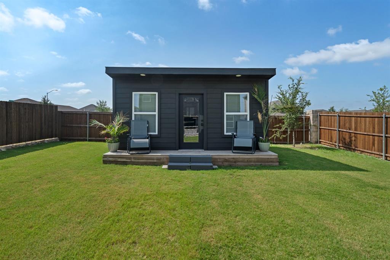
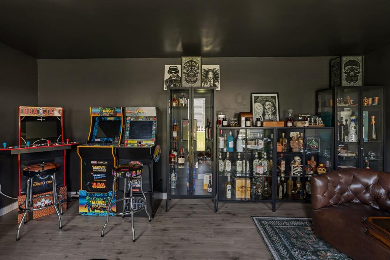
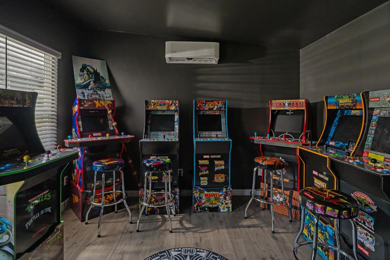
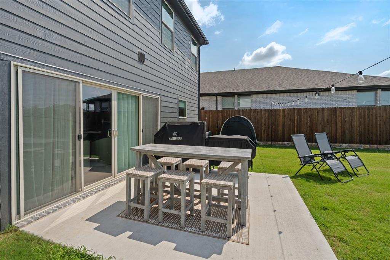
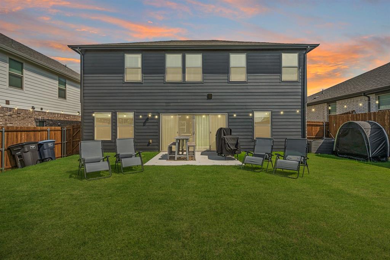
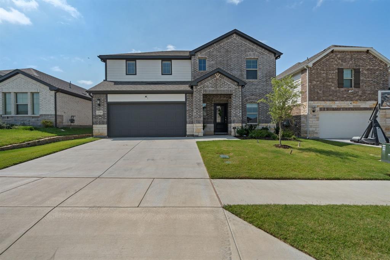
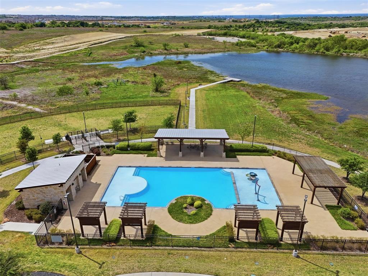
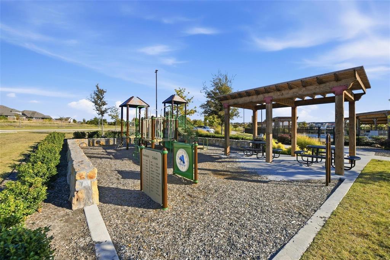
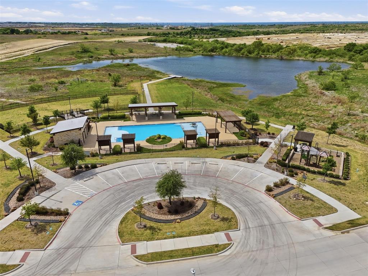
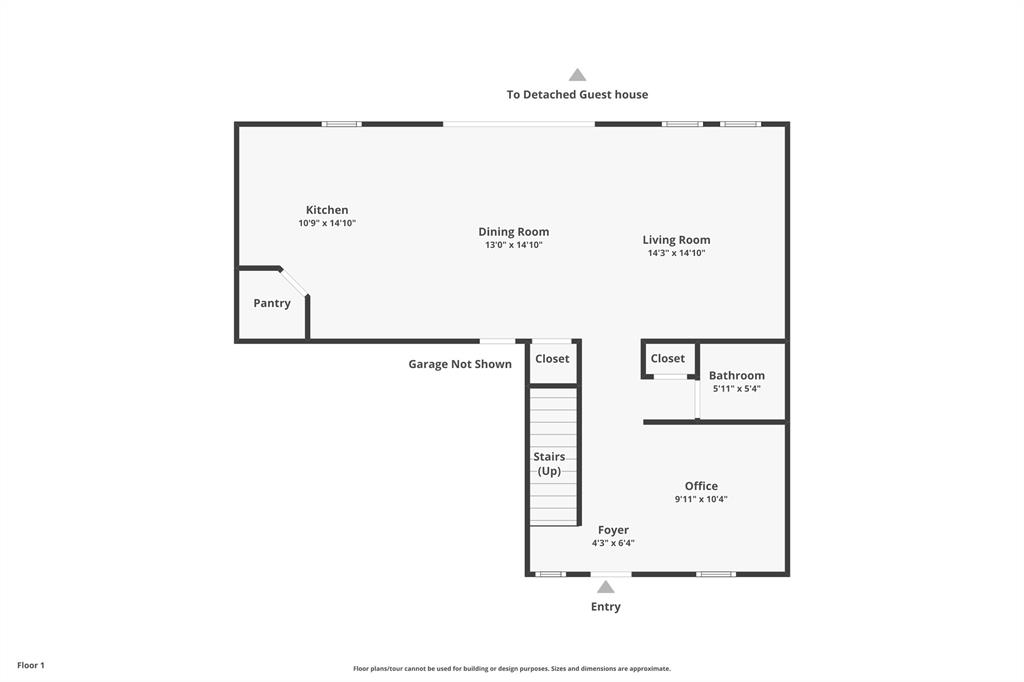
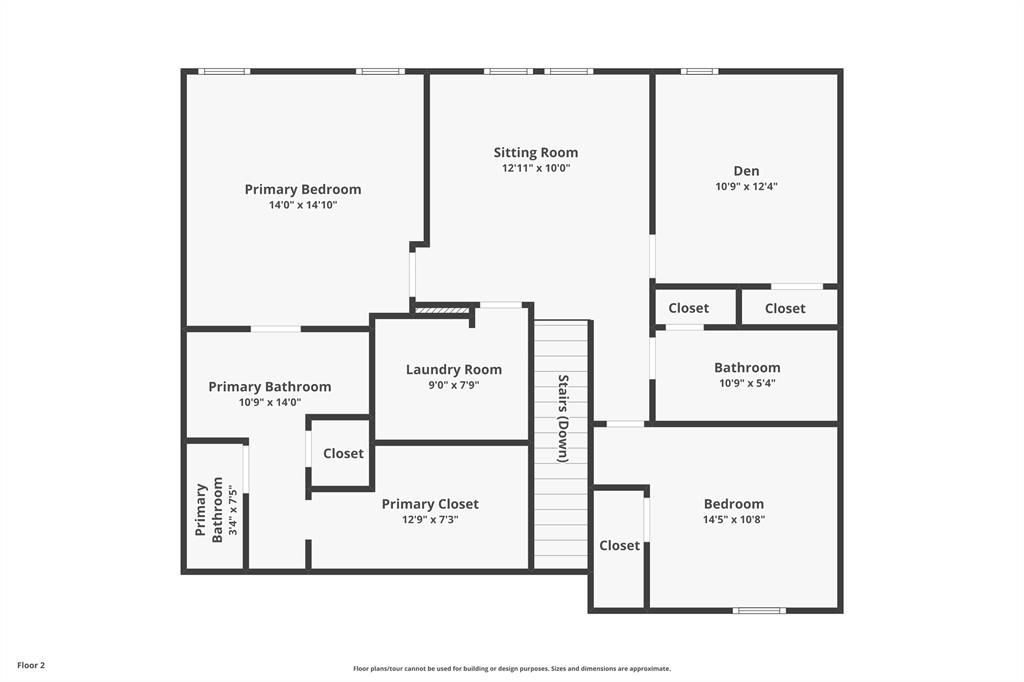
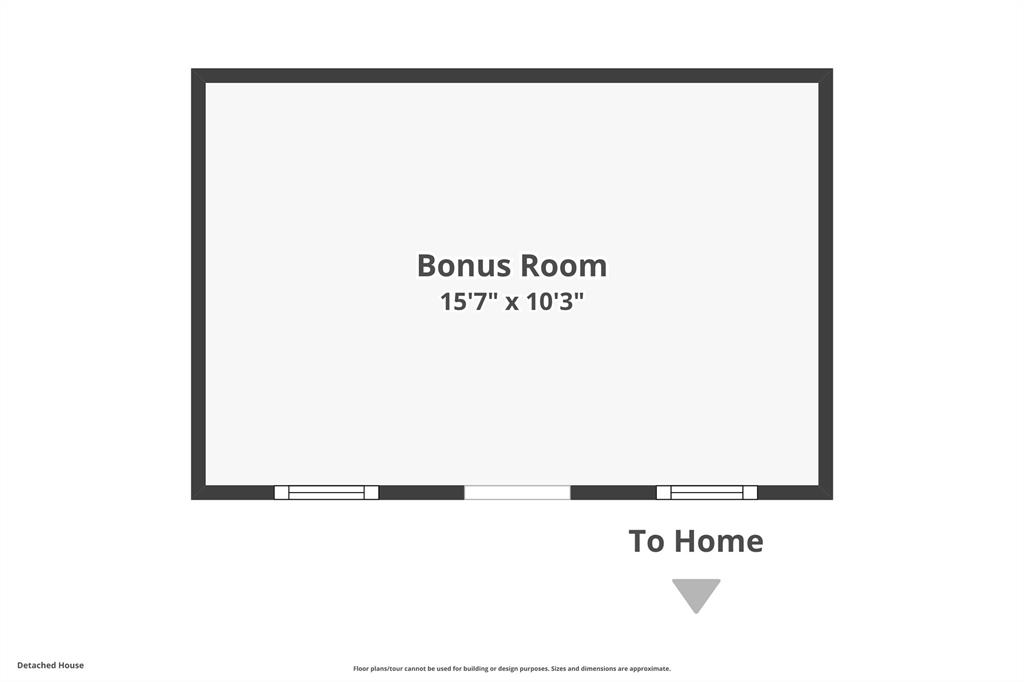
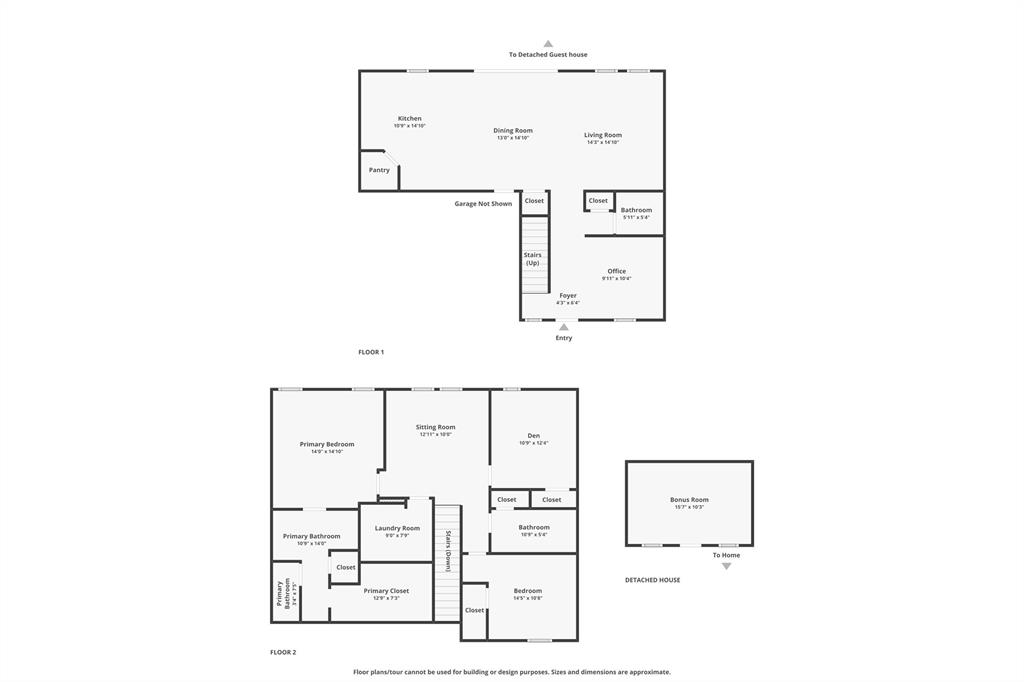
What if your next home looked like it belonged in Architectural Digest, but lived like the home your family has always wanted? From the moment you walk inside, it's clear this isn't your typical builder-grade home. Better than new, every upgrade has been thoughtfully curated to create a space that feels refined and timeless. Morning sunlight pours through expansive windows, illuminating the open-concept floor plan and highlighting the home's rich textures, clean lines and finishes. The kitchen serves as the centerpiece, where crisp white quartz countertops and designer touches create a space that's suited for entertaining guests or enjoying a quiet cup of coffee before the day begins. Set on a premium oversized lot with no neighbors behind, the backyard offers the kind of privacy that's increasingly hard to find. Whether you're hosting friends on the patio or simply enjoying a peaceful evening outdoors, the setting feels open and quiet Beyond the main home, the fully air-conditioned accessory building offers endless possibilities. Create the ultimate man cave, private gym or home office. Even the air-conditioned garage has been elevated with professionally finished epoxy floors and upgraded lighting, creating a polished showroom feel that's perfect for your vehicles, hobbies, or weekend projects. Industry-leading energy-efficient construction helps provide lower utility costs, healthier indoor air quality, year-round comfort and lasting peace of mind. Outside your door, you'll enjoy resort-style amenities including a sparkling pool, splash pad, scenic pond, and easy access to Fort Worth, Arlington, and Grapevine. And because a home this thoughtfully curated deserves a closing gift that's just as iconic, the buyer will receive a complimentary pair of Air Jordans at closing. Whether you're a sneaker collector or simply appreciate timeless design, it's the perfect finishing touch to a home that refuses to be ordinary.
Features & Amenities
Interior
-
Other Interior Features
Double Vanity, Eat-in Kitchen, Kitchen Island, Open Floorplan, Pantry, Walk-In Closet(s)
-
Total Bedrooms
3
-
Bathrooms
2
-
1/2 Bathrooms
1
-
Basement YN
NO
-
Cooling YN
YES
-
Cooling
Central Air, ENERGY STAR Qualified Equipment
-
Heating YN
YES
-
Heating
Exhaust Fan, Central, ENERGY STAR Qualified Equipment
-
Pet friendly
N/A
Exterior
-
Garage
Yes
-
Garage spaces
2
-
Construction Materials
Brick
-
Parking
Driveway, Garage, Garage Door Opener, Garage Faces Front, Attached
-
Patio and Porch Features
Front Porch, Patio
-
Pool
No
-
Waterfront YN
NO
Area & Lot
-
Lot Size(acres)
0.149
-
Lot Size(square feet)
6,490
-
Property Type
Residential
-
Property Sub Type
Single Family Residence
-
Architectural Style
Traditional
Price
-
Sales Price
$359,900
-
Tax Amount
$9,073
-
Sq. Footage
2,132
-
Price/SqFt
$168
HOA
-
Association
YES
-
Association Fee
$720
-
Association Fee Frequency
Annually
-
Association Fee Includes
N/A
School District
-
Elementary School
Eagle Mountain
-
Middle School
Wayside
-
High School
Eagle Mountain
Property Features
-
Foundation Details
Slab
-
Senior Community YN
NO
-
Sewer
Public Sewer
-
Tax Lot
14
-
Water Source
Public
Schedule a Showing
Showing scheduled successfully.
Mortgage calculator
Estimate your monthly mortgage payment, including the principal and interest, property taxes, and HOA. Adjust the values to generate a more accurate rate.
Your payment
Principal and Interest:
$
Property taxes:
$
HOA fees:
$
Total loan payment:
$
Total interest amount:
$
Location
County
Tarrant
Elementary School
Eagle Mountain
Middle School
Wayside
High School
Eagle Mountain
Listing Courtesy of Brittani Miller, eXp Realty, LLC
RealHub Information is provided exclusively for consumers' personal, non-commercial use, and it may not be used for any purpose other than to identify prospective properties consumers may be interested in purchasing. All information deemed reliable but not guaranteed and should be independently verified. All properties are subject to prior sale, change or withdrawal. RealHub website owner shall not be responsible for any typographical errors, misinformation, misprints and shall be held totally harmless.

AGENT
Joe Boston
Call Joe today to schedule a private showing.

* Listings on this website come from the FMLS IDX Compilation and may be held by brokerage firms other than the owner of this website. The listing brokerage is identified in any listing details. Information is deemed reliable but is not guaranteed. If you believe any FMLS listing contains material that infringes your copyrighted work please click here to review our DMCA policy and learn how to submit a takedown request.© 2024 FMLS.
Related Properties

Fort Worth
2600 W 7th Street 1727
2 Beds
2 Baths
1,263 Sq.Ft.
$369,500
MLS#: 21277948

Fort Worth
8173 Heritage Place Drive
4 Beds
2 Baths
1,848 Sq.Ft.
$345,000
MLS#: 21273823

Fort Worth
15956 STABLEFORD Road
4 Beds
2 Baths
2,099 Sq.Ft.
$418,335
MLS#: 21184736

Fort Worth
409 Falling Star Drive
4 Beds
2 Baths
1,959 Sq.Ft.
$405,000
MLS#: 21274092

Fort Worth
11705 Netleaf Lane
4 Beds
2 Baths
2,251 Sq.Ft.
$376,000
MLS#: 21212144

Fort Worth
4621 Mccart Avenue
3 Beds
2 Baths
1,980 Sq.Ft.
$327,500
MLS#: 21239784

Fort Worth
9616 Thorncrown Lane
3 Beds
2 Baths
1,907 Sq.Ft.
$337,900
MLS#: 21307953

Fort Worth
9620 Thorncrown Lane
3 Beds
2 Baths
1,907 Sq.Ft.
$337,900
MLS#: 21312091

Fort Worth
9700 Thorncrown Lane
3 Beds
2 Baths
1,907 Sq.Ft.
$337,900
MLS#: 21312101
Fort Worth
9624 Thorncrown Lane
3 Beds
2 Baths
1,907 Sq.Ft.
$337,900
MLS#: 21312111
