Features & Amenities

Interior

  • Other Interior Features

    Kitchen Island, Pantry, Walk-In Closet(s), High Speed Internet, Wired for Sound, In-Law Floorplan

  • Total Bedrooms

    5

  • Bathrooms

    4

  • 1/2 Bathrooms

    1

  • Basement YN

    NO

  • Cooling YN

    YES

  • Cooling

    Ceiling Fan(s), Central Air, Electric, Zoned

  • Fireplace YN

    YES

  • Heating YN

    YES

  • Heating

    Central, Natural Gas, Zoned

  • Pet friendly

    N/A

Exterior

  • Garage

    Yes

  • Garage spaces

    2

  • Construction Materials

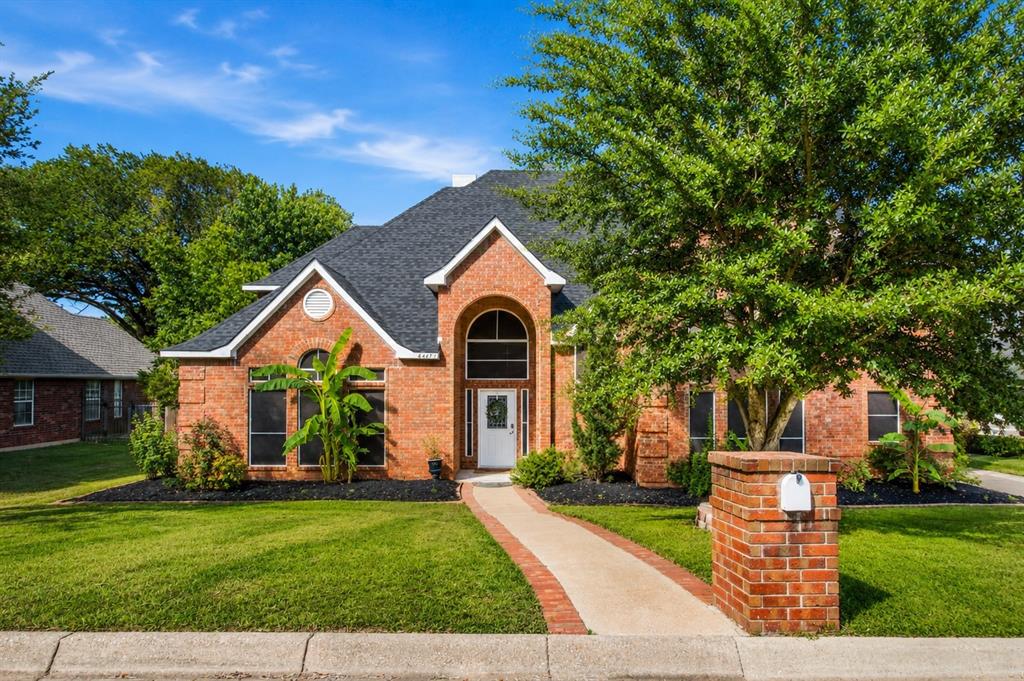
    Brick

  • Other Exterior Features

    Rain Gutters

  • Parking

    Driveway, Garage, Garage Door Opener, Garage Faces Front, Attached

  • Pool

    No

  • Waterfront YN

    NO

Area & Lot

  • Lot Features

    Greenbelt, Interior Lot, Landscaped, Subdivided

  • Lot Size(acres)

    0.166

  • Lot Size(square feet)

    7,230

  • Property Type

    Residential

  • Property Sub Type

    Single Family Residence

  • Architectural Style

    Traditional

Price

  • Sales Price

    $599,900

  • Tax Amount

    $15,760

  • Sq. Footage

    4,332

  • Price/SqFt

    $138

HOA

  • Association

    YES

  • Association Fee

    $700

  • Association Fee Frequency

    Annually

  • Association Fee Includes

    N/A

School District

  • Elementary School

    Carol Holt

  • Middle School

    Howard

  • High School

    Summit

Property Features

  • Foundation Details

    Slab

  • Sewer

    Public Sewer

  • Tax Lot

    4

  • Water Source

    Public

Schedule a Showing

Showing scheduled successfully.

<
>
IN PERSON
VIA CHAT

What is 3 + 4 ?


Change time

Mortgage calculator

Estimate your monthly mortgage payment, including the principal and interest, property taxes, and HOA. Adjust the values to generate a more accurate rate.

Your payment

Principal and Interest:

$

Property taxes:

$

HOA fees:

$

Total loan payment:

$

Total interest amount:

$

Location

County

Tarrant

Elementary School

Carol Holt

Middle School

Howard

High School

Summit

Listing Courtesy of Fred Villa, RE/MAX DFW Associates

RealHub Information is provided exclusively for consumers' personal, non-commercial use, and it may not be used for any purpose other than to identify prospective properties consumers may be interested in purchasing. All information deemed reliable but not guaranteed and should be independently verified. All properties are subject to prior sale, change or withdrawal. RealHub website owner shall not be responsible for any typographical errors, misinformation, misprints and shall be held totally harmless.

Agent Joe Boston

AGENT

Joe Boston

Call Joe today to schedule a private showing.


* Listings on this website come from the FMLS IDX Compilation and may be held by brokerage firms other than the owner of this website. The listing brokerage is identified in any listing details. Information is deemed reliable but is not guaranteed. If you believe any FMLS listing contains material that infringes your copyrighted work please click here to review our DMCA policy and learn how to submit a takedown request.© 2024 FMLS.
There's room for the whole family in this 4300 square foot south Arlington home in Mansfield ISD with a true in-law suite downstairs with its own living space and ensuite bath, primary bedroom downstairs, and three bedrooms, two full baths, game room and media room upstairs! Back to a private wooded greenbelt for peaceful morning coffees or late afternoon relaxation. Huge open kitchen with very large island, gas cooktop, double ovens, walk-in pantry and more. Dining room up front is currently used as a home office but could easily be converted back to a formal dining area. Large family room with firerplace has a great view of the treed greenbelt out back. Upstairs two bedrooms share a Jack and Jill bathroom with another full bath for guests and the 5th bedroom. Game room can literally host games, ping pong, pool table or other fun activities AND there's a large private media room upstairs with a wet bar and its own fridge. All upstairs bedrooms have walk-in closets. The kitchen refrigerator as well as the washer and dryer are all negotiable. Roof is just one year old. Be in your new home just in time for the holidays!

2705 Sky Ridge Road

Message successfully sent.

What would you like to know?

What is 3 + 4 ?

I agree to receive email communication and understand I can unsubscribe at any time.

I agree to be contacted by Next Level Realty Group via call, email, and text for real estate services. To opt out, you can reply 'stop' at any time or reply 'help' for assistance. You can also click the unsubscribe link in the emails. Message and data rates may apply. Message frequency may vary. Privacy Policy

Related Properties

Welcome to The Elements at Viridian, a premier 55+ community offering an active and vibrant lifestyle. This rare David Weekley Cloverfield floor plan  offers a beautifully upgraded 2-bedroom, 2-bath home is an entertainer's dream, blending comfort, style, and thoughtful enhancements throughout. A charming front porch with an added patio creates the perfect space to relax and meet your neighbors. Inside, you'll find numerous upgrades, including a stunning floor-to-ceiling electric fireplace, custom lighting with adjustable ambiance settings, custom mirrors, a stainless steel dishwasher, a universal EV charger, and additional shelving in the closets. The garage offers hanging storage racks for added organization. Step outside to a truly unique backyard retreat featuring an extended patio, custom outdoor fan, additional exterior outlets, partial maintenance-free turf, café lighting, and fence lighting—perfect for entertaining or enjoying quiet evenings outdoors. Residents of The Elements enjoy exceptional amenities, including a clubhouse with a full calendar of social activities, a fitness center, pickleball courts, and miles of scenic walking and biking trails. Conveniently located between Dallas and Fort Worth with easy access to major highways, this home is just minutes from Arlington's Entertainment District, AT&T Stadium, Globe Life Field, shopping, dining, and entertainment. Experience low-maintenance living and resort-style amenities in one of the area's most sought-after active adult communities.
#21292660

Arlington

2063 Spotted Fawn Drive

2 Beds

2 Baths

1,862 Sq.Ft.

$499,999

MLS#: 21292660

Experience elevated living in the center of it all in this beautifully updated condo nestled within a small gated community in Arlington’s premier Entertainment District. Just an 11-minute walk to AT&T Stadium and minutes from Texas Live!, Choctaw Stadium, Globe Life Field, Loews Arlington Hotel, and Six Flags, this 3-bedroom, 2.5-bath home offers the perfect blend of style, comfort, and convenience. The three-level layout features a 2-car tandem garage on the first floor, while the second floor offers the main living area with an updated kitchen, dining, living, full laundry room, and private primary suite. Upstairs, two secondary bedrooms share an oversized Jack and Jill bath. A circular stairwell leads to the private rooftop terrace with amazing views, creating the perfect place to relax or entertain. Recent updates include a remodeled kitchen and primary suite, new HVAC, flooring throughout, updated lighting, fresh paint, renovated rooftop deck, updated guest bath shower, and new exterior shutters. With high-end finishes and a prime location near Arlington’s top dining, sports, and entertainment venues, this property is ideal for a full-time residence, lock-and-leave lifestyle, or investment opportunity.
#21226614

Arlington

1207 Beaconsfield Lane 405

3 Beds

2 Baths

2,268 Sq.Ft.

$595,000

MLS#: 21226614
Price reduced
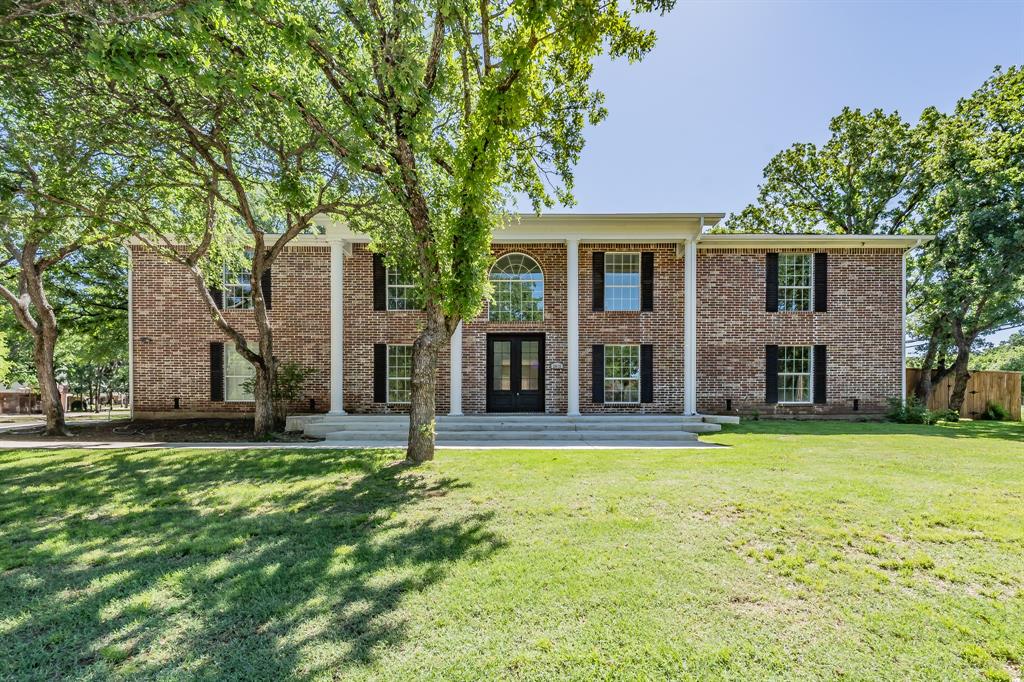
COMPLETELY REMODELED in 2025!!! DON'T MISS THIS RARE OPPORTUNITY! Fabulous 5 bedroom, 4 full bath home in the highly sought-after Ditto Elementary, Young Jr. High, and Martin High School attendance zones. Less than five minutes from Lake Arlington. Perfect for entertaining with three separate living areas, two dining areas, and a spacious open floor plan. Large walk-in primary closet with natural light. Primary bath has a soaking tub, oversized walk in shower with separate shower heads at each end, and smart mirrors for the two separate sinks and vanities. Upstairs, the second living area opens onto a large covered deck overlooking the pool and private back yard. Also upstairs is a game room with bar and sink for additional entertaining. Each level has a separate laundry room. SELLER IS CURRENTLY INSTALLING NEW CARPET AND PAD ON STAIRS AND IN PRIMARY CLOSET. ALSO NOTE, the upstairs laundry room will require a stackable ventless unit. Two water heaters, one is tankless. The home also has an installed gas meter and is stubbed for gas if the future owner desires it.
#21303231

Arlington

2815 Perkins Road

5 Beds

4 Baths

4,034 Sq.Ft.

$550,000

MLS#: 21303231
Price reduced
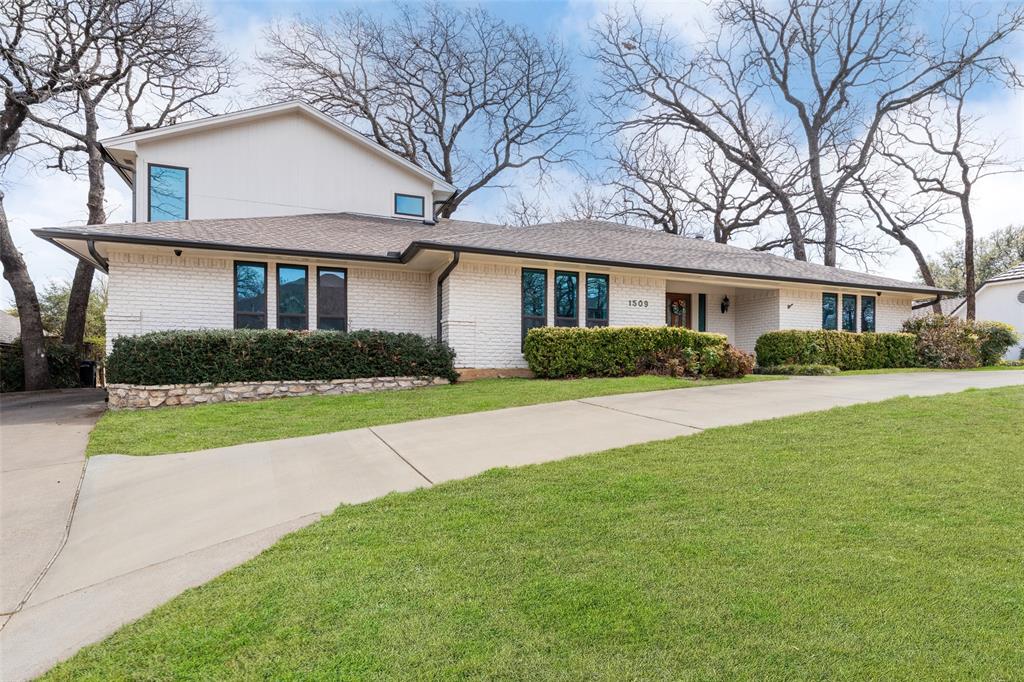
Make this beautifully remodeled home in Millbrook with a pool yours. Located at the top of a hill for a quiet location. Walking in, you will instantly see the finer touches of hardwood floors, granite counters, Viking stainless steel kitchen appliances, and updated windows. Outdoor living with pet-friendly turf that you have been dreaming of! The large master suite is equipped with electric blinds, French doors to the patio, a barn door, a walk-in shower, and a soaking tub! The living room has a wall of built-ins and a skylight. The dining room has a built-in hutch. The oversized downstairs bedroom would be great for a mother-in-law or guest suite, as it sits just down the hall from the large laundry room and garage access, and the upstairs game room is 36x23! Perfect for entertaining, it hosts a half bath and a wetbar for all your guests. Fantastic floorplan with everything downstairs except the gameroom. Gorgeous pool, storage builiding and hot tub.
#21196657

Arlington

1509 Riverview Drive

4 Beds

3 Baths

3,429 Sq.Ft.

$625,000

MLS#: 21196657
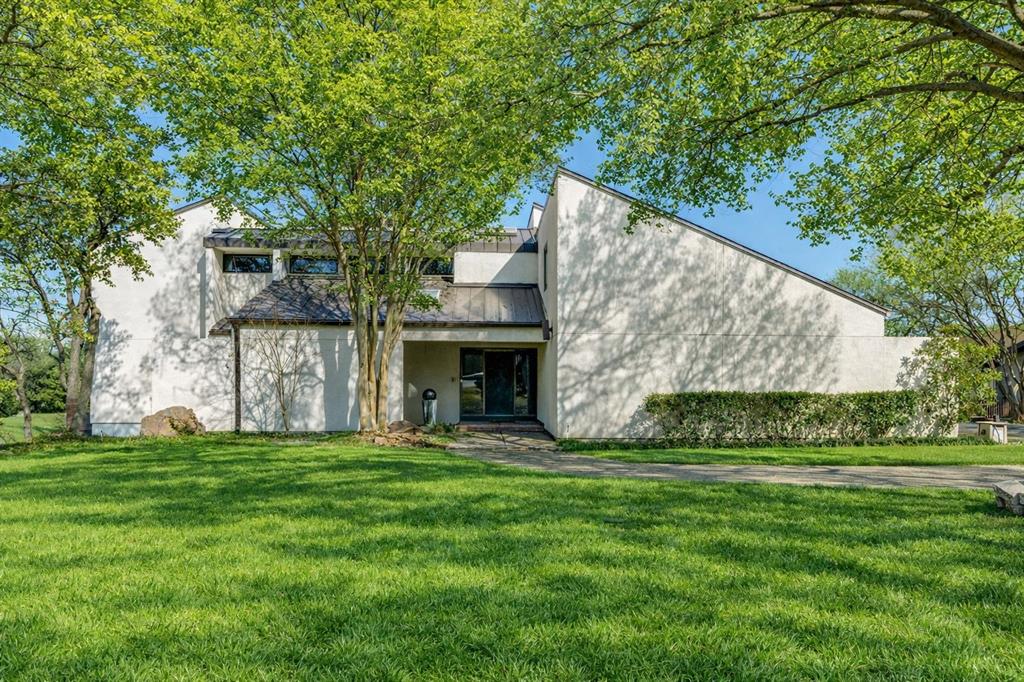
Contemporary home located on a beautiful tree shaded lot. This Home was uniquely designed and built with Split Levels for efficiency from its striking entry through each level unveiling new character of each room. Bright and cheerful kitchen and breakfast areas. Note the beauty in the amazing Family Room and Stained Glass in Formal Dining room Ceilings which offers full Heart Redwood Ceilings and trim. Full length Windows for perfect lighting. Each of the 3 or 4 bedrooms have their own character with 3 full baths. Forth small bedroom makes easy study or office. Multiple Decks overlooking amazing landscaped lawn and fabulous Pool and entertaining area. Unique and heavy Front Door and Garage Door of solid wood designed especially for this home. This home has recent updates throughout.
#21192613

Arlington

1816 Southpark Drive

4 Beds

3 Baths

3,242 Sq.Ft.

$574,900

MLS#: 21192613
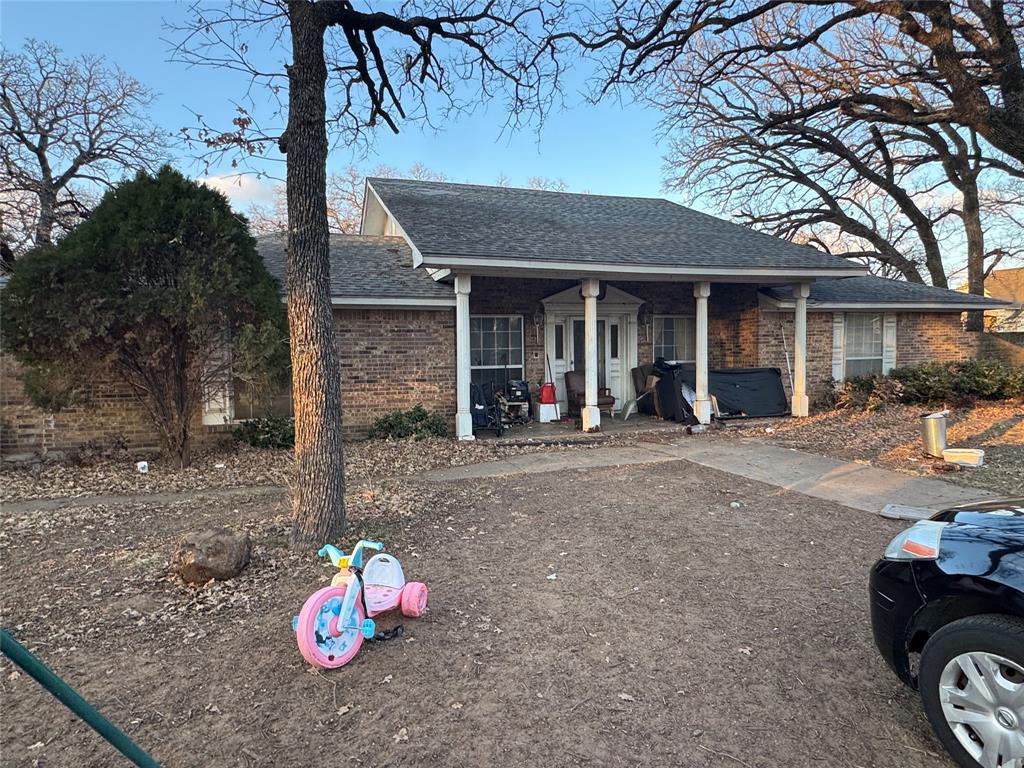
Calling all investors, builders, and developers! Rare opportunity to own approximately 3 acres in Arlington with Mansfield ISD zoning. The existing home on the property requires extensive repairs and is being sold AS-IS, making this an ideal project for renovation, rebuild, or redevelopment.
The true value is in the land and location. Large acreage parcels like this are increasingly difficult to find in Arlington, especially within the highly sought-after Mansfield school district. With ample space and endless potential, this property is perfect for those looking to create a custom estate, investment project, or explore future development possibilities (buyer to verify zoning and use). Conveniently located with access to major highways, shopping, dining, and the greater DFW area.

Bring your vision and unlock the potential of this unique property.
For any questions about property contact Valencia Gibson. Buyer to verify all measurements, schools and details concerning property.
#21207359

Arlington

2301 Turner Way

3 Beds

2 Baths

3,386 Sq.Ft.

$650,000

MLS#: 21207359
Price reduced
Key features about this home you would want to know: the Primary suite is on the first floor with a fully updated en suite bath, check out the photos! 3 more bedrooms upstairs, all with private bathrooms of their own, kinda unusual & oh so great. Also upstairs are a huge bonus room and a no window theater room. A new roof installed 2025, the backyard is huge, over .75 acre that leads to a creek, the photos show the approximate property line. HVAC checks out, has been fully serviced, the upstairs unit recently replaced and keeps the house nicely cooled. The entire interior has been repainted, all the bathrooms are updated, the layout is great for a large family, multi-family use, or for those who simply want a spacious home. The ceiling finishes are level 5 which is the highest standard of drywall finishing available. The large kitchen has bar seating, a breakfast nook, plus there's a separate formal dining room. Three living spaces! No foundation issues, the driveway is gated with remote opener, a two-car garage, and a carport that could double as a covered back porch for entertaining. With that backyard space, imagine what you could do! There's no HOA, the sellers say neighbors are pretty private but friendly. All in all, move in ready and beautifully updated! If SPACE is what you want, this is the home for you - it's a great house. Make an appointment! All information is deemed worthy, buyer and buyer's agent should verify all information, including schools, measurements, and features.
#21320789

Arlington

4407 Murwick Drive

4 Beds

3 Baths

3,759 Sq.Ft.

$565,000

MLS#: 21320789

Stunning new D.R. Horton home in the brand-new Eden Ranch community located in South Arlington and Kennedale ISD! The Yorktown floorplan Elevation Y, with an estimated Fall completion, offers a spacious two-story layout with 5 bedrooms, 3.5 bathrooms, a game room, and a split 3-car garage with separate single and double bays, ideal for added storage or multiple vehicles. The open-concept design features a generous family room that flows into the dining area and modern kitchen, creating an inviting space for everyday living and entertaining. The kitchen includes 42” upper cabinets with crown molding, cabinet hardware, soft-close drawers and cabinets, quartz countertops, a ceramic tile backsplash, stainless steel appliances, a gas range, and a pantry for added storage. RevWood flooring extends throughout the main living areas for durability and style, and a convenient mud bench area adds everyday functionality. The private primary suite is located on the first floor and features an en-suite bath with dual sinks, a separate soaking tub and walk-in shower, and a spacious walk-in closet. Four additional bedrooms are located on the second level along with a large game room, providing flexible space for family, guests, or hobbies. A covered patio enhances outdoor living, while modern finishes, energy-efficient construction, and America’s Smart Home Technology package add everyday convenience. Exterior features include a landscaping package with a full sprinkler system and a fully fenced backyard. With its large homesites, attractive home designs, and convenient access to shopping, dining, and major highways, Eden Ranch offers a comfortable lifestyle in a desirable part of the Mid-Cities area. Residents also benefit from an easy commute, with the airport approximately 20–25 minutes away, making travel and business trips simple and convenient. Eden Ranch combines suburban tranquility with everyday accessibility, making it an appealing place to call home.
#21356628

Arlington

4915 SIMMENTAL Drive

5 Beds

3 Baths

3,154 Sq.Ft.

$519,990

MLS#: 21356628

Price reduced
Welcome home to this exceptional corner lot, single story residence tucked away on a quiet cul-de-sac in the highly desirable Waterwood Estates, just moments from the shores of beautiful Lake Arlington. Offering over 3,000+ square feet of thoughtfully designed living space, this spacious home is ready for its next family to create lasting memories. From the moment you arrive, you'll appreciate the mature trees, established neighborhood, and impressive curb appeal. Inside, generous living and dining areas provide plenty of room for entertaining, everyday living, and hosting family gatherings. The flexible floor plan offers space for everyone, while large windows fill the home with natural light. Step outside into your own private backyard retreat featuring a sparkling swimming pool, covered patio, bbq and ample outdoor living space which is perfect for Texas summers, weekend cookouts, or simply relaxing after a long day. The oversized 3-car garage offers exceptional storage and room for vehicles, hobbies, or a workshop. Location is truly one of this home's greatest features. Enjoy easy access to Lake Arlington and nearby Richard Simpson Park, offering lake access, trails, playgrounds, boating, fishing, kayaking, and year-round outdoor recreation. Conveniently located near I-20, Green Oaks Boulevard, and Highway 287, commuting throughout DFW is effortless. Shopping, dining, grocery stores, and everyday conveniences are just minutes away, while Arlington's renowned entertainment district, AT&T Stadium, Globe Life Field, and Texas Live! are only a short drive away. Combining an unbeatable location, generous living spaces, an established neighborhood, private pool, and 3 car garage, this is a rare opportunity to own a home that truly offers the best of Arlington living. Schedule your private showing today! FLOOR PLAN IS AVAILABLE *Ask agent for more details!
#21309424

Arlington

6007 Forestcreek Court

4 Beds

3 Baths

3,058 Sq.Ft.

$500,000

MLS#: 21309424

Spacious Luxury Living in the Heart of North Arlington! Welcome to this stunning 4-bedroom, 4-bathroom brick and stone home with over 3,100 square feet in the highly sought-after gated community of Park Highlands. Designed with everyday living and entertaining in mind, this exceptional home offers multiple living areas, multiple dining areas, an open-concept floorplan, and an oversized three-car garage—providing the space today's buyers are searching for. Step inside to beautiful hardwood flooring throughout most of the main level, complemented by soaring vaulted ceilings and abundant natural light. The spacious living room is anchored by a gorgeous cast stone gas fireplace and overlooks the covered patio and private backyard, creating the perfect indoor-outdoor entertaining space. A convenient dry bar with built-ins makes hosting effortless. The modern kitchen features a massive powered island with seating, granite countertops, stainless steel appliances, abundant cabinetry, and an adjoining breakfast area, plus a formal dining room for holiday gatherings and special occasions. The thoughtfully designed split-bedroom floorplan offers maximum privacy with a luxurious primary suite on the main floor featuring a sitting area, tray ceiling, oversized walk-in closet, and spa-inspired bath with double vanities, a garden tub, and separate walk-in shower. Upstairs you'll find three generously sized secondary bedrooms, two full bathrooms, plus a game room and dedicated media room—perfect for movie nights or game days. Located in North Arlington, this home offers an unbeatable location near the West Fork Trinity River, scenic greenbelt area, parks, top-rated schools, restaurants, shopping, and entertainment. With quick access to IH-30, commuting to Dallas and Fort Worth is fast and convenient. If you're searching for a luxury home in North Arlington in a gated community with plenty of room for family and entertaining, this exceptional Park Highlands home truly has it all!
#21330417

Arlington

1819 Park Highland Way

4 Beds

3 Baths

3,159 Sq.Ft.

$574,900

MLS#: 21330417

Send a message

Message successfully sent.

Your message

What is 3 + 4 ?

Reason for contacting?

I agree to receive email communication and understand I can unsubscribe at any time.

I agree to be contacted by Next Level Realty Group via call, email, and text for real estate services. To opt out, you can reply 'stop' at any time or reply 'help' for assistance. You can also click the unsubscribe link in the emails. Message and data rates may apply. Message frequency may vary. Privacy Policy

Sign Out

Virtual Assistant

Would you like to take the next step with this property? We can help you schedule a showing or virtual tour, or send you more details.

Yes, I would like more information.

Thank You for Your Reply, One of Our Agents will contact you as soon as possible

No, maybe later.

Thank you, you can always contact me via email, phone number or through the contact form.

Realhub AI

Lucy - Your AI-Powered Realtor

Update Your Temporary Password

Personalize your search

Enter your email and we'll notify you immediately when new listings match what you're looking for.

or enter email address

Already have an account ? Login here

Continue your home search

I agree to receive communications and understand I can unsubscribe at any time.

I agree to be contacted by Next Level Realty Group via call, email, and text for real estate services. To opt out, you can reply 'stop' at any time or reply 'help' for assistance. You can also click the unsubscribe link in the emails. Message and data rates may apply. Message frequency may vary. Privacy Policy

Already have an account ? Login here

We use cookies

We use cookies primarily for analytics to enhance your experience. By accepting, you agree to our use of these cookies. You can manage your preferences or learn more about our cookies policy.
