Features & Amenities

Interior

  • Other Interior Features

    Vaulted Ceiling(s), High Speed Internet

  • Total Bedrooms

    5

  • Bathrooms

    4

  • 1/2 Bathrooms

    1

  • Basement YN

    NO

  • Cooling YN

    YES

  • Cooling

    Ceiling Fan(s), Central Air, Electric

  • Fireplace YN

    YES

  • Heating YN

    YES

  • Heating

    Exhaust Fan, Central, Natural Gas

  • Pet friendly

    N/A

Exterior

  • Garage

    Yes

  • Garage spaces

    4

  • Construction Materials

    Brick

  • Other Exterior Features

    Rain Gutters

  • Parking

    Garage Faces Front, Attached

  • Pool

    No

  • Waterfront YN

    NO

Area & Lot

  • Lot Features

    Few Trees, Interior Lot, Landscaped, Subdivided

  • Lot Size(acres)

    0.6588

  • Lot Size(square feet)

    28,697

  • Property Type

    Residential

  • Property Sub Type

    Single Family Residence

  • Architectural Style

    Craftsman

Price

  • Sales Price

    $1,028,709

  • Sq. Footage

    4,213

  • Price/SqFt

    $244

HOA

  • Association

    YES

  • Association Fee

    $1,130

  • Association Fee Frequency

    Semi-Annually

  • Association Fee Includes

    N/A

School District

  • Elementary School

    Johnie Daniel

  • Middle School

    Pike

  • High School

    Byron Nelson

Property Features

  • New Construction

    YES

  • Foundation Details

    Slab

Schedule a Showing

Showing scheduled successfully.

<
>
IN PERSON
VIA CHAT

What is 3 + 4 ?


Change time

Mortgage calculator

Estimate your monthly mortgage payment, including the principal and interest, property taxes, and HOA. Adjust the values to generate a more accurate rate.

Your payment

Principal and Interest:

$

Property taxes:

$

HOA fees:

$

Total loan payment:

$

Total interest amount:

$

Location

County

Denton

Elementary School

Johnie Daniel

Middle School

Pike

High School

Byron Nelson

Listing Courtesy of Jimmy Rado , David M. Weekley

RealHub Information is provided exclusively for consumers' personal, non-commercial use, and it may not be used for any purpose other than to identify prospective properties consumers may be interested in purchasing. All information deemed reliable but not guaranteed and should be independently verified. All properties are subject to prior sale, change or withdrawal. RealHub website owner shall not be responsible for any typographical errors, misinformation, misprints and shall be held totally harmless.

Agent Joe Boston

AGENT

Joe Boston

Call Joe today to schedule a private showing.


* Listings on this website come from the FMLS IDX Compilation and may be held by brokerage firms other than the owner of this website. The listing brokerage is identified in any listing details. Information is deemed reliable but is not guaranteed. If you believe any FMLS listing contains material that infringes your copyrighted work please click here to review our DMCA policy and learn how to submit a takedown request.© 2024 FMLS.
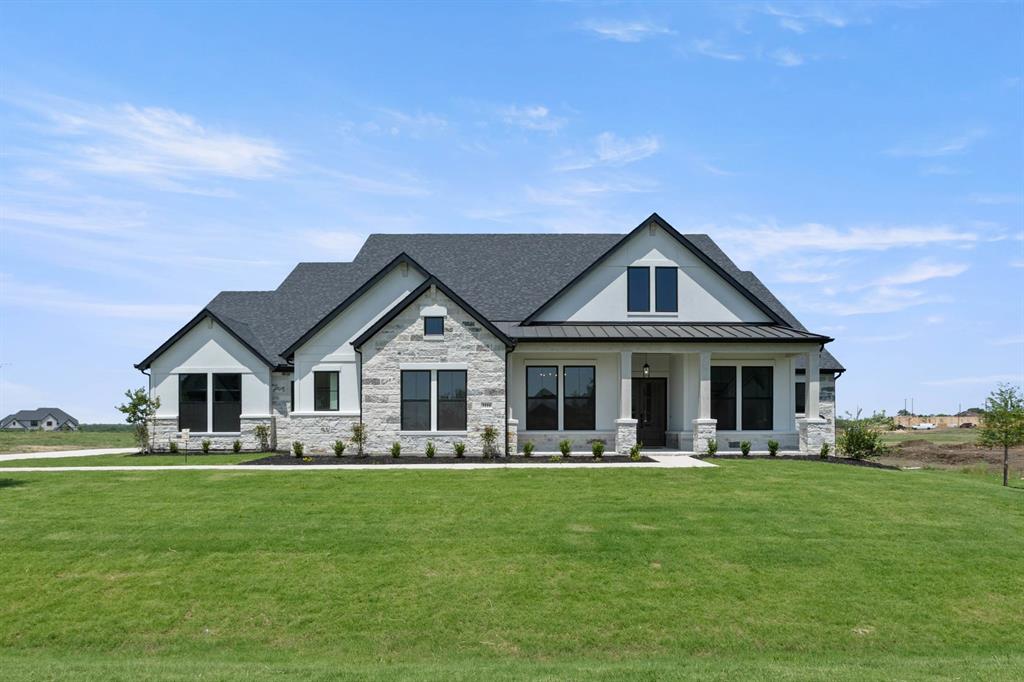
Welcome to your dream home! This stunning residence boasts 5 spacious bedrooms and 4.5 beautifully appointed baths, offering ample space and luxury for the entire family. As you enter, you'll be greeted by an expansive open-concept living area that seamlessly blends the living room, dining room, and kitchen, creating an ideal space for entertaining and everyday living. The chef’s kitchen is a true highlight, featuring top-of-the-line appliances, a large island with seating, and generous counter and storage space. Adjacent to the kitchen, the living area flows effortlessly onto a large covered porch, perfect for enjoying morning coffee or hosting summer gatherings with friends and family. The main-level primary suite is a serene retreat, complete with a luxurious en-suite bath that includes a soaking tub, a separate shower, and dual vanities. Four additional bedrooms provide plenty of room for family and guests, each thoughtfully designed with comfort and style in mind.

2708 Cloudbreak Lane

Message successfully sent.

What would you like to know?

What is 3 + 4 ?

I agree to receive email communication and understand I can unsubscribe at any time.

I agree to be contacted by Next Level Realty Group via call, email, and text for real estate services. To opt out, you can reply 'stop' at any time or reply 'help' for assistance. You can also click the unsubscribe link in the emails. Message and data rates may apply. Message frequency may vary. Privacy Policy

Related Properties

Experience elevated country living in the highly sought-after Stardust Ranch community. Situated on a 1 acre lot, this stunning modern farmhouse blends luxury, comfort, and resort-style outdoor living with breathtaking sunset views and privacy.

From the moment you step inside, you’re greeted by soaring ceilings with exposed solid wood beams, hand-scraped oak flooring, and a striking Austin stone fireplace that anchors the heart of the home. The oversized office features custom built-ins and a modern sliding glass door, creating the perfect work from home space. A dedicated media room adds even more flexibility for entertaining or movie nights at home. With 4 spacious bedrooms, this thoughtfully designed home offers both comfort and functionality. The private primary suite is a true retreat featuring a spa-like bathroom with an oversized shower, soaking tub, and expansive walk-in closet.

The chef’s kitchen is truly a showstopper, featuring an oversized island, Thermador six-burner gas range, Bosch appliances, and exceptional space for entertaining and everyday living.

Step outside to your private backyard retreat designed for year-round enjoyment. The covered patio offers a wood-burning fireplace, motorized patio shades, and a built-in outdoor kitchen. The sparkling heated pool features a tanning ledge, and a spa with a cascading waterfall flowing into the pool. Brand-new turf installation creates a lush, low-maintenance backyard perfect for relaxing or entertaining.

Additional highlights include a 3 car garage, ranch-style fencing with double gates, garden shed, and custom play-set. This exceptional property is also zoned to the brand new Barksdale Middle School.

An incredible opportunity to enjoy luxury living, breathtaking sunsets, and peaceful one acre living all in one exceptional property. Schedule your showing today!
#21274311

Northlake

3608 Stardust Lane

4 Beds

2 Baths

2,882 Sq.Ft.

$1,069,000

MLS#: 21274311

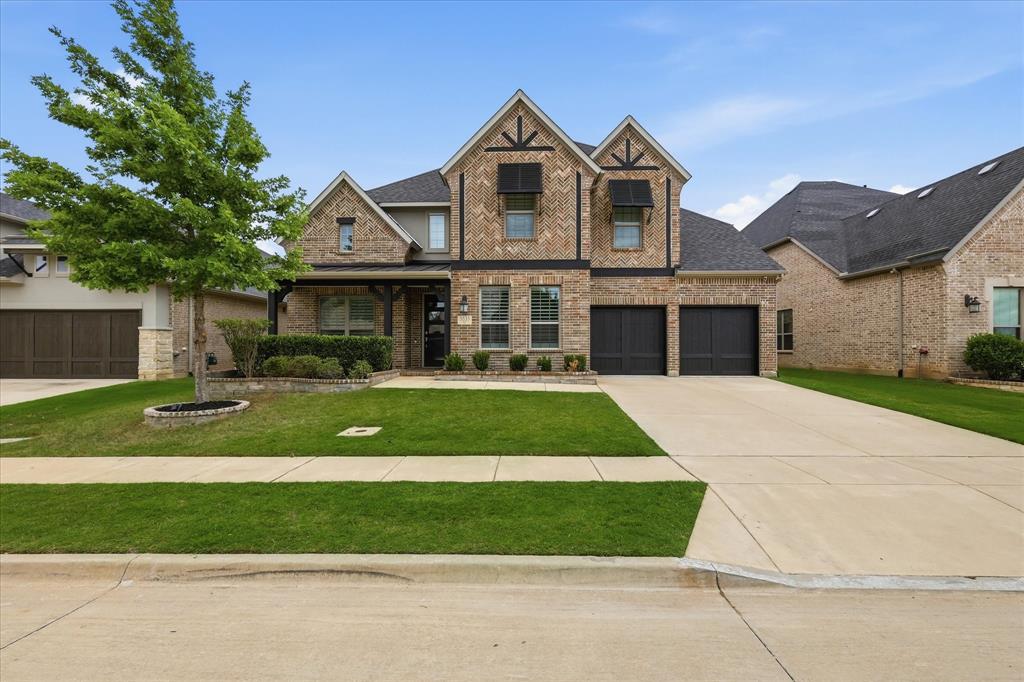
New award-winning Highland Home in Pecan Square! The popular Plan 227 offers 3,571 sq. ft. with 4 bedrooms, 4 full baths, 2 half baths, and a 3-car garage. This stunning two-story home features an open-concept layout with soaring ceilings, a spacious family room, a gourmet kitchen with a large island, and a private primary suite designed for comfort and relaxation. Upstairs offers generous living space, including an entertainment room ideal for entertaining, hobbies, or relaxing. Estimated for completion in August 2026, this home also includes Highland Homes' industry-leading warranty for added peace of mind. Located in the award-winning Pecan Square community, residents enjoy resort-style pools, parks, miles of trails, Jackson Hall, The Arena, The Lawn, fitness and coworking spaces, year-round community events, and highly rated Northwest ISD schools, offering the perfect blend of luxury, convenience, and small-town charm.
#21315849

Northlake

307 Taylor Way

4 Beds

4 Baths

3,571 Sq.Ft.

$899,900

MLS#: 21315849

MLS# 21251613 - Built by Drees Custom Homes - Sep 2026 completion! ~ Come see this beautifully designed new construction, single story home set on a spacious one acre lot. The family room showcases a vaulted ceiling that extends seamlessly into the outdoor living area, which wraps around to the dining room, perfect for effortless indoor outdoor entertaining. A first floor media room and gameroom add flexible spaces for relaxation and gatherings, making this home ideal for both entertaining and everyday enjoyment.
#21251613

Northlake

3108 Apple Creek Lane

4 Beds

4 Baths

4,077 Sq.Ft.

$1,229,990

MLS#: 21251613

Price reduced
MLS# 21136929 - Built by Drees Custom Homes - Ready Now! ~ Come enjoy this inviting front porch with a double door front entry! This single story plan has it all! Each bedroom has it's own en-suite bath and the media and gameroom are placed together towards the back of the house for perfect entertaining. Behind the kitchen you will find a working pantry with a sperate sink. All of this can be yours, complete with generous sized bedrooms and a chef's dream of a kitchen!
#21136929

Northlake

3116 Apple Creek Lane

4 Beds

4 Baths

4,171 Sq.Ft.

$1,199,990

MLS#: 21136929

Price reduced
Tucked away on a full acre in Stardust Ranch, this single-story 4 bed, 3 bath home offers a rare blend of space, flexibility, and thoughtful design, highlighted by a true multi-generational suite that’s increasingly hard to find. Designed for independence and privacy, this fully equipped suite features its own kitchen, living area, bedroom, full bath, and stackable washer and dryer, along with separate access to both the driveway and backyard. At the heart of the home, the kitchen and living spaces come together in a way that feels both elevated and inviting. Custom cabinetry is paired with quartz countertops, a statement wood vent hood, patterned tile backsplash, and an oversized island that anchors the space. The living room makes a lasting impression with vaulted ceilings, exposed wood beams, built-in cabinetry, and a floor-to-ceiling stone fireplace - creating a warm and comfortable setting for everyday living or entertaining. The primary suite offers a true retreat with a tray ceiling, abundant natural light, and a spa-inspired bath featuring dual vanities, a freestanding soaking tub, and an oversized walk-in shower with bench seating. The single-story layout also offers wheelchair accessibility, making the home as functional as it is beautiful. Step outside to your private backyard retreat complete with a pool and spa, expansive patio, and plenty of room to play, garden, or simply enjoy the wide-open space of your acre lot. Automatic patio screens create a comfortable outdoor living experience year-round, while a storage shed adds additional functionality. Solar panels provide energy efficiency and long-term savings.Located in Northwest ISD and just minutes from the future HEB and upcoming commercial development, this home offers the best of quiet country living with exciting growth nearby.
#21277473

Northlake

3109 Dakota Drive

4 Beds

3 Baths

3,219 Sq.Ft.

$899,000

MLS#: 21277473

INCENTIVE OFFER FOR THE MONTH OF JULY...Seller to offer $50,000 for closing costs, interest rate buydown, pool, spa, or outdoor kitchen. Owner relocation creates a rare opportunity to own this exceptional single-story estate priced below fair market value in the highly sought-after Argyle school district. Spanning over 4,300 square feet, this stunning brick & stone residence blends timeless elegance with modern comfort, offering a thoughtfully designed layout ideal for both everyday living & unforgettable entertaining. At the heart of the home, the gourmet kitchen is a true showstopper, featuring an oversized island, abundant storage, double convection ovens, & a spacious walk-in pantry, perfect for everything from casual meals to hosting on a grand scale. Set on a one-acre corner lot, the home offers 4 spacious bedrooms & 3.5 baths. Guests will appreciate a private bedroom with its own ensuite, while two additional bedrooms share a well-designed bath with dual dressing areas. A dedicated study with French doors provides versatility as a home office, gym, or creative space. Designed for gathering, the formal dining room sets the stage for special occasions, while the main living area offers warmth & comfort. Entertainment options abound with a dedicated media room with a projector and screen & an expansive game room—perfect for movie nights, recreation, or relaxing at home. The luxurious primary suite is a serene retreat, complete with a spa-inspired bath & a generous walk-in closet with island & built-in dresser. Step outside through glass doors to a covered patio featuring a cozy corner fireplace, an ideal space to unwind while enjoying peaceful views of a neighboring pasture with grazing horses & alpacas. Highlights include a tankless water heater, a 3-car garage, & charming split-rail fencing that enhances the property’s true estate feel. Combining generous scale, luxury amenities, & a premier location.
#21194383

Northlake

2924 Prairie View Drive

4 Beds

3 Baths

4,351 Sq.Ft.

$1,199,000

MLS#: 21194383

Price reduced
Some homes check the boxes. Others create a feeling the moment you walk through the door.

Situated on a full acre in The Highlands of Northlake, this custom retreat was designed for the way people actually live, gather, and unwind. Expansive sliding glass doors blur the line between indoors and out, drawing your eye to the resort-style backyard, sparkling pool and spa, and endless Texas sunsets beyond.

The heart of the home is an inviting open-concept living space where conversations flow easily from the kitchen to the family room and out to the patio. Rich hand-scraped hardwood floors, striking beam details, designer finishes, and walls of windows fill the home with warmth, character, and natural light.

The kitchen is as functional as it is beautiful, featuring a built-in refrigerator, double ovens, pot filler, oversized pantry, and generous workspace for everything from weeknight dinners to holiday entertaining.

Thoughtful details continue throughout with spacious secondary bedrooms, a private study, game room, oversized laundry and mudroom, abundant storage, and walk-in closets that won't disappoint.

Outside, the heated saltwater pool and spa create a private backyard escape, while the removable Protect-A-Child safety fence offers added peace of mind.

Luxury homes are often defined by square footage and features. This one is defined by how it feels. Come experience it for yourself.

Zoned to the new Floyd Barksdale Middle School opening Fall 2026.
#21245805

Northlake

3249 Glenmore Avenue

4 Beds

3 Baths

3,515 Sq.Ft.

$1,175,000

MLS#: 21245805

Luxury Move-In Package Offered with Seller Offering a Buyer Choice Incentive- Ask agent for more info! Experience elevated living in this luxurious modern farmhouse located in the highly sought-after, award-winning community of Pecan Square. Thoughtfully designed & extensively upgraded with over $250K+ in custom enhancements, this 4 bed, 4 bath Drees Custom built home offers a rare blend of sophistication & functionality that you will not find elsewhere. From the moment you arrive, the striking curb appeal sets the tone with crisp white brick, board & batten siding, bold architectural lines, and a welcoming front porch. Inside, every detail has been intentionally curated, showcasing designer finishes, upgraded materials, & a seamless open-concept layout. The expansive living, dining & kitchen spaces flow effortlessly, anchored by high-end appliances, custom cabinetry, expanded square footage, vaulted ceilings and elevated design selections throughout. The primary suite is a true gem, offering a gorgeous ensuite bath, custom closet, dual vanities, large soaking tub, separate shower, custom built in cabinetry & more. A large guest bedroom is located on the first floor with its own bath and across from a formal dining space that ties in a butlers pantry to the kitchen & living. Custom Office off the foyer with custom staircase leading to the upstairs living space & wet bar. Secondary bedrooms are generously sized & complemented by well-appointed bathrooms & walk in closets. Every inch of this home reflects intentional upgrades, enhanced design & a level of customization rarely found. Situated in Pecan Square, residents enjoy resort style pools, fitness center, working spaces, event venues, parks, pickleball courts, & miles of scenic trails. With a full-time lifestyle director & hundreds of events hosted throughout the year this is the place to live. Conveniently located with easy access to I-35W, shopping & dining, while maintaining a charming, small-town atmosphere!
#21253177

Northlake

201 N Pecan Parkway

4 Beds

4 Baths

4,238 Sq.Ft.

$975,000

MLS#: 21253177
Price reduced
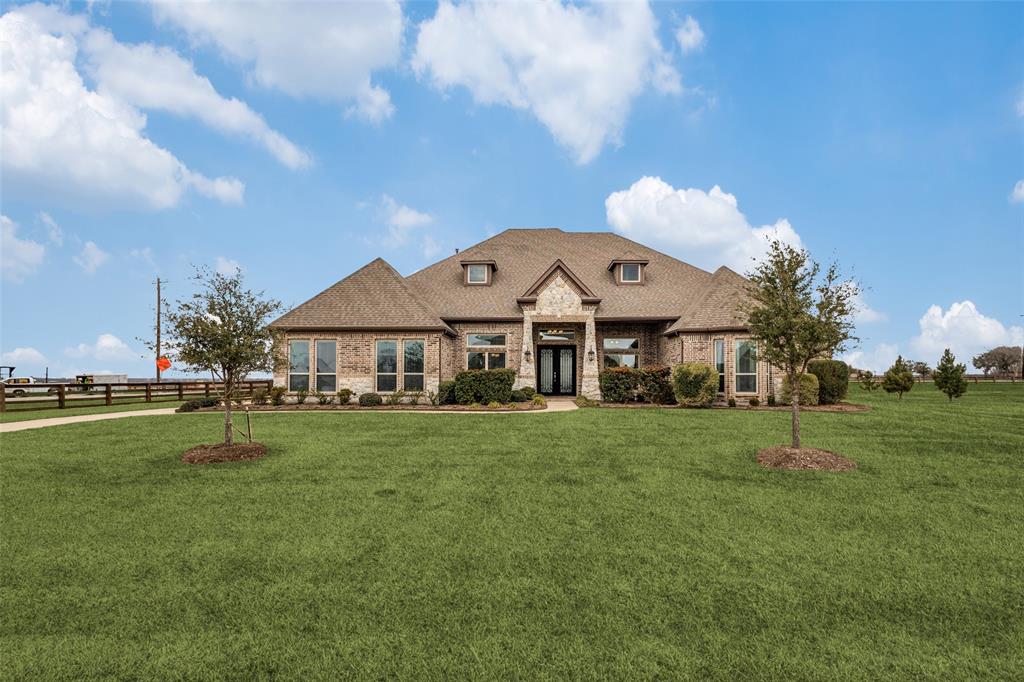
BEST PRICE PER SQ FT WITH A POOL IN CANYON FALLS! ARGYLE ISD. Exquisite craftsmanship and luxury converge in this magnificent 3,941 sq ft estate, perfectly situated on an expansive 65-foot lot in the highly coveted Canyon Falls community. Zoned for top-rated Argyle ISD, this spectacular 5-bedroom, 4-bathroom residence is designed to make a true splash in the market! The attention to detail is undeniable from the grand entryway. The main floor features a private home office with elegant French doors, formal dining, and a secluded guest suite with an adjacent full bath. The heart of the home is the dramatic, double-height living room anchored by a striking wall-to-ceiling accent fireplace. The culinary space boasts an oversized island with a custom curved seating edge, premium gas cooktop, double smart ovens, sleek upgraded countertops, upgraded 52-inch cabinetry, a butler's pantry, and upgraded designer light fixtures. The primary retreat serves as a massive sanctuary, featuring elegant bowed windows with space for a sitting area. The spa-like ensuite bath is equipped with individual double sinks, a freestanding standalone tub, and an oversized walk-in closet. High-end finishes continue throughout, including beautiful plantation shutters and vaulted ceilings. Upstairs, the expansive layout features an extra-large game room that flows directly into a dedicated media room. Three generously sized bedrooms and two full baths share the second level alongside a built-in workstation desk—ideal for homework, remote work, or homeschooling. The backyard is a summer paradise featuring a sparkling pool,  an oversized patio, and plenty of remaining green space for pets or a playground. *Pool includes pool safety gate* Beyond your property line, the Canyon Falls lifestyle awaits with a fitness center, miles of nature trails, community pools, social events, ponds, and future pickleball courts. Cable, internet, and front yard maintenance are included in HOA fees.
#21264256

Northlake

3533 Misty Meadow Lane

5 Beds

4 Baths

3,925 Sq.Ft.

$919,900

MLS#: 21264256

MLS# 21311016 - Built by Coventry Homes - Const. Completed Jun 30 2026 ~ This expansive single-story home is thoughtfully designed for flexibility and comfort, featuring a private generational suite ideal for multigenerational living or guests who appreciate their own space. With a rare 3.5-car garage, extended driveway, and an oversized lot with no back neighbors, there’s room to spread out while enjoying exceptional privacy and endless outdoor possibilities. The massive covered back patio sets the stage for slow mornings, lively gatherings, and unforgettable sunset views, while timeless neutral finishes create a calm, classic, and effortlessly inviting feel throughout. See it in person and imagine the possibilities—schedule your private tour today!
#21311016

Northlake

2900 Cloudbreak Lane

4 Beds

4 Baths

3,378 Sq.Ft.

$849,990

MLS#: 21311016

 - property

Send a message

Message successfully sent.

Your message

What is 3 + 4 ?

Reason for contacting?

I agree to receive email communication and understand I can unsubscribe at any time.

I agree to be contacted by Next Level Realty Group via call, email, and text for real estate services. To opt out, you can reply 'stop' at any time or reply 'help' for assistance. You can also click the unsubscribe link in the emails. Message and data rates may apply. Message frequency may vary. Privacy Policy

Sign Out

Virtual Assistant

Would you like to take the next step with this property? We can help you schedule a showing or virtual tour, or send you more details.

Yes, I would like more information.

Thank You for Your Reply, One of Our Agents will contact you as soon as possible

No, maybe later.

Thank you, you can always contact me via email, phone number or through the contact form.

Realhub AI

Lucy - Your AI-Powered Realtor

Update Your Temporary Password

Personalize your search

Enter your email and we'll notify you immediately when new listings match what you're looking for.

or enter email address

Already have an account ? Login here

Continue your home search

I agree to receive communications and understand I can unsubscribe at any time.

I agree to be contacted by Next Level Realty Group via call, email, and text for real estate services. To opt out, you can reply 'stop' at any time or reply 'help' for assistance. You can also click the unsubscribe link in the emails. Message and data rates may apply. Message frequency may vary. Privacy Policy

Already have an account ? Login here

We use cookies

We use cookies primarily for analytics to enhance your experience. By accepting, you agree to our use of these cookies. You can manage your preferences or learn more about our cookies policy.