


Property
Beds
3
Full Baths
3
1/2 Baths
None
Year Built
1986
Sq.Footage
3,005
Completely remodeled Home. Modern open floor plan and energy efficient. High ceilings with sky lights bring a bright atmosphere. Newly remodeled Kitchen. With Maple cabinets with slide outs, new granite countertops. Recently installed Bosch gas stovetop and oven. Large Pantry and utility Cabinets. Kitchen is Designed to Inspire. 3 newly updated Bedroom Suites with walk-in closets, ceiling fans. All 3 Bathrooms remodeled with new Vanities and countertops. New high-end HVAC with new insulation added. New floors with tile and engineered wood. Primary Bedroom has a fully appointed 10x13 dressing room. Primary Bath has been completely renovated with walk in shower, Custom Vanity, 2 walk-in Closets and a 7ft Cabinet with slide out drawers. 3 Living Spaces; one in theater style and the other 2 with a 2-way Gas Fireplace featuring a Custom Shiplap design with Custom Mantle and Stone Tile. An electric fireplace in the theater provides a cozy feel. A Privacy Driveway Gate welcomes you to a detached RV or Boat Garage with high 11 ft ceiling, heavily insulated with an insulated garage door, finished interior, with a 400 sqft attic above with a lift and a stairway. All Appliances convey, Washer, Dryer, Refrigerator. Move in Ready. A custom Cedar Torii gate welcomes you to a large flagstone patio with 2 sitting areas. You have an elegant SheShed to die for!!! Completely insulated with a Mini-split for all-season comfort. Completely finished interior and beautiful French Doors to welcome you to your own private space. Home is equipped with Tesla Solar Panels and 3 Tesla Batteries to give you independence off the grid, in any weather. Batteries can Supply the Home for 2 days without any Solar Recharge. 1 gas Tankless Water Heater and 1 Electric Water Heater. This Smart Home is equipped with Google Home Controls for your garage doors, doorbells, surveillance cameras, and some lights. Your smartly designed, State of the Art Home is as close to Perfection as you can get!
Features & Amenities
Interior
-
Other Interior Features
Double Vanity, Granite Counters, Open Floorplan, Pantry, Vaulted Ceiling(s), Walk-In Closet(s), High Speed Internet, Smart Home, Wired for Sound, In-Law Floorplan
-
Total Bedrooms
3
-
Bathrooms
3
-
Basement YN
NO
-
Cooling YN
YES
-
Cooling
Central Air
-
Fireplace YN
YES
-
Heating YN
YES
-
Heating
Central
-
Pet friendly
N/A
Exterior
-
Garage
Yes
-
Garage spaces
4
-
Construction Materials
Stone, Brick
-
Other Exterior Features
Rain Gutters
-
Parking
Boat, Concrete, Covered, Detached Carport, Driveway, Electric Gate, Electric Vehicle Charging Station(s), Garage, Garage Door Opener, Garage Faces Rear, Gated, Oversized, RV Garage, Storage, Attached
-
Patio and Porch Features
Awning(s)
-
Pool
No
-
Waterfront YN
NO
Area & Lot
-
Lot Features
Landscaped, Many Trees
-
Lot Size(acres)
0.26
-
Lot Size(square feet)
11,325
-
Property Type
Residential
-
Property Sub Type
Single Family Residence
-
Architectural Style
Craftsman
Price
-
Sales Price
$690,000
-
Sq. Footage
3,005
-
Price/SqFt
$229
HOA
-
Association
No
Property Resources
-
Horse Property
NO
School District
-
Elementary School
Sherrod
-
Middle School
Nichols
-
High School
Lamar
Property Features
-
Foundation Details
Slab
-
Senior Community YN
NO
-
Sewer
Public Sewer
-
Tax Lot
24
-
Water Source
Public
Schedule a Showing
Showing scheduled successfully.
Mortgage calculator
Estimate your monthly mortgage payment, including the principal and interest, property taxes, and HOA. Adjust the values to generate a more accurate rate.
Your payment
Principal and Interest:
$
Property taxes:
$
HOA fees:
$
Total loan payment:
$
Total interest amount:
$
Location
County
Tarrant
Elementary School
Sherrod
Middle School
Nichols
High School
Lamar
Listing Courtesy of Anthony Vera, Berkshire HathawayHS PenFed TX
RealHub Information is provided exclusively for consumers' personal, non-commercial use, and it may not be used for any purpose other than to identify prospective properties consumers may be interested in purchasing. All information deemed reliable but not guaranteed and should be independently verified. All properties are subject to prior sale, change or withdrawal. RealHub website owner shall not be responsible for any typographical errors, misinformation, misprints and shall be held totally harmless.

AGENT
Joe Boston
Call Joe today to schedule a private showing.

* Listings on this website come from the FMLS IDX Compilation and may be held by brokerage firms other than the owner of this website. The listing brokerage is identified in any listing details. Information is deemed reliable but is not guaranteed. If you believe any FMLS listing contains material that infringes your copyrighted work please click here to review our DMCA policy and learn how to submit a takedown request.© 2024 FMLS.
Related Properties

Arlington
5668 Taylor Trail
4 Beds
3 Baths
3,647 Sq.Ft.
$664,000
MLS#: 21225519
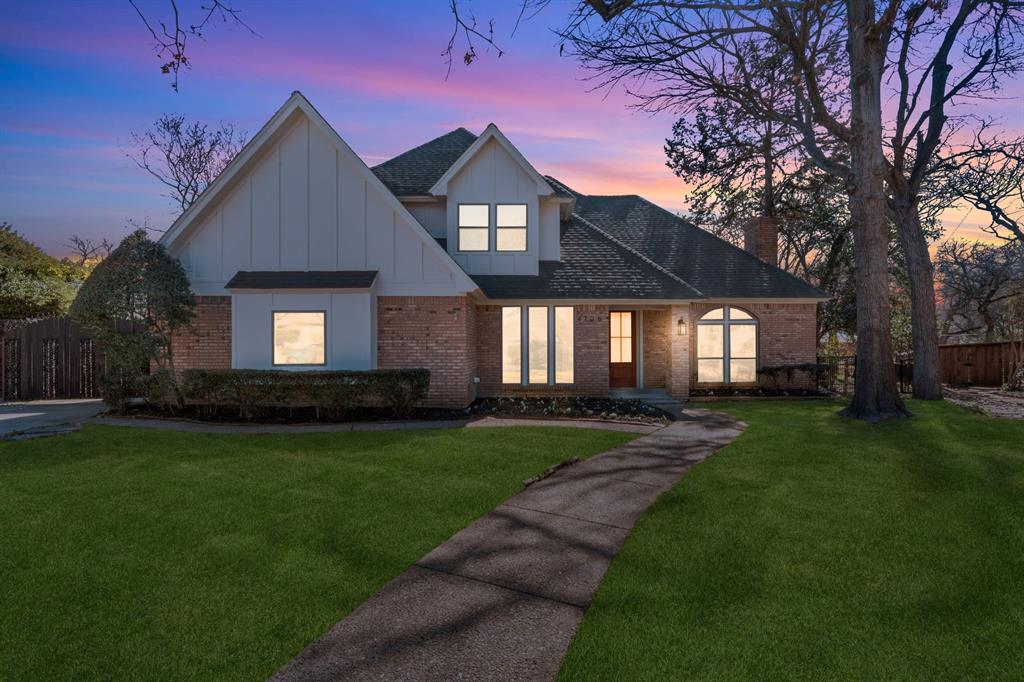
Arlington
4706 El Brevo Court
5 Beds
4 Baths
3,024 Sq.Ft.
$569,900
MLS#: 21187574
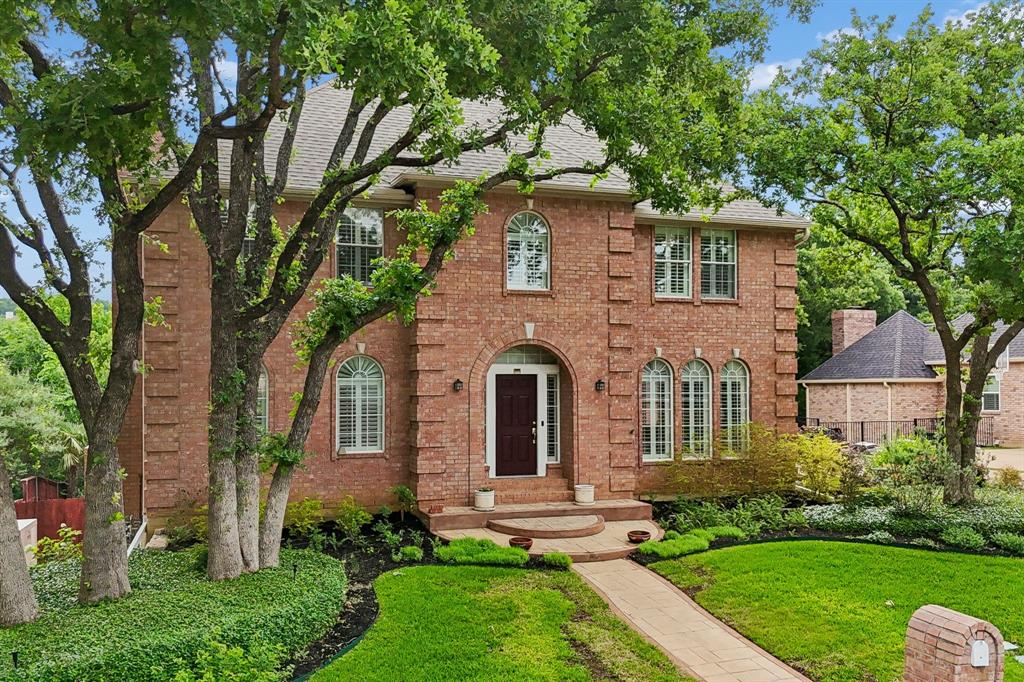
Arlington
3323 Shellbrook Court
4 Beds
5 Baths
4,349 Sq.Ft.
$650,000
MLS#: 21255409

Arlington
1207 Beaconsfield Lane 405
3 Beds
2 Baths
2,268 Sq.Ft.
$595,000
MLS#: 21226614
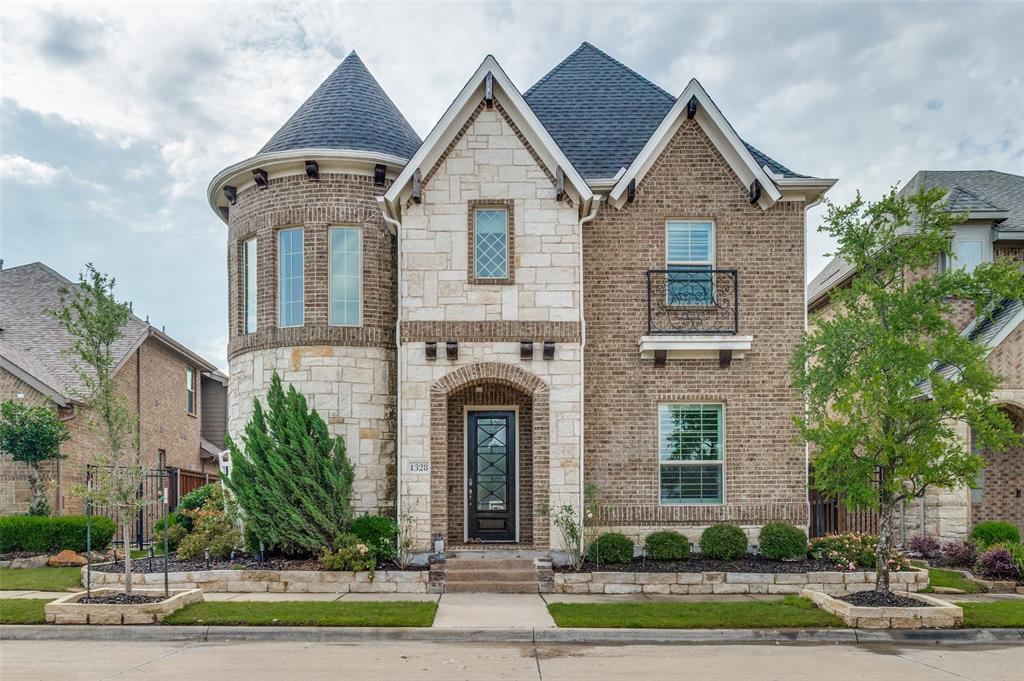
Arlington
1328 Viridian Park Lane
4 Beds
3 Baths
3,238 Sq.Ft.
$749,500
MLS#: 21282743
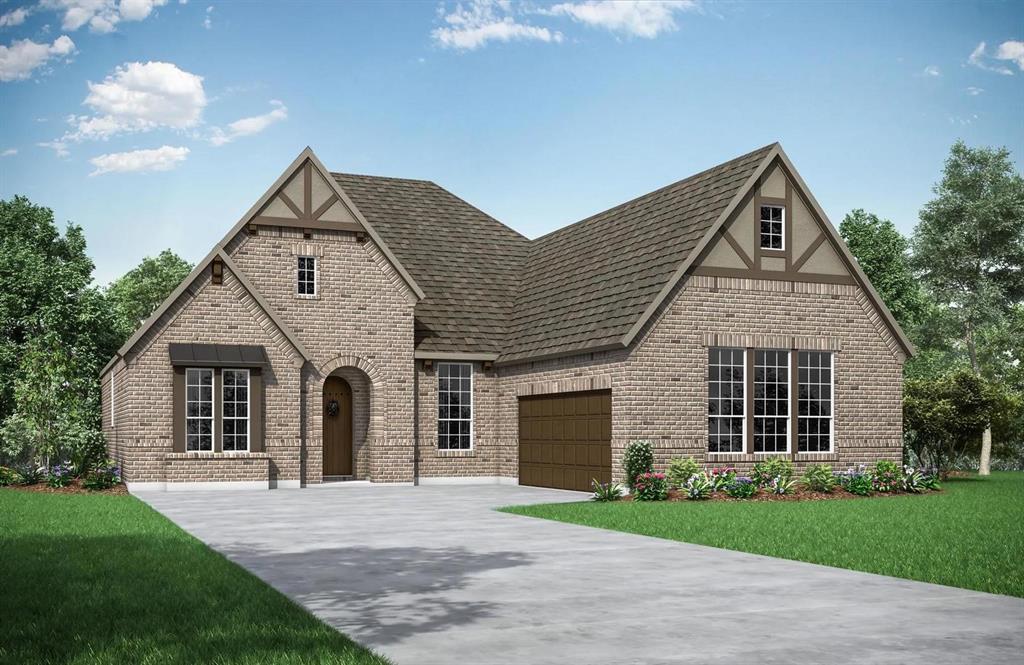
Arlington
4718 Hawthorn Hills Lane
3 Beds
3 Baths
2,922 Sq.Ft.
$794,990
MLS#: 21134619
Arlington
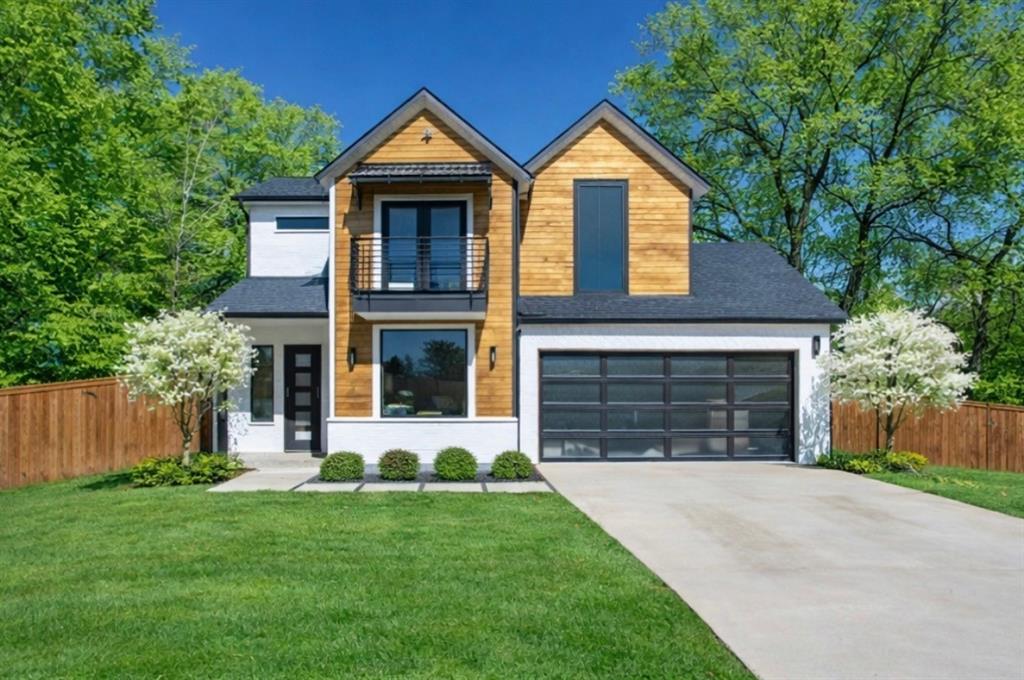
1001 Coke Drive
4 Beds
3 Baths
2,777 Sq.Ft.
$639,000
MLS#: 21157630

Arlington
1417 Sylvan Drive
5 Beds
3 Baths
2,261 Sq.Ft.
$805,000
MLS#: 21365851
Arlington
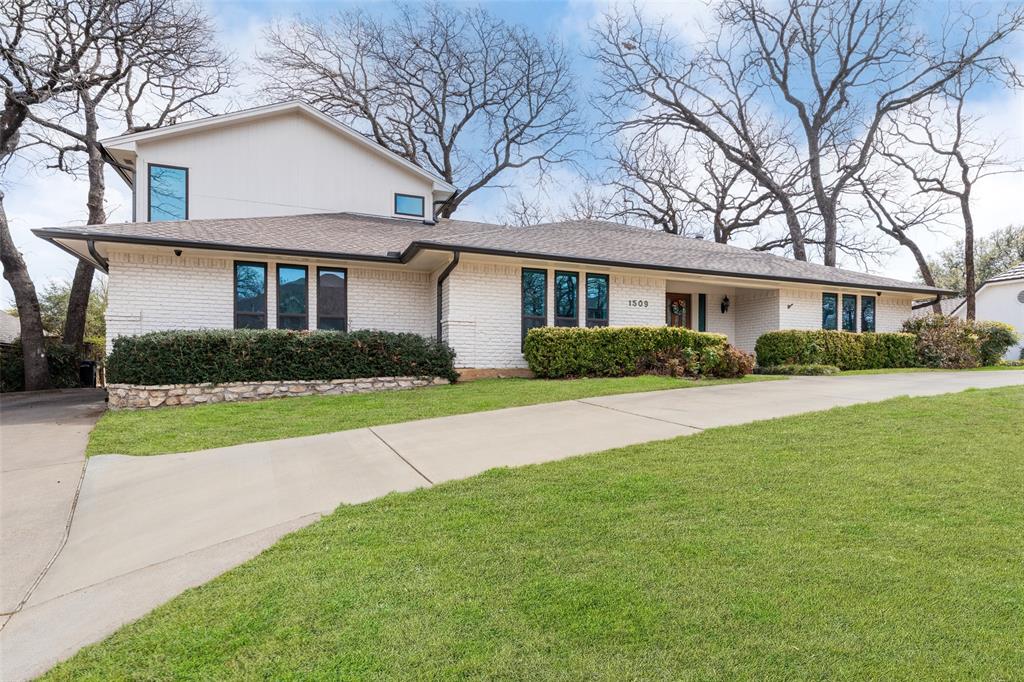
1509 Riverview Drive
4 Beds
3 Baths
3,429 Sq.Ft.
$625,000
MLS#: 21196657

Arlington
5639 Scotsman Trail
4 Beds
3 Baths
2,506 Sq.Ft.
$619,000
MLS#: 21284348
