


Property
Beds
3
Full Baths
3
1/2 Baths
None
Year Built
2000
Sq.Footage
1,764
Bright and spacious 3-bed, 3-bath condo with flexible two-level layout and golf course views. Enter through a generous front patio into an open-concept living and dining area, anchored by a cozy wood-burning fireplace and flanked by built-in cabinets. The all-electric kitchen includes a refrigerator, and the adjacent laundry closet comes with a stackable washer and dryer.Two large bedrooms with ample closets are conveniently located on the main level, while a private upstairs suite offers a third bedroom and bath—ideal for guests, multigenerational living, or a home office retreat. Step out to the covered back patio for plenty of space to relax and entertain while enjoying beautiful views of the New Golf Course. Additional highlights: One-car built-in garage plus extra unassigned parking -Roomy bedrooms with generous storage -Updated features throughout -Offered fully furnished (excluding personal items per attachments) A welcoming, low-maintenance home with indoor-outdoor living and a prime setting on the golf course—ready to enjoy from day one. Enjoy all the amenities and lake activities at White Bluff. The community has two champion golf courses to enjoy your yearly 36 rounds of golf. There is 62 miles of roads to enjoy in your golf cart, biking and walling. There are four swimming pools, tennis and pickleball courts. Amenities include 24 hour guarded security, volunteer fire department, non-denominational chapel, several restaurants, playground, marina market and newly remodeled hotel, cabins and condos. Enjoy the water activities with a marina and boat ramp access onto Lake Whitney. Abundant wild life surrounds you giving a country, quiet feeling. See this beautiful condo within White Bluff today!
Features & Amenities
Interior
-
Other Interior Features
Built-in Features, Open Floorplan, Pantry, Walk-In Closet(s), High Speed Internet
-
Total Bedrooms
3
-
Bathrooms
3
-
Basement YN
NO
-
Cooling YN
YES
-
Cooling
Central Air, Electric
-
Fireplace YN
YES
-
Heating YN
YES
-
Heating
Electric, Fireplace(s)
-
Pet friendly
N/A
Exterior
-
Garage
Yes
-
Garage spaces
1
-
Construction Materials
Stone, Brick, Stone Veneer
-
Other Exterior Features
Balcony, Playground, Tennis Court(s)
-
Parking
Additional Parking, Garage, Garage Door Opener, Garage Faces Front, Parking Lot, Unassigned, Gated, RV Access/Parking, Attached
-
Patio and Porch Features
Covered, Front Porch, Patio
-
Pool
No
-
Waterfront YN
NO
Area & Lot
-
Lot Features
Cleared, Landscaped, On Golf Course, Subdivided
-
Lot Size(acres)
0.239
-
Lot Size(square feet)
10,410
-
Property Type
Residential
-
Property Sub Type
Condominium
-
Architectural Style
Traditional
Price
-
Sales Price
$315,000
-
Tax Amount
$4,351
-
Financing Options
Cash, Contract, Conventional
-
Sq. Footage
1,764
-
Price/SqFt
$178
HOA
-
Association
YES
-
Association Fee
$2,996
-
Association Fee Frequency
Semi-Annually
-
Association Fee Includes
N/A
School District
-
Elementary School
N/A
-
Middle School
Whitney
-
High School
Whitney
Property Features
-
Stories
2
-
Accessibility Features
Accessible Bedroom, Accessible Doors
-
Foundation Details
Slab
-
Tax Lot
95
Schedule a Showing
Showing scheduled successfully.
Mortgage calculator
Estimate your monthly mortgage payment, including the principal and interest, property taxes, and HOA. Adjust the values to generate a more accurate rate.
Your payment
Principal and Interest:
$
Property taxes:
$
HOA fees:
$
Total loan payment:
$
Total interest amount:
$
Location
County
Hill
Elementary School
Middle School
Whitney
High School
Whitney
Listing Courtesy of Reba Miller, Bosque Real Estate Inc
RealHub Information is provided exclusively for consumers' personal, non-commercial use, and it may not be used for any purpose other than to identify prospective properties consumers may be interested in purchasing. All information deemed reliable but not guaranteed and should be independently verified. All properties are subject to prior sale, change or withdrawal. RealHub website owner shall not be responsible for any typographical errors, misinformation, misprints and shall be held totally harmless.

AGENT
Joe Boston
Call Joe today to schedule a private showing.

* Listings on this website come from the FMLS IDX Compilation and may be held by brokerage firms other than the owner of this website. The listing brokerage is identified in any listing details. Information is deemed reliable but is not guaranteed. If you believe any FMLS listing contains material that infringes your copyrighted work please review our DMCA policy and learn how to submit a takedown request.© 2024 FMLS.
Related Properties

Whitney
5528 FM933
2 Beds
2 Baths
1,250 Sq.Ft.
$329,900
MLS#: 20772123

Whitney
455 Hcr 1256
3 Beds
2 Baths
2,046 Sq.Ft.
$330,000
MLS#: 21407405

Whitney
237 Live Oak Loop
1 Beds
1 Baths
450 Sq.Ft.
$300,000
MLS#: 21381002

Whitney
205 N Neches Street
3 Beds
2 Baths
1,776 Sq.Ft.
$330,000
MLS#: 21422818
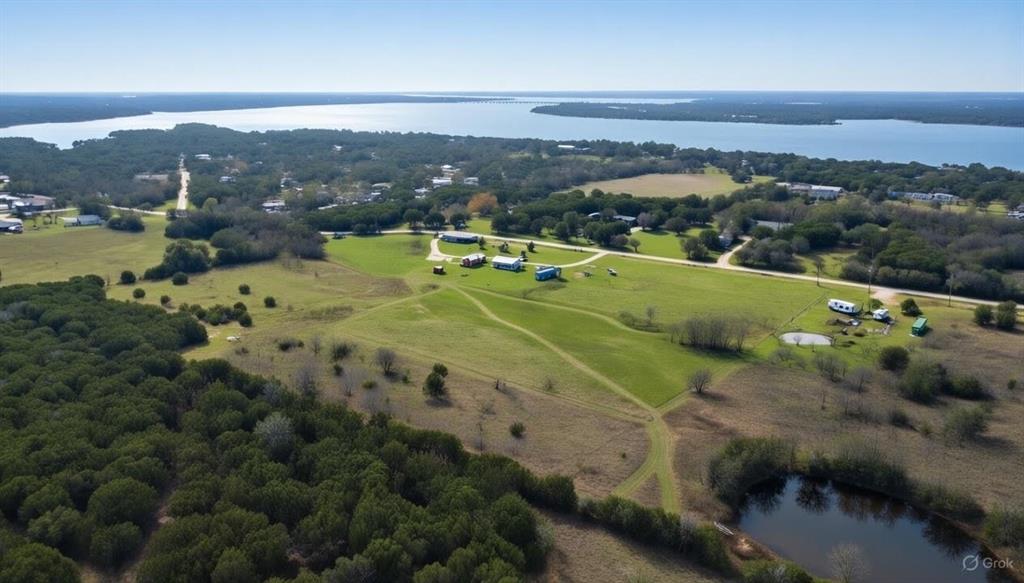
Whitney
214 Cedar Creek Park Road
1 Beds
1 Baths
640 Sq.Ft.
$345,000
MLS#: 21123199

Whitney
27101 Meadowmore Court
2 Beds
2 Baths
1,464 Sq.Ft.
$259,000
MLS#: 21028698

Whitney
12187 Rolling Oaks Drive
3 Beds
2 Baths
1,623 Sq.Ft.
$329,995
MLS#: 21143992
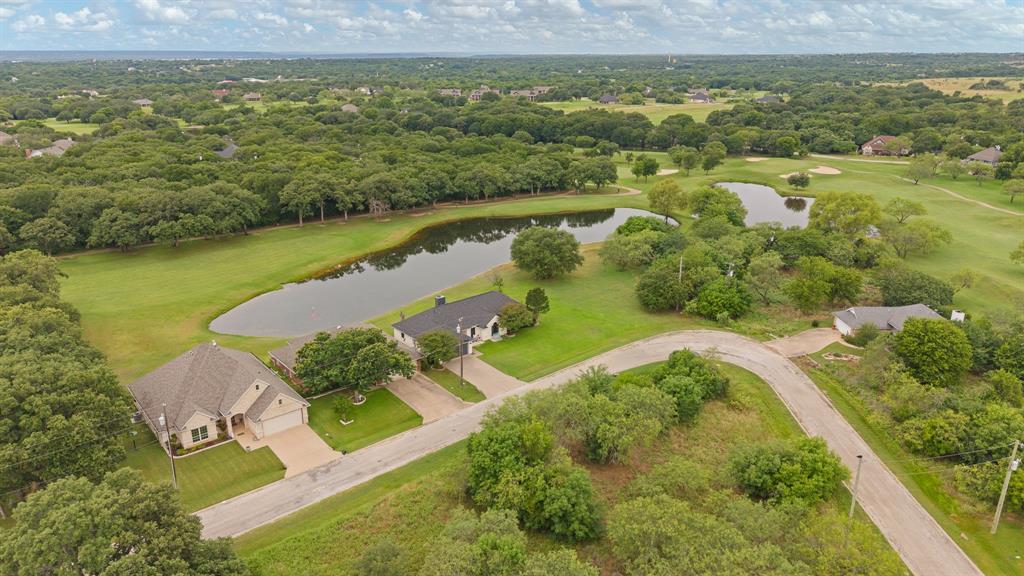
Whitney
24068 Stonewood Drive
3 Beds
2 Baths
2,147 Sq.Ft.
$359,000
MLS#: 21304043

Whitney
915 Hcr 1227
4 Beds
2 Baths
2,812 Sq.Ft.
$335,533
MLS#: 21372230

Whitney
45145 Fringewood Drive
3 Beds
2 Baths
1,676 Sq.Ft.
$327,900
MLS#: 21376493
