


Property
Beds
3
Full Baths
3
1/2 Baths
None
Year Built
2006
Sq.Footage
1,914
OPEN HOUSE: Sept 19th and 20th Noon-4pm. Escape to the charm of East Texas in this spacious home just steps from world-famous Lake Fork, one of the nation's premier bass fishing destinations. Located just outside Lake Fork Marina, you'll enjoy easy access to the marina's restaurant, convenience store, and boat slips, while the quiet neighborhood offers no through traffic and a private boat ramp exclusively for residents. Inside, warm knotty pine walls and soaring ceilings create the perfect cabin atmosphere, while the open-concept floor plan provides plenty of room for full-time living or weekend getaways. The kitchen features stainless steel appliances, a pantry with convenient pull-out drawers, and abundant storage. The primary bedroom with ensuite bath as well as another bedroom and full bath are located downstairs. An additional bedroom, full bath, and a loft that's ideal for a home office or reading nook are upstairs. The second floor also provides walk-in attic access great for storage. Unlike many of the smaller fishing cabins in the area, this home offers generous living space along with exceptional storage for vehicles, boats, and hobbies. The oversized finished two-car garage is spray foam insulated and is complemented by a 26-foot carport plus an additional golf cart or mower garage. You can park your bass boat in the garage! Garage also has plugins both inside and out. Above the garage, a partially finished bonus room offers endless possibilities as a bunk room for grandkids, hobby space, home office, or extra storage. The refrigerator, washer, and dryer all convey, and most furniture is negotiable, making this an outstanding opportunity for a move-in-ready primary residence, vacation home, or investment property near beautiful Lake Fork. Short term rentals allowed.
Features & Amenities
Interior
-
Other Interior Features
Built-in Features, Cedar Closet(s), Double Vanity, Eat-in Kitchen, Granite Counters, Natural Woodwork, Open Floorplan, Pantry, Vaulted Ceiling(s)
-
Total Bedrooms
3
-
Bathrooms
3
-
Basement YN
NO
-
Cooling YN
YES
-
Cooling
Central Air, Electric
-
Fireplace YN
YES
-
Heating YN
YES
-
Heating
Central, Electric
-
Pet friendly
N/A
Exterior
-
Garage
Yes
-
Garage spaces
2
-
Construction Materials
Stone, Wood Siding, Concrete, Log, Stone Veneer
-
Other Exterior Features
Storage, Other
-
Parking
Additional Parking, Boat, Carport, Concrete, Covered, Deeded, Driveway, Garage Door Opener, Garage Faces Front, Golf Cart Garage, Oversized, Storage
-
Patio and Porch Features
Covered, Front Porch, Rear Porch, See Remarks
-
Pool
No
-
Waterfront YN
NO
-
View
Water
Area & Lot
-
Lot Features
Cul-De-Sac
-
Lot Size(acres)
0.325
-
Lot Size(square feet)
14,157
-
Property Type
Residential
-
Property Sub Type
Single Family Residence
Price
-
Sales Price
$450,000
-
Sq. Footage
1,914
-
Price/SqFt
$235
HOA
-
Association
No
School District
-
Elementary School
Albagolden
-
Middle School
Albagolden
-
High School
Albagolden
Property Features
-
Foundation Details
Slab
Schedule a Showing
Showing scheduled successfully.
Mortgage calculator
Estimate your monthly mortgage payment, including the principal and interest, property taxes, and HOA. Adjust the values to generate a more accurate rate.
Your payment
Principal and Interest:
$
Property taxes:
$
HOA fees:
$
Total loan payment:
$
Total interest amount:
$
Location
County
Wood
Elementary School
Albagolden
Middle School
Albagolden
High School
Albagolden
Listing Courtesy of Karen Baldwin, Jones & Co. Realty Group, LLC
RealHub Information is provided exclusively for consumers' personal, non-commercial use, and it may not be used for any purpose other than to identify prospective properties consumers may be interested in purchasing. All information deemed reliable but not guaranteed and should be independently verified. All properties are subject to prior sale, change or withdrawal. RealHub website owner shall not be responsible for any typographical errors, misinformation, misprints and shall be held totally harmless.

AGENT
Joe Boston
Call Joe today to schedule a private showing.

* Listings on this website come from the FMLS IDX Compilation and may be held by brokerage firms other than the owner of this website. The listing brokerage is identified in any listing details. Information is deemed reliable but is not guaranteed. If you believe any FMLS listing contains material that infringes your copyrighted work please click here to review our DMCA policy and learn how to submit a takedown request.© 2024 FMLS.
Related Properties
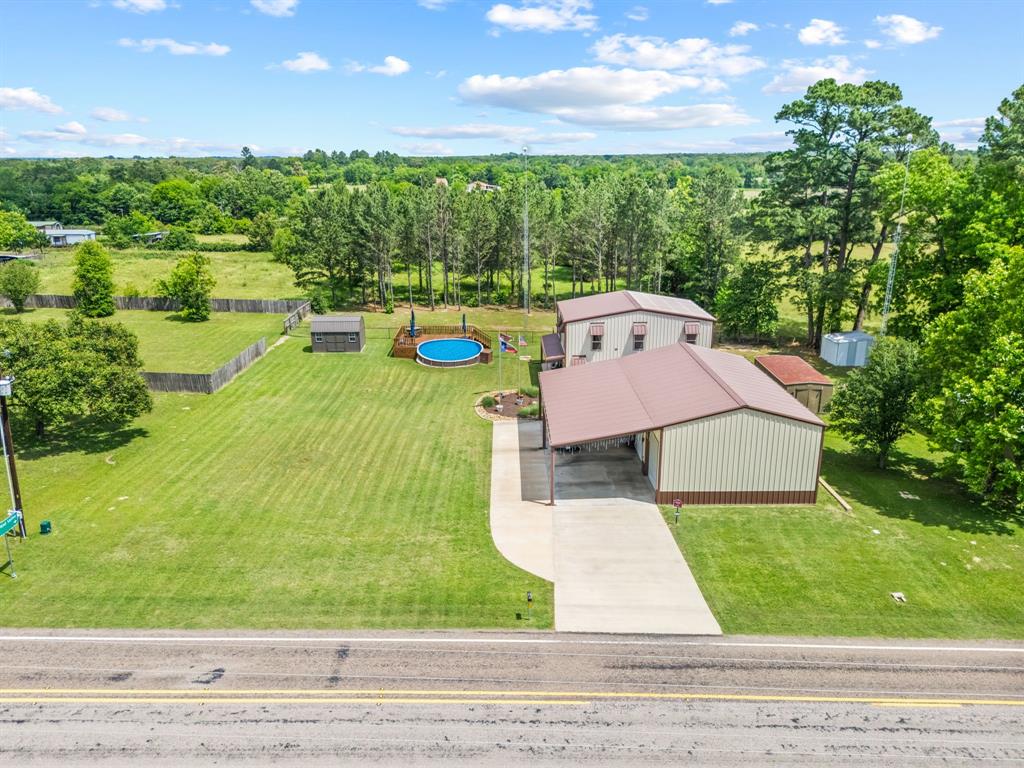
Alba
8910 Fm 779
4 Beds
2 Baths
2,472 Sq.Ft.
$509,900
MLS#: 21300166

Alba
1620 N Fm 17
2 Beds
1 Baths
1,200 Sq.Ft.
$375,000
MLS#: 21389720

Alba
391 County Road 1610
3 Beds
2 Baths
1,914 Sq.Ft.
$364,500
MLS#: 21319341
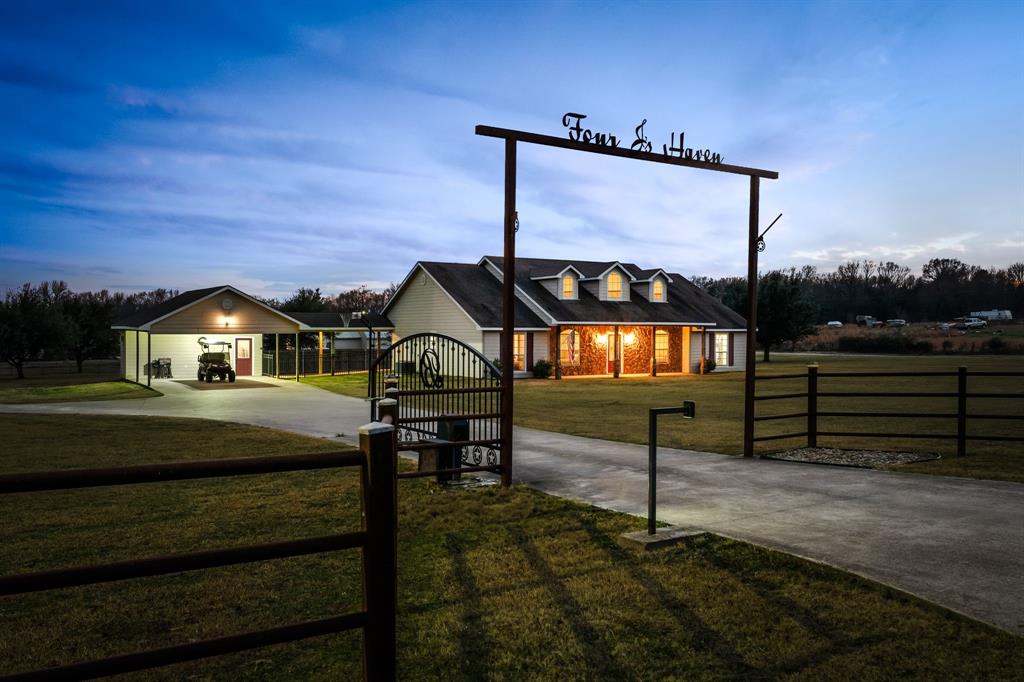
Alba
2801 County Road 1600
4 Beds
2 Baths
2,190 Sq.Ft.
$450,000
MLS#: 21240876

Alba
5568 S Fm 779
3 Beds
2 Baths
2,135 Sq.Ft.
$515,000
MLS#: 21315869
