





Property
Beds
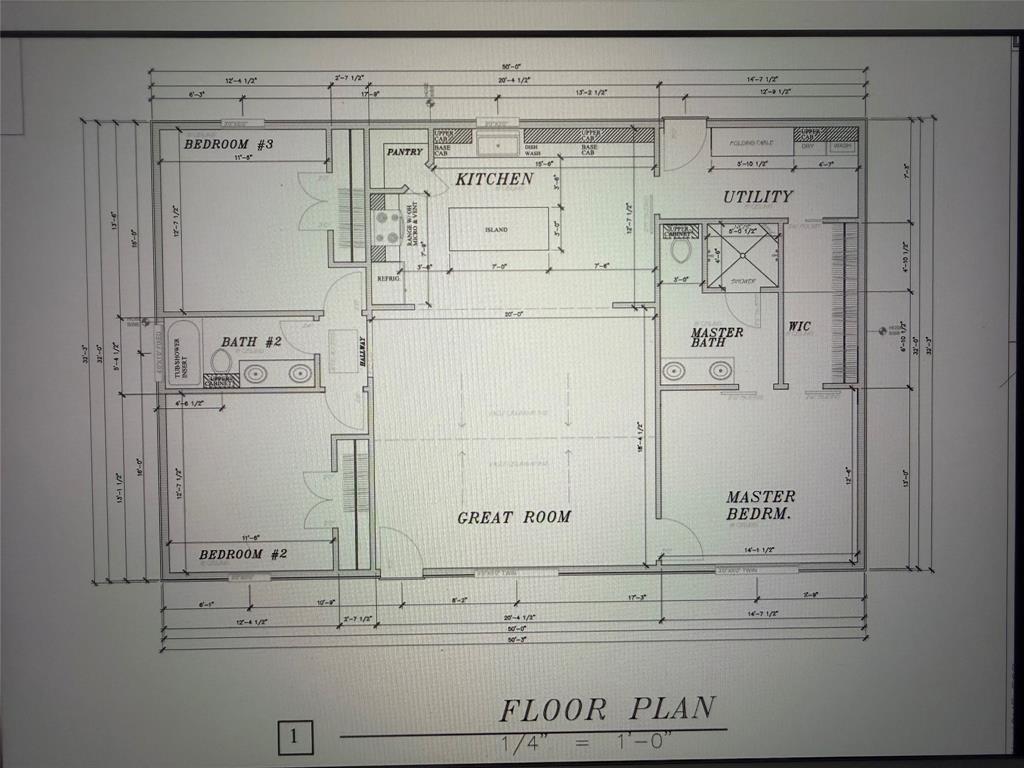
3
Full Baths
2
1/2 Baths
None
Year Built
2026
Sq.Footage
1,612
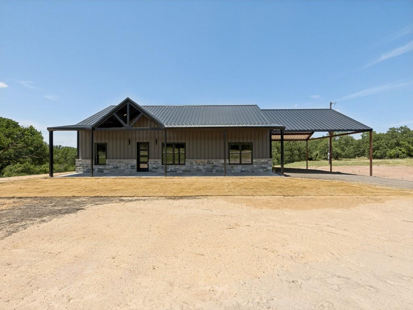
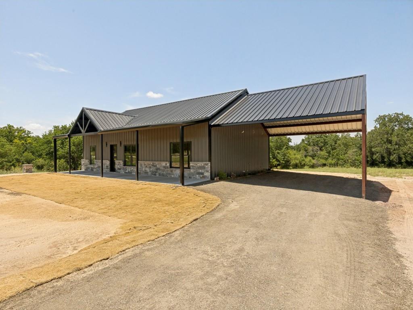
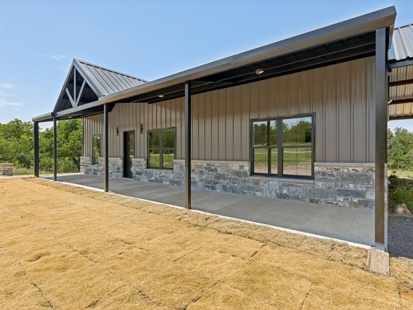
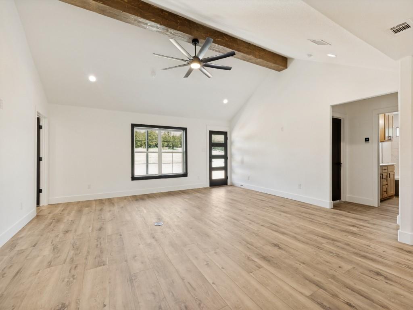
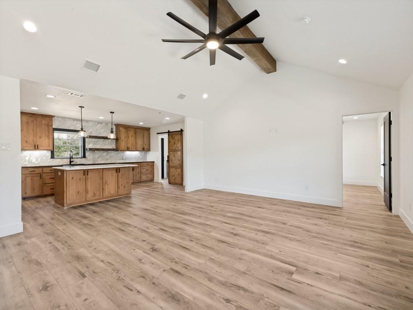
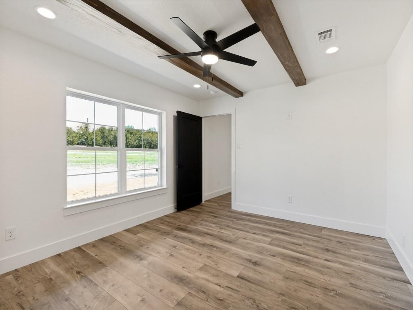
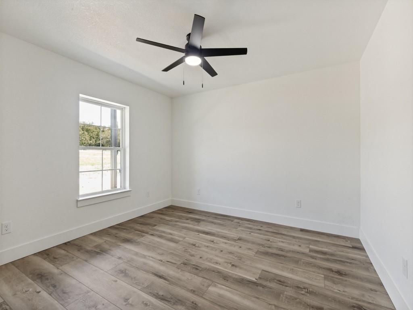
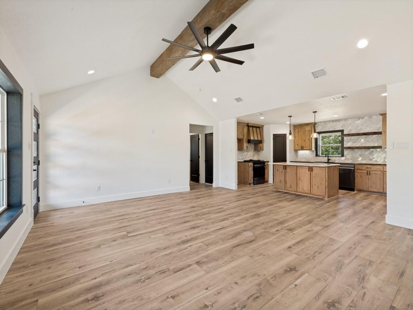
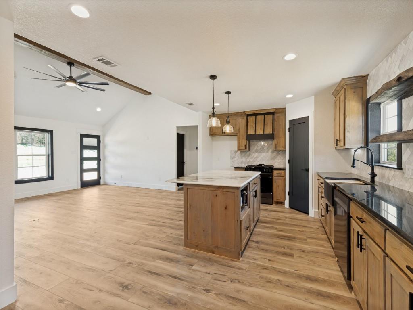
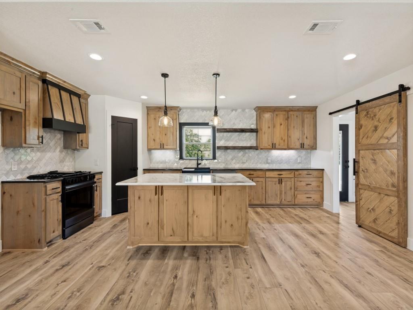
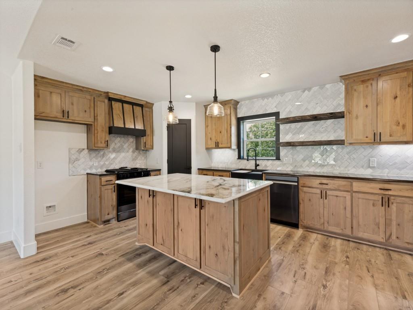
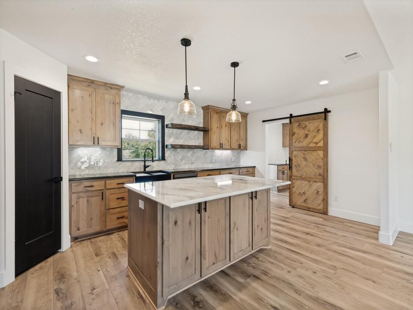
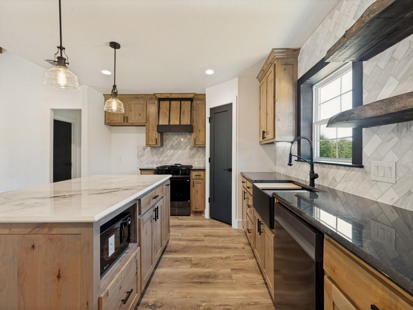
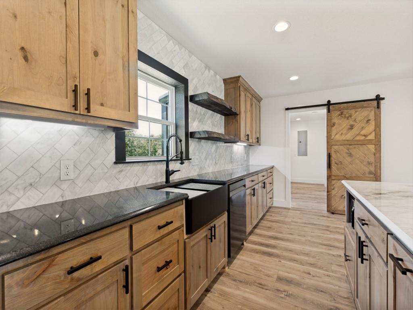
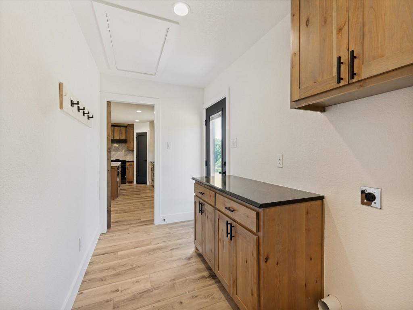
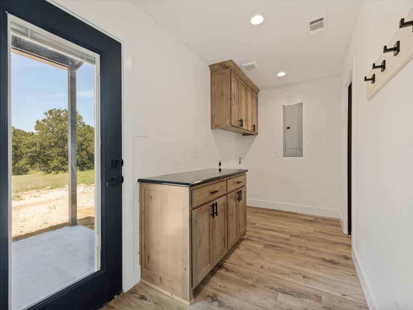
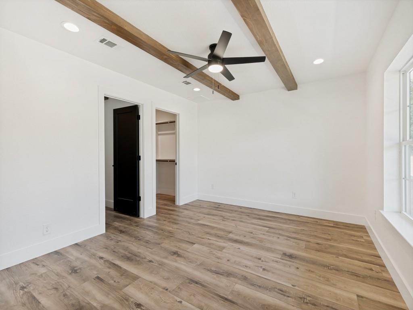
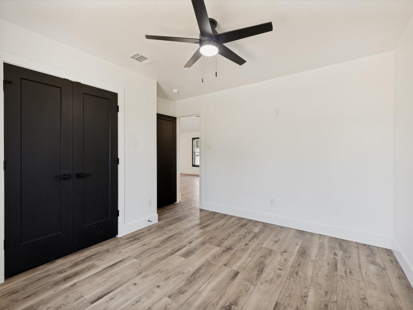
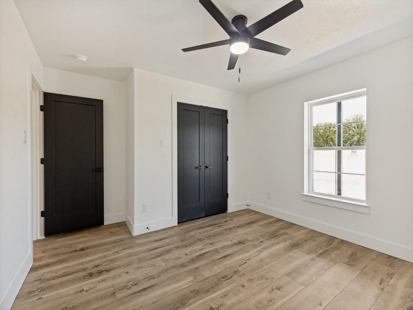
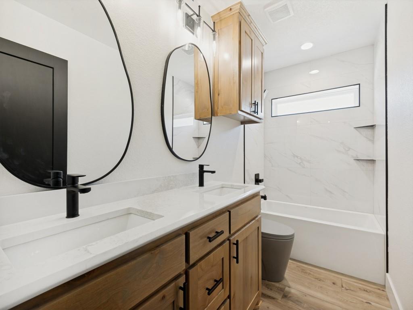
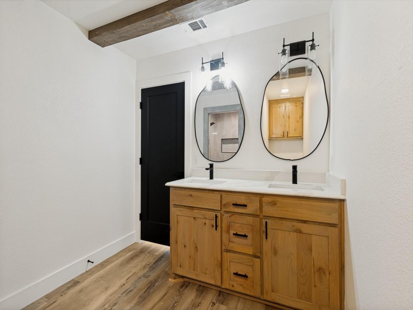
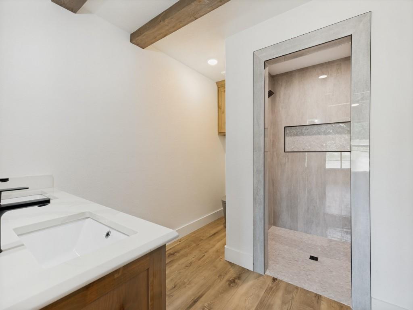
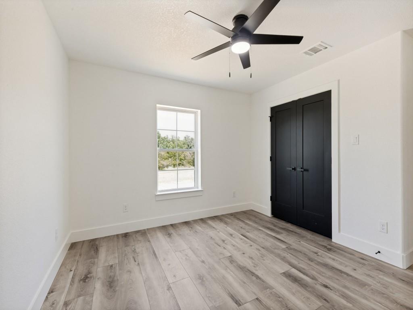
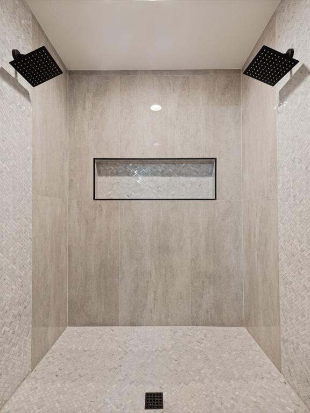
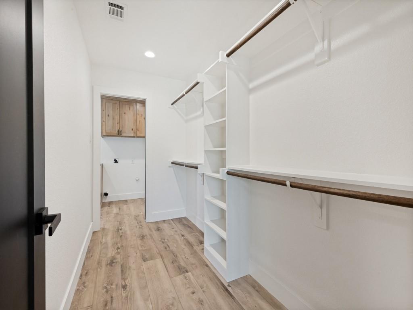
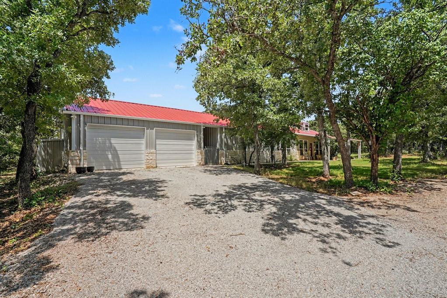
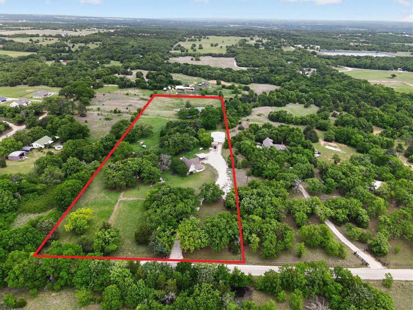
Motivated Seller! Welcome to this exceptional luxury barndominium. Sitting on just over 3 heavily treed acres Thoughtfully designed with high-end finishes and superior craftsmanship, this stunning home was built to impress. Constructed with durable red iron framing, it offers, sophisticated black grey exterior and inviting full-length front porch overlooking incredible views. Inside, you'll find an open-concept floor plan with soaring vaulted ceilings, expansive picture windows that flood the home with natural light, and a desirable split-bedroom layout designed for both comfort and privacy. Every detail has been carefully selected to create a warm yet refined atmosphere. The kitchen is truly the heart of the home, featuring gorgeous Level 7 granite, black stainless steel appliances, a gas cooktop, and custom live-edge dark walnut shelving that adds the perfect touch of rustic character while complementing the home's modern design.The luxurious primary suite offers a peaceful retreat with hand-scraped beams that continue into the spa-inspired ensuite bath. Imported Spanish tile and an elegant tumbled marble walk-in shower. Quality craftsmanship and designer finishes continue throughout the home, making every room as beautiful as it is functional.Step outside and enjoy the serenity of the oversized front porch, where you can relax with your morning coffee or unwind in the evenings while taking in the picturesque views and surrounding mature trees. The premium drought-tolerant sod creates a lush, thick lawn while requiring less water, offering both beauty and efficiency.The spacious 25' x 32' covered carport provides excellent versatility and can easily be enclosed to create a garage, workshop, or additional storage space to fit your needs.Conveniently located with easy access to the Metroplex, this property offers the perfect balance of peaceful country living and everyday convenience. This is more than just a home—it's a lifestyle you'll be proud to call your own.
Features & Amenities
Interior
-
Other Interior Features
Cathedral Ceiling(s), Eat-in Kitchen, Granite Counters, Kitchen Island, Open Floorplan, Pantry, Vaulted Ceiling(s), Walk-In Closet(s), High Speed Internet
-
Total Bedrooms
3
-
Bathrooms
2
-
Basement YN
NO
-
Cooling YN
YES
-
Cooling
Ceiling Fan(s), Central Air, Electric
-
Heating YN
YES
-
Heating
Central, Electric, ENERGY STAR Qualified Equipment
-
Pet friendly
N/A
Exterior
-
Garage
No
-
Other Exterior Features
Awning(s), Rain Gutters
-
Parking
No Garage, Parking Pad, Paved
-
Pool
No
-
Waterfront YN
NO
Area & Lot
-
Lot Features
Wooded, Interior Lot, Landscaped, Many Trees, Subdivided
-
Lot Size(acres)
3.16
-
Lot Size(square feet)
137,649
-
Property Type
Residential
-
Property Sub Type
Single Family Residence
-
Architectural Style
Barndominium
Price
-
Sales Price
$489,000
-
Tax Amount
$1,332
-
Sq. Footage
1,612
-
Price/SqFt
$303
HOA
-
Association
YES
-
Association Fee
$300
-
Association Fee Frequency
Annually
-
Association Fee Includes
N/A
School District
-
Elementary School
Alvord
-
Middle School
Alvord
-
High School
Alvord
Property Features
-
New Construction
YES
-
Foundation Details
Slab
-
Sewer
Septic Tank
-
Tax Lot
242
-
Water Source
Well
Schedule a Showing
Showing scheduled successfully.
Mortgage calculator
Estimate your monthly mortgage payment, including the principal and interest, property taxes, and HOA. Adjust the values to generate a more accurate rate.
Your payment
Principal and Interest:
$
Property taxes:
$
HOA fees:
$
Total loan payment:
$
Total interest amount:
$
Location
County
Wise
Elementary School
Alvord
Middle School
Alvord
High School
Alvord
Listing Courtesy of Amy Floyd , Texas Signature Realty
RealHub Information is provided exclusively for consumers' personal, non-commercial use, and it may not be used for any purpose other than to identify prospective properties consumers may be interested in purchasing. All information deemed reliable but not guaranteed and should be independently verified. All properties are subject to prior sale, change or withdrawal. RealHub website owner shall not be responsible for any typographical errors, misinformation, misprints and shall be held totally harmless.

AGENT
Joe Boston
Call Joe today to schedule a private showing.

* Listings on this website come from the FMLS IDX Compilation and may be held by brokerage firms other than the owner of this website. The listing brokerage is identified in any listing details. Information is deemed reliable but is not guaranteed. If you believe any FMLS listing contains material that infringes your copyrighted work please click here to review our DMCA policy and learn how to submit a takedown request.© 2024 FMLS.
Related Properties
Alvord
125 Rolling Hills Boulevard
2 Beds
2 Baths
1,980 Sq.Ft.
$535,000
MLS#: 21317412

Alvord
245 Creek Crossing Street
3 Beds
2 Baths
1,687 Sq.Ft.
$495,000
MLS#: 21294887

Alvord
2055 County Road 1370
3 Beds
2 Baths
1,852 Sq.Ft.
$499,900
MLS#: 21371074
Alvord
1276 County Road 1480
3 Beds
2 Baths
2,388 Sq.Ft.
$425,000
MLS#: 21242646
Alvord
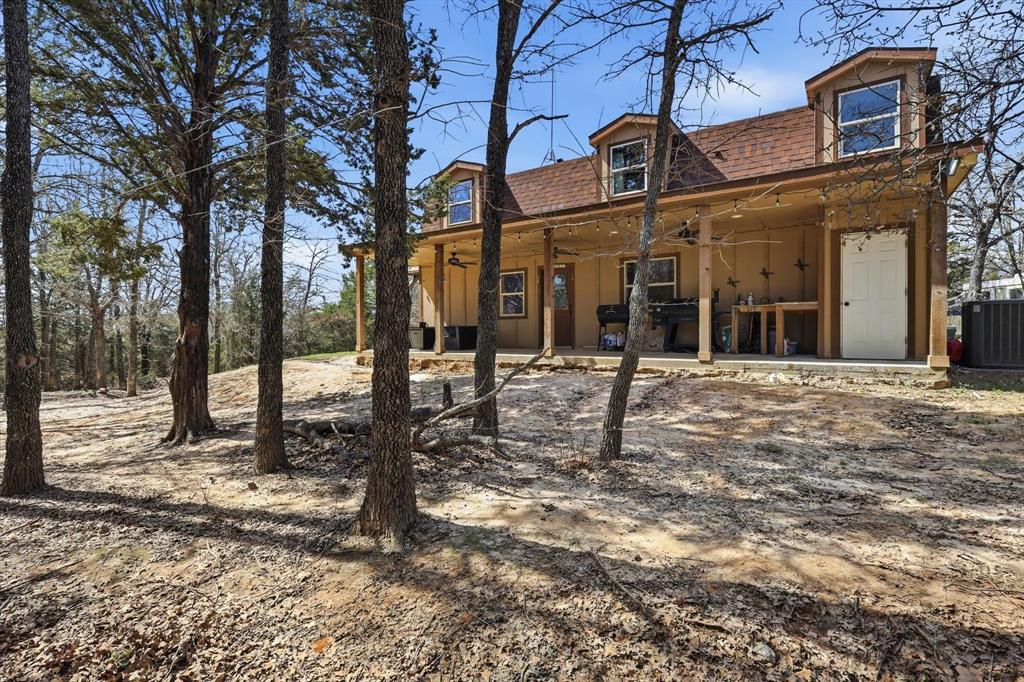
2119 County Road 2585
2 Beds
2 Baths
1,400 Sq.Ft.
$399,900
MLS#: 21209781
Alvord
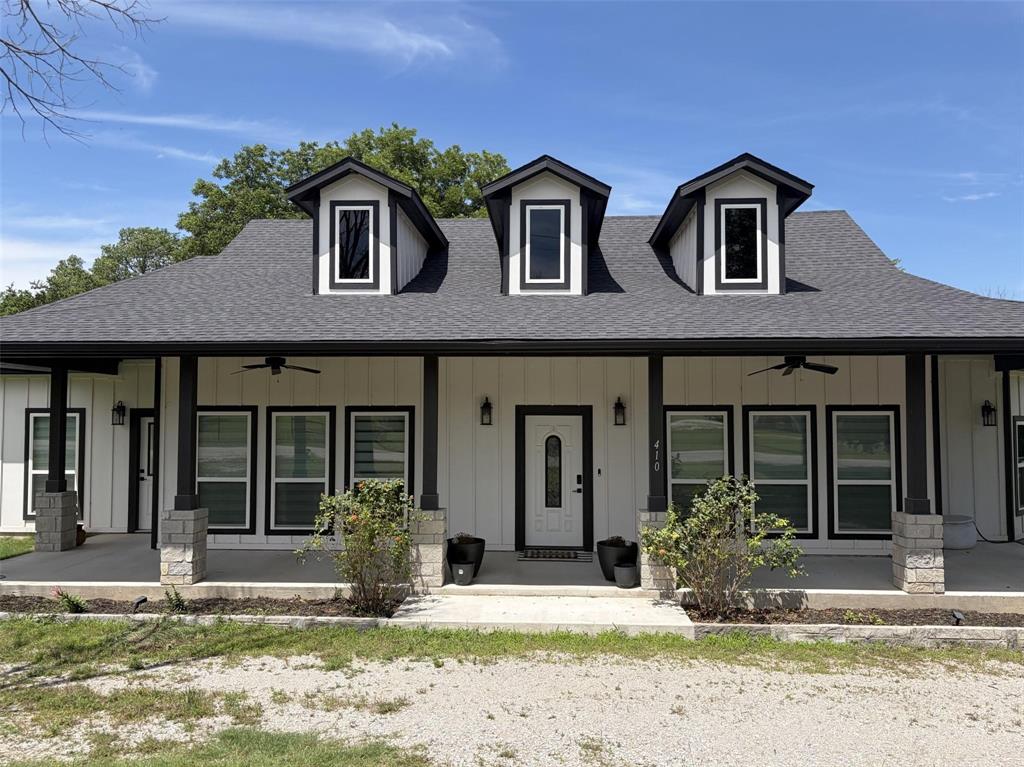
410 S Wickham Street
3 Beds
2 Baths
2,090 Sq.Ft.
$485,000
MLS#: 21286859

Alvord
405 N Wickham Street
3 Beds
2 Baths
2,094 Sq.Ft.
$479,000
MLS#: 21340703

Alvord
362 County Road 1270
3 Beds
2 Baths
2,400 Sq.Ft.
$469,000
MLS#: 21348031
