


Property
Beds
3
Full Baths
2
1/2 Baths
None
Year Built
1965
Sq.Footage
1,589
Welcome to 2712 Beechmont Place, where stylish single-story living meets exceptional entertaining possibilities! Framed by mature shade trees and an expansive front lawn, this 3-bedroom, 2-bath home offers inviting spaces for everything from quiet evenings to memorable gatherings. Inside, beautiful laminate flooring in warm wood tones flows throughout the living areas and bedrooms, creating a cohesive backdrop for the home's contemporary finishes. The open living and dining areas feature a striking brick fireplace, updated lighting, and abundant natural light. The kitchen boasts a large island with seating, quartz countertops, stainless steel appliances, a gas range, and a built-in wine refrigerator, making dinner parties and casual get-togethers equally enjoyable. The spacious primary suite overlooks the backyard pool and features a walk-in closet and updated ensuite bath with dual sinks and a tiled walk-in shower. Two additional bedrooms share an updated full bath, while a separate utility room offers extra storage and access to the attached two-car garage. But the entertainment possibilities truly shine outdoors! Sliding glass doors open to a covered patio leading to a backyard designed for hosting. A large swimming pool, expansive pool decking, and a separate covered cabana create an inviting setting for sunny afternoons, evening cocktails, or celebrations with a crowd. The cabana features a warm wood-plank ceiling, recessed lighting, and space for dining, lounging, or even live entertainment. An adjoining wooden deck provides another spot for sunbathing or relaxing poolside. Multiple grassy areas offer room for gardening, while a gated driveway and substantial additional paved parking make hosting larger gatherings even more convenient. Whether you're planning an intimate dinner, a movie night with friends, or a lively poolside celebration, this property offers the space and flexibility to make it happen! All information is deemed reliable but not guaranteed.
Features & Amenities
Interior
-
Other Interior Features
Built-in Features, Chandelier, Eat-in Kitchen, Kitchen Island, Open Floorplan, High Speed Internet, Wired for Sound
-
Total Bedrooms
3
-
Bathrooms
2
-
Basement YN
NO
-
Cooling YN
YES
-
Cooling
Central Air, Electric
-
Fireplace YN
YES
-
Heating YN
YES
-
Heating
Central, Fireplace(s), Natural Gas
-
Pet friendly
N/A
Exterior
-
Garage
Yes
-
Garage spaces
2
-
Construction Materials
Wood Siding, Brick, Stucco, Vinyl Siding
-
Other Exterior Features
Private Yard, Storage
-
Parking
Additional Parking, Concrete, Driveway, Garage, Garage Door Opener, Garage Faces Rear, Gated, Kitchen Level, See Remarks, Attached
-
Patio and Porch Features
Covered
-
Pool
Yes
-
Pool Features
Cabana, Fenced, Gunite, In Ground, Outdoor Pool, Pool Sweep, Private
-
Waterfront YN
NO
Area & Lot
-
Lot Features
Cul-De-Sac, Few Trees, Landscaped, Subdivided
-
Lot Size(acres)
0.24
-
Lot Size(square feet)
10,454
-
Property Type
Residential
-
Property Sub Type
Single Family Residence
-
Architectural Style
Contemporary/Modern, Mid-Century Modern
Price
-
Sales Price
$398,000
-
Tax Amount
$8,788
-
Financing Options
Cash, Conventional, FHA, VA Loan
-
Sq. Footage
1,589
-
Price/SqFt
$250
HOA
-
Association
No
Property Resources
-
Horse Property
NO
School District
-
Elementary School
Truett
-
Middle School
H.W. Lang
-
High School
Skyline
Property Features
-
Foundation Details
Slab
-
Senior Community YN
NO
-
Sewer
Public Sewer
-
Tax Lot
3
-
Water Source
Public
Schedule a Showing
Showing scheduled successfully.
Mortgage calculator
Estimate your monthly mortgage payment, including the principal and interest, property taxes, and HOA. Adjust the values to generate a more accurate rate.
Your payment
Principal and Interest:
$
Property taxes:
$
HOA fees:
$
Total loan payment:
$
Total interest amount:
$
Location
County
Dallas
Elementary School
Truett
Middle School
H.W. Lang
High School
Skyline
Listing Courtesy of Paul Garrison, JPAR North Metro
RealHub Information is provided exclusively for consumers' personal, non-commercial use, and it may not be used for any purpose other than to identify prospective properties consumers may be interested in purchasing. All information deemed reliable but not guaranteed and should be independently verified. All properties are subject to prior sale, change or withdrawal. RealHub website owner shall not be responsible for any typographical errors, misinformation, misprints and shall be held totally harmless.

AGENT
Joe Boston
Call Joe today to schedule a private showing.

* Listings on this website come from the FMLS IDX Compilation and may be held by brokerage firms other than the owner of this website. The listing brokerage is identified in any listing details. Information is deemed reliable but is not guaranteed. If you believe any FMLS listing contains material that infringes your copyrighted work please click here to review our DMCA policy and learn how to submit a takedown request.© 2024 FMLS.
Related Properties
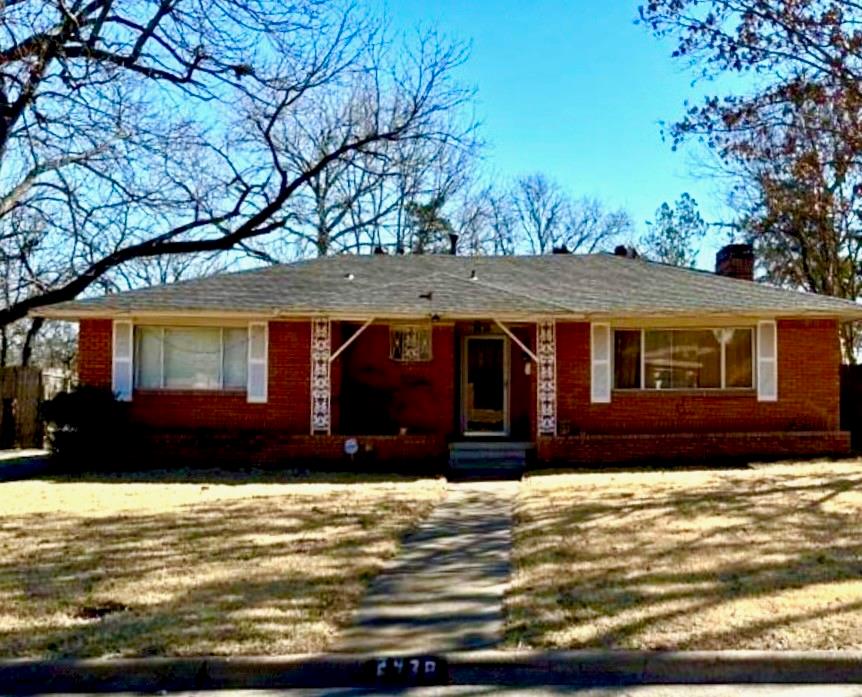
Dallas
2438 Five Mile Circle
3 Beds
2 Baths
1,904 Sq.Ft.
$417,000
MLS#: 21201942
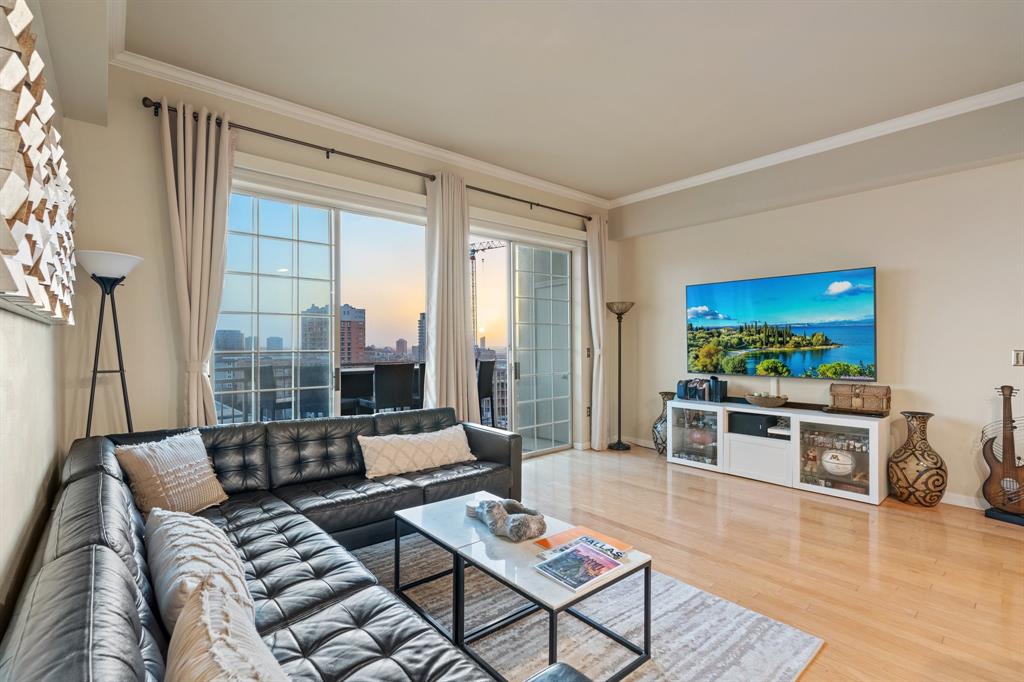
Dallas
3225 Turtle Creek Boulevard 1420
2 Beds
2 Baths
1,154 Sq.Ft.
$464,000
MLS#: 21165530
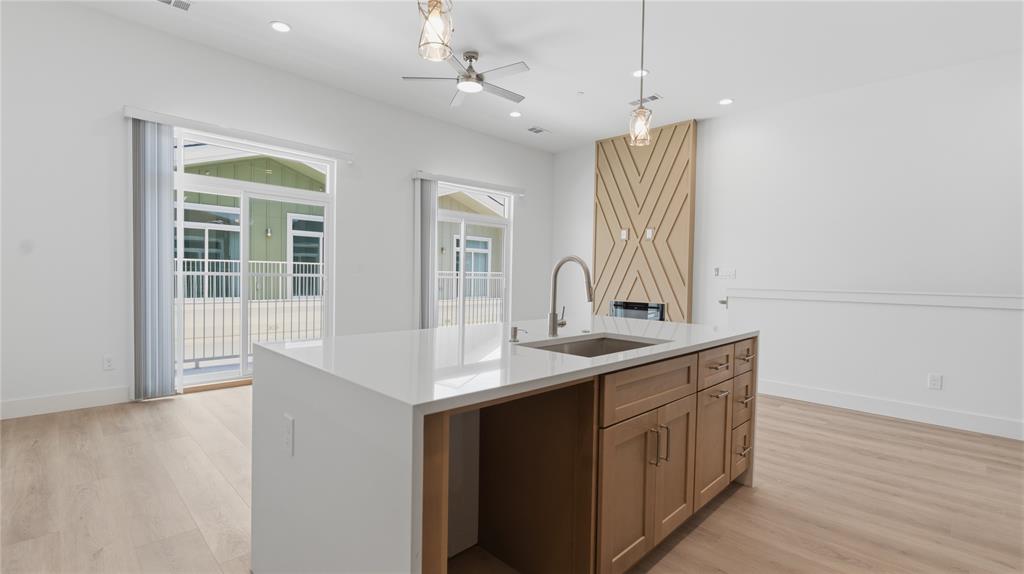
Dallas
2925 Spruce Valley Lane 408
3 Beds
2 Baths
1,450 Sq.Ft.
$347,500
MLS#: 21302191
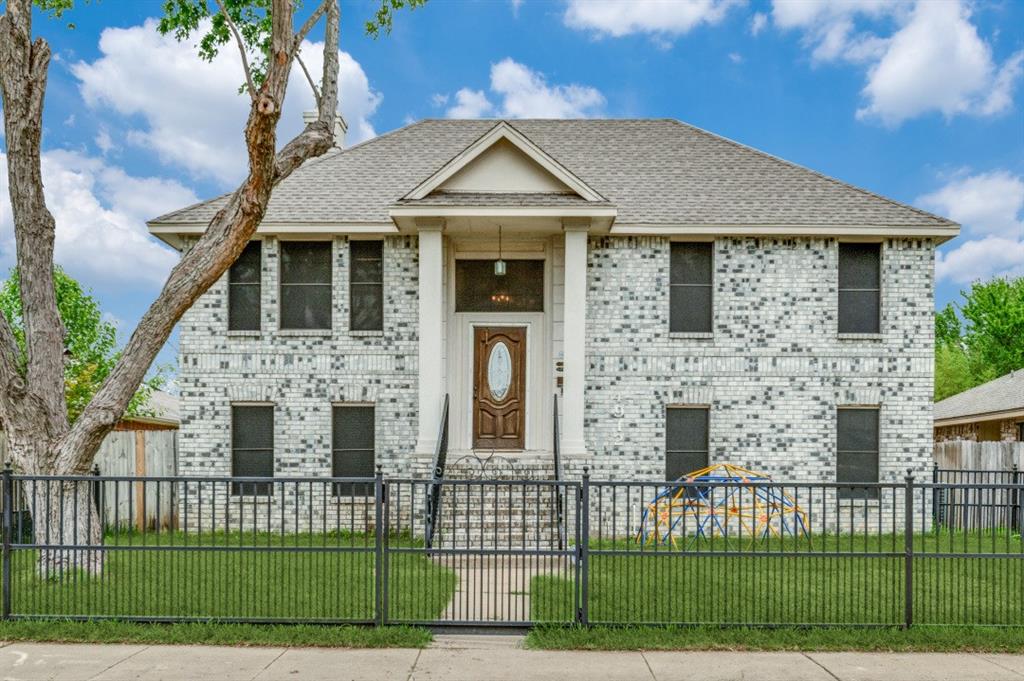
Dallas
4912 Trinity Cross Court
3 Beds
2 Baths
1,544 Sq.Ft.
$325,000
MLS#: 21245613
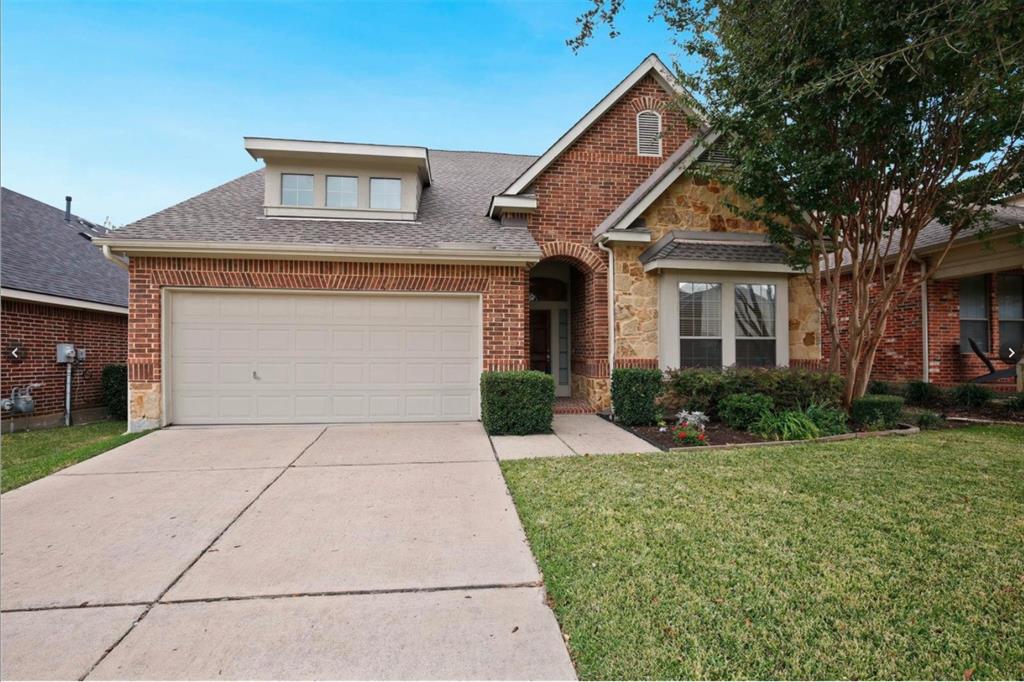
Dallas
6939 Chackbay Lane
3 Beds
2 Baths
2,528 Sq.Ft.
$469,000
MLS#: 21334388

Dallas
8234 Laflin Lane
2 Beds
2 Baths
1,438 Sq.Ft.
$474,900
MLS#: 21352255

Dallas
119 N Frances Street
3 Beds
2 Baths
2,012 Sq.Ft.
$345,000
MLS#: 21348775

Dallas
2305 Worthington Street 135
1 Beds
1 Baths
852 Sq.Ft.
$339,000
MLS#: 21359813

Dallas
5605 Bryan Parkway 104
2 Beds
2 Baths
1,500 Sq.Ft.
$439,900
MLS#: 21316996

Dallas
4303 Blackheath Road
4 Beds
3 Baths
2,428 Sq.Ft.
$430,000
MLS#: 21300328
